
223 Tomahawk Ct | Montgomery Twp.

$585,000 | 2 Beds | 3 Baths (2 Full, 1 Half) | 2,214 Sq. Ft.

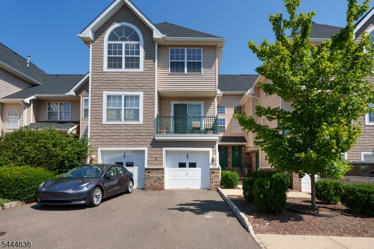
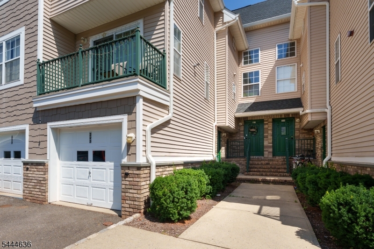
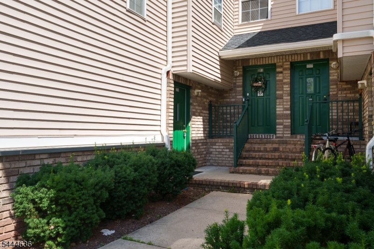
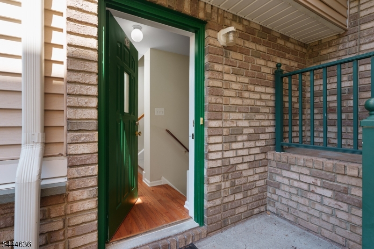
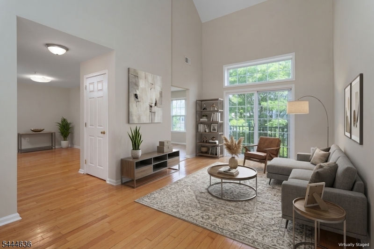
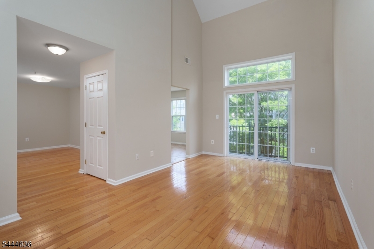
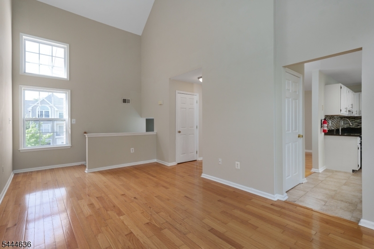
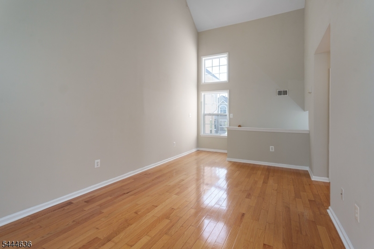
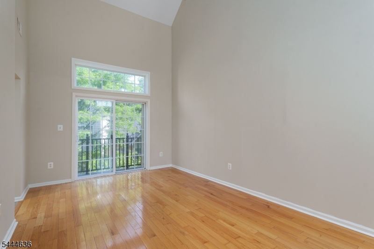
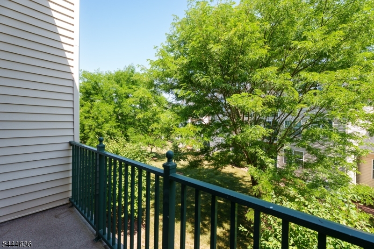
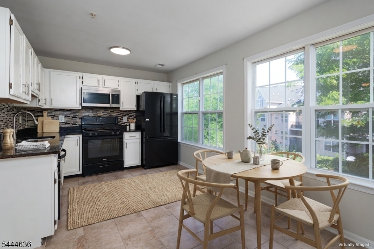
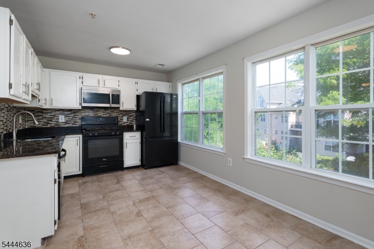
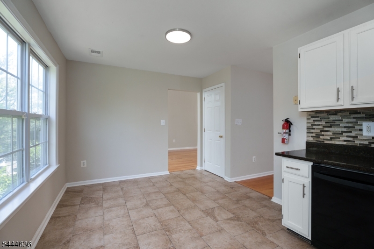
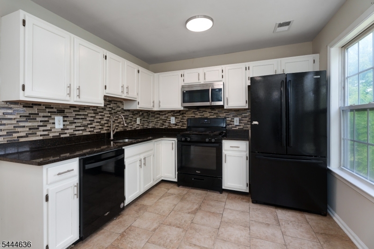
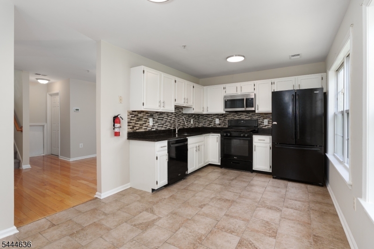
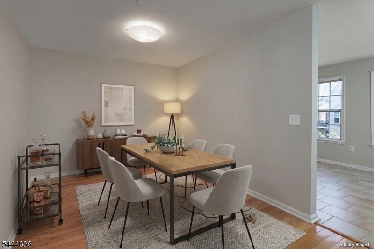
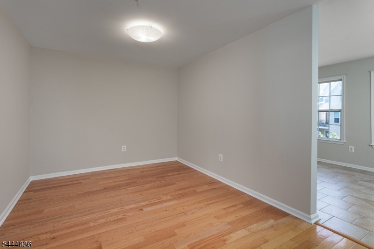
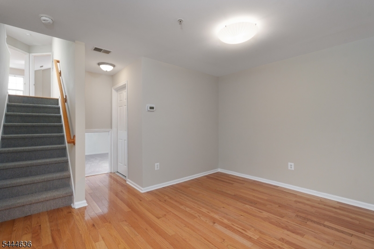
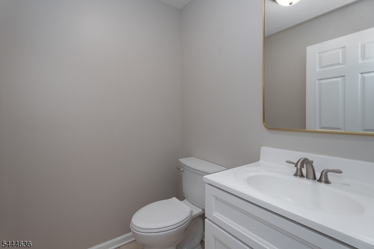
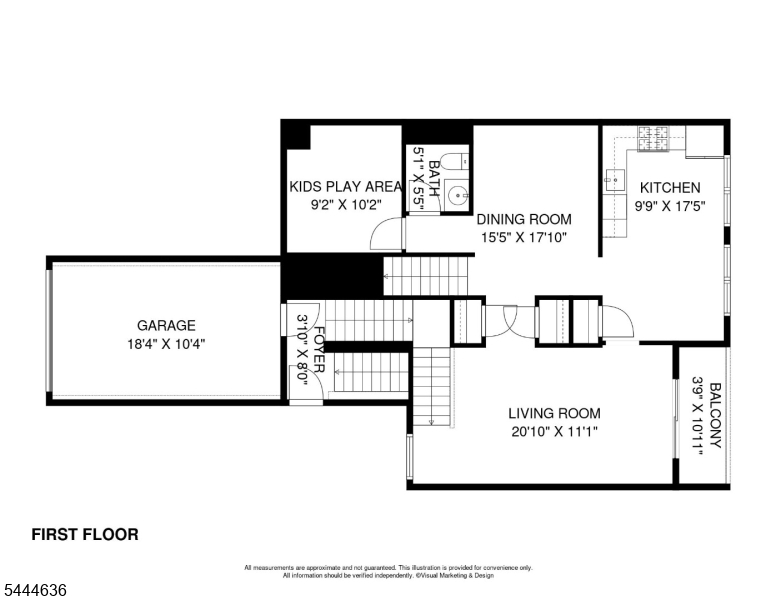
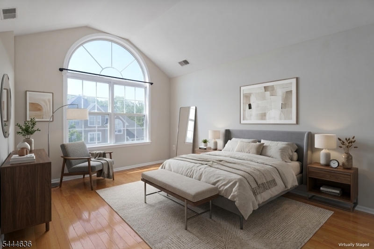
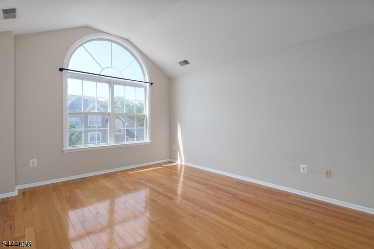
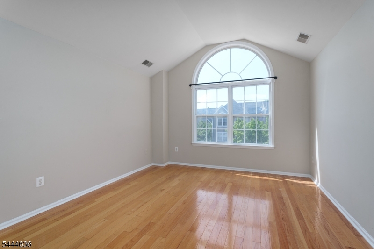
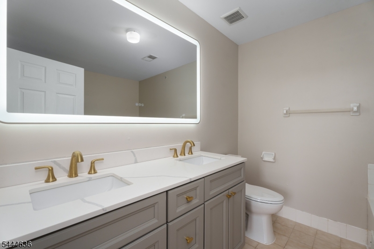
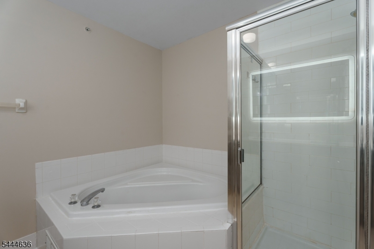
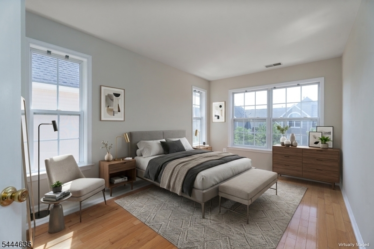
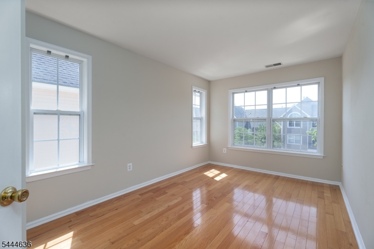
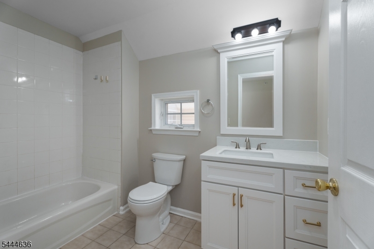
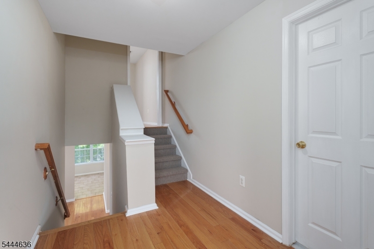
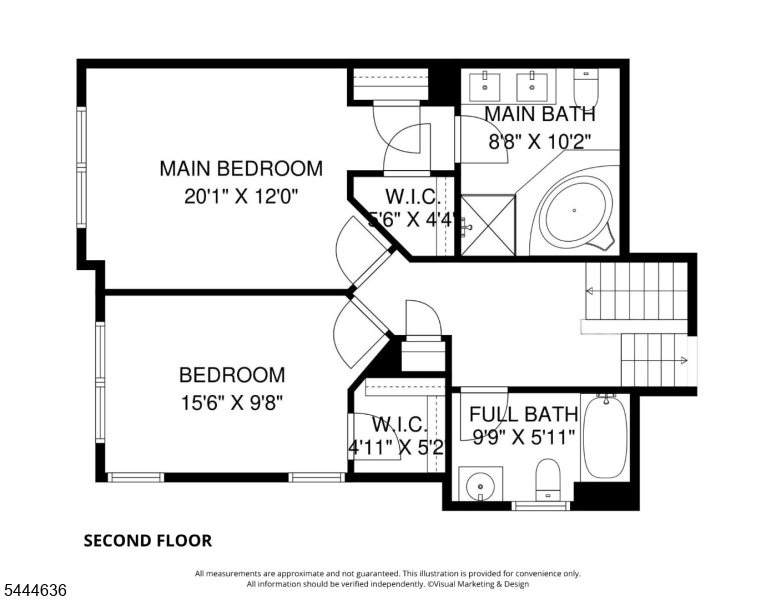
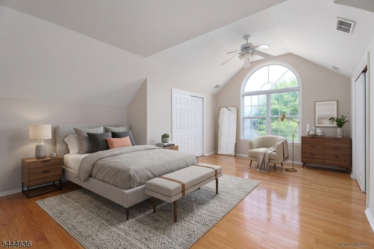
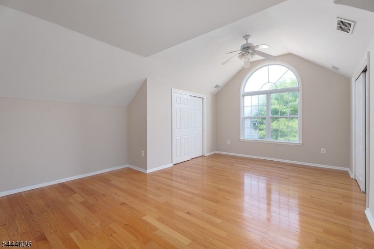
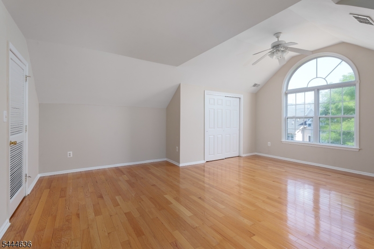
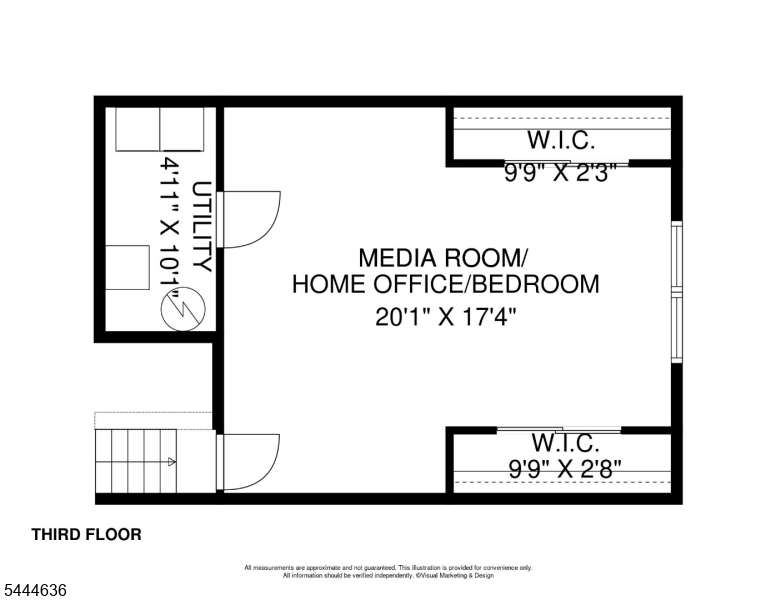
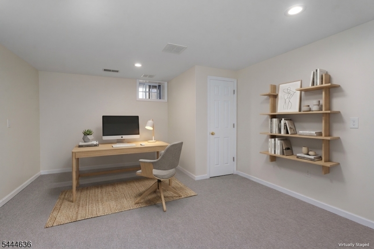
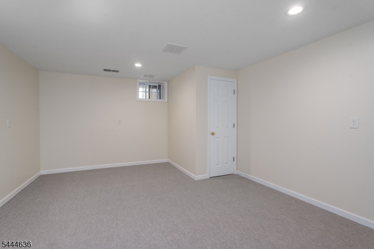
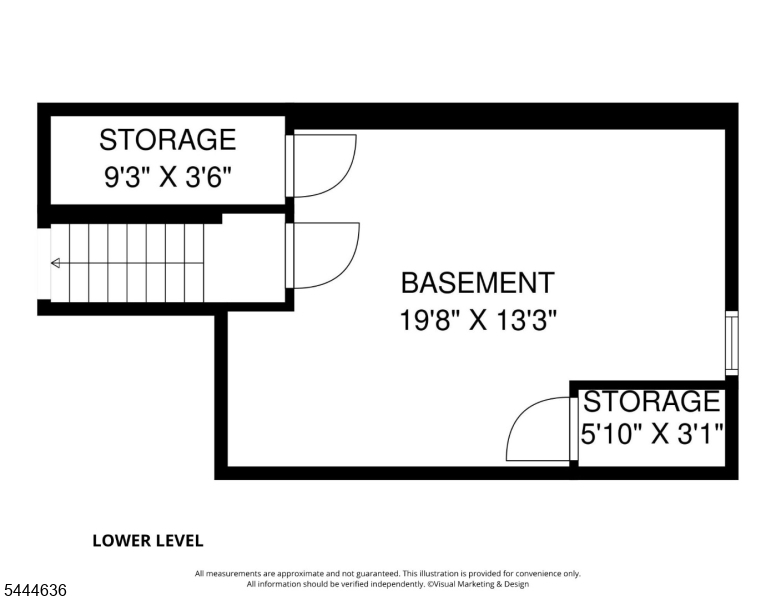
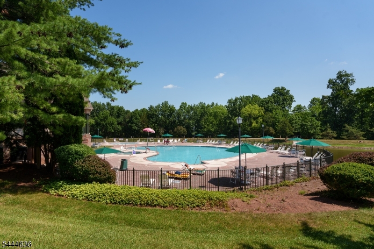
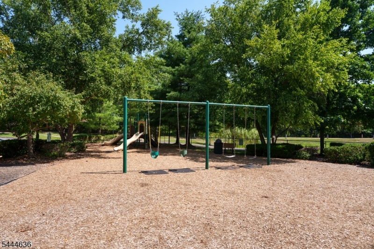
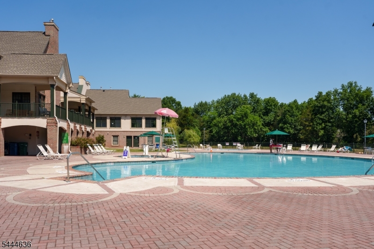
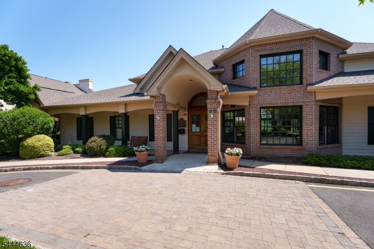
Some homes surprise you, and this Pike Run townhouse is one of them. Beyond its inviting exterior, the layout unfolds with room to spread out and spaces that work for everyday life. A vaulted living room draws the eye upward, while the balcony provides a breath of fresh air. A full-sized dining room is ready for all of life's celebrations. The large kitchen is bright and functional and blonde hardwood floors throughout provide a beachy aesthetic. Many walls have been freshly painted in neutral tones. With two bedrooms, including an en suite primary featuring dual walk-in closets, a hall bath, and a convenient powder room, there's room for everyone. On the top floor, a bonus room could serve many purposes from media room to home office to guest accommodations. The basement offers valuable extra space, and the one-car garage adds everyday convenience. The HVAC was replaced in 2020 and the water heater just this year. Outside, Pike Run encourages an active lifestyle with sidewalks that invite exercise, along with a clubhouse and pool for relaxing and connecting with neighbors. Located near Princeton, shopping, dining, and Montgomery's highly regarded schools, this is a home that quietly offers more than you might expect. GSMLS 4038792

Directions to property: Rt. 206 to Pike Run to Rhodes to Tomahawk

MLS Listing ID: 
GSMLS 4038792
Listing Category: 
Purchase
Listing Status
Status of the Listing.
Listing Status: 
Active
Listing Status (Local): 
Active
Listing Pricing
Pricing information for this listing.
List Price: 
$585,000
Basic Property Information
Fields containing basic information about the property.
Property Type: 
Residential
Property Sub Type: 
Condominium
Primary Market Area: 
Montgomery Twp.
Address: 
223 Tomahawk Ct, Montgomery Twp., NJ 08502-4107, U.S.A.
County: 
Somerset
Latitude: 
40.4653100
Longitude: 
-74.6597100
Directions: 
Rt. 206 to Pike Run to Rhodes to Tomahawk

Public Remarks: 
Some homes surprise you, and this Pike Run townhouse is one of them. Beyond its inviting exterior, the layout unfolds with room to spread out and spaces that work for everyday life. A vaulted living room draws the eye upward, while the balcony provides a breath of fresh air. A full-sized dining room is ready for all of life's celebrations. The large kitchen is bright and functional and blonde hardwood floors throughout provide a beachy aesthetic. Many walls have been freshly painted in neutral tones. With two bedrooms, including an en suite primary featuring dual walk-in closets, a hall bath, and a convenient powder room, there's room for everyone. On the top floor, a bonus room could serve many purposes from media room to home office to guest accommodations. The basement offers valuable extra space, and the one-car garage adds everyday convenience. The HVAC was replaced in 2020 and the water heater just this year. Outside, Pike Run encourages an active lifestyle with sidewalks that invite exercise, along with a clubhouse and pool for relaxing and connecting with neighbors. Located near Princeton, shopping, dining, and Montgomery's highly regarded schools, this is a home that quietly offers more than you might expect.
Community Information
Subdivision: 
Pike Run
Association Fee: 
$372
Building Details
Details about the building on a property.
Architectural Style: 
Townhouse-Interior
Year Built: 
2002
New Construction: 
0
Living Area: 
2,214
Basement: 
Finished
Fireplaces: 
No
Construction
Roof: 
Asphalt Shingle
Exterior: 
Brick, Vinyl Siding
Exterior Features: 
Tennis Courts
Energy Information: 
All Underground
Porch: 
No
Deck: 
No
Room Details
Details about the rooms in the building.
Total Rooms: 
7
Total Bedrooms: 
2
Total Bathrooms: 
3
Total Full-Bathrooms: 
2
Total Half-Bathrooms: 
1
Master Bedroom 
Dimensions: 
20x12 
Level: 
Second
Second Bedroom 
Dimensions: 
15x9 
Level: 
Second
Dining Room 
Dimensions: 
15x17 
Level: 
First
Kitchen 
Dimensions: 
9x17 
Level: 
First
Living Room 
Dimensions: 
20x11 
Level: 
First
Other One 
Dimensions: 
20x17 
Level: 
Third
Master Bathroom 
Level: 
Second
Utilities
Information about utilities available on the property.
Heating System: 
1 Unit
Heating System Fuel: 
Gas-Natural
Cooling System: 
1 Unit, Central Air
Water Heating System: 
Gas
Water Source: 
Public Water
Sewer: 
Public Sewer
Lot/Land Details
Details about the lots and land features included on the property.
Acres: 
0.0
Lot Size (Dimensions): 
0
Waterfront: 
0
Lot Features
Driveway: 
1 Car Width, Driveway-Exclusive
Parking Type: 
1 Car Width, Driveway-Exclusive
Total Parking Spaces: 
1
Garage: 
Attached Garage
Pool: 
Yes
Fence: 
No
Public Record
Parcel Number: 
2713-05018-0000-00002-0000-C0078
Lot Number: 
2
Annual Tax: 
$10,554.00
Contract Details
Details about the listing contract.
Possession: 
At closing
Listing Participants
Participants (agents, offices, etc.) in the transaction.
Listing Office Name: 
CALLAWAY HENDERSON SOTHEBY'S IR