
8 Flanders Valley Ct | Montgomery Twp.
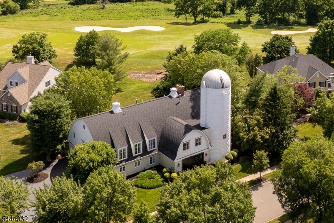
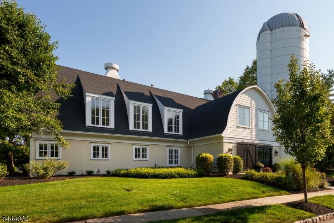
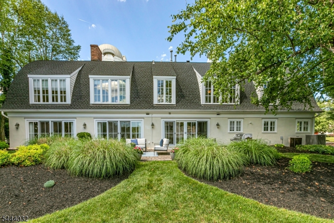
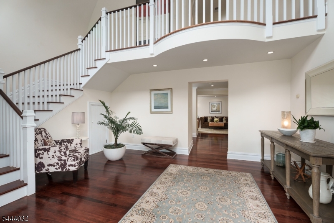
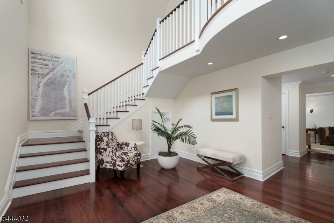
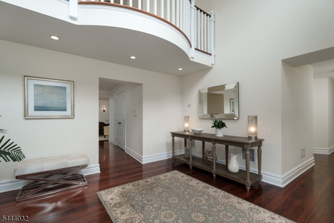
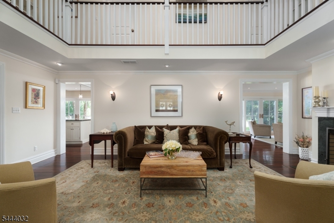
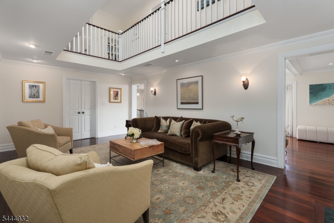
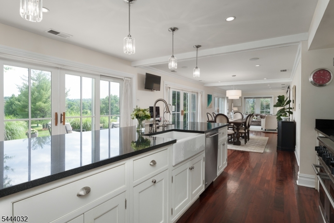
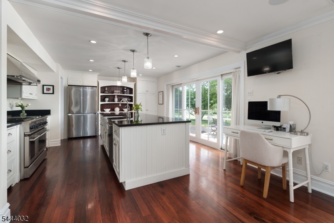
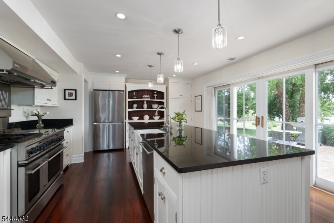
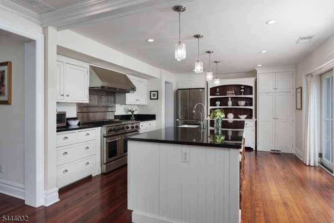
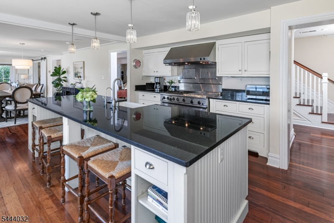
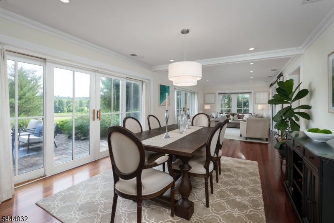
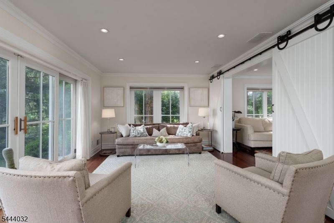
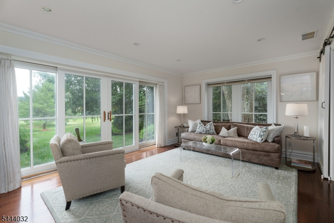
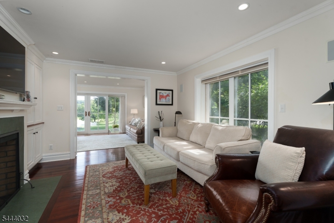
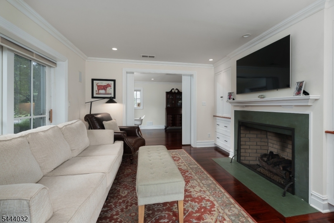
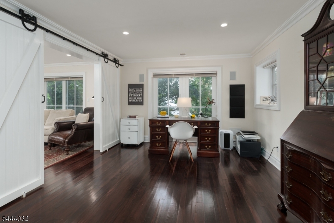
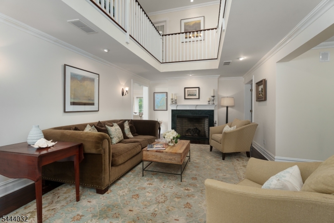
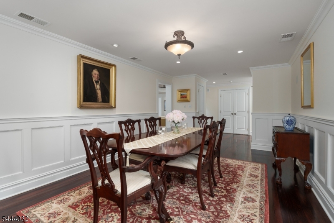
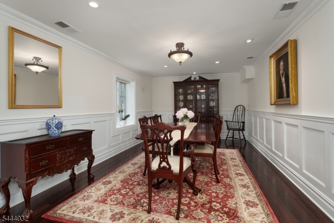
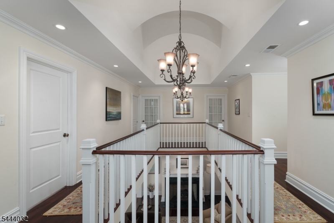
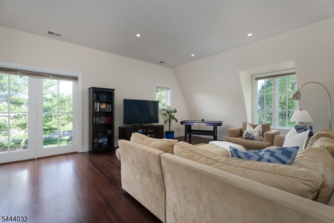
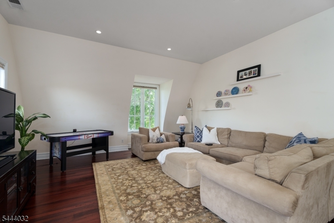
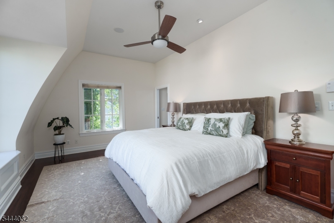
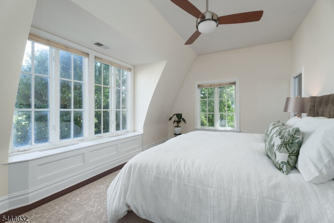
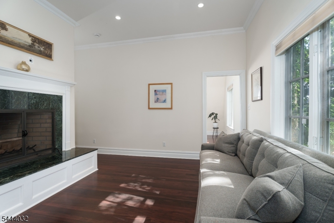
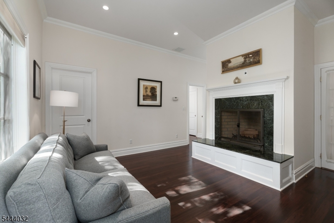
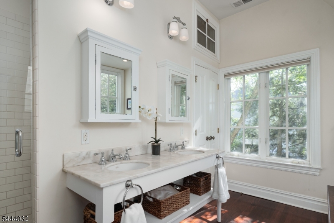
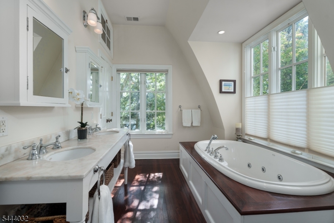
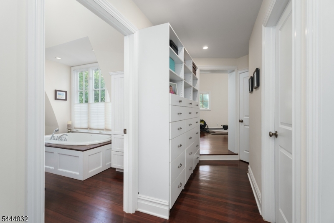
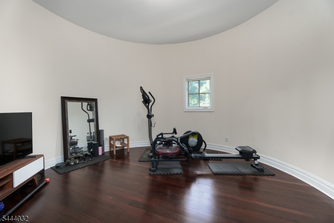
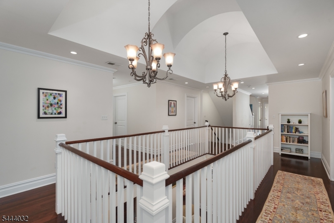
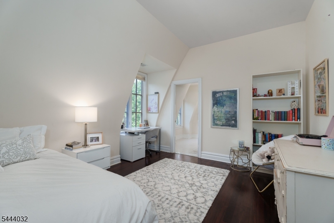
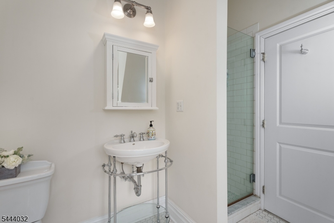
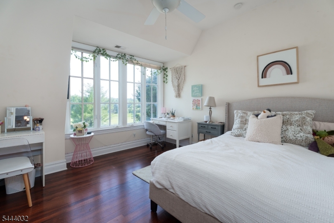
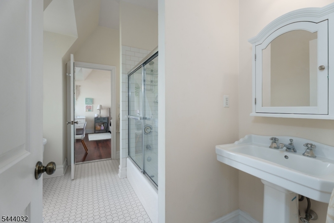
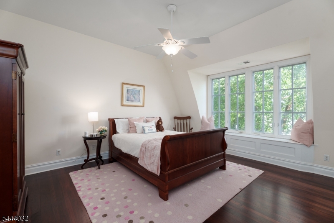
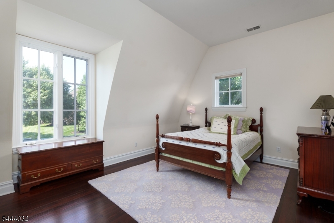
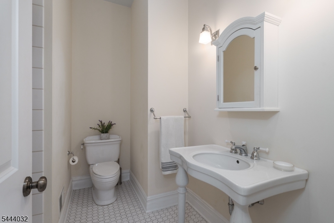
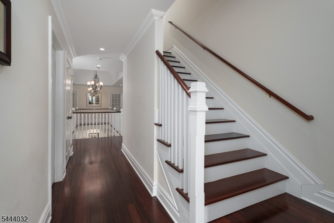
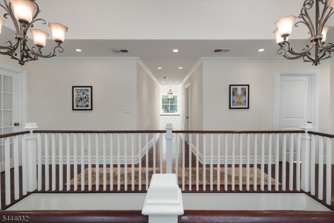
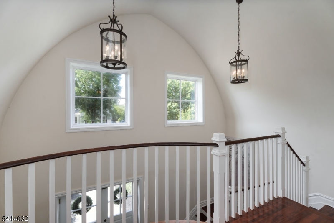
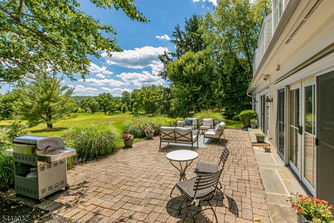
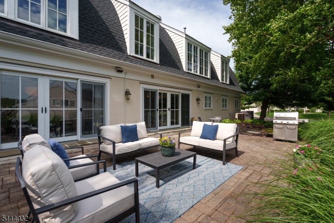
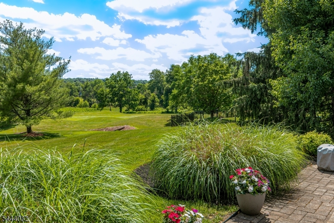
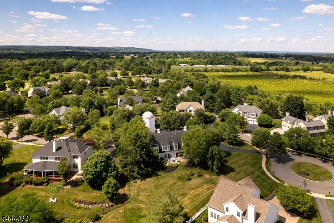
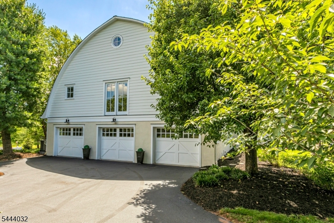
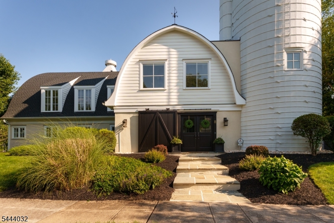
This custom home offers panoramic views of the golf course at Cherry Valley and a blend of timeless architecture and effortless modern living. Reimagined by renowned architect Max Hayden in 2003, this exceptional residence, the crown jewel of Cherry Valley, makes a striking introduction with its iconic white silo and handsome sliding door, a subtle nod to its unique heritage. The silo has been transformed into a beautifully appointed powder room, a home gym, and two spacious walk-in closets. Beyond the front door, soaring spaces and Brazilian walnut floors evoke a sense of elegance. A balcony and barrel-vaulted ceiling create a breathtaking introduction, leading to the formal dining room and the spectacular living room beyond, where an open gallery and vaulted ceiling fill the home with natural light. Gracious gathering spaces flow into a chef's kitchen featuring an oversized center island with seating, custom cabinetry, and premium finishes. A cozy study and den provide inviting retreats, while walls of windows and glass doors open onto a patio overlooking the golf course. The second level offers five generously sized bedrooms, each with walk-in closets and an ensuite bath. The luxurious primary suite is a private sanctuary featuring a sitting room with a fireplace, a spa-inspired bath, a dressing area, and a unique exercise studio. A bonus room provides flexible space for entertaining and movie nights. A three-car garage provides ample space for vehicles and storage. GSMLS 4038858
Directions to property: Rooute 601 to John Blaw to Flanders Valley Court to #8



