
36 Blackstone Dr | Montgomery Twp.

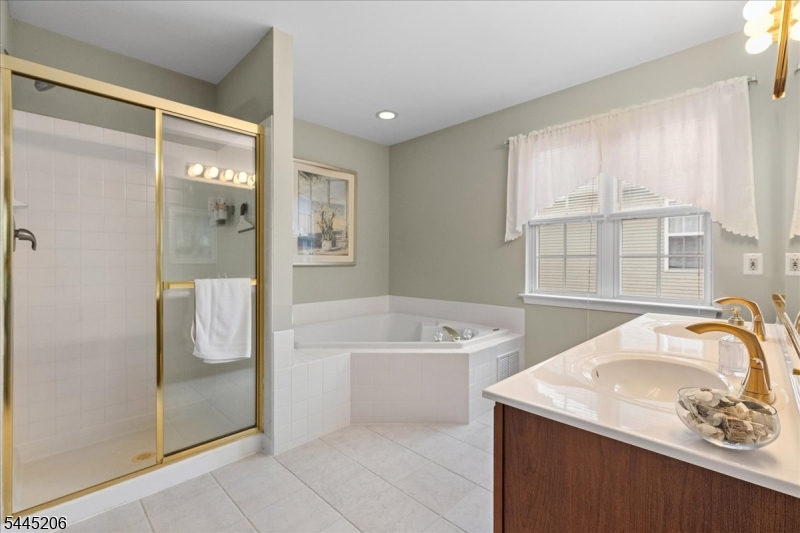
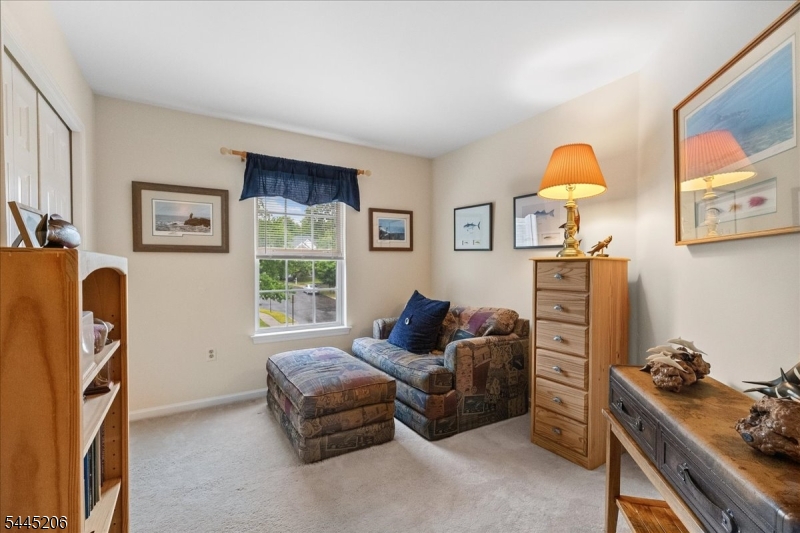
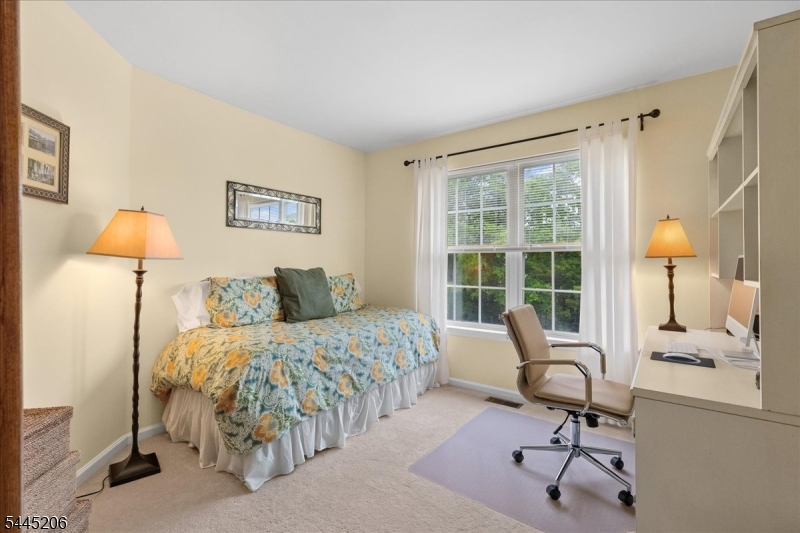
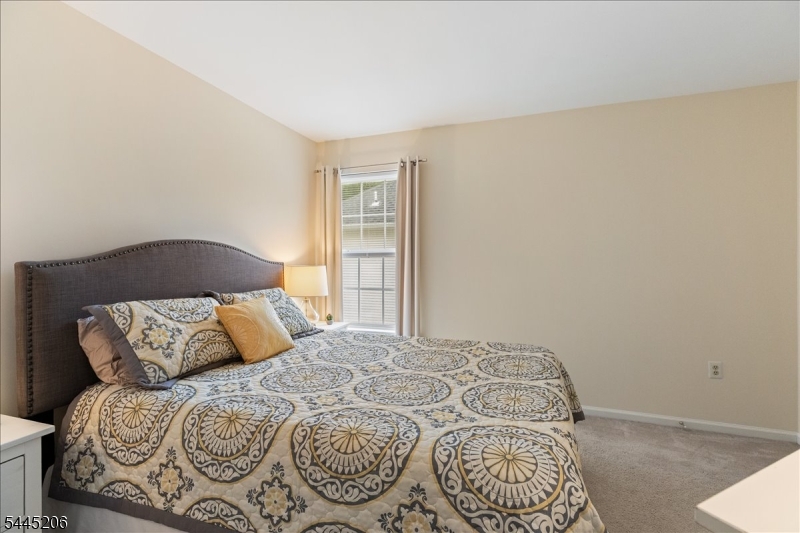
$895,000 | 4 Beds | 3 Baths (2 Full, 1 Half)

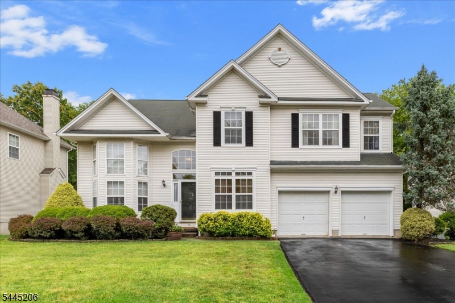
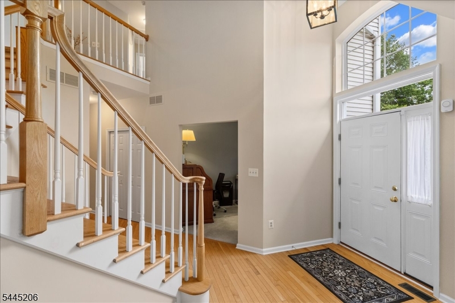
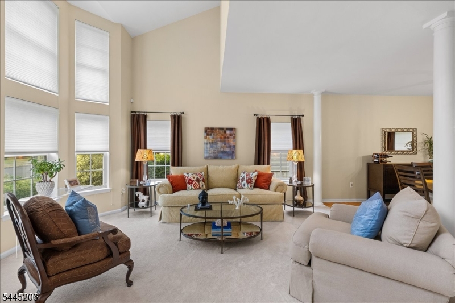
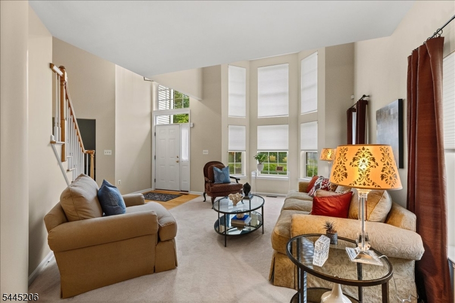
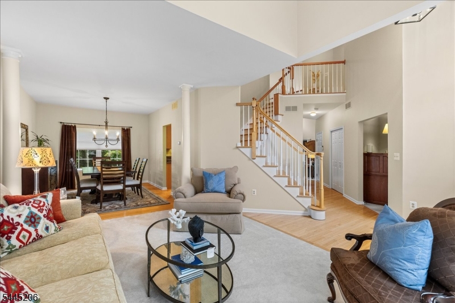
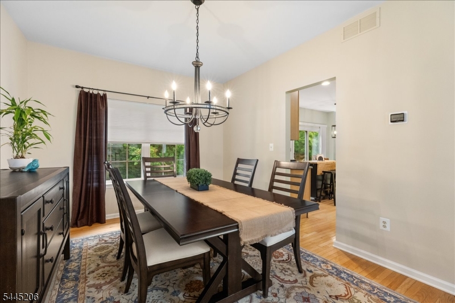
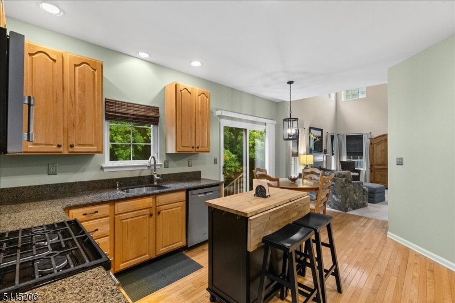
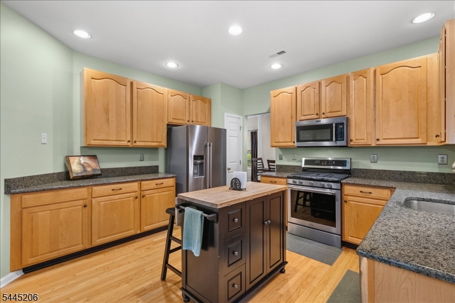
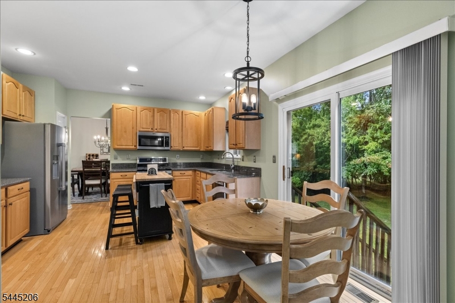
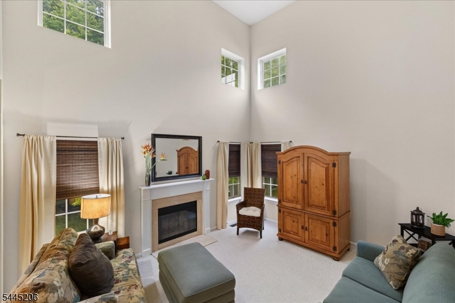
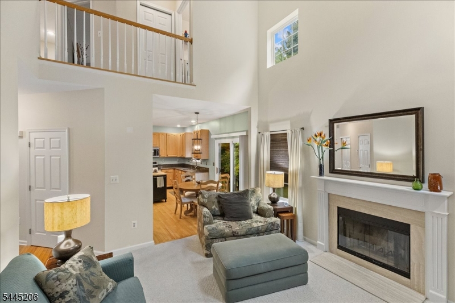
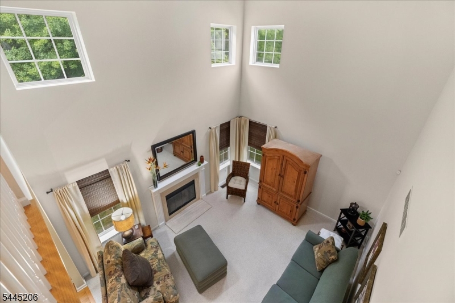
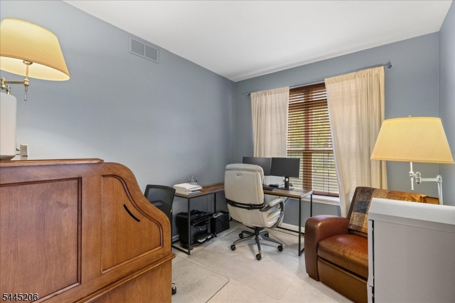
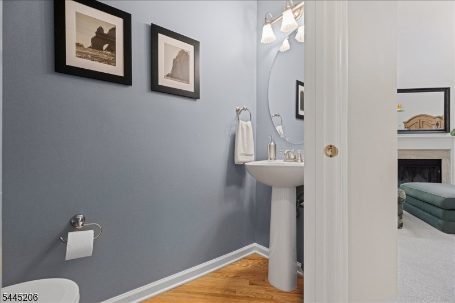
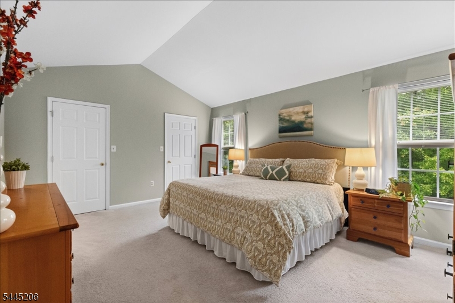
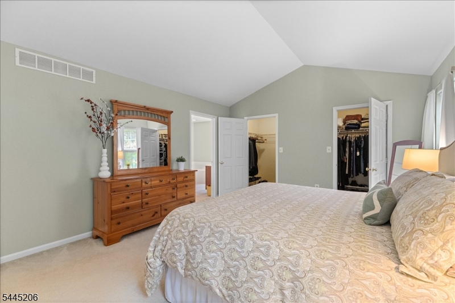
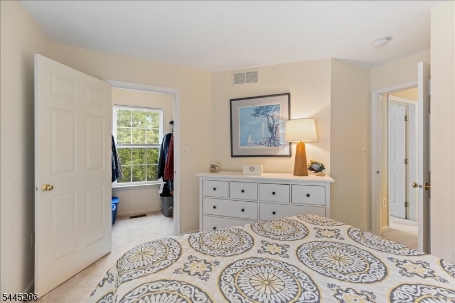
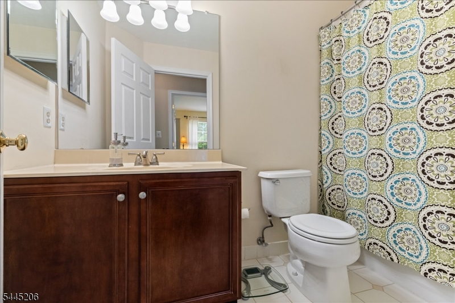
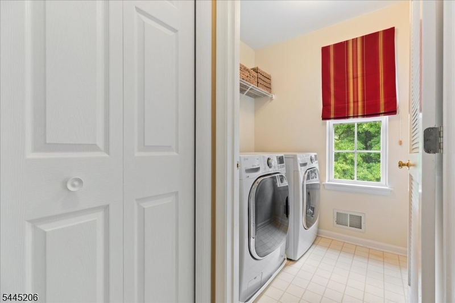
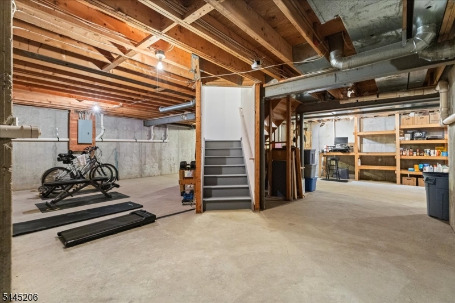
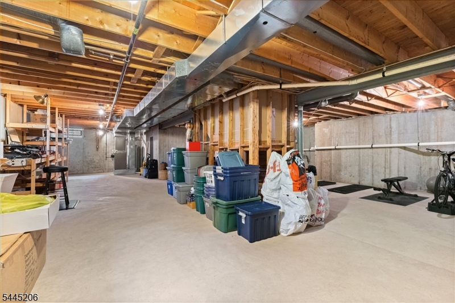
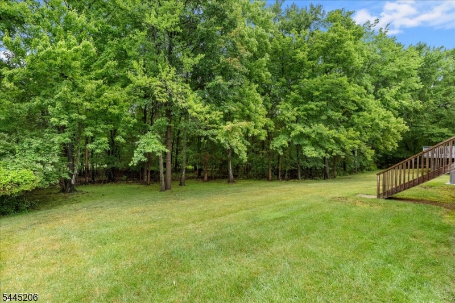
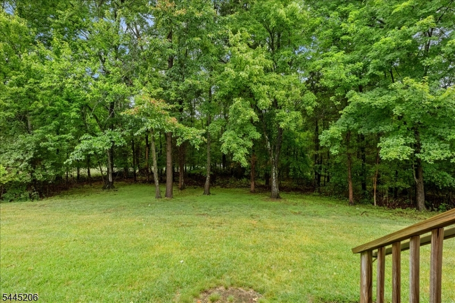
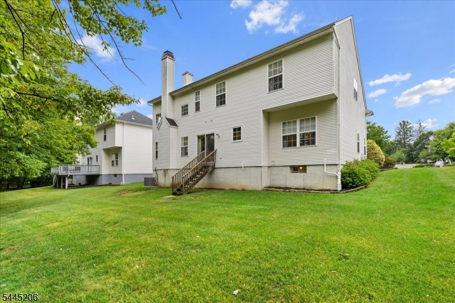
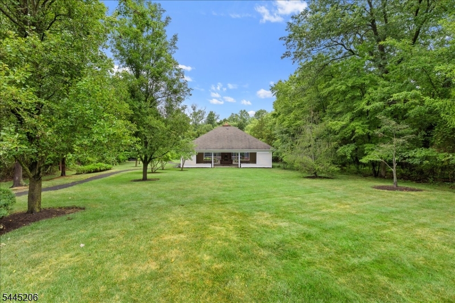
Welcome to 36 Blackstone Drive, beautifully situated on a premium wooded lot in the highly desirable Yorkshire Woods community. Nestled on the outskirts of Princeton and located within the sought-after Montgomery Township School District, this exceptional home offers the perfect blend of privacy, convenience, and top-rated schools. The Forrester II model features a timeless design with four spacious bedrooms, two-and-a-half baths, and a bright, open floor plan that perfectly suits today's lifestyle. Thoughtfully designed living spaces provide an ideal setting for both everyday living and effortless entertaining. The unfinished basement presents an outstanding opportunity for the next homeowners to customize the space to fit their needs and lifestyle. Whether you envision a recreation room, home gym, media room, office, or additional living area, this expansive space offers many possibilities. GSMLS 4039285

Directions to property: per GPS

MLS Listing ID: 
GSMLS 4039285
Listing Category: 
Purchase
Listing Status
Status of the Listing.
Listing Status: 
Active
Listing Status (Local): 
Active
Listing Pricing
Pricing information for this listing.
List Price: 
$895,000
Basic Property Information
Fields containing basic information about the property.
Property Type: 
Residential
Property Sub Type: 
Single Family Detached
Primary Market Area: 
Montgomery Twp.
Address: 
36 Blackstone Dr, Montgomery Twp., NJ 08540-7903, U.S.A.
County: 
Somerset
Latitude: 
40.3885700
Longitude: 
-74.6655300
Directions: 
per GPS
Public Remarks: 
Welcome to 36 Blackstone Drive, beautifully situated on a premium wooded lot in the highly desirable Yorkshire Woods community. Nestled on the outskirts of Princeton and located within the sought-after Montgomery Township School District, this exceptional home offers the perfect blend of privacy, convenience, and top-rated schools. The Forrester II model features a timeless design with four spacious bedrooms, two-and-a-half baths, and a bright, open floor plan that perfectly suits today's lifestyle. Thoughtfully designed living spaces provide an ideal setting for both everyday living and effortless entertaining. The unfinished basement presents an outstanding opportunity for the next homeowners to customize the space to fit their needs and lifestyle. Whether you envision a recreation room, home gym, media room, office, or additional living area, this expansive space offers many possibilities.
Community Information
High: 
MONTGOMERY
Subdivision: 
Yorkshire Woods
Association Fee: 
$810
Building Details
Details about the building on a property.
Architectural Style: 
Colonial
Year Built: 
1997
New Construction: 
0
Basement: 
Slab, Unfinished
Fireplaces: 
Yes
Construction
Roof: 
Asphalt Shingle
Exterior: 
Vinyl Siding
Energy Information: 
Gas-Natural
Porch: 
No
Deck: 
No
Room Details
Details about the rooms in the building.
Total Rooms: 
10
Total Bedrooms: 
4
Total Bathrooms: 
3
Total Full-Bathrooms: 
2
Total Half-Bathrooms: 
1
Utilities
Information about utilities available on the property.
Heating System: 
1 Unit, Forced Hot Air
Heating System Fuel: 
Gas-Natural
Cooling System: 
1 Unit, Central Air
Water Source: 
Public Water
Sewer: 
Public Sewer
Lot/Land Details
Details about the lots and land features included on the property.
Acres: 
0.14
Lot Size (Dimensions): 
.14 AC
Waterfront: 
0
Lot Features
Driveway: 
2 Car Width
Parking Type: 
2 Car Width
Total Parking Spaces: 
0
Garage: 
Attached Garage
Pool: 
No
Fence: 
No
Public Record
Parcel Number: 
2713-34018-0000-00003-0000-
Lot Number: 
3
Annual Tax: 
$16,683.00
Contract Details
Details about the listing contract.
Possession: 
Negotiable
Listing Participants
Participants (agents, offices, etc.) in the transaction.
Listing Office Name: 
QUEENSTON REALTY
