
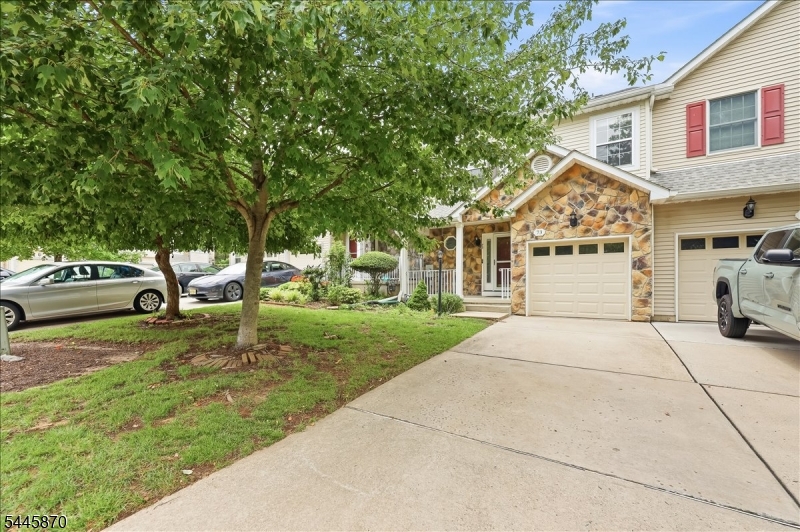
73 Castleton Rd | Montgomery Twp.

$714,900 | 3 Beds | 3 Baths (2 Full, 1 Half) | 2,093 Sq. Ft.

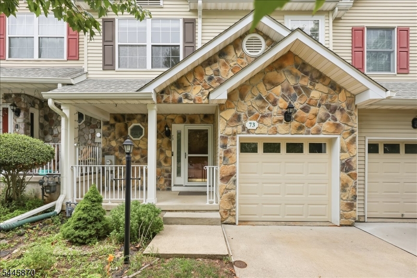
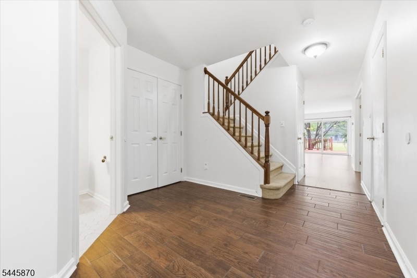
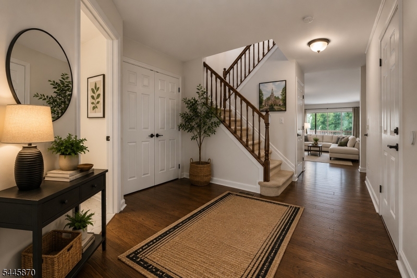
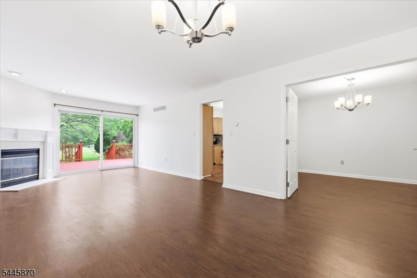
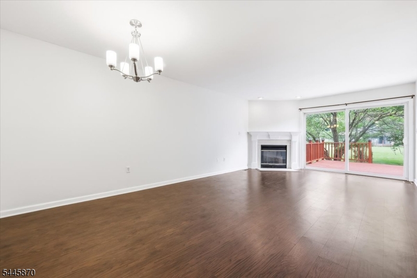
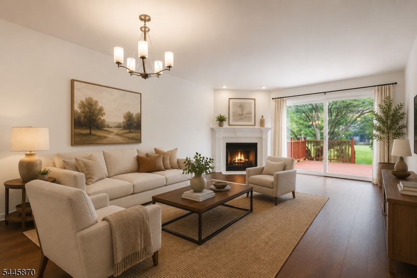
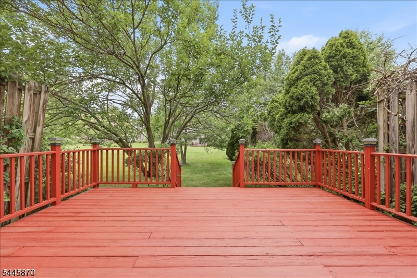
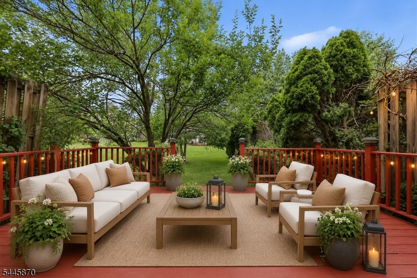
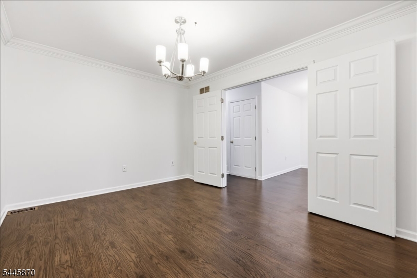
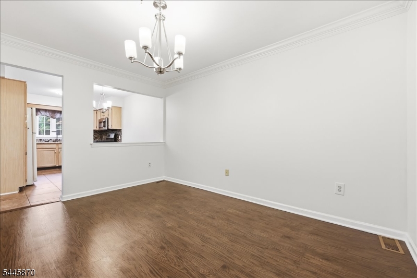
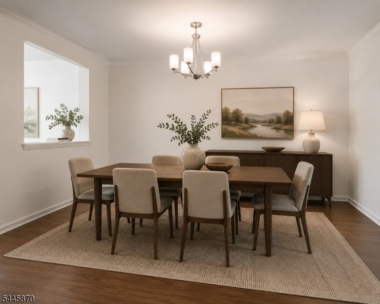
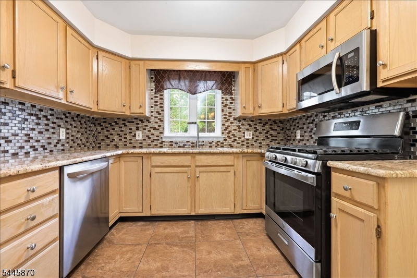
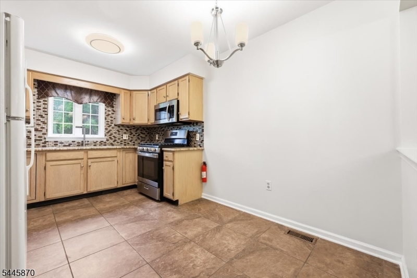
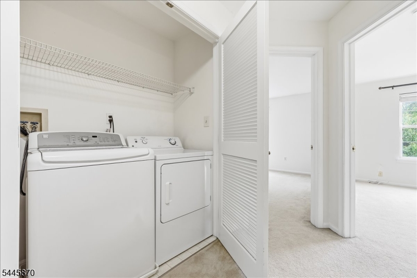
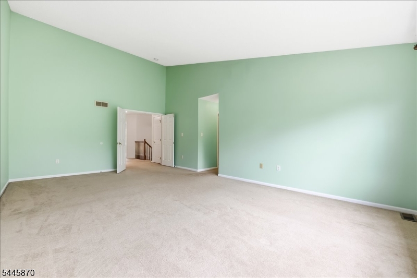
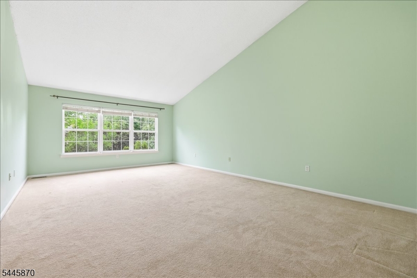
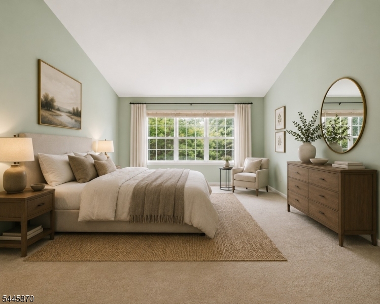
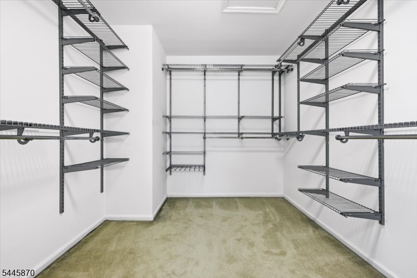
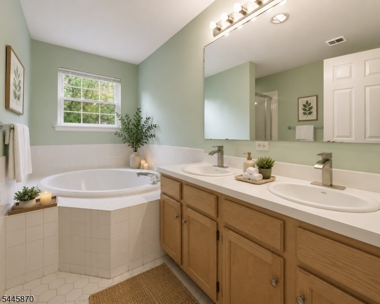
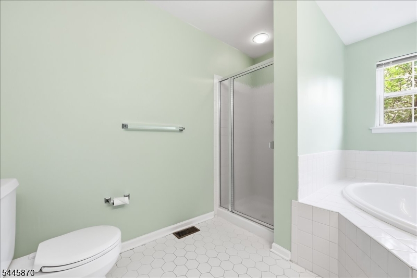
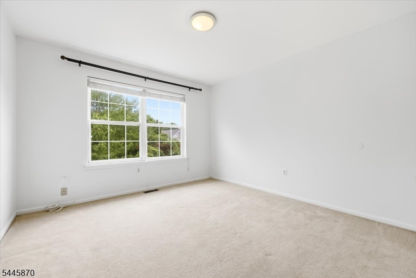
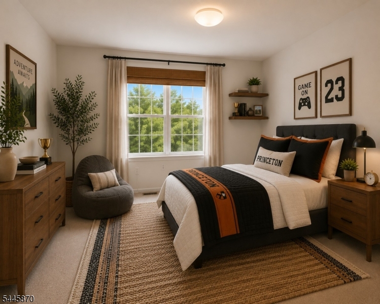
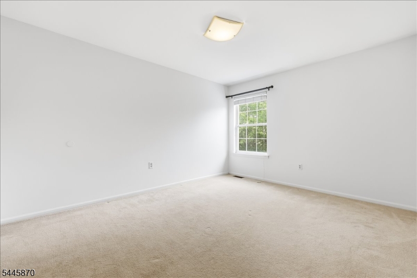
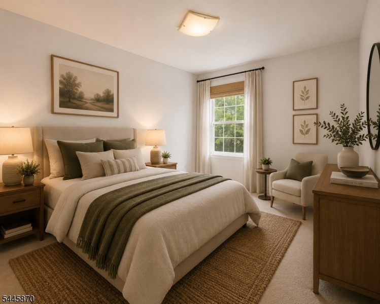
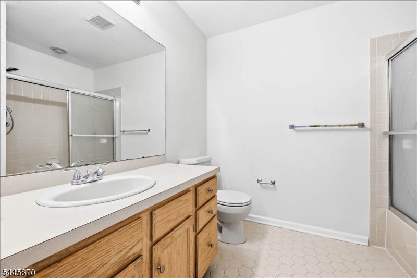
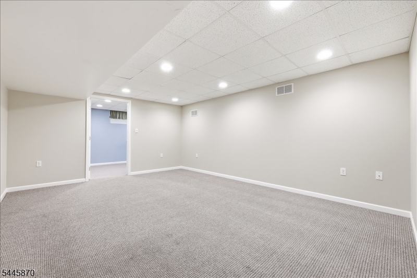
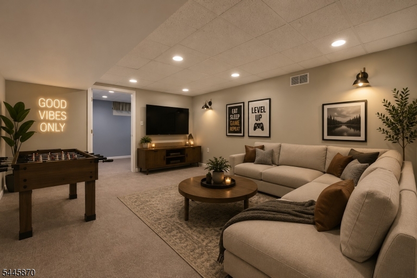
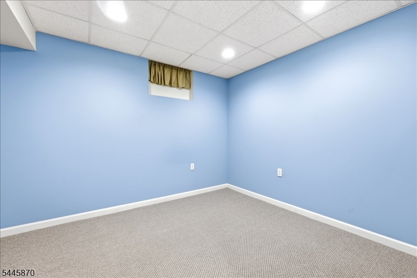
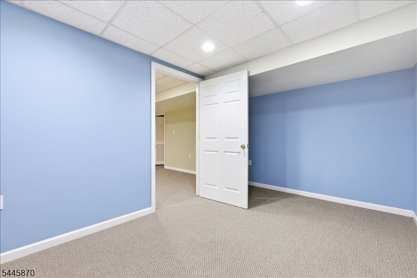
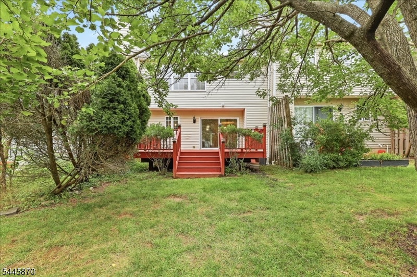
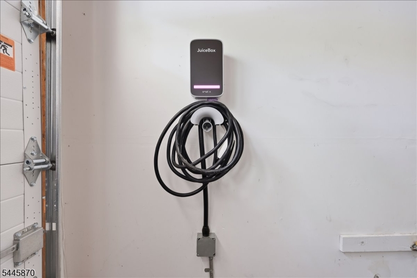
Elegant and impeccably maintained, this east facing 3-bedroom, 2.5-bath townhome in the highly sought-after Princeton Village community offers refined living within the award-winning Montgomery Township School District. Fresh paint, hardwood floors and a fireplace with detailed crown-molded mantel anchor the light-filled living room, which opens to a private deck overlooking mature trees, perfect for entertaining or quiet mornings. The adjoining dining area is finished with a modern chandelier for an open, elevated feel throughout the main level. The eat-in kitchen features granite countertops, a designer tile backsplash and warm wood cabinetry. Upstairs, the oversized primary suite impresses with a spacious layout, a generous walk-in closet with custom shelving, and a private en-suite bath featuring a soaking tub and separate glass-enclosed shower. Enjoy a convenient 2nd floor laundry and two additional bedrooms offer flexibility for guests, or a home office. The finished basement adds valuable bonus space, while the attached garage comes equipped with an installed EV charger, ready for your electric vehicle. Located in desirable Princeton Village, this home offers easy access to downtown Princeton's shops and dining, plus convenient commuter routes to NYC and Philadelphia. A rare opportunity in one of the region's premier school districts. GSMLS 4040055

Directions to property: Please use your favorite navigation app

MLS Listing ID: 
GSMLS 4040055
Listing Category: 
Purchase
Listing Status
Status of the Listing.
Listing Status: 
Active
Listing Status (Local): 
Active
Listing Pricing
Pricing information for this listing.
List Price: 
$714,900
Basic Property Information
Fields containing basic information about the property.
Property Type: 
Residential
Property Sub Type: 
Condominium
Primary Market Area: 
Montgomery Twp.
Address: 
73 Castleton Rd, Montgomery Twp., NJ 08540-1650, U.S.A.
County: 
Somerset
Latitude: 
40.3931400
Longitude: 
-74.6428900
Directions: 
Please use your favorite navigation app

Public Remarks: 
Elegant and impeccably maintained, this east facing 3-bedroom, 2.5-bath townhome in the highly sought-after Princeton Village community offers refined living within the award-winning Montgomery Township School District. Fresh paint, hardwood floors and a fireplace with detailed crown-molded mantel anchor the light-filled living room, which opens to a private deck overlooking mature trees, perfect for entertaining or quiet mornings. The adjoining dining area is finished with a modern chandelier for an open, elevated feel throughout the main level. The eat-in kitchen features granite countertops, a designer tile backsplash and warm wood cabinetry. Upstairs, the oversized primary suite impresses with a spacious layout, a generous walk-in closet with custom shelving, and a private en-suite bath featuring a soaking tub and separate glass-enclosed shower. Enjoy a convenient 2nd floor laundry and two additional bedrooms offer flexibility for guests, or a home office. The finished basement adds valuable bonus space, while the attached garage comes equipped with an installed EV charger, ready for your electric vehicle. Located in desirable Princeton Village, this home offers easy access to downtown Princeton's shops and dining, plus convenient commuter routes to NYC and Philadelphia. A rare opportunity in one of the region's premier school districts.
Community Information
Elementary: 
ORCHARD
Middle: 
MONTGOMERY
High: 
MONTGOMERY
Subdivision: 
Princeton Village
Association Fee: 
$345
Building Details
Details about the building on a property.
Architectural Style: 
Colonial
Year Built: 
1995
New Construction: 
0
Living Area: 
2,093
Basement: 
Finished-Partially, Full
Interior: 
Cathedral Ceiling, Security System, Smoke Detector, Walk-In Closet
Fireplaces: 
Yes
Construction
Roof: 
Composition Shingle
Exterior: 
Stone, Vinyl Siding
Exterior Features: 
Deck, Sidewalk
Energy Information: 
All Underground
Porch: 
No
Deck: 
Yes
Room Details
Details about the rooms in the building.
Total Rooms: 
7
Total Bedrooms: 
3
Total Bathrooms: 
3
Total Full-Bathrooms: 
2
Total Half-Bathrooms: 
1
Master Bedroom 
Dimensions: 
14x22 
Level: 
Second
Second Bedroom 
Dimensions: 
11x12 
Level: 
Second
Third Bedroom 
Dimensions: 
11x14 
Level: 
Second
Dining Room 
Dimensions: 
12x9 
Level: 
First
Kitchen 
Dimensions: 
14x10 
Level: 
First
Living Room 
Dimensions: 
13x14 
Level: 
First
Master Bathroom 
Level: 
Second
Utilities
Information about utilities available on the property.
Heating System: 
1 Unit
Heating System Fuel: 
Gas-Natural
Cooling System: 
Central Air
Water Heating System: 
Gas
Water Source: 
Public Water
Sewer: 
Public Sewer
Lot/Land Details
Details about the lots and land features included on the property.
Acres: 
0.05
Lot Size (Dimensions): 
.0468
Waterfront: 
0
Lot Features
Driveway: 
1 Car Width, Concrete
Parking Type: 
1 Car Width, Concrete
Total Parking Spaces: 
2
Garage: 
Attached Garage
Fence: 
No
Public Record
Parcel Number: 
2713-37004-0000-00001-0075-
Lot Number: 
1.75
Annual Tax: 
$12,424.00
Contract Details
Details about the listing contract.
Possession: 
At closing
Listing Participants
Participants (agents, offices, etc.) in the transaction.
Listing Office Name: 
EXP REALTY, LLC