
3 Sweetbay St | Montgomery Twp.

$4,975 | 3 Beds | 3 Baths (2 Full, 1 Half) | 2,180 Sq. Ft.

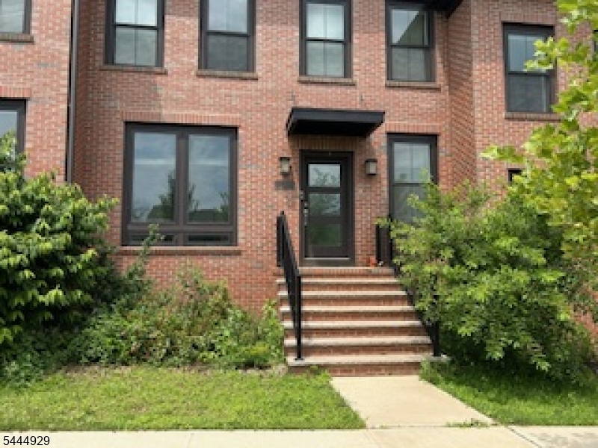
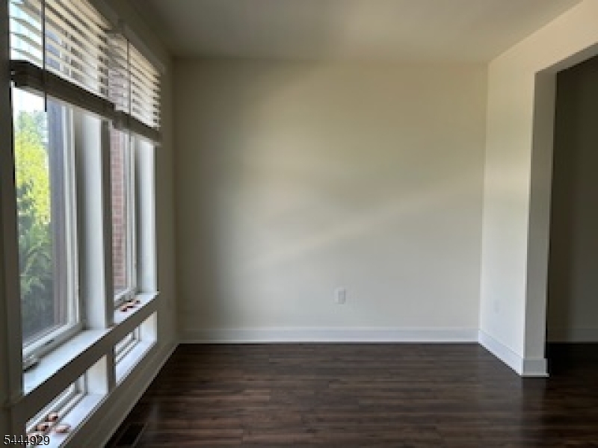
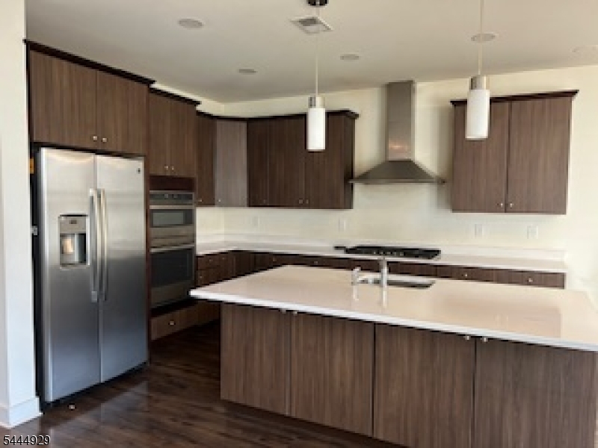
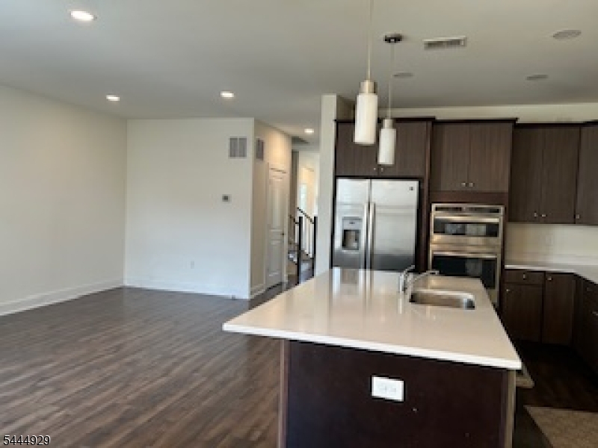
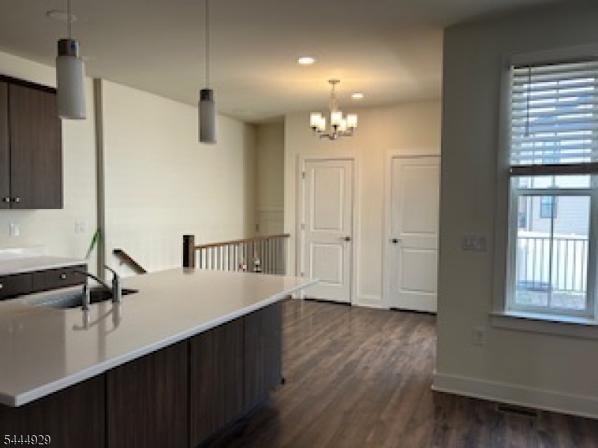
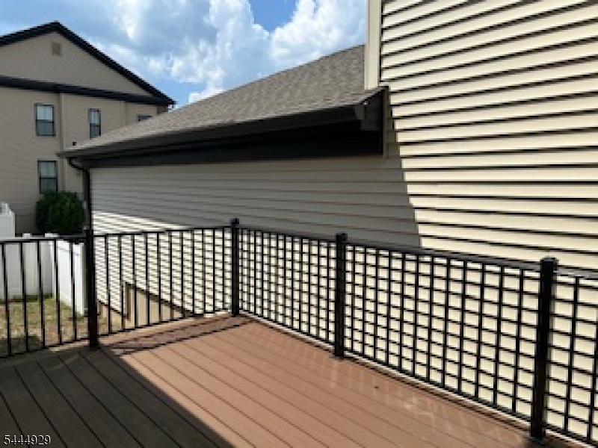
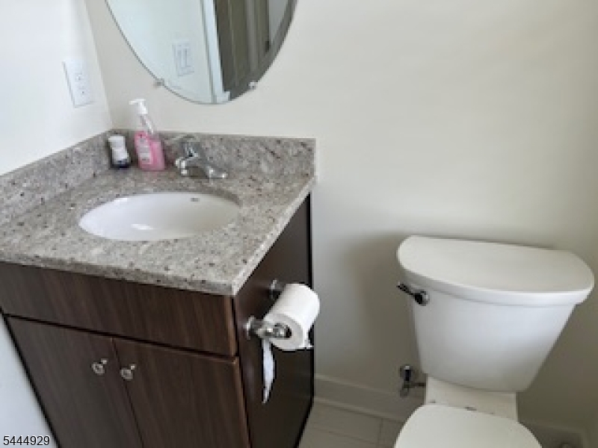
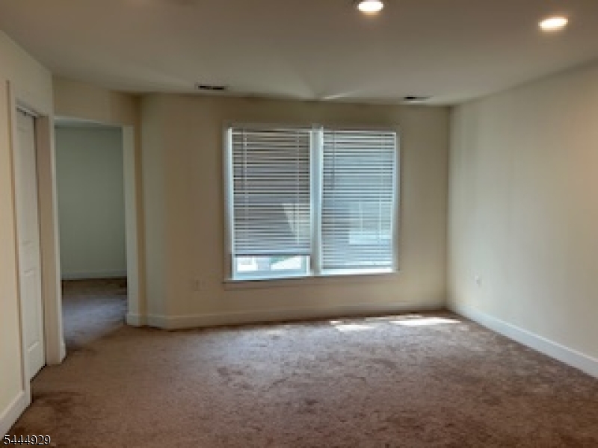
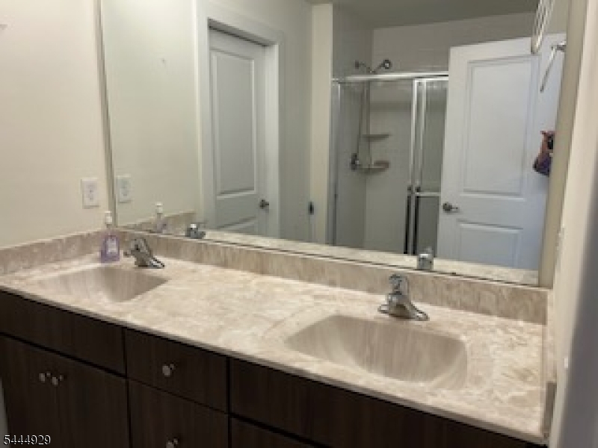
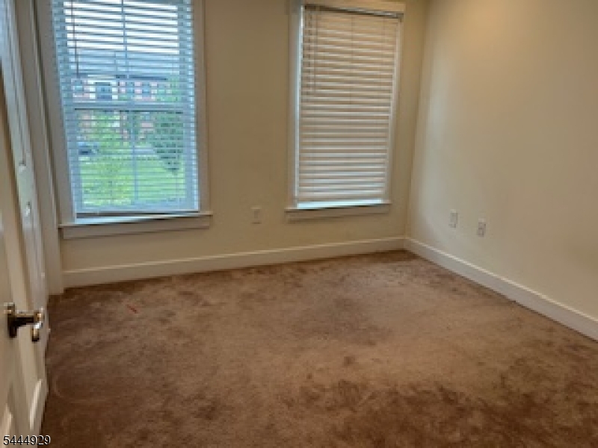
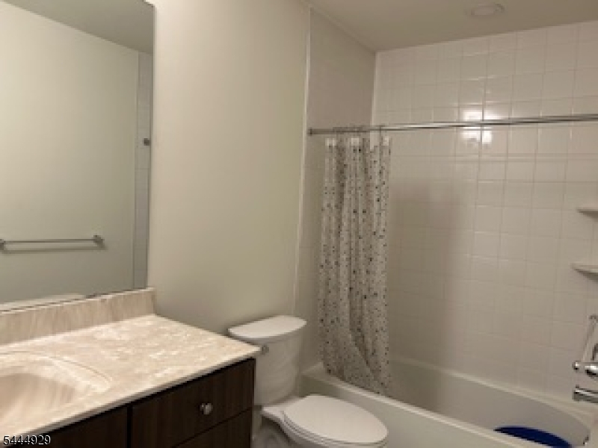
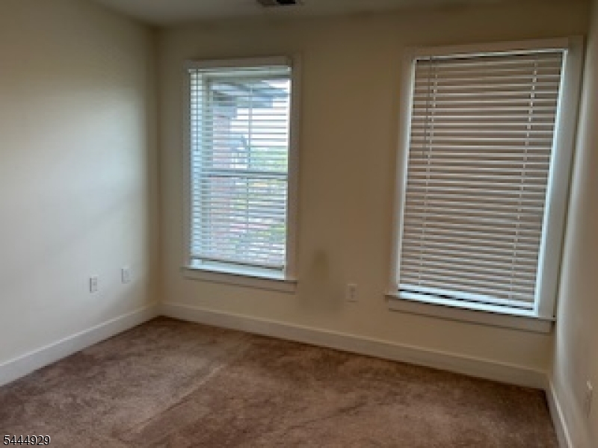
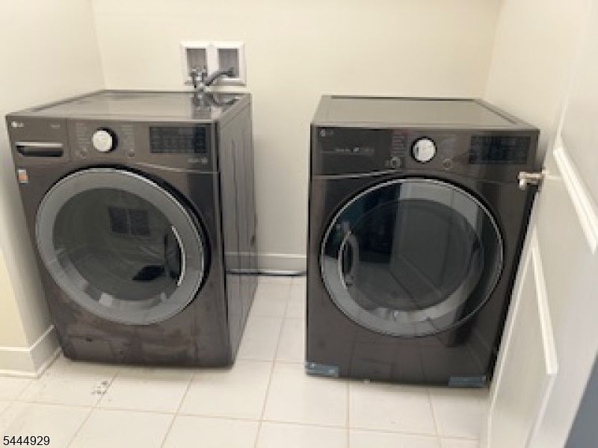
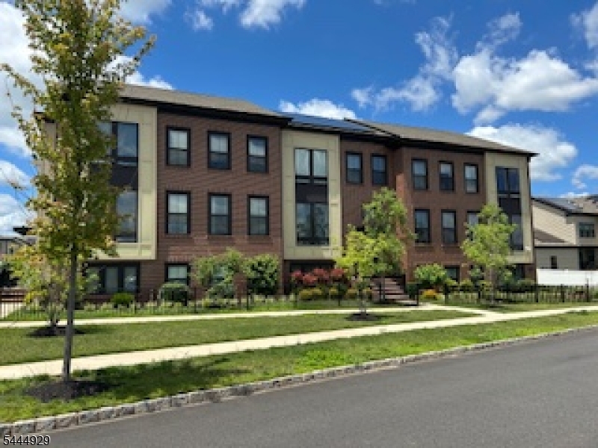
Welcome home to this fabulous newer community of Luxury town homes in Montgomery Crossing. This beautifully designed Holland model features 3 bedrooms, 2.5 baths. The main level offers a spacious family room that flows seamlessly into the the gourmet kitchen complete with abundant cabinetry, a large center island, double wall oven and ample counter space - perfect for everyday living and entertaining. Step outside to the private deck, idea for relaxing or hosting family and friends. Upstairs, you'll find 3 generously sized bedrooms, including a primary suits with a walking-in shower, dressing area, spacious sitting room and a large walk-in closet. Two traditional oversized bedrooms share a well appointed full bath with a tub & shower combination. A convenient upstairs laundry complete the 2nd floor. Conveniently located near shopping, dining, entertainment and everyday essentials. A short distance from downtown Princeton and top rated Montgomery Township Schools. This home is just minutes from Route 206, the local mall, Starbucks, Shop-Rite, restaurants, pizza, movie theaters, offering the perfect blend of comfort, convenience, and an easy low-maintenance lifestyle. Don't miss this exceptional rental opportunity. GSMLS 4040145

Directions to property: From Georgetown Franklin turnpike/County Hwy 518 to Village Dr., 2nd street on the right after E Har


MLS Listing ID: 
GSMLS 4040145
Listing Category: 
Rent
Listing Status
Status of the Listing.
Listing Status: 
Active
Listing Status (Local): 
Active
Listing Pricing
Pricing information for this listing.
List Price: 
$4,975
Basic Property Information
Fields containing basic information about the property.
Property Type: 
Rental
Property Sub Type: 
Other
Primary Market Area: 
Montgomery Twp.
Address: 
3 Sweetbay St, Montgomery Twp., NJ 08558-2018, U.S.A.
County: 
Somerset
Latitude: 
40.4062800
Longitude: 
-74.6536100
Directions: 
From Georgetown Franklin turnpike/County Hwy 518 to Village Dr., 2nd street on the right after E Har
Public Remarks: 
Welcome home to this fabulous newer community of Luxury town homes in Montgomery Crossing. This beautifully designed Holland model features 3 bedrooms, 2.5 baths. The main level offers a spacious family room that flows seamlessly into the the gourmet kitchen complete with abundant cabinetry, a large center island, double wall oven and ample counter space - perfect for everyday living and entertaining. Step outside to the private deck, idea for relaxing or hosting family and friends. Upstairs, you'll find 3 generously sized bedrooms, including a primary suits with a walking-in shower, dressing area, spacious sitting room and a large walk-in closet. Two traditional oversized bedrooms share a well appointed full bath with a tub & shower combination. A convenient upstairs laundry complete the 2nd floor. Conveniently located near shopping, dining, entertainment and everyday essentials. A short distance from downtown Princeton and top rated Montgomery Township Schools. This home is just minutes from Route 206, the local mall, Starbucks, Shop-Rite, restaurants, pizza, movie theaters, offering the perfect blend of comfort, convenience, and an easy low-maintenance lifestyle. Don't miss this exceptional rental opportunity.
Community Information
High: 
MONTGOMERY
Building Details
Details about the building on a property.
Architectural Style: 
2 Stories
Year Built: 
2022
New Construction: 
0
Living Area: 
2,180
Basement: 
Full, Unfinished
Fireplaces: 
No
Construction
Exterior Features: 
Deck
Porch: 
No
Deck: 
Yes
Room Details
Details about the rooms in the building.
Total Rooms: 
8
Total Bedrooms: 
3
Total Bathrooms: 
3
Total Full-Bathrooms: 
2
Total Half-Bathrooms: 
1
Master Bedroom 
Dimensions: 
14x18 
Level: 
Second
Second Bedroom 
Dimensions: 
10x11 
Level: 
Second
Third Bedroom 
Dimensions: 
10x10 
Level: 
Second
Dining Room 
Dimensions: 
12x13 
Level: 
First
Family Room 
Dimensions: 
14x18 
Level: 
First
Kitchen 
Dimensions: 
11x13 
Level: 
First
Living Room 
Dimensions: 
12x19 
Level: 
First
Other One 
Dimensions: 
12x10 
Level: 
Second
Utilities
Information about utilities available on the property.
Cooling System: 
Central Air
Water Source: 
Public Water
Sewer: 
Public Sewer
Lot/Land Details
Details about the lots and land features included on the property.
Acres: 
0.06
Waterfront: 
0
Lot Features
Driveway: 
1 Car Width, Additional Parking, Blacktop, Off-Street Parking, On-Street Parking, Parking Lot-Exclusive
Parking Type: 
1 Car Width, Additional Parking, Blacktop, Off-Street Parking, On-Street Parking, Parking Lot-Exclusive
Garage: 
Attached Garage, Built-In Garage, Garage Door Opener, Garage Parking, On-Street Parking
Pool: 
No
Fence: 
No
Public Record
Parcel Number: 
2713-28008-0000-00052-0000-
Contract Details
Details about the listing contract.
Possession: 
07/15/2026
Listing Participants
Participants (agents, offices, etc.) in the transaction.
Listing Office Name: 
WEICHERT REALTORS