
1C Brookline Ct | Montgomery Twp.

$3,600 | 2 Beds | 3 Baths (2 Full, 1 Half) | 1,685 Sq. Ft.

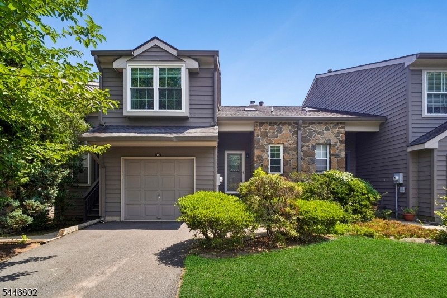
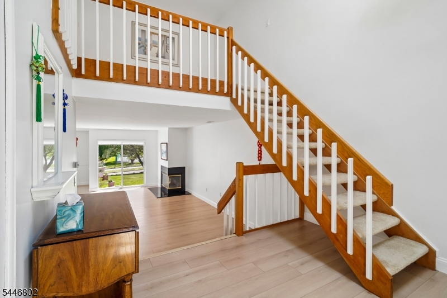
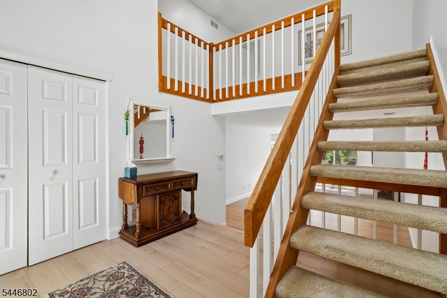
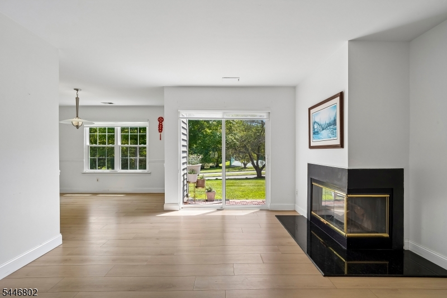
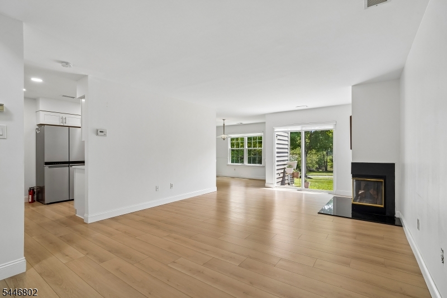
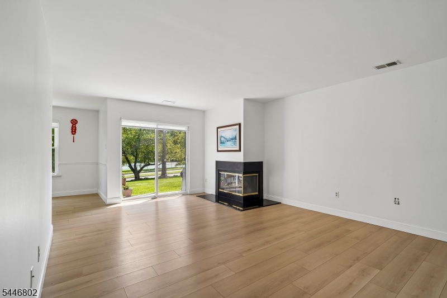
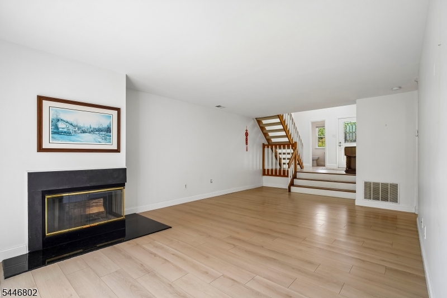
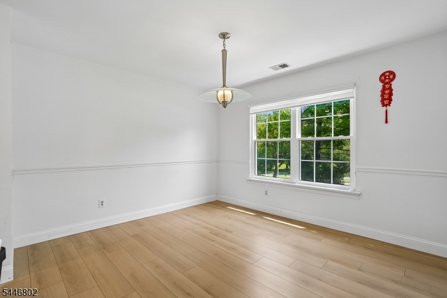
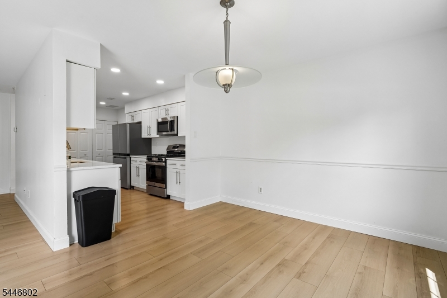
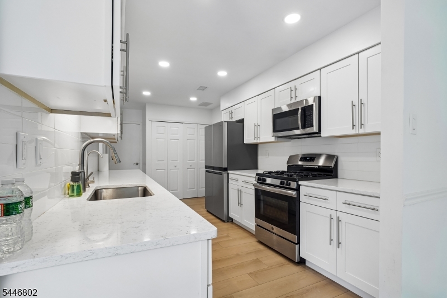
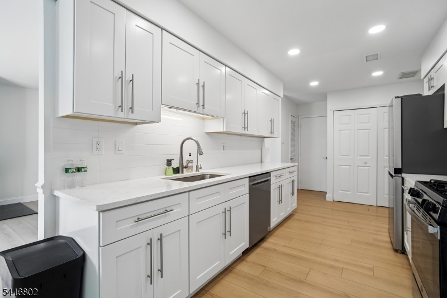
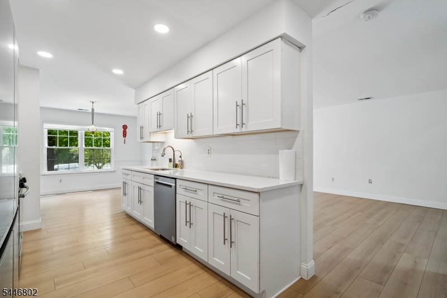
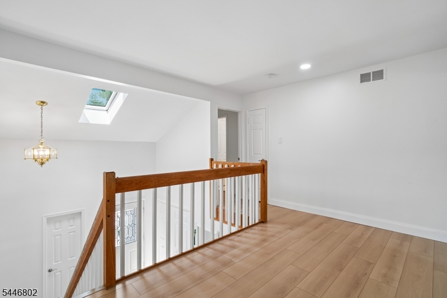
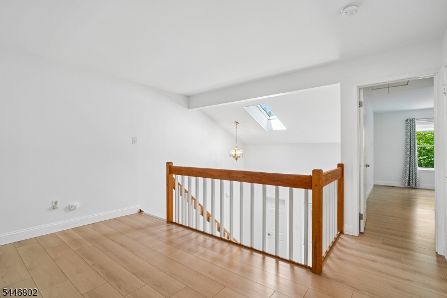
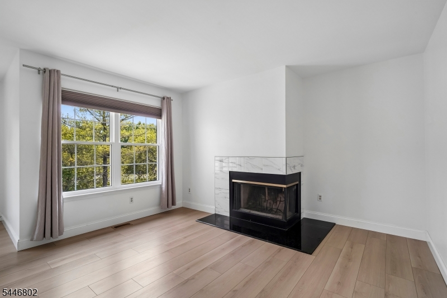
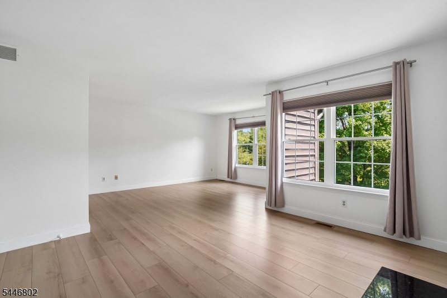
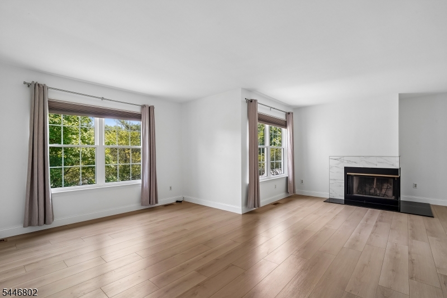
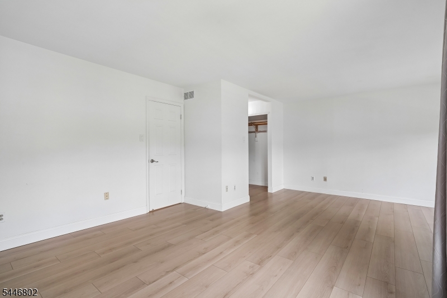
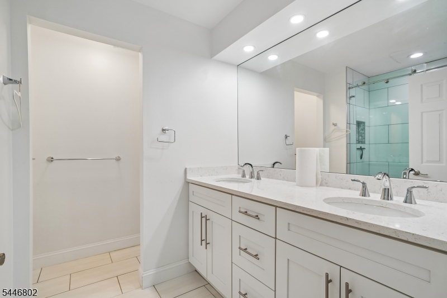
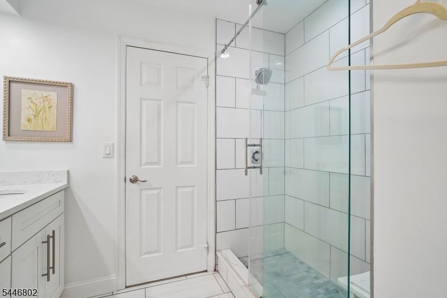
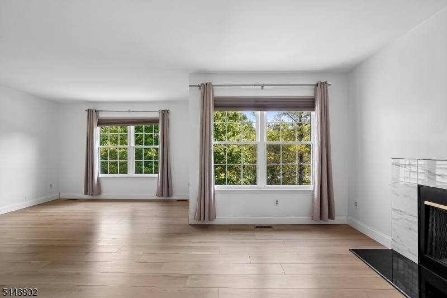
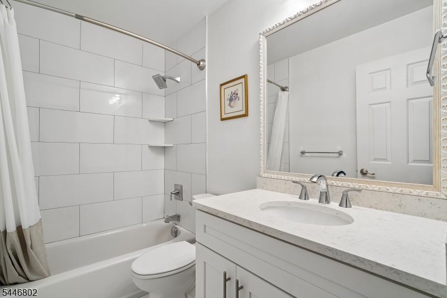
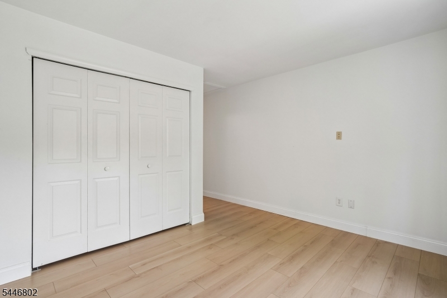
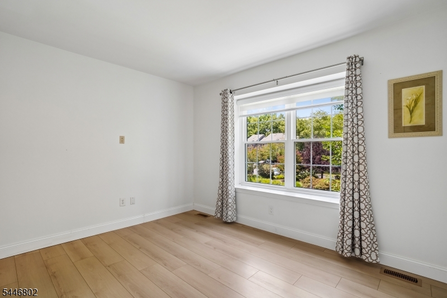
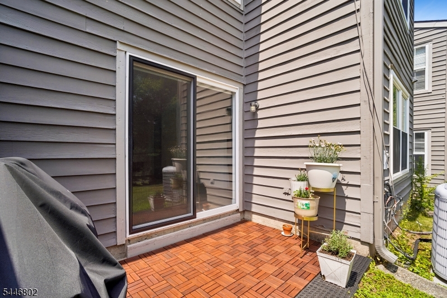
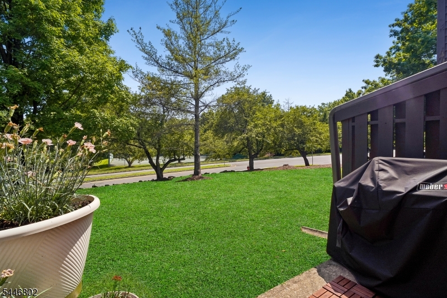
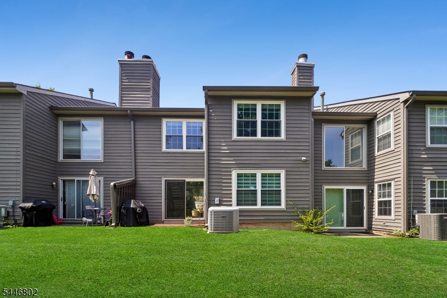
Spectacular and sun-filled, this 2-story 2 bed, 2.5 bath townhouse features a spacious layout with approximately 1,685 square feet of living space. A large living room with a wood-burning fireplace and a separate dining room for formal meals. An updated eat-in kitchen featuring modern appliances and ceramic tile or wood flooring. Two generous bedrooms and a versatile open loft space, ideal for a home office or playroom. Hardwood throughout, central air conditioning, forced-air heating, and an in-unit laundry room with a washer and dryer. An attached 1-car garage with additional driveway space and a private back patio that faces tennis court. The highly-rated Montgomery Township School District, including the top-ranked Montgomery High School. Community tennis courts, walking paths, and playgrounds. Minutes away from Downtown Princeton, shopping malls, and local restaurants with easy access to major roadways. GSMLS 4040696

Directions to property: Road 27 turn to river rd, then from river rd turn to Bring Spring Rd, turn right to Brooline Ct


MLS Listing ID: 
GSMLS 4040696
Listing Category: 
Rent
Listing Status
Status of the Listing.
Listing Status: 
Active
Listing Status (Local): 
Active
Listing Pricing
Pricing information for this listing.
List Price: 
$3,600
Basic Property Information
Fields containing basic information about the property.
Property Type: 
Rental
Property Sub Type: 
Other
Primary Market Area: 
Montgomery Twp.
Address: 
1C Brookline Ct, Montgomery Twp., NJ 08540, U.S.A.
County: 
Somerset
Latitude: 
40.3889414
Longitude: 
-74.6288648
Directions: 
Road 27 turn to river rd, then from river rd turn to Bring Spring Rd, turn right to Brooline Ct
Public Remarks: 
Spectacular and sun-filled, this 2-story 2 bed, 2.5 bath townhouse features a spacious layout with approximately 1,685 square feet of living space. A large living room with a wood-burning fireplace and a separate dining room for formal meals. An updated eat-in kitchen featuring modern appliances and ceramic tile or wood flooring. Two generous bedrooms and a versatile open loft space, ideal for a home office or playroom. Hardwood throughout, central air conditioning, forced-air heating, and an in-unit laundry room with a washer and dryer. An attached 1-car garage with additional driveway space and a private back patio that faces tennis court. The highly-rated Montgomery Township School District, including the top-ranked Montgomery High School. Community tennis courts, walking paths, and playgrounds. Minutes away from Downtown Princeton, shopping malls, and local restaurants with easy access to major roadways.
Community Information
Elementary: 
ORCHARD
Middle: 
VILLAGE
High: 
MONTGOMERY
Building Details
Details about the building on a property.
Architectural Style: 
2 Stories
Year Built: 
1986
New Construction: 
0
Living Area: 
1,685
Interior: 
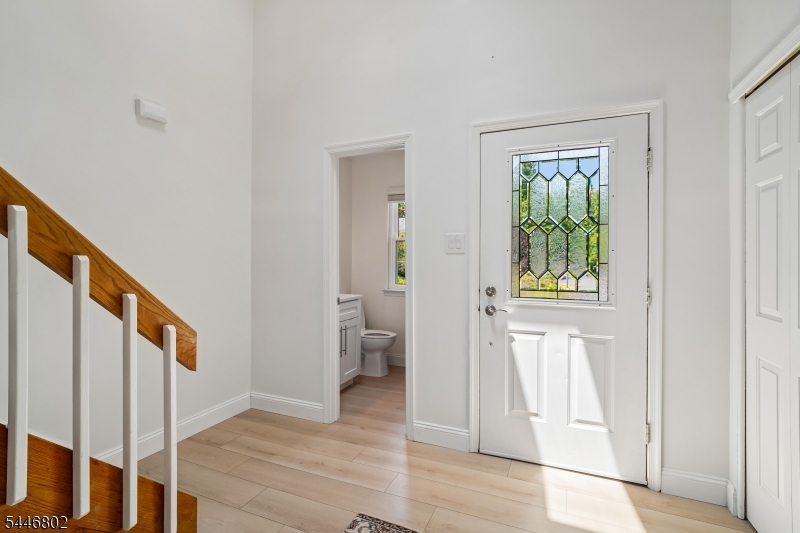
Carbon Monoxide Detector, Fire Extinguisher, High Ceilings, Smoke Detector, Walk-In Closet, Window Treatments
Fireplaces: 
Yes
Construction
Exterior Features: 
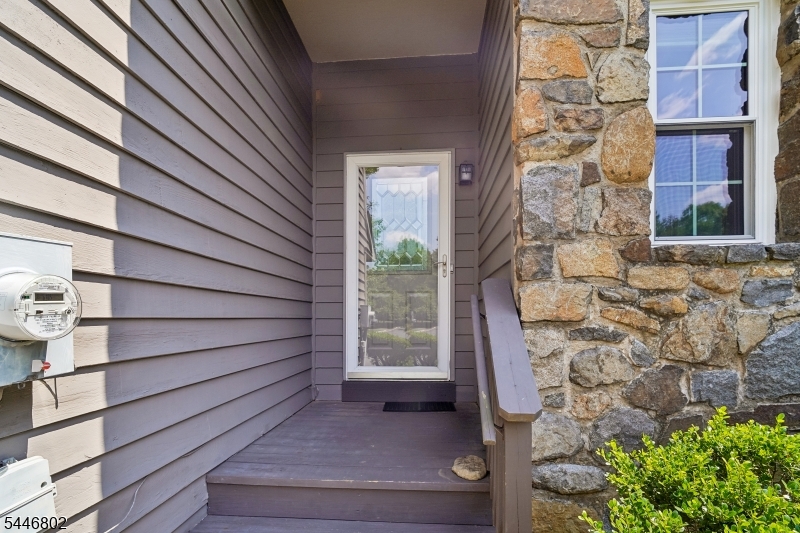
Patio, Storm Door(s), Tennis Courts
DisabilityFeatures: 
No
Energy Information: 
Electric
Porch: 
No
Deck: 
No
Room Details
Details about the rooms in the building.
Total Rooms: 
9
Total Bedrooms: 
2
Total Bathrooms: 
3
Total Full-Bathrooms: 
2
Total Half-Bathrooms: 
1
Utilities
Information about utilities available on the property.
Heating System: 
1 Unit
Heating System Fuel: 
Gas-Natural
Cooling System: 
1 Unit
Water Heating System: 
Gas
Water Source: 
Public Water
Sewer: 
Public Sewer
Lot/Land Details
Details about the lots and land features included on the property.
Acres: 
0.06
Waterfront: 
0
Lot Features
Driveway: 
1 Car Width
Parking Type: 
1 Car Width
Total Parking Spaces: 
2
Garage: 
Attached Garage
Pool: 
No
Fence: 
No
Public Record
Parcel Number: 
2713-37003-0000-00001-0021-
Contract Details
Details about the listing contract.
Possession: 
vacant
Listing Participants
Participants (agents, offices, etc.) in the transaction.
Listing Office Name: 
DYNASTY AGENCY LLC.