
40 Truman Ave | Montgomery Twp.

$3,500 | 2 Beds | 3 Baths (2 Full, 1 Half)

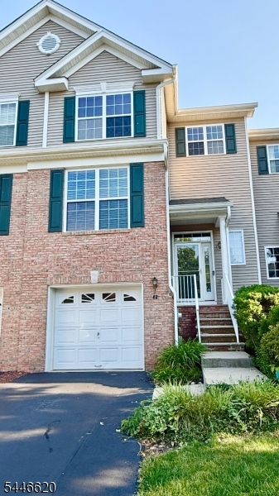
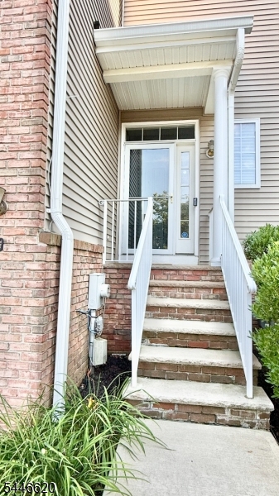
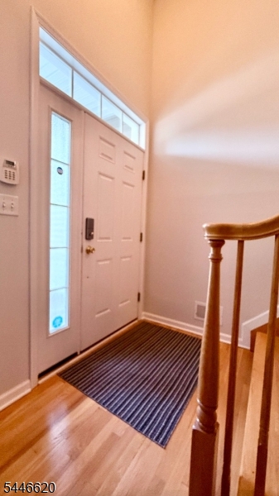
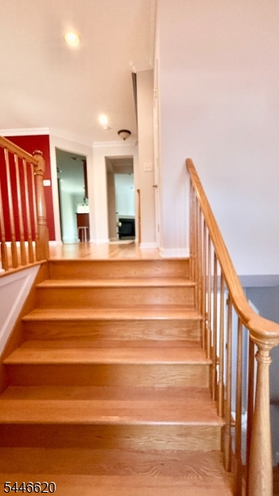
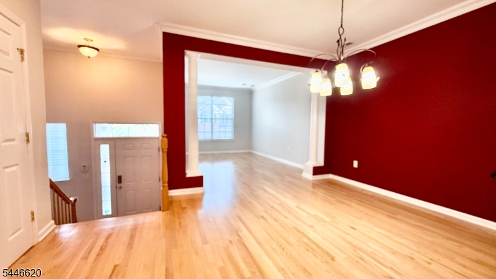
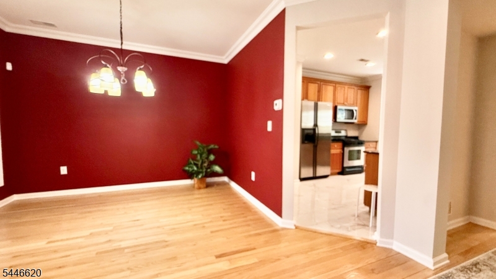
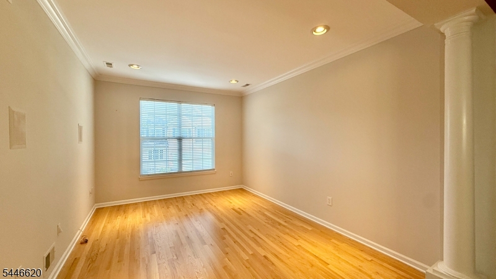
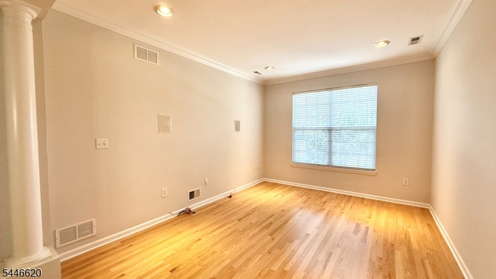
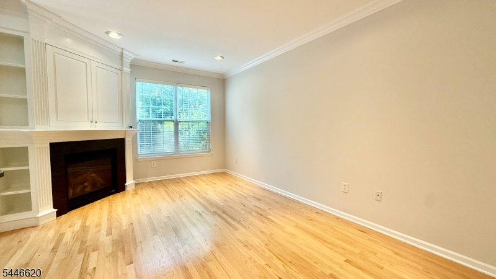
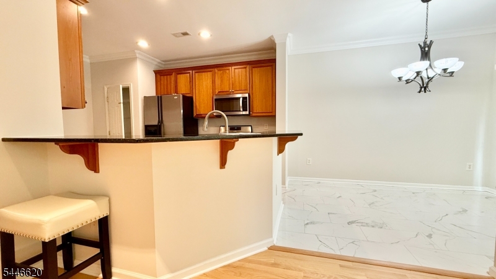
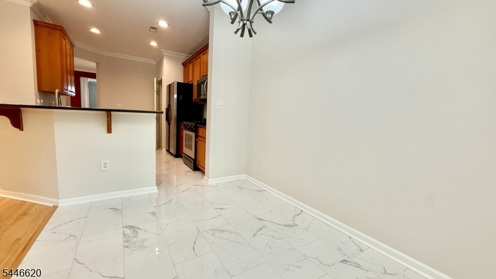
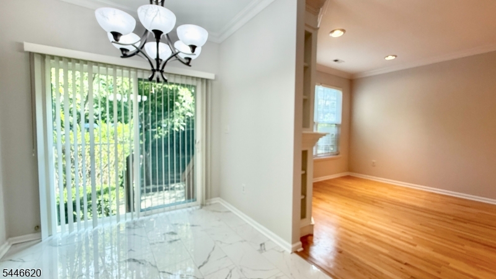
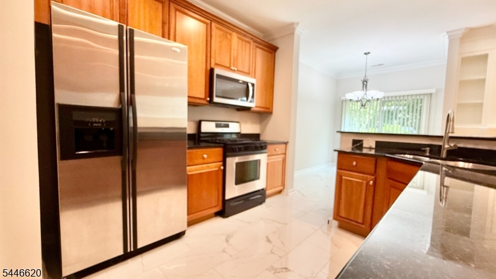
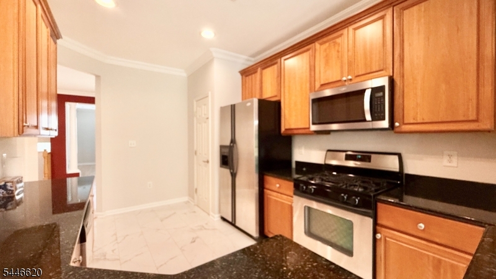
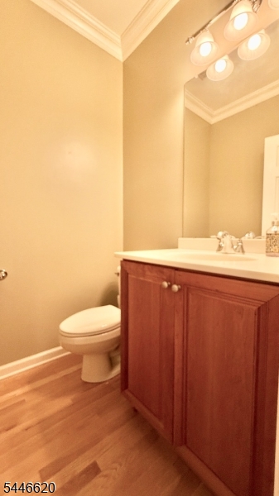
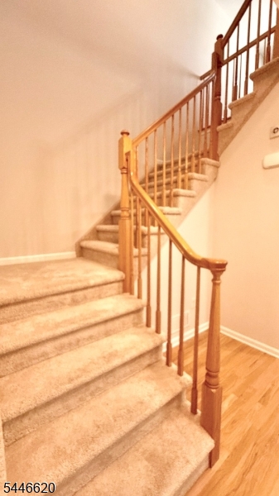
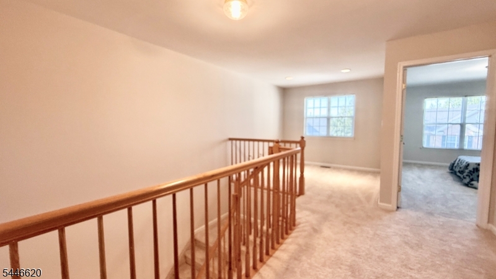
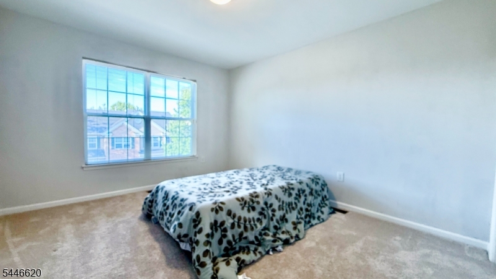
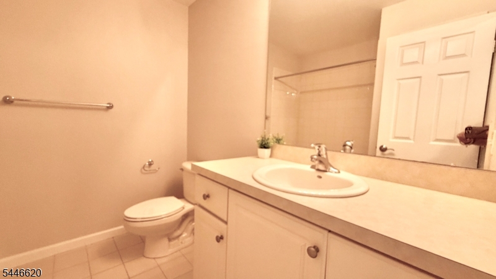
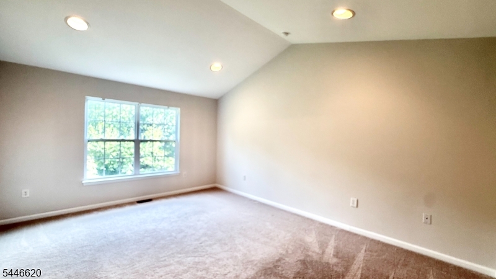
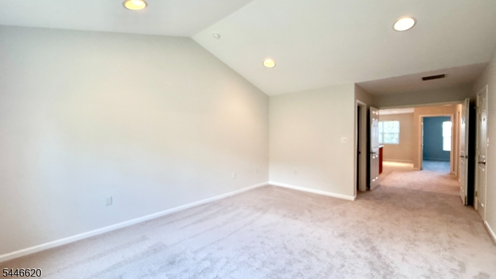
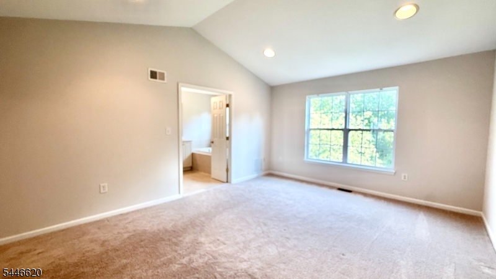
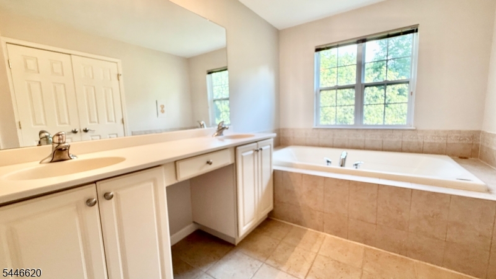
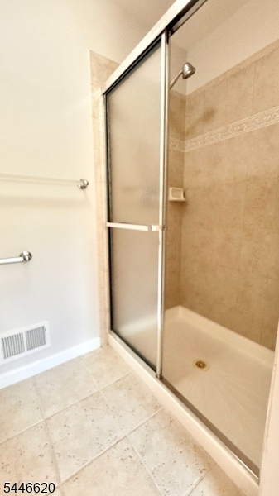
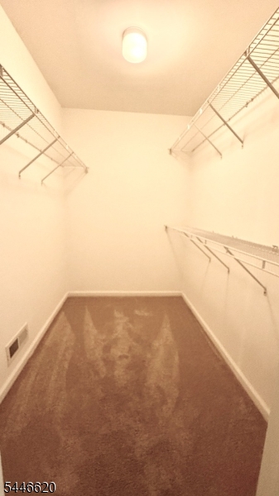
Beautiful town home offering 2 bedrooms, 2.5 baths, and a one-car garage, thoughtfully designed with soaring ceilings and numerous tasteful upgrades throughout. The inviting main level features rich hardwood flooring, elegant crown molding in the living and dining rooms, and a spacious family room enhanced by recessed lighting, a cozy gas fireplace, and a custom-built entertainment center. The beautifully upgraded kitchen is appointed with 42-inch cherry cabinetry with crown molding, granite countertops, a marble floor, decorative tile backsplash, pull-out cabinet drawers, a double stainless-steel sink, pantry, built-in microwave, and premium stainless-steel appliances combining style and functionality for everyday living. The foyer and kitchen showcase elegant marble flooring, while the dining area is accented with designer tile flooring. Upstairs, plush carpeting adds warmth, and a versatile loft with recessed lighting provides the perfect space for a home office, reading nook, or additional living area. The spacious primary suite features a generous walk-in closet and a beautifully appointed en-suite bath with a designer tile backsplash and convenient linen closet. The second bedroom includes a professionally designed custom closet organizer, maximizing both storage and organization. GSMLS 4041022

Directions to property: Blue spring Rd. to Hoover Ave to Truman Ave

MLS Listing ID: 
GSMLS 4041022
Listing Category: 
Rent
Listing Status
Status of the Listing.
Listing Status: 
Active
Listing Status (Local): 
Active
Listing Pricing
Pricing information for this listing.
List Price: 
$3,500
Basic Property Information
Fields containing basic information about the property.
Property Type: 
Rental
Property Sub Type: 
Other
Primary Market Area: 
Montgomery Twp.
Address: 
40 Truman Ave, Montgomery Twp., NJ 08540-1699, U.S.A.
County: 
Somerset
Latitude: 
40.3911600
Longitude: 
-74.6417600
Directions: 
Blue spring Rd. to Hoover Ave to Truman Ave

Public Remarks: 
Beautiful town home offering 2 bedrooms, 2.5 baths, and a one-car garage, thoughtfully designed with soaring ceilings and numerous tasteful upgrades throughout. The inviting main level features rich hardwood flooring, elegant crown molding in the living and dining rooms, and a spacious family room enhanced by recessed lighting, a cozy gas fireplace, and a custom-built entertainment center. The beautifully upgraded kitchen is appointed with 42-inch cherry cabinetry with crown molding, granite countertops, a marble floor, decorative tile backsplash, pull-out cabinet drawers, a double stainless-steel sink, pantry, built-in microwave, and premium stainless-steel appliances combining style and functionality for everyday living. The foyer and kitchen showcase elegant marble flooring, while the dining area is accented with designer tile flooring. Upstairs, plush carpeting adds warmth, and a versatile loft with recessed lighting provides the perfect space for a home office, reading nook, or additional living area. The spacious primary suite features a generous walk-in closet and a beautifully appointed en-suite bath with a designer tile backsplash and convenient linen closet. The second bedroom includes a professionally designed custom closet organizer, maximizing both storage and organization.
Building Details
Details about the building on a property.
Architectural Style: 
Multi Floor Unit
Year Built: 
2003
New Construction: 
0
Basement: 
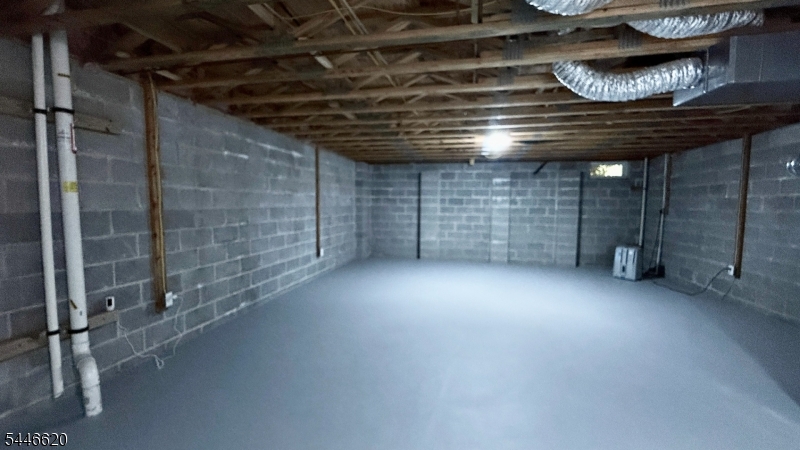
Full
Fireplaces: 
No
Construction
Porch: 
No
Deck: 
No
Room Details
Details about the rooms in the building.
Total Rooms: 
9
Total Bedrooms: 
2
Total Bathrooms: 
3
Total Full-Bathrooms: 
2
Total Half-Bathrooms: 
1
Utilities
Information about utilities available on the property.
Cooling System: 
1 Unit, Central Air
Water Source: 
Public Water
Sewer: 
Public Sewer
Lot/Land Details
Details about the lots and land features included on the property.
Acres: 
0.05
Waterfront: 
0
Lot Features
Driveway: 
1 Car Width, On-Street Parking
Parking Type: 
1 Car Width, On-Street Parking
Total Parking Spaces: 
2
Garage: 
Attached Garage
Pool: 
No
Fence: 
No
Public Record
Parcel Number: 
2713-37002-0000-00005-0144-
Contract Details
Details about the listing contract.
Possession: 
immediately
Listing Participants
Participants (agents, offices, etc.) in the transaction.
Listing Office Name: 
BHHS FOX & ROACH