
37 Broadway | Montgomery Twp.

$569,900 | 2 Beds | 1 Baths (1 Full) | 1,460 Sq. Ft.

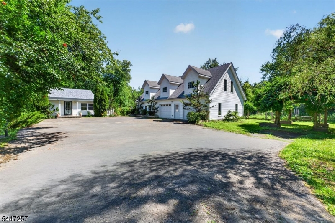
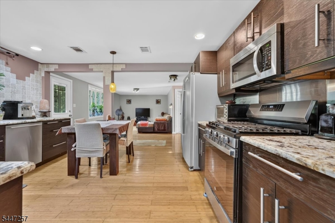
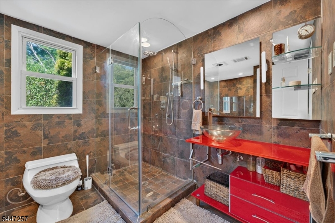
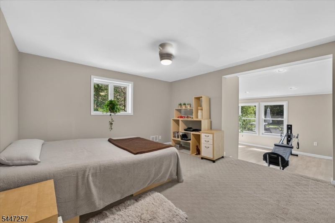
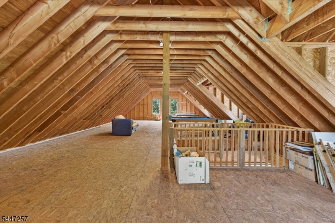
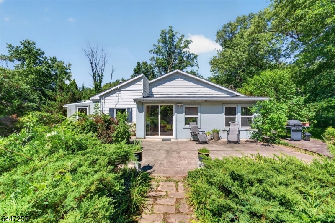
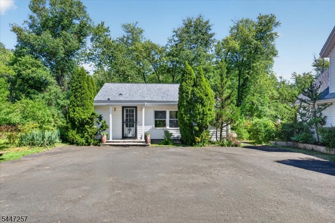
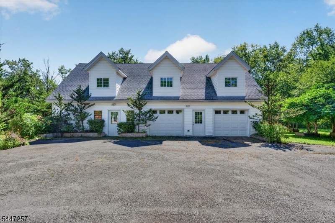
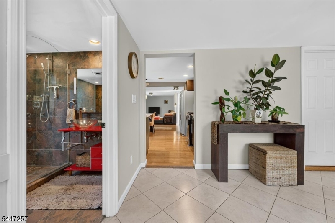
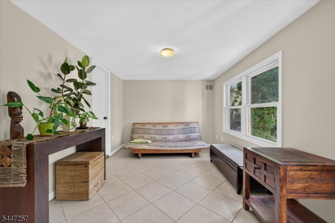
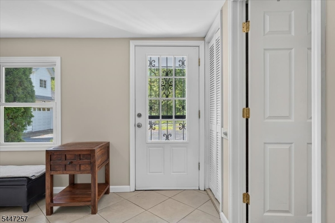
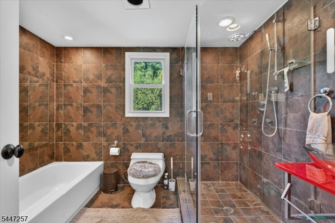
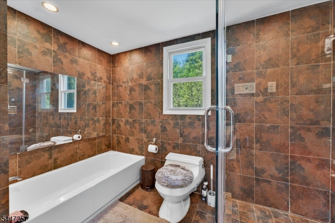
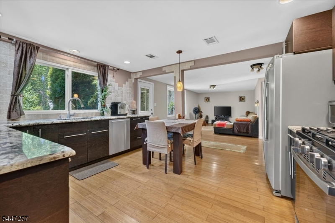
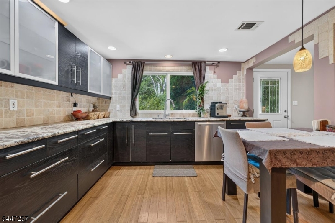
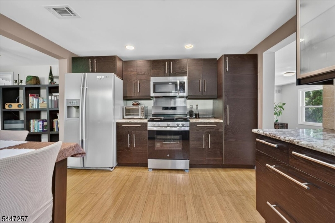
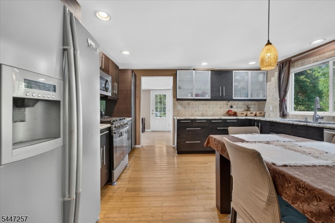
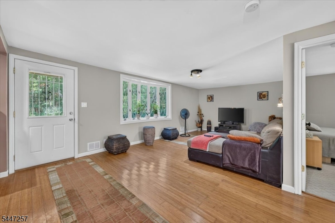
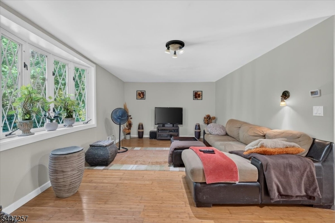
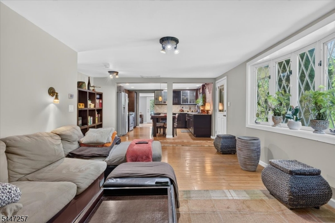
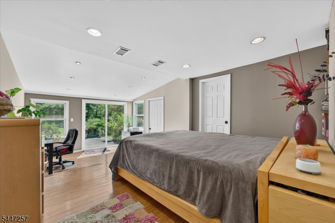
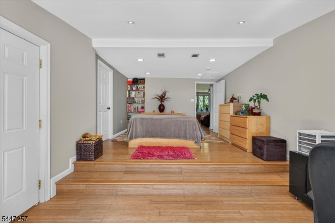
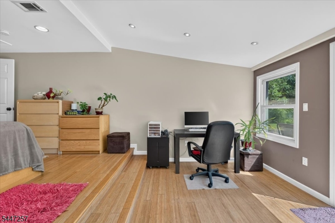
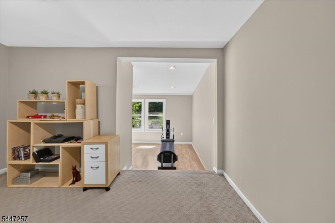
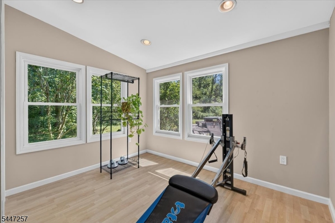
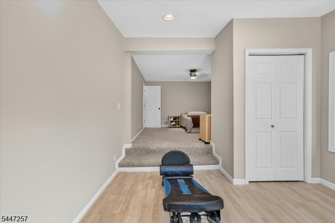
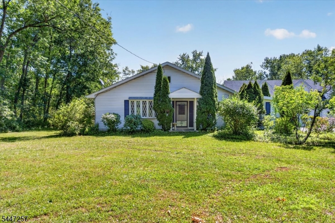
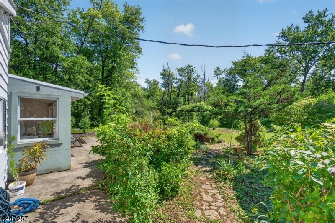
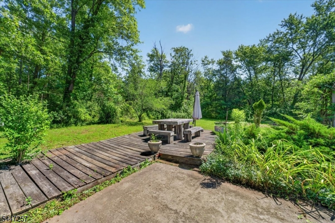
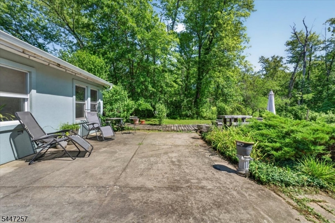
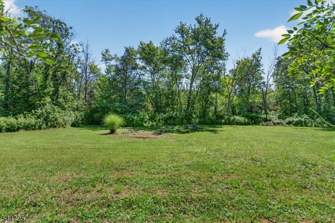
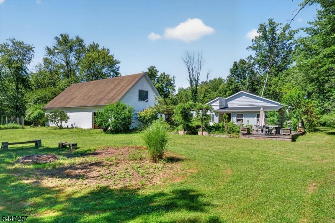
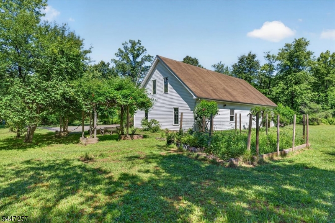
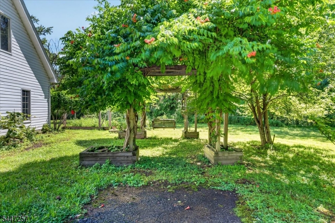
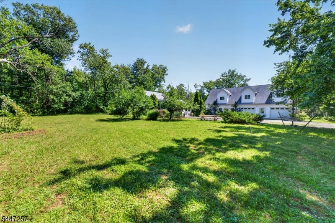
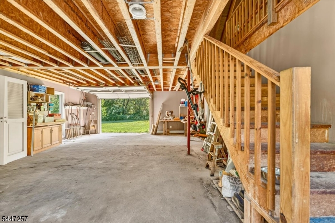
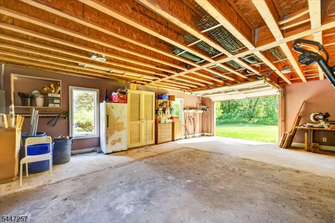
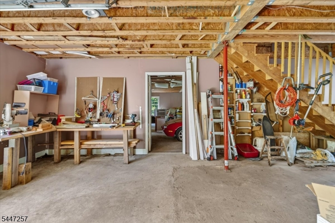
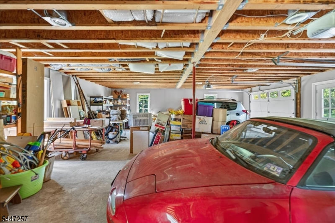
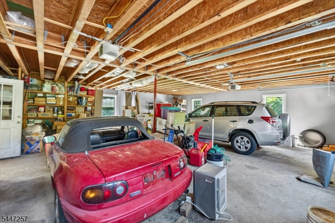
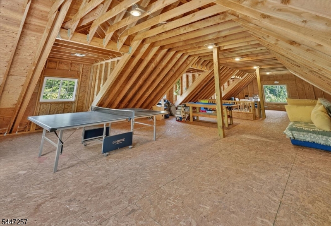
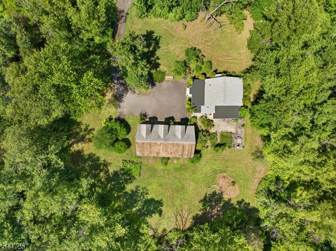
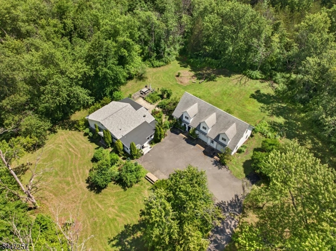
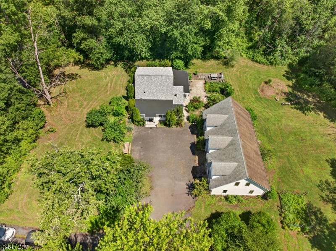
Your own private retreat tucked into the heart of desirable Belle Mead, this 2-bedroom, 1-bath home offers the perfect balance of privacy and convenience. Surrounded by mature trees, you'll enjoy a peaceful setting just minutes from shopping, dining, and major commuting routes. Sun-filled living spaces, including a primary bedroom with a walk in closet, feature oversized windows overlooking the wooded property, while the updated kitchen flows seamlessly into the main living area. Unwind in the spa-like bath complete with a glass-enclosed shower and separate soaking tub. Outside, enjoy a spacious patio, detached garage and workshop with parking for up to three vehicles, and a wide driveway nestled among the trees. This two-level garage offers incredible potential to finish the loft into additional living space, a home office, or studio providing plenty of room to grow. GSMLS 4041177

Directions to property: From Rt 206, Turn off of belle mead - Blawenburg Rd and then left onto Broadway Road.


MLS Listing ID: 
GSMLS 4041177
Listing Category: 
Purchase
Listing Status
Status of the Listing.
Listing Status: 
Active
Listing Status (Local): 
Active
Listing Pricing
Pricing information for this listing.
List Price: 
$569,900
Basic Property Information
Fields containing basic information about the property.
Property Type: 
Residential
Property Sub Type: 
Single Family Detached
Primary Market Area: 
Montgomery Twp.
Address: 
37 Broadway, Montgomery Twp., NJ 08502-3915, U.S.A.
County: 
Somerset
Latitude: 
40.4645600
Longitude: 
-74.6786700
Directions: 
From Rt 206, Turn off of belle mead - Blawenburg Rd and then left onto Broadway Road.
Public Remarks: 
Your own private retreat tucked into the heart of desirable Belle Mead, this 2-bedroom, 1-bath home offers the perfect balance of privacy and convenience. Surrounded by mature trees, you'll enjoy a peaceful setting just minutes from shopping, dining, and major commuting routes. Sun-filled living spaces, including a primary bedroom with a walk in closet, feature oversized windows overlooking the wooded property, while the updated kitchen flows seamlessly into the main living area. Unwind in the spa-like bath complete with a glass-enclosed shower and separate soaking tub. Outside, enjoy a spacious patio, detached garage and workshop with parking for up to three vehicles, and a wide driveway nestled among the trees. This two-level garage offers incredible potential to finish the loft into additional living space, a home office, or studio providing plenty of room to grow.
Building Details
Details about the building on a property.
Architectural Style: 
Cottage
Year Built: 
1950
New Construction: 
0
Living Area: 
1,460
Fireplaces: 
No
Construction
Roof: 
Asphalt Shingle, Flat
Exterior: 
Stucco, Vinyl Siding
Exterior Features: 
Carriage House, Patio, Workshop
Energy Information: 
Electric
Porch: 
No
Deck: 
No
Room Details
Details about the rooms in the building.
Total Rooms: 
8
Total Bedrooms: 
2
Total Bathrooms: 
1
Total Full-Bathrooms: 
1
Total Half-Bathrooms: 
0
Utilities
Information about utilities available on the property.
Heating System: 
Forced Hot Air
Heating System Fuel: 
Oil Tank Above Ground - Inside
Cooling System: 
Ceiling Fan, Central Air
Water Heating System: 
Electric
Water Source: 
Well
Sewer: 
Septic
Lot/Land Details
Details about the lots and land features included on the property.
Acres: 
0.83
Lot Size (Dimensions): 
.8264 AC
Waterfront: 
0
Lot Features
Driveway: 
Blacktop, Gravel
Parking Type: 
Blacktop, Gravel
Total Parking Spaces: 
6
Garage: 
Detached Garage, Garage Parking, Loft Storage
Pool: 
No
Fence: 
No
Public Record
Parcel Number: 
2713-04008-0000-00001-0000-
Lot Number: 
1
Annual Tax: 
$10,491.00
Contract Details
Details about the listing contract.
Possession: 
at closing
Listing Participants
Participants (agents, offices, etc.) in the transaction.
Listing Office Name: 
REAL