
9 Cortland Pl | Montgomery Twp.

$4,350 | 3 Beds | 4 Baths (3 Full, 1 Half) | 2,151 Sq. Ft.

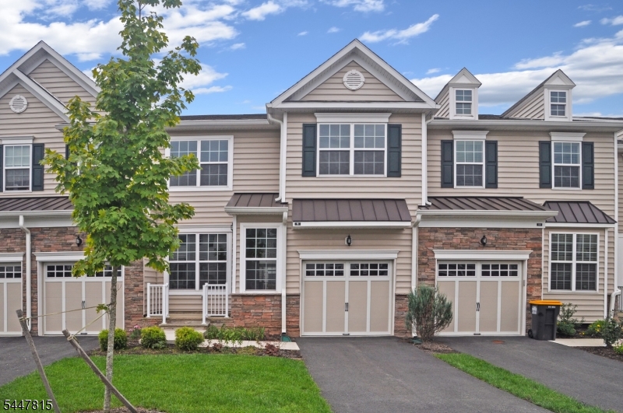
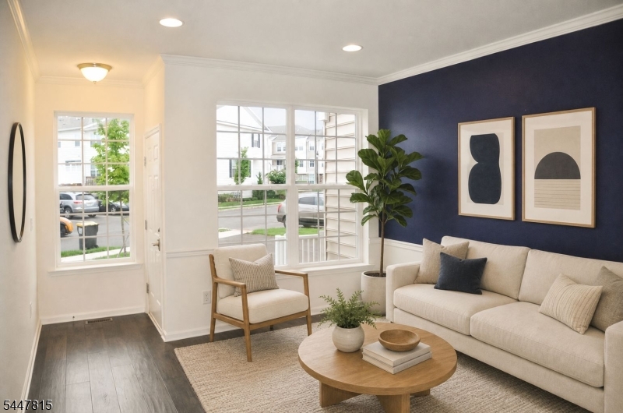
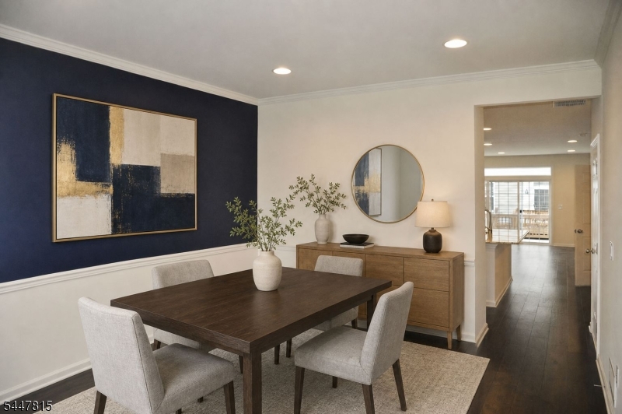
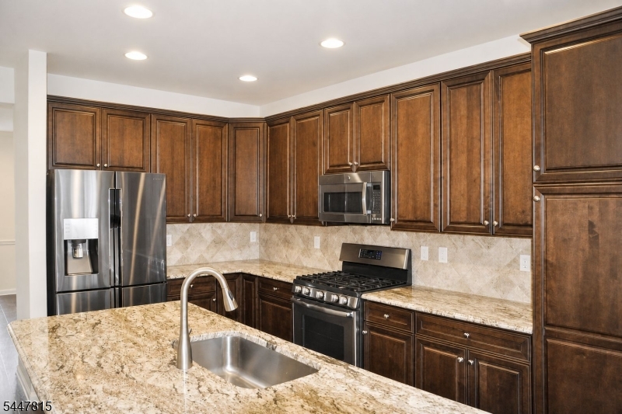
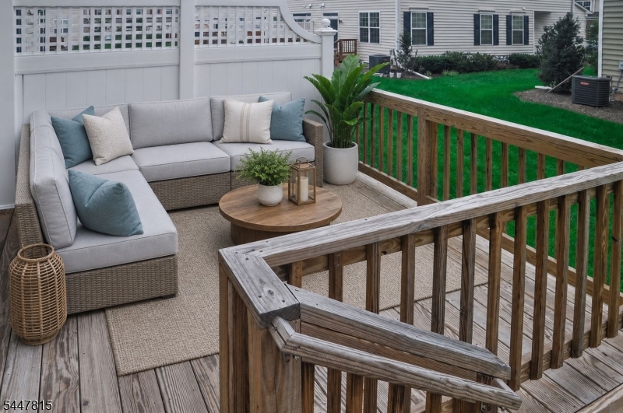
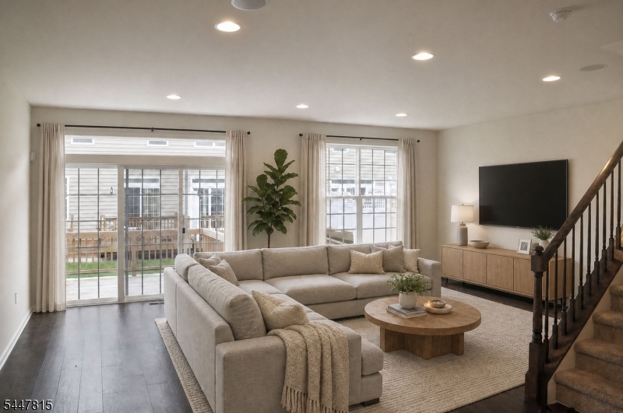
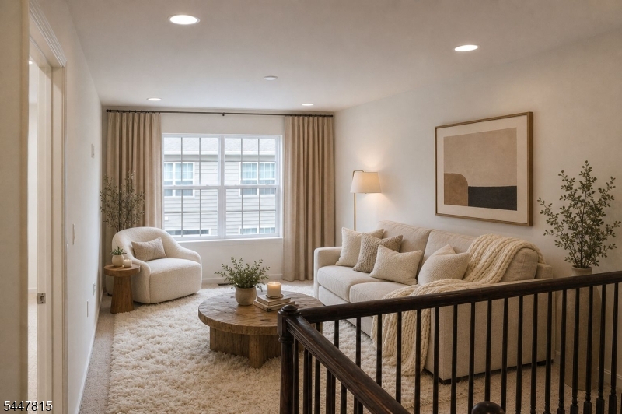
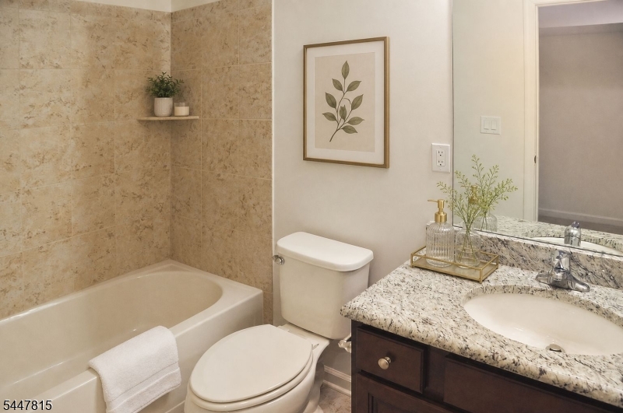
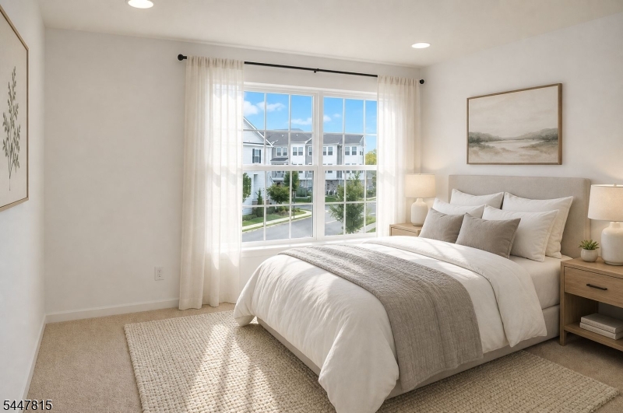
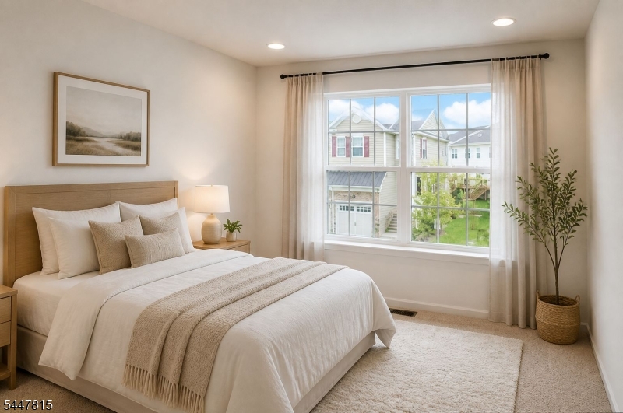
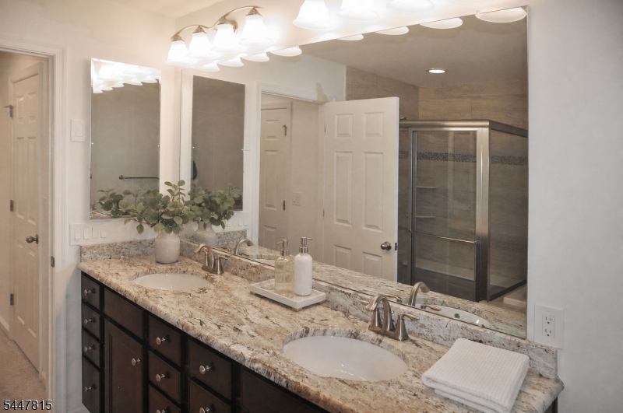
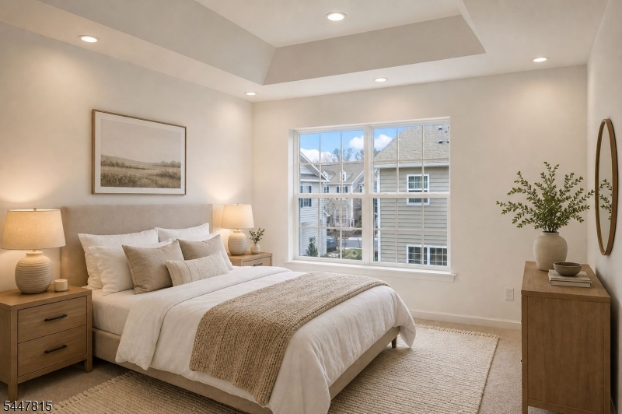
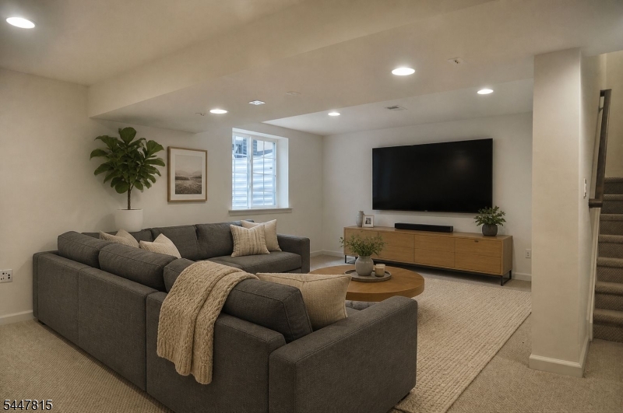
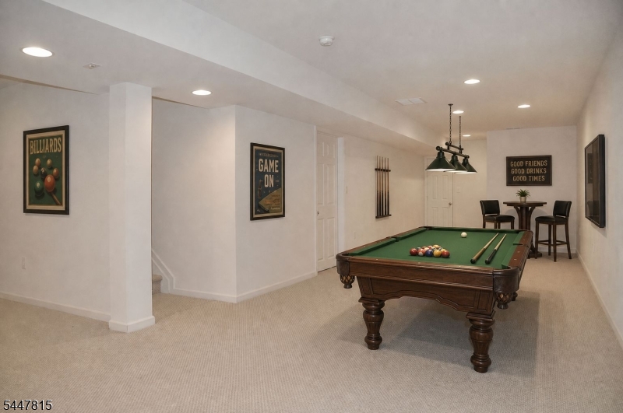
Beautiful 3 Bedroom, 3.5 Bath, 1 car garage Townhouse with loft, finished basement, deck, and upgrades, in a prime location, Montgomery Ridge. 1st level has plank hardwood flooring throughout, granite counter-tops, large Island, recessed lights/ceiling light fixtures, and upgraded 42-inch kitchen cabinets. 2nd level has Jacuzzi Tub, His & Her closets in Master BR, loft, which makes for a cozy office or lounge area, and washer/dryer for added convenience. Finished Basement has a full bath. Nestled in Montgomery Township, this home benefits from a Blue Ribbon School District and proximity to Princeton (5 miles) and Rutgers University. Enjoy seamless local commutes via the NJ Transit 605 bus, which stops in this community, connecting Quaker Bridge Mall to Rt 206 at Orchard Rd (43 stops), or commute to NYC/Philly via NJ Transit Trains (Somerville, Jersey Ave, Princeton Junction). Explore beautiful Duke Farms, or nearby parks (Skillman, Montgomery Veterans, Van Horne). Shop at the Quaker Bridge or Bridgewater Commons Mall, ShopRite, Whole Foods, Trader Joe's, and vibrant Downtown Princeton. Have peace of mind with premier medical facilities like Princeton University Medical Center and Robert Wood Johnson Hospital nearby. Lawn/common area maintenance/trash/snow remove are covered by HOA. GSMLS 4041712

Directions to property: Orchard to Montgomery Ridge - Turn right on to Cortland Place

MLS Listing ID: 
GSMLS 4041712
Listing Category: 
Rent
Listing Status
Status of the Listing.
Listing Status: 
Active
Listing Status (Local): 
Active
Listing Pricing
Pricing information for this listing.
List Price: 
$4,350
Basic Property Information
Fields containing basic information about the property.
Property Type: 
Rental
Property Sub Type: 
Other
Primary Market Area: 
Montgomery Twp.
Address: 
9 Cortland Pl, Montgomery Twp., NJ 08558-2667, U.S.A.
County: 
Somerset
Latitude: 
40.4143600
Longitude: 
-74.6561000
Directions: 
Orchard to Montgomery Ridge - Turn right on to Cortland Place

Public Remarks: 
Beautiful 3 Bedroom, 3.5 Bath, 1 car garage Townhouse with loft, finished basement, deck, and upgrades, in a prime location, Montgomery Ridge. 1st level has plank hardwood flooring throughout, granite counter-tops, large Island, recessed lights/ceiling light fixtures, and upgraded 42-inch kitchen cabinets. 2nd level has Jacuzzi Tub, His & Her closets in Master BR, loft, which makes for a cozy office or lounge area, and washer/dryer for added convenience. Finished Basement has a full bath. Nestled in Montgomery Township, this home benefits from a Blue Ribbon School District and proximity to Princeton (5 miles) and Rutgers University. Enjoy seamless local commutes via the NJ Transit 605 bus, which stops in this community, connecting Quaker Bridge Mall to Rt 206 at Orchard Rd (43 stops), or commute to NYC/Philly via NJ Transit Trains (Somerville, Jersey Ave, Princeton Junction). Explore beautiful Duke Farms, or nearby parks (Skillman, Montgomery Veterans, Van Horne). Shop at the Quaker Bridge or Bridgewater Commons Mall, ShopRite, Whole Foods, Trader Joe's, and vibrant Downtown Princeton. Have peace of mind with premier medical facilities like Princeton University Medical Center and Robert Wood Johnson Hospital nearby. Lawn/common area maintenance/trash/snow remove are covered by HOA.
Community Information
Elementary: 
MONTGOMERY
Middle: 
MONTGOMERY
High: 
MONTGOMERY
Subdivision: 
Montgomery Ridge
Building Details
Details about the building on a property.
Architectural Style: 
Multi Floor Unit
Year Built: 
2015
New Construction: 
0
Living Area: 
2,151
Basement: 
Finished, Full
Fireplaces: 
No
Construction
Exterior Features: 
Curbs, Deck, Sidewalk, Thermal Windows/Doors
Energy Information: 
Electric
Porch: 
No
Deck: 
Yes
Room Details
Details about the rooms in the building.
Total Rooms: 
9
Total Bedrooms: 
3
Total Bathrooms: 
4
Total Full-Bathrooms: 
3
Total Half-Bathrooms: 
1
Master Bedroom 
Dimensions: 
15x11 
Level: 
Second
Second Bedroom 
Dimensions: 
12x10 
Level: 
Second
Third Bedroom 
Dimensions: 
11x11 
Level: 
Third
Family Room 
Dimensions: 
23x14 
Level: 
First
Kitchen 
Dimensions: 
13x13 
Level: 
First
Living Room 
Dimensions: 
13x12 
Level: 
First
Other One 
Dimensions: 
13x7 
Level: 
First
Other Two 
Dimensions: 
14x11 
Level: 
Second
Utilities
Information about utilities available on the property.
Heating System: 
1 Unit, Forced Hot Air
Heating System Fuel: 
Gas-Natural
Cooling System: 
1 Unit, Central Air
Water Heating System: 
Gas
Water Source: 
Public Water
Sewer: 
Public Sewer
Lot/Land Details
Details about the lots and land features included on the property.
Acres: 
0.05
Waterfront: 
0
Lot Features
Driveway: 
1 Car Width, Additional Parking, Blacktop, Driveway-Exclusive, On-Street Parking, Parking Lot-Shared
Parking Type: 
1 Car Width, Additional Parking, Blacktop, Driveway-Exclusive, On-Street Parking, Parking Lot-Shared
Total Parking Spaces: 
1
Garage: 
Built-In Garage, Finished Garage, Garage Door Opener, Garage Parking
Pool: 
No
Fence: 
Yes
Public Record
Parcel Number: 
2713-28001-0000-00005-0090-
Property Zoning: 
Res
Contract Details
Details about the listing contract.
Possession: 
Based on lease
Listing Participants
Participants (agents, offices, etc.) in the transaction.
Listing Office Name: 
TANG GROUP REAL ESTATE LLC