
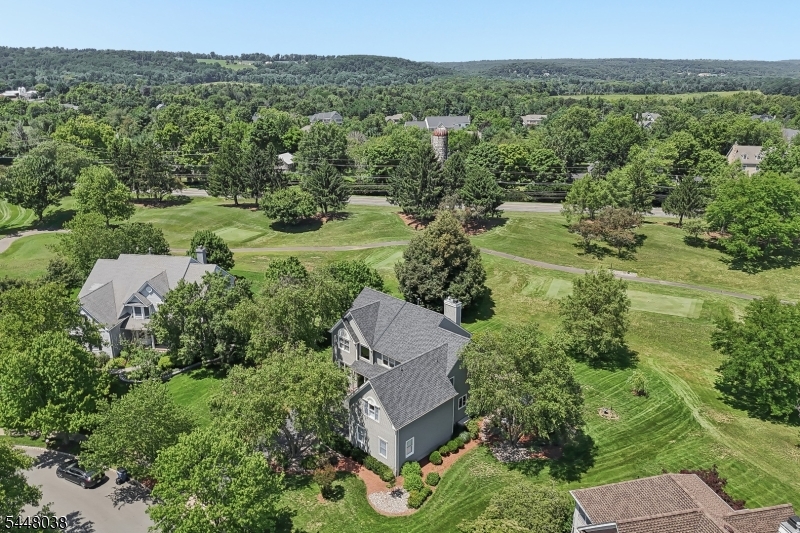
9 Sandpiper Ct | Montgomery Twp.

$1,550,000 | 4 Beds | 5 Baths (3 Full, 2 Half)

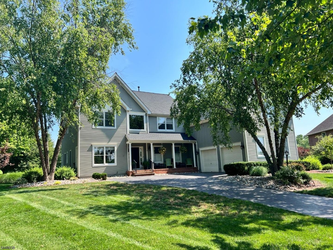
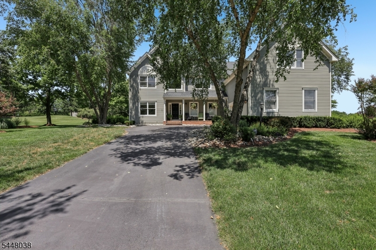
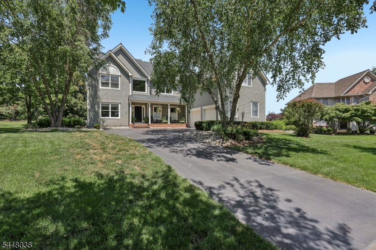
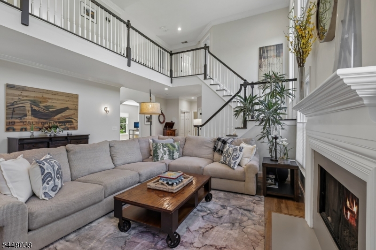
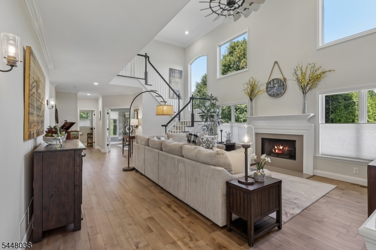
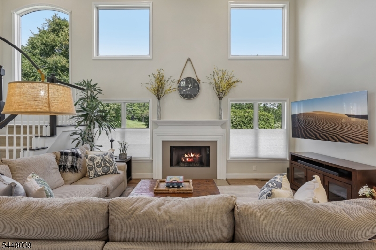
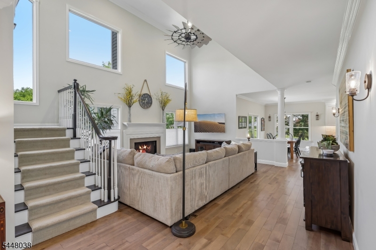
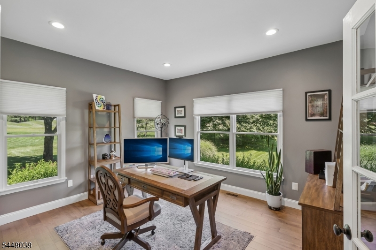
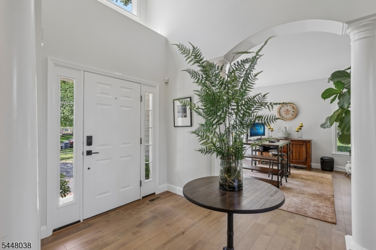
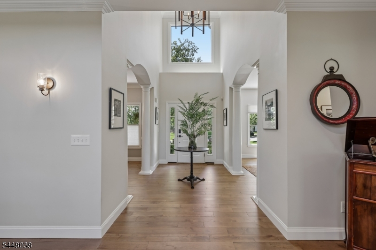
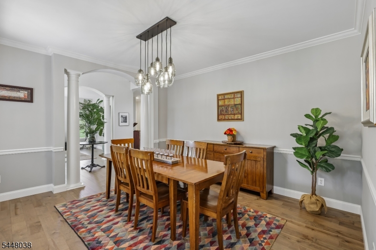
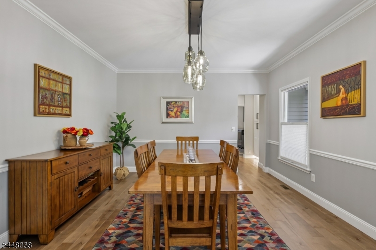
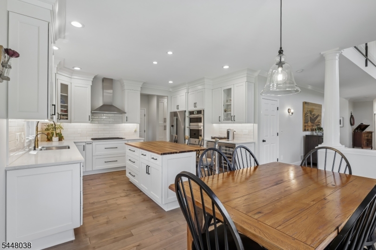
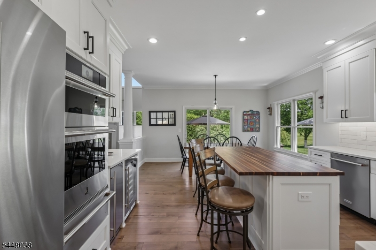
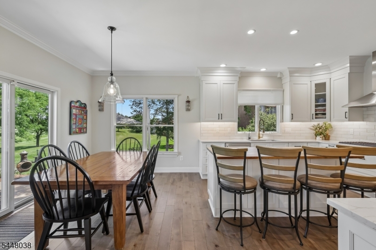
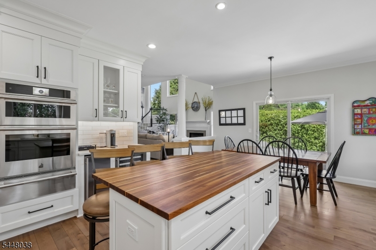
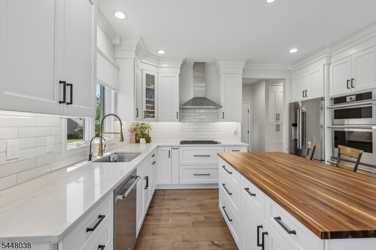
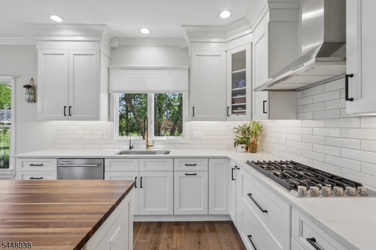
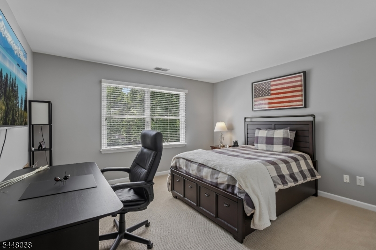
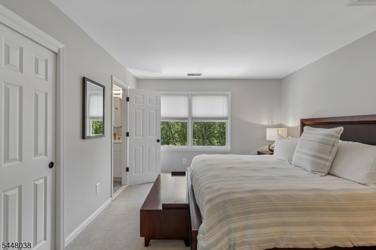
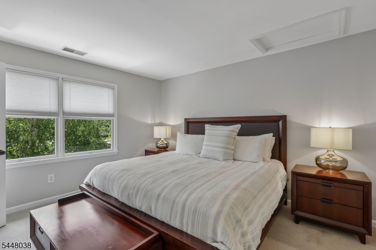
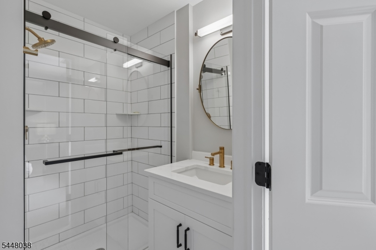
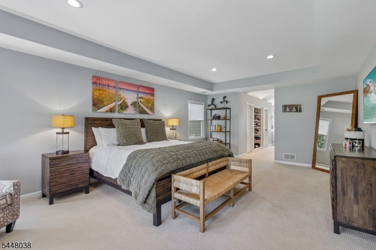
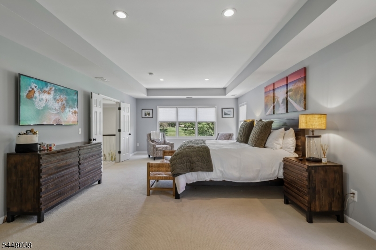
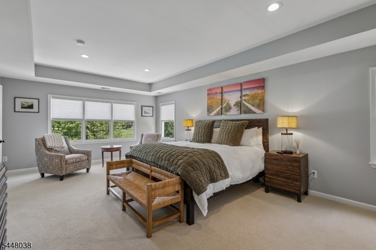
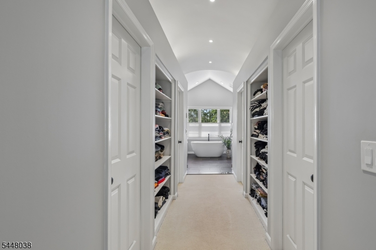
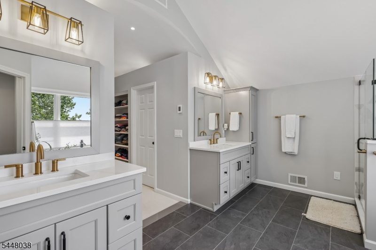
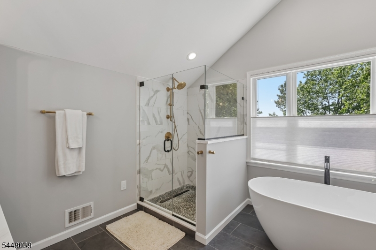
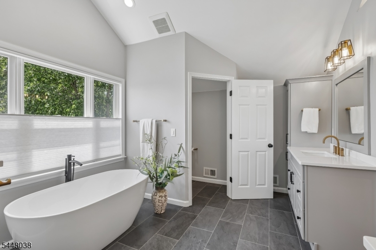
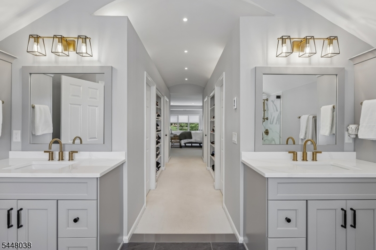
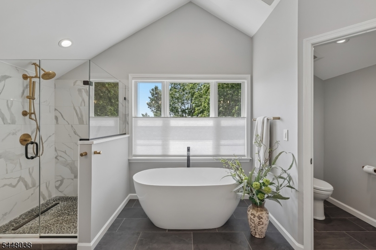
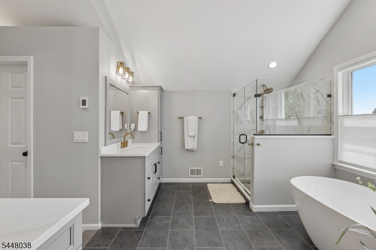
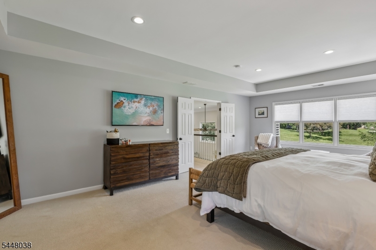
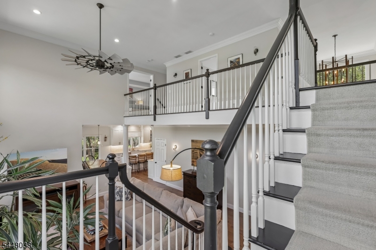
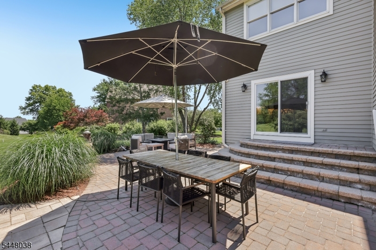
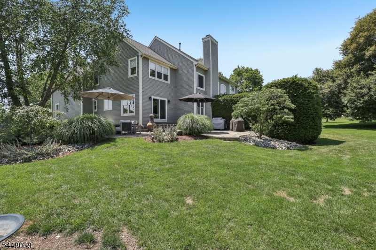
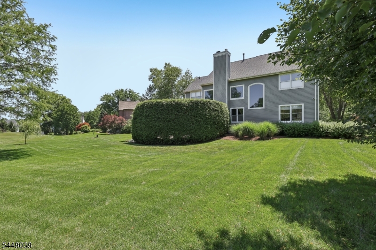
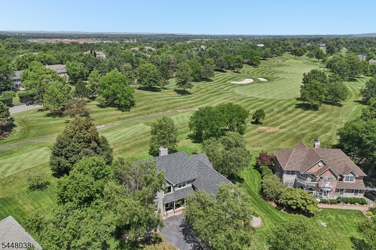
Beautifully reimagined and impeccably updated, this exceptional 4-bedroom, 3 full and 2 half bath residence offers refined living in the prestigious Cherry Valley Country Club community. Thoughtfully renovated throughout, the home features a stunning designer Kitchen with new appliances, luxurious remodeled bathrooms, new hardwood flooring, updated lighting, fresh Benjamin Moore Aura paint, and stylish window treatments. The luxurious Primary Bath offers radiant heated floors for everyday comfort. Major improvements include a new roof, all HVAC systems, whole-house generator, reverse osmosis water filtration, water softener, whole-house air purification system, expanded patio, upgraded irrigation system, and invisible dog fence. A truly turnkey luxury home where every detail has already been perfected. GSMLS 4041885

Directions to property: The Great Rd to Country Club Dr to Sandpiper Ct

MLS Listing ID: 
GSMLS 4041885
Listing Category: 
Purchase
Listing Status
Status of the Listing.
Listing Status: 
Active
Listing Status (Local): 
Active
Listing Pricing
Pricing information for this listing.
List Price: 
$1,550,000
Basic Property Information
Fields containing basic information about the property.
Property Type: 
Residential
Property Sub Type: 
Single Family Detached
Primary Market Area: 
Montgomery Twp.
Address: 
9 Sandpiper Ct, Montgomery Twp., NJ 08558-2220, U.S.A.
County: 
Somerset
Latitude: 
40.4048900
Longitude: 
-74.7119300
Directions: 
The Great Rd to Country Club Dr to Sandpiper Ct

Public Remarks: 
Beautifully reimagined and impeccably updated, this exceptional 4-bedroom, 3 full and 2 half bath residence offers refined living in the prestigious Cherry Valley Country Club community. Thoughtfully renovated throughout, the home features a stunning designer Kitchen with new appliances, luxurious remodeled bathrooms, new hardwood flooring, updated lighting, fresh Benjamin Moore Aura paint, and stylish window treatments. The luxurious Primary Bath offers radiant heated floors for everyday comfort. Major improvements include a new roof, all HVAC systems, whole-house generator, reverse osmosis water filtration, water softener, whole-house air purification system, expanded patio, upgraded irrigation system, and invisible dog fence. A truly turnkey luxury home where every detail has already been perfected.
Community Information
Subdivision: 
Cherry Valley Countr
Association Fee: 
$525
Golf: 
Golf Property
Building Details
Details about the building on a property.
Architectural Style: 
Colonial
Year Built: 
2000
New Construction: 
0
Basement: 
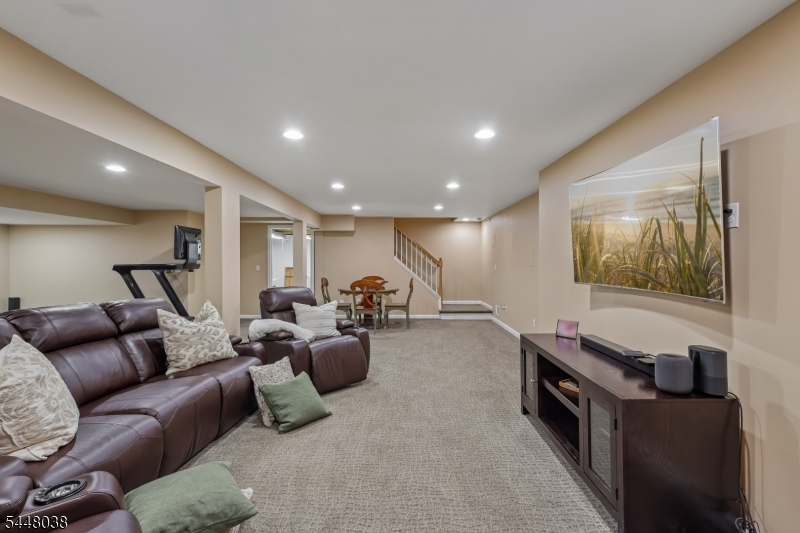
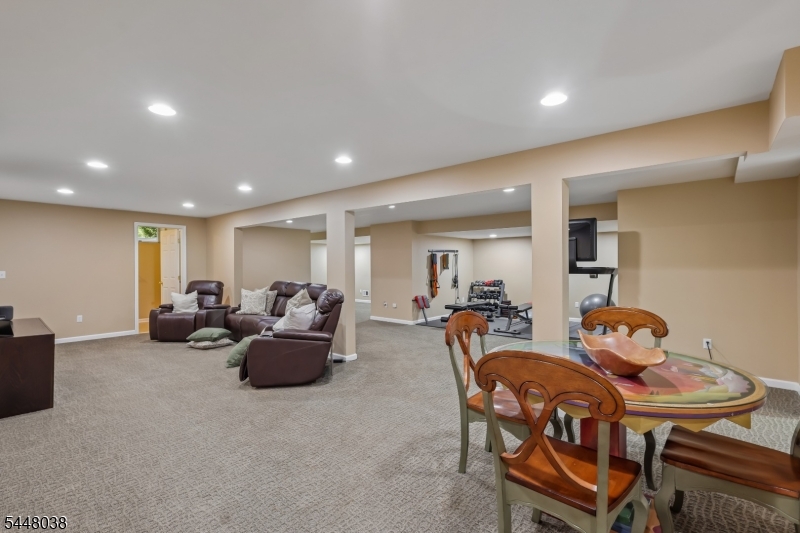
Finished, Full
Fireplaces: 
Yes
Construction
Roof: 
Asphalt Shingle
Exterior: 
Composition Siding
Exterior Features: 
Curbs, Open Porch(es), Patio, Sidewalk, Thermal Windows/Doors
DisabilityFeatures: 
No
Energy Information: 
All Underground, Gas-Natural
Porch: 
No
Deck: 
No
Room Details
Details about the rooms in the building.
Total Rooms: 
12
Total Bedrooms: 
4
Total Bathrooms: 
5
Total Full-Bathrooms: 
3
Total Half-Bathrooms: 
2
In-Law Suite 
Master Bathroom 
Utilities
Information about utilities available on the property.
Heating System: 
Forced Hot Air
Heating System Fuel: 
Gas-Natural
Cooling System: 
Central Air
Water Heating System: 
Gas
Water Source: 
Public Water
Sewer: 
Public Sewer
Lot/Land Details
Details about the lots and land features included on the property.
Acres: 
0.44
Lot Size (Dimensions): 
.443 AC
Waterfront: 
0
Lot Features
Driveway: 
2 Car Width
Parking Type: 
2 Car Width
Total Parking Spaces: 
4
Garage: 
Attached Garage, Garage Door Opener, Oversize Garage
Pool: 
No
Fence: 
No
Public Record
Parcel Number: 
2713-30002-0000-00087-0000-
Lot Number: 
87
Annual Tax: 
$23,655.00
Contract Details
Details about the listing contract.
Possession: 
30-60 days
Listing Participants
Participants (agents, offices, etc.) in the transaction.
Listing Office Name: 
BHHS FOX & ROACH