
21 Yale Ter | Montgomery Twp.

$4,100 | 3 Beds | 3 Baths (2 Full, 1 Half) | 1,802 Sq. Ft.

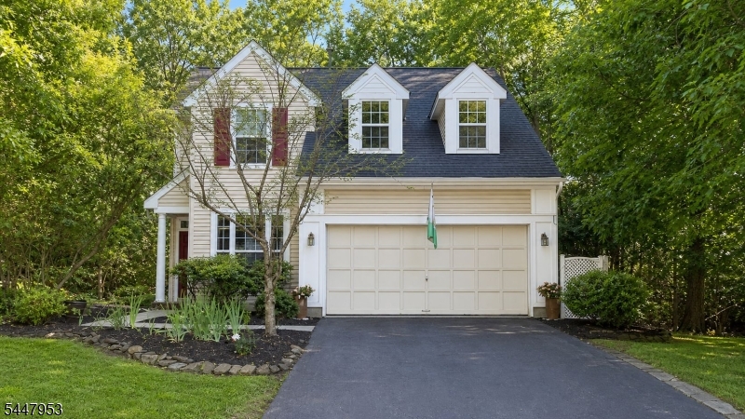
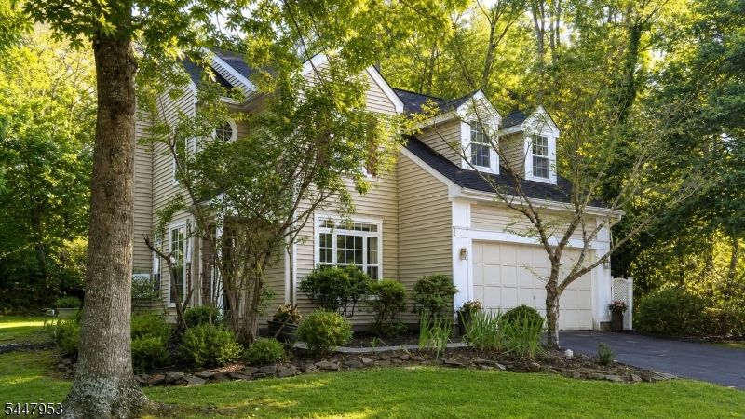
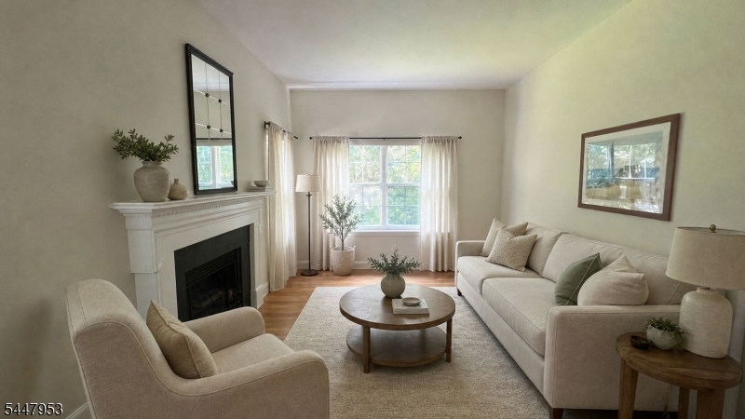
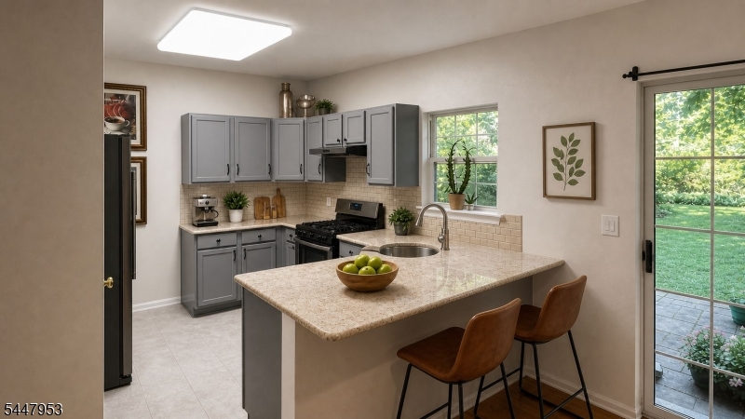
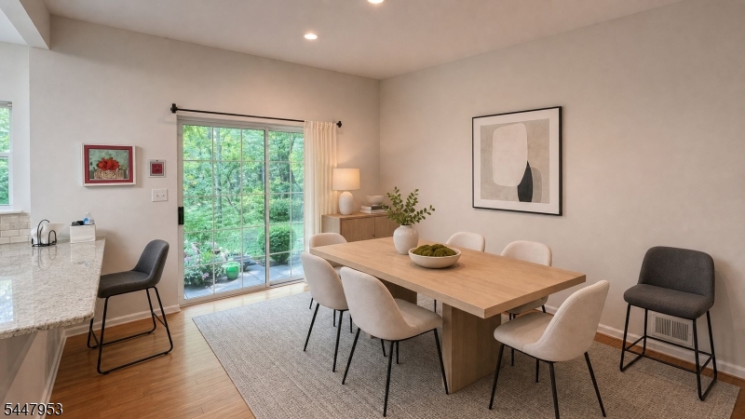
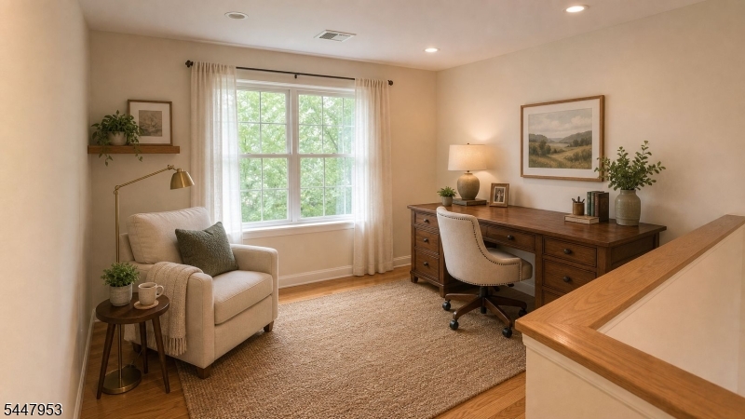
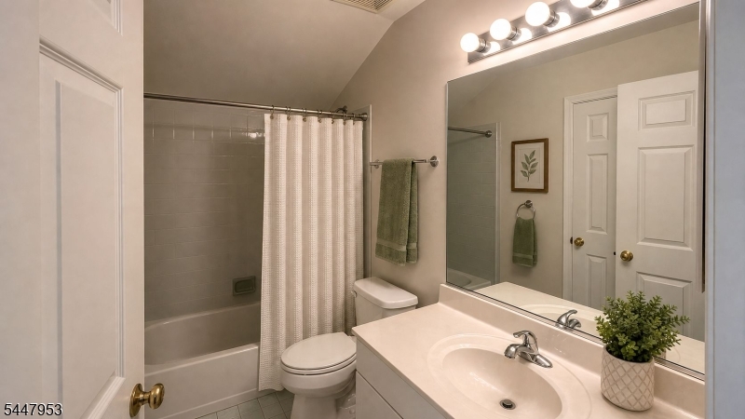
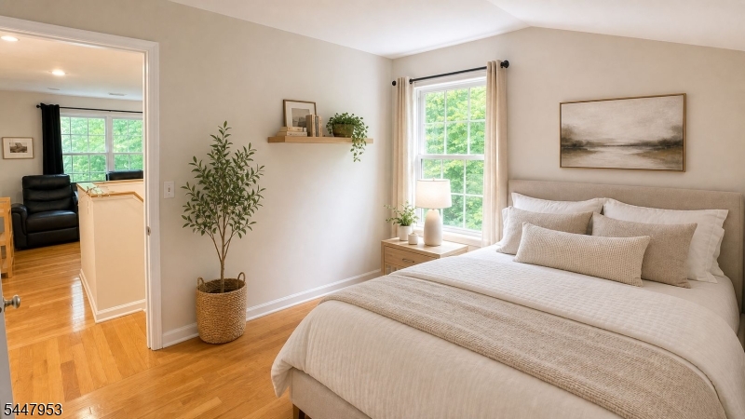
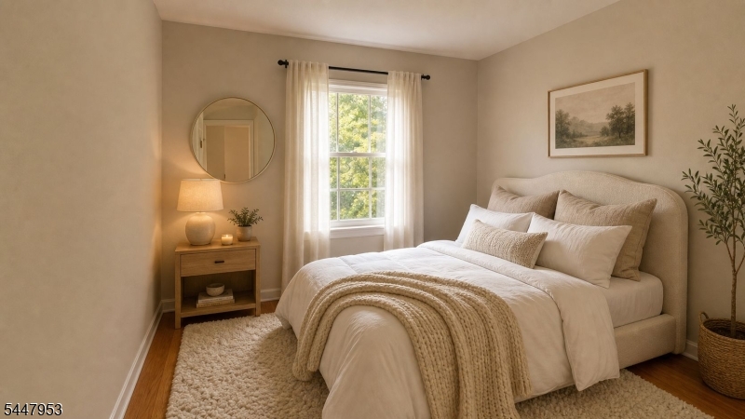
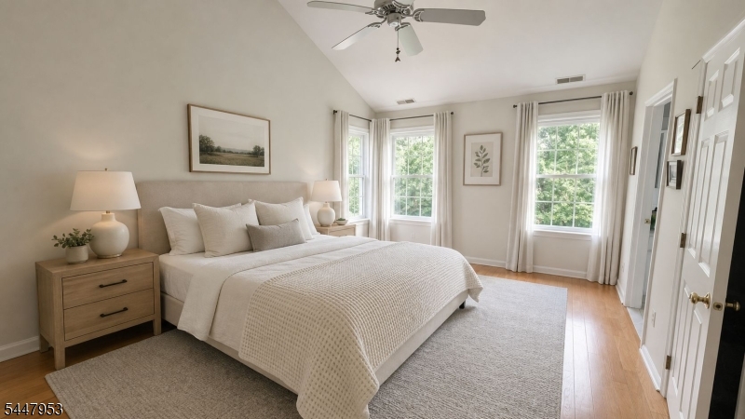
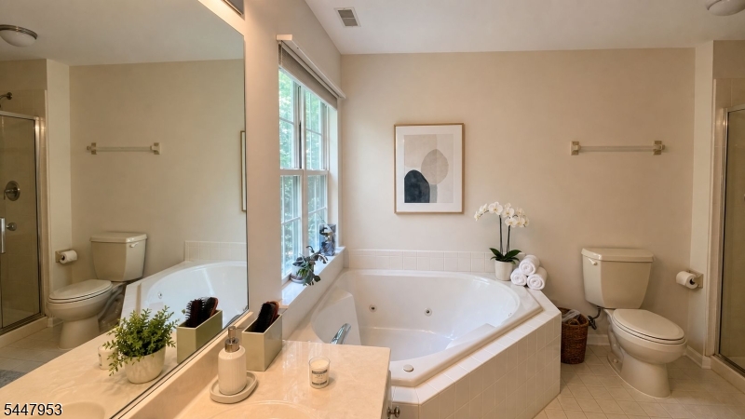
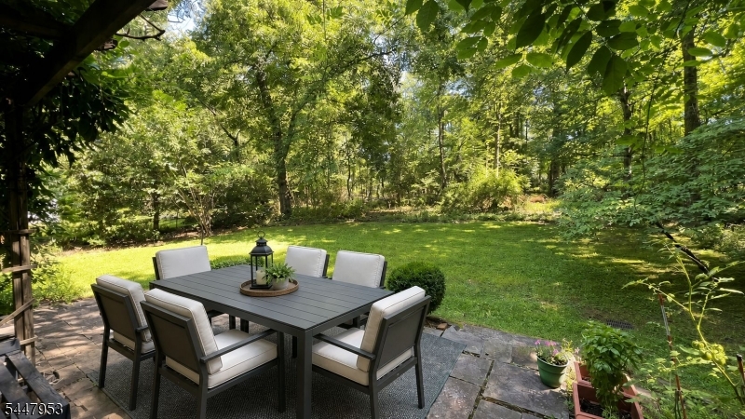
Well-maintained 3-bedroom, 2.5-bath, 1,802-square-foot Colonial on a wooded cul-de-sac lot (0.19 acres) in the desirable WoodsEdge community of Princeton. Two-story foyer, hardwood floors throughout, and a living room anchored by a gas fireplace. The kitchen features white cabinets, granite counters, stainless appliances (including a new washer), breakfast bar, backsplash, pantry, and recessed lighting. A generous 16x12 second-floor loft offers home-office, media, or flex-room use. The primary suite has a walk-in closet, jetted tub, and stall shower. A great room opens to a private patio backing to woods. Central air, forced-hot-air gas heat, 2-car attached garage with opener, and a well-maintained roof with new gutter guards and pipe boots (2026). Community amenities include a playground and tennis courts. Blue Ribbon schools and convenient NYC commuting via Princeton Junction Station (70-90 minutes to Manhattan) or NJ Transit 605 bus. Minutes from Princeton University and Rutgers, with Duke Farms, Sourland Mountain Preserve, and Montgomery Promenade shopping (Whole Foods, Ulta, dining) nearby. Penn Medicine Princeton Medical Center and Robert Wood Johnson provide healthcare. Route 206, I-287, and Route 27 connect throughout Central Jersey. More info available upon request. Flexible lease terms (shorter or longer than 12 months) may be considered. Furnished options available through CORT. GSMLS 4041925

Directions to property: ROUTE 206 TO CHERRY VALLEY RD TO RUTGERS, TO HARVARD TO YALE #21 HOUSE ON THE RIGHT.


MLS Listing ID: 
GSMLS 4041925
Listing Category: 
Rent
Listing Status
Status of the Listing.
Listing Status: 
Active
Listing Status (Local): 
Active
Listing Pricing
Pricing information for this listing.
List Price: 
$4,100
Basic Property Information
Fields containing basic information about the property.
Property Type: 
Rental
Property Sub Type: 
Other
Primary Market Area: 
Montgomery Twp.
Address: 
21 Yale Ter, Montgomery Twp., NJ 08540-7930, U.S.A.
County: 
Somerset
Latitude: 
40.3935500
Longitude: 
-74.6603900
Directions: 
ROUTE 206 TO CHERRY VALLEY RD TO RUTGERS, TO HARVARD TO YALE #21 HOUSE ON THE RIGHT.
Public Remarks: 
Well-maintained 3-bedroom, 2.5-bath, 1,802-square-foot Colonial on a wooded cul-de-sac lot (0.19 acres) in the desirable WoodsEdge community of Princeton. Two-story foyer, hardwood floors throughout, and a living room anchored by a gas fireplace. The kitchen features white cabinets, granite counters, stainless appliances (including a new washer), breakfast bar, backsplash, pantry, and recessed lighting. A generous 16x12 second-floor loft offers home-office, media, or flex-room use. The primary suite has a walk-in closet, jetted tub, and stall shower. A great room opens to a private patio backing to woods. Central air, forced-hot-air gas heat, 2-car attached garage with opener, and a well-maintained roof with new gutter guards and pipe boots (2026). Community amenities include a playground and tennis courts. Blue Ribbon schools and convenient NYC commuting via Princeton Junction Station (70-90 minutes to Manhattan) or NJ Transit 605 bus. Minutes from Princeton University and Rutgers, with Duke Farms, Sourland Mountain Preserve, and Montgomery Promenade shopping (Whole Foods, Ulta, dining) nearby. Penn Medicine Princeton Medical Center and Robert Wood Johnson provide healthcare. Route 206, I-287, and Route 27 connect throughout Central Jersey. More info available upon request. Flexible lease terms (shorter or longer than 12 months) may be considered. Furnished options available through CORT.
Community Information
Elementary: 
MONTGOMERY
Middle: 
MONTGOMERY
High: 
MONTGOMERY
Subdivision: 
Woods Edge
Building Details
Details about the building on a property.
Architectural Style: 
2 Stories
Year Built: 
1996
New Construction: 
0
Living Area: 
1,802
Fireplaces: 
No
Construction
Exterior Features: 
Curbs, Patio, Storm Door(s), Tennis Courts
Porch: 
No
Deck: 
No
Room Details
Details about the rooms in the building.
Total Rooms: 
7
Total Bedrooms: 
3
Total Bathrooms: 
3
Total Full-Bathrooms: 
2
Total Half-Bathrooms: 
1
Master Bedroom 
Dimensions: 
16x12 
Level: 
Second
Second Bedroom 
Dimensions: 
11x10 
Level: 
Second
Third Bedroom 
Dimensions: 
10x10 
Level: 
Second
Dining Room 
Dimensions: 
12x10 
Level: 
First
Family Room 
Dimensions: 
12x12 
Level: 
First
Kitchen 
Dimensions: 
11x11 
Level: 
First
Living Room 
Dimensions: 
15x11 
Level: 
First
Utilities
Information about utilities available on the property.
Cooling System: 
1 Unit, Ceiling Fan, Central Air
Water Source: 
Public Water
Sewer: 
Public Sewer
Lot/Land Details
Details about the lots and land features included on the property.
Acres: 
0.19
Waterfront: 
0
Lot Features
Driveway: 
2 Car Width, Additional Parking, Blacktop
Parking Type: 
2 Car Width, Additional Parking, Blacktop
Total Parking Spaces: 
4
Garage: 
Built-In Garage, Finished Garage, Garage Door Opener, Garage Parking
Pool: 
No
Fence: 
No
Public Record
Parcel Number: 
2713-34023-0000-00047-0000-
Property Zoning: 
Res.
Contract Details
Details about the listing contract.
Possession: 
Based on Lease
Listing Participants
Participants (agents, offices, etc.) in the transaction.
Listing Office Name: 
TANG GROUP REAL ESTATE LLC