
202 Rhoads Dr | Montgomery Twp.

$490,000 | 2 Beds | 3 Baths (2 Full, 1 Half) | 1,340 Sq. Ft.

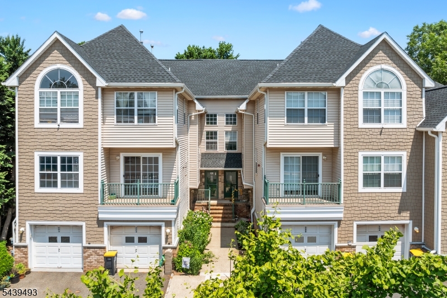
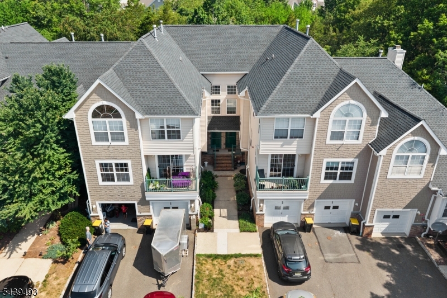
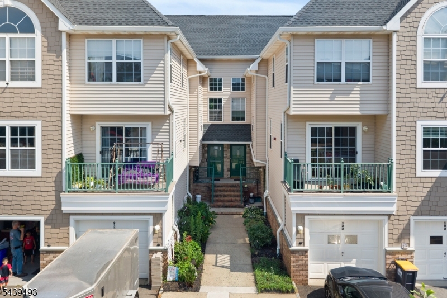
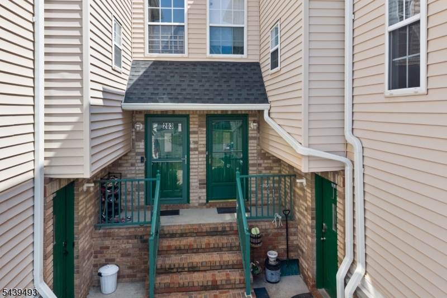
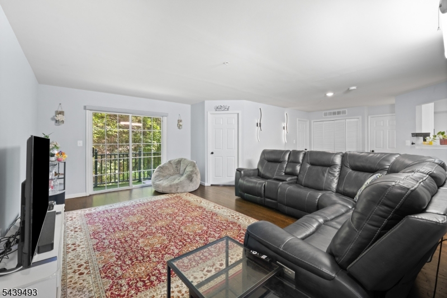
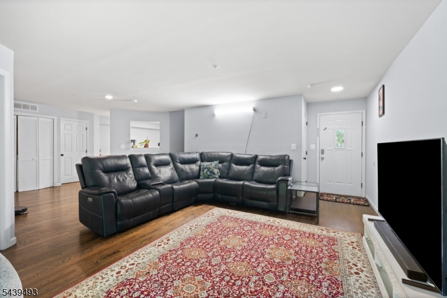
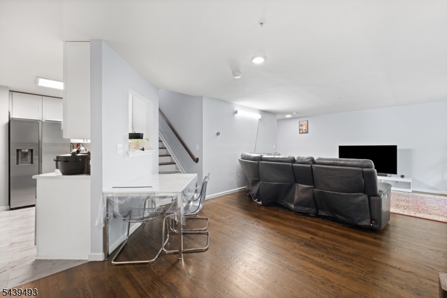
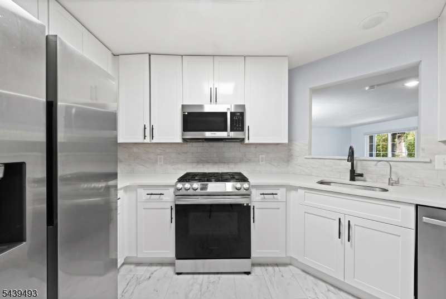
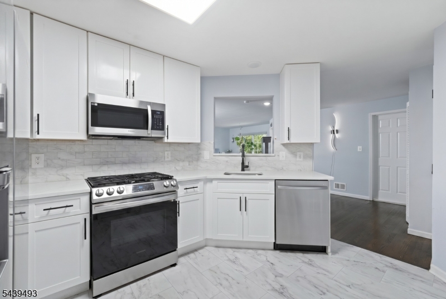
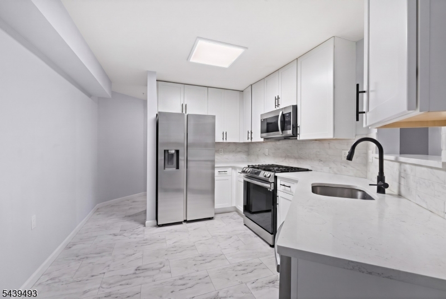
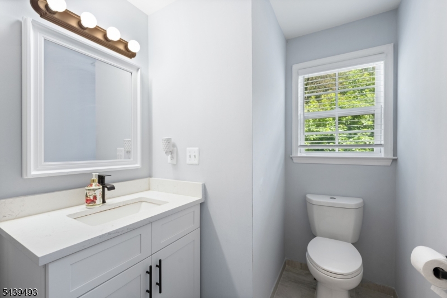
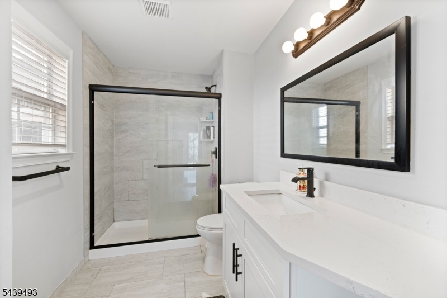
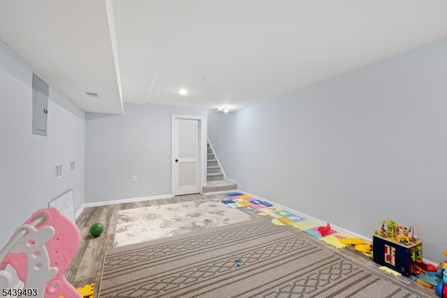
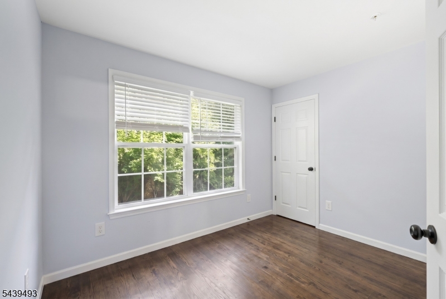
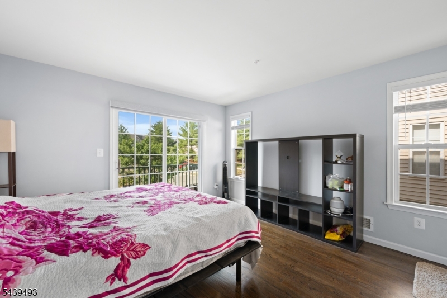
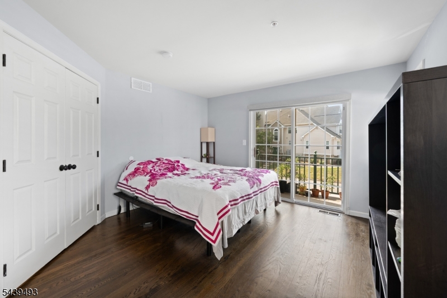
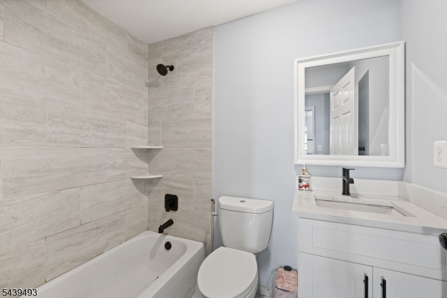
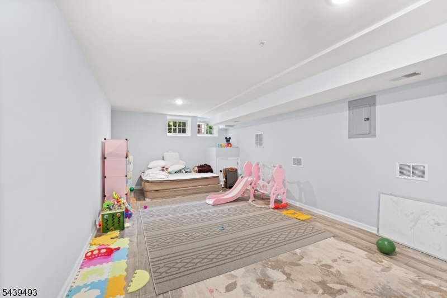
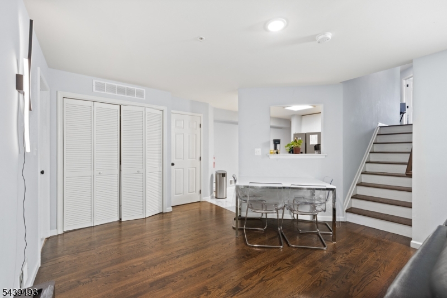
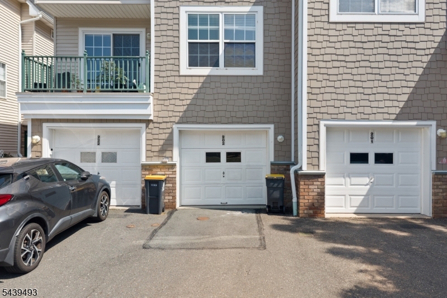
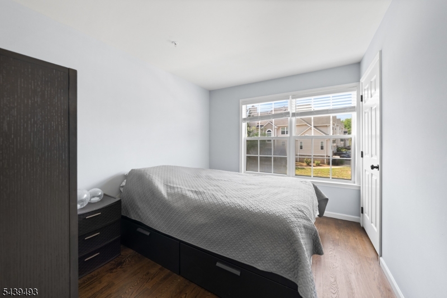
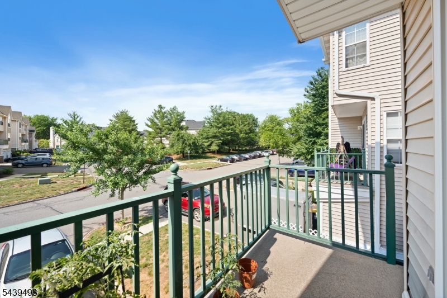
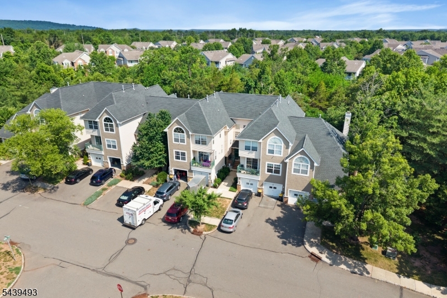
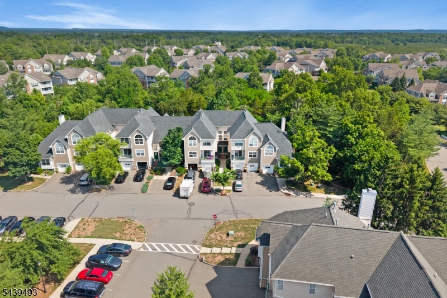
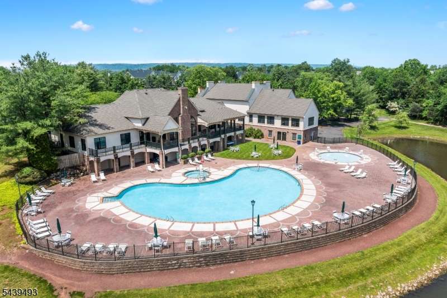
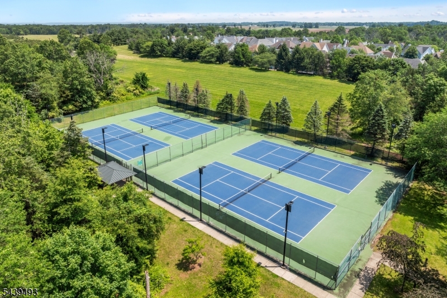
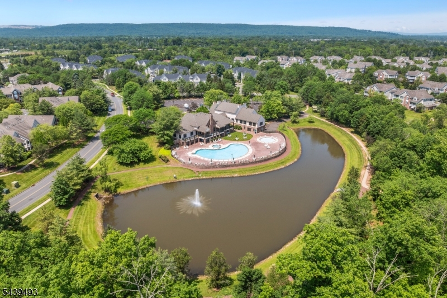
Welcome Home to this beautifully renovated 2 bedroom, 2.5-bath townhouse with a versatile den and finished basement, ideally located in the highly sought-after Pike Run Woods community of Montgomery Township, home to top-rated Montgomery schools. Freshly painted throughout, this move-in ready home features an updated kitchen with newer stainless steel appliances, renovated bathrooms, updated basement flooring, and a brand-new garage door. The spacious and functional floor plan offers comfortable living with additional finished space in the basement that's perfect for a recreation room, home office, gym, or media room. Enjoy maintenance-free living with outstanding community amenities including a clubhouse, fitness center, outdoor swimming pool, basketball and tennis courts, playgrounds, and scenic jogging/biking paths. Conveniently located near shopping, dining, parks, and major commuter routes, this beautifully updated home offers the perfect combination of style, comfort, and lifestyle. GSMLS 4042358

Directions to property: Route 206 to Pike Run Road to Rhoads Drive

MLS Listing ID: 
GSMLS 4042358
Listing Category: 
Purchase
Listing Status
Status of the Listing.
Listing Status: 
Active
Listing Status (Local): 
Active
Listing Pricing
Pricing information for this listing.
List Price: 
$490,000
Basic Property Information
Fields containing basic information about the property.
Property Type: 
Residential
Property Sub Type: 
Single Family Detached
Primary Market Area: 
Montgomery Twp.
Address: 
202 Rhoads Dr, Montgomery Twp., NJ 08502-4112, U.S.A.
County: 
Somerset
Latitude: 
40.4666600
Longitude: 
-74.6573800
Directions: 
Route 206 to Pike Run Road to Rhoads Drive
Public Remarks: 
Welcome Home to this beautifully renovated 2 bedroom, 2.5-bath townhouse with a versatile den and finished basement, ideally located in the highly sought-after Pike Run Woods community of Montgomery Township, home to top-rated Montgomery schools. Freshly painted throughout, this move-in ready home features an updated kitchen with newer stainless steel appliances, renovated bathrooms, updated basement flooring, and a brand-new garage door. The spacious and functional floor plan offers comfortable living with additional finished space in the basement that's perfect for a recreation room, home office, gym, or media room. Enjoy maintenance-free living with outstanding community amenities including a clubhouse, fitness center, outdoor swimming pool, basketball and tennis courts, playgrounds, and scenic jogging/biking paths. Conveniently located near shopping, dining, parks, and major commuter routes, this beautifully updated home offers the perfect combination of style, comfort, and lifestyle.
Community Information
Elementary: 
MONTGOMERY
Middle: 
MONTGOMERY
High: 
MONTGOMERY
Subdivision: 
Pike Run
Association Fee: 
$360
Building Details
Details about the building on a property.
Architectural Style: 
Multi Floor Unit
Year Built: 
1998
New Construction: 
0
Living Area: 
1,340
Basement: 
Finished
Fireplaces: 
No
Construction
Roof: 
Asphalt Shingle
Exterior: 
Brick, Vinyl Siding
Exterior Features: 
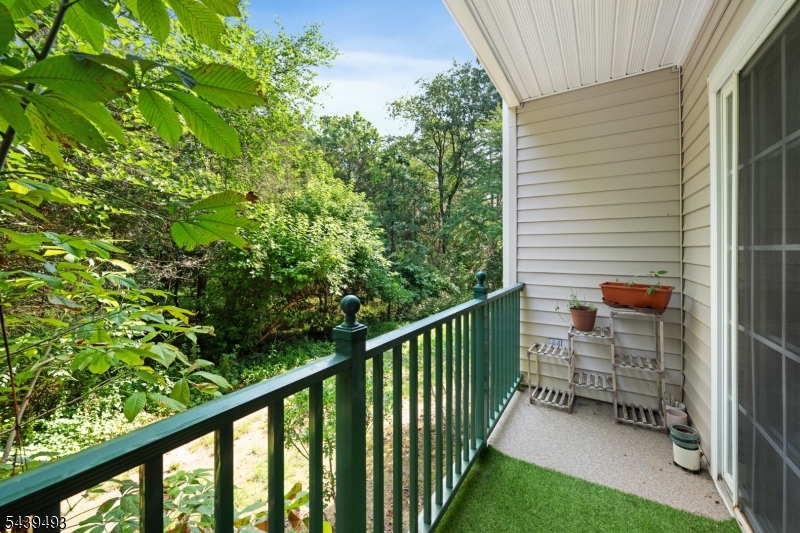
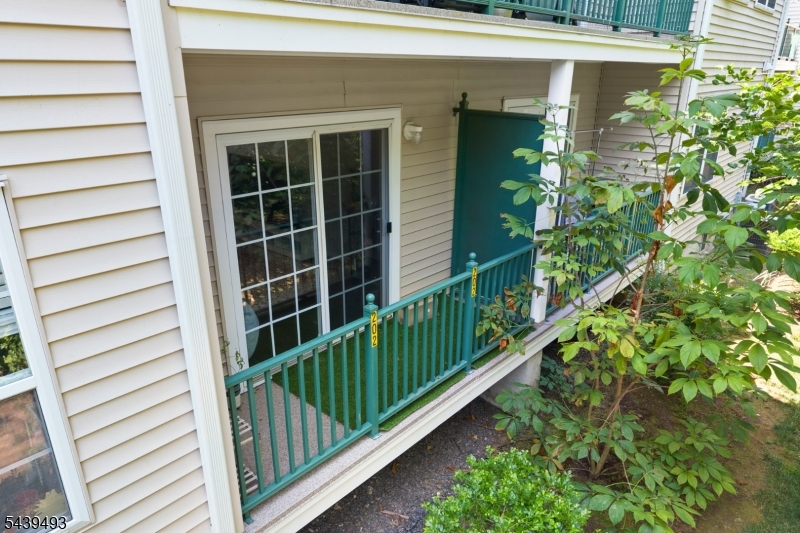
Deck
Energy Information: 
All Underground
Porch: 
No
Deck: 
Yes
Room Details
Details about the rooms in the building.
Total Rooms: 
6
Total Bedrooms: 
2
Total Bathrooms: 
3
Total Full-Bathrooms: 
2
Total Half-Bathrooms: 
1
Master Bedroom 
Dimensions: 
16x13 
Level: 
Second
Second Bedroom 
Dimensions: 
12x9 
Level: 
Second
Dining Room 
Dimensions: 
13x11 
Level: 
First
Kitchen 
Dimensions: 
11x10 
Level: 
First
Living Room 
Dimensions: 
18x12 
Level: 
First
Den 
Dimensions: 
11x9 
Level: 
First
Utilities
Information about utilities available on the property.
Heating System: 
Forced Hot Air
Heating System Fuel: 
Gas-Natural
Cooling System: 
Central Air
Water Heating System: 
Gas
Water Source: 
Public Water
Sewer: 
Public Sewer
Lot/Land Details
Details about the lots and land features included on the property.
Acres: 
0.0
Lot Size (Dimensions): 
*
Waterfront: 
0
Lot Features
Driveway: 
1 Car Width, Blacktop
Parking Type: 
1 Car Width, Blacktop
Total Parking Spaces: 
1
Garage: 
Attached Garage
Pool: 
Yes
Fence: 
No
Public Record
Parcel Number: 
2713-05018-0000-00002-0000-C0002
Lot Number: 
2
Annual Tax: 
$8,317.00
Contract Details
Details about the listing contract.
Possession: 
as agreed
Listing Participants
Participants (agents, offices, etc.) in the transaction.
Listing Office Name: 
REAL