
97 Autumn Ln | Montgomery Twp.

$4,500 | 3 Beds | 3 Baths (2 Full, 1 Half) | 2,296 Sq. Ft.

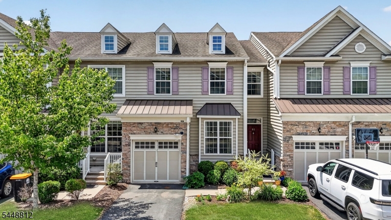
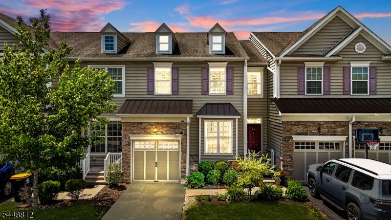
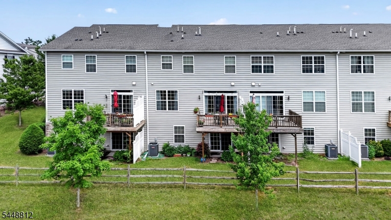
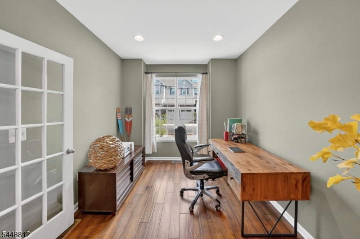
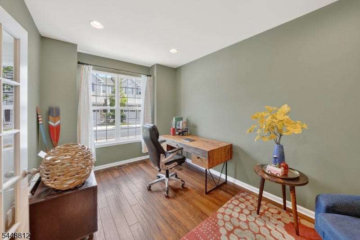
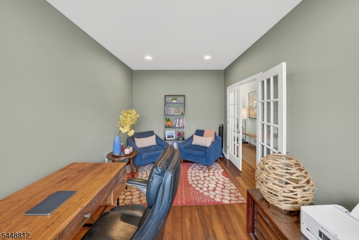
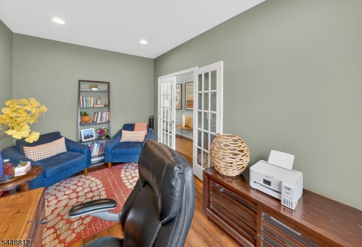
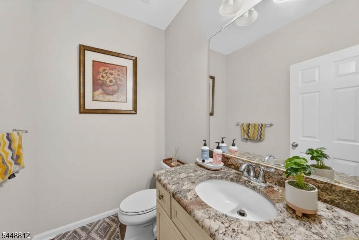
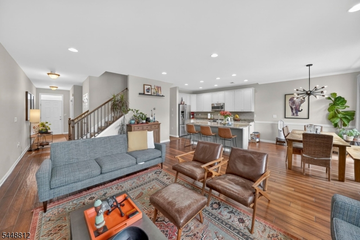
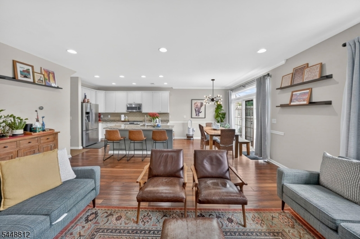
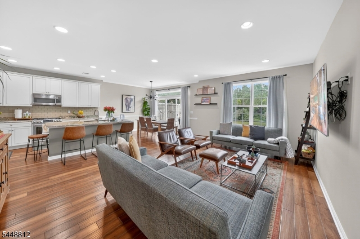
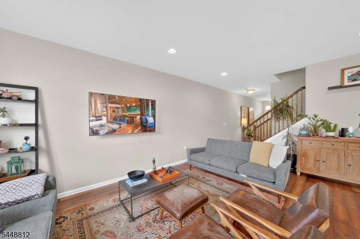
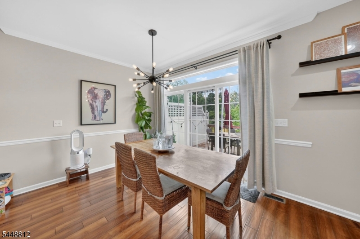
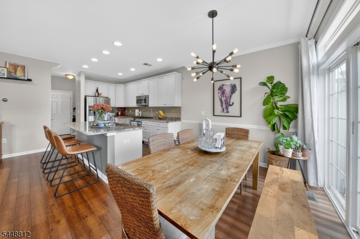
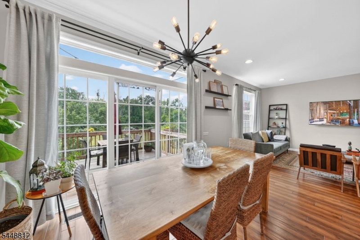
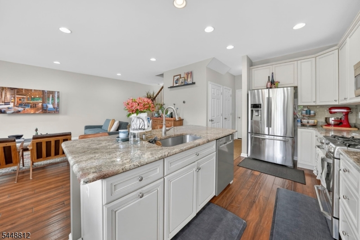
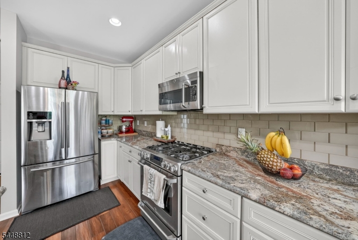
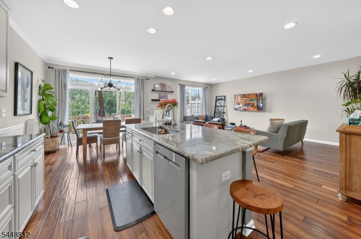
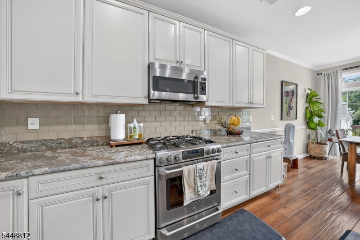
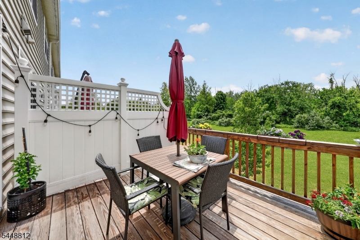
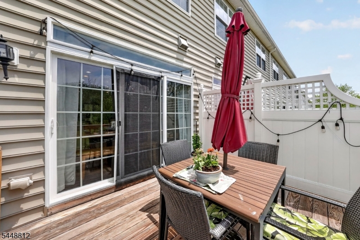
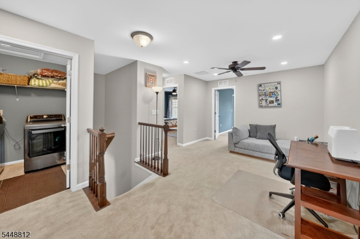
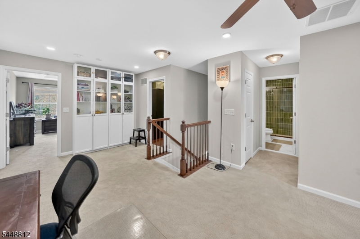
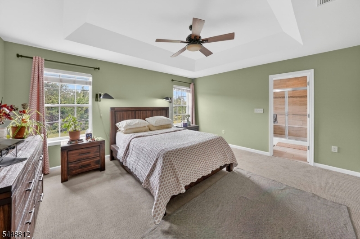
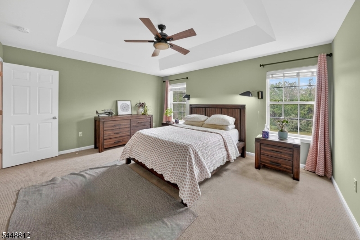
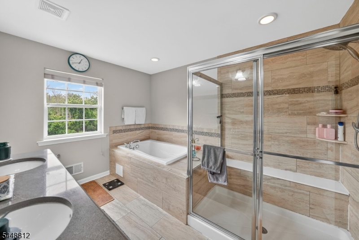
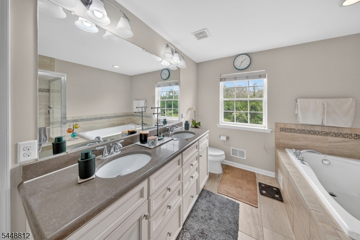
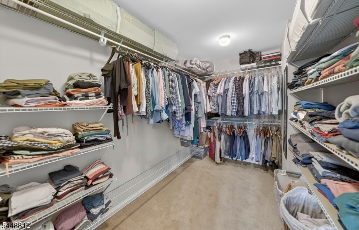
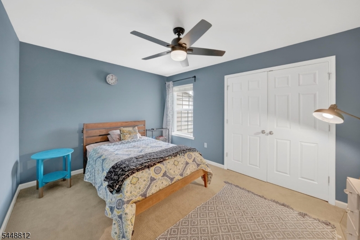
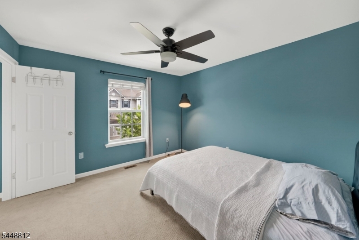
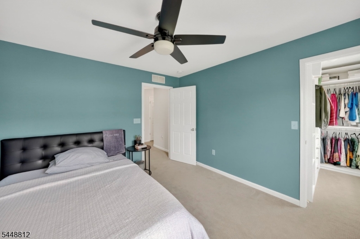
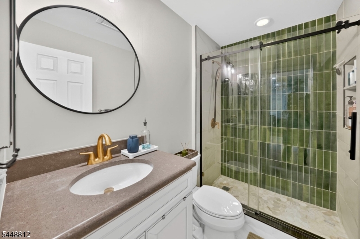
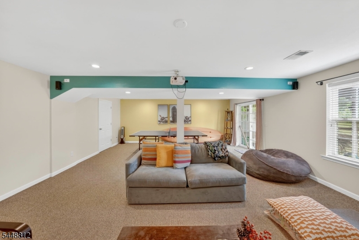
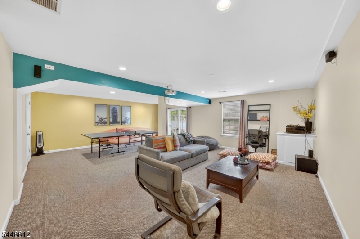
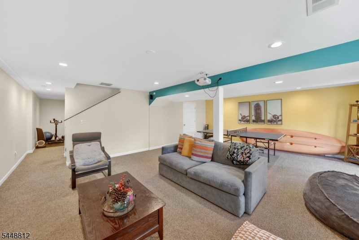
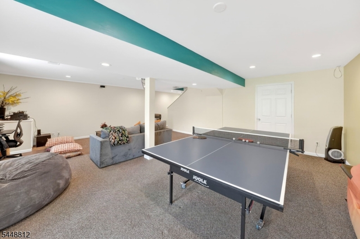
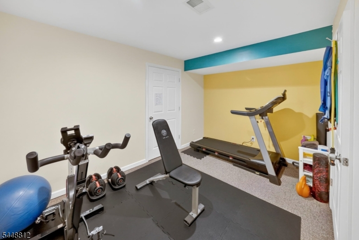
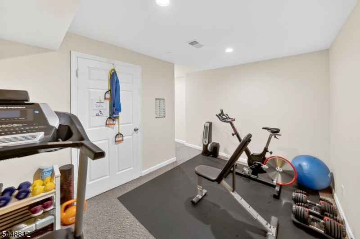
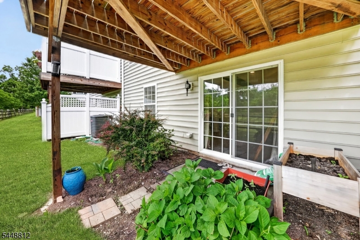
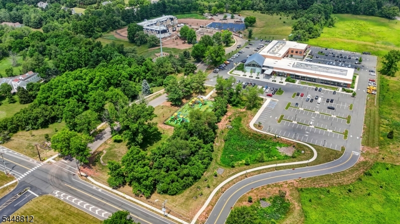
Welcome to 97 Autumn Lane, a beautifully maintained northeast-facing home in the highly desirable Montgomery Ridge community of Skillman.Built in 2015, this 3-bedroom, 2.5-bath residence offers a thoughtfully designed floor plan with modern finishes and comfortable living spaces throughout.Themain level features spacious living and dining areas, an inviting family room, and a versatile first-floor office/den, ideal for working from home, a playroom, oradditional flex space. The well-appointed kitchen opens seamlessly to the main living area, creating the perfect setting for everyday living andentertaining.Upstairs, the generous primary suite is complemented by two additional bedrooms and a full bath. The finished walk-out basement providesvaluable extra living space and endless possibilities for a recreation room, home gym, media room, or hobby area.Enjoy the privacy of the backyard, offeringa peaceful outdoor retreat for relaxing or entertaining. Conveniently located near top-rated Montgomery Township schools, shopping, dining, parks, andmajor commuter routes, this move-in-ready home combines comfort, convenience, and community in one exceptional offering. GSMLS 4042597

Directions to property: Google Maps 97 Autumn Lane

MLS Listing ID: 
GSMLS 4042597
Listing Category: 
Rent
Listing Status
Status of the Listing.
Listing Status: 
Active
Listing Status (Local): 
Active
Listing Pricing
Pricing information for this listing.
List Price: 
$4,500
Basic Property Information
Fields containing basic information about the property.
Property Type: 
Rental
Property Sub Type: 
Other
Primary Market Area: 
Montgomery Twp.
Address: 
97 Autumn Ln, Montgomery Twp., NJ 08558-2662, U.S.A.
County: 
Somerset
Latitude: 
40.4143000
Longitude: 
-74.6573000
Directions: 
Google Maps 97 Autumn Lane
Public Remarks: 
Welcome to 97 Autumn Lane, a beautifully maintained northeast-facing home in the highly desirable Montgomery Ridge community of Skillman.Built in 2015, this 3-bedroom, 2.5-bath residence offers a thoughtfully designed floor plan with modern finishes and comfortable living spaces throughout.Themain level features spacious living and dining areas, an inviting family room, and a versatile first-floor office/den, ideal for working from home, a playroom, oradditional flex space. The well-appointed kitchen opens seamlessly to the main living area, creating the perfect setting for everyday living andentertaining.Upstairs, the generous primary suite is complemented by two additional bedrooms and a full bath. The finished walk-out basement providesvaluable extra living space and endless possibilities for a recreation room, home gym, media room, or hobby area.Enjoy the privacy of the backyard, offeringa peaceful outdoor retreat for relaxing or entertaining. Conveniently located near top-rated Montgomery Township schools, shopping, dining, parks, andmajor commuter routes, this move-in-ready home combines comfort, convenience, and community in one exceptional offering.
Community Information
Subdivision: 
Montgomery Ridge
Building Details
Details about the building on a property.
Architectural Style: 
2 Stories
Year Built: 
2016
New Construction: 
0
Living Area: 
2,296
Basement: 
Finished, Full, Walkout
Interior: 
Smoke Detector, Walk-In Closet, Window Treatments
Fireplaces: 
No
Construction
Exterior Features: 
Deck
DisabilityFeatures: 
No
Energy Information: 
All Underground
Porch: 
No
Deck: 
Yes
Room Details
Details about the rooms in the building.
Total Rooms: 
10
Total Bedrooms: 
3
Total Bathrooms: 
3
Total Full-Bathrooms: 
2
Total Half-Bathrooms: 
1
Master Bedroom 
Dimensions: 
16x14 
Level: 
Second
Second Bedroom 
Dimensions: 
11x12 
Level: 
Second
Third Bedroom 
Dimensions: 
14x11 
Level: 
Second
Kitchen 
Dimensions: 
10x23 
Level: 
First
Living Room 
Dimensions: 
15x20 
Level: 
First
Other One 
Dimensions: 
10x16 
Utilities
Information about utilities available on the property.
Heating System: 
1 Unit, Forced Hot Air
Heating System Fuel: 
Gas-Natural
Cooling System: 
1 Unit, Central Air
Water Heating System: 
Gas
Water Source: 
Public Water
Sewer: 
Public Sewer
Lot/Land Details
Details about the lots and land features included on the property.
Acres: 
0.05
Waterfront: 
0
Lot Features
Driveway: 
1 Car Width, Driveway-Exclusive
Parking Type: 
1 Car Width, Driveway-Exclusive
Total Parking Spaces: 
1
Pool: 
No
Fence: 
No
Public Record
Parcel Number: 
2713-28001-0000-00005-0034-
Contract Details
Details about the listing contract.
Possession: 
At Closing
Listing Participants
Participants (agents, offices, etc.) in the transaction.
Listing Office Name: 
REAL
