
126 Rolling Hill Rd | Montgomery Twp.

$1,749,000 | 4 Beds | 6 Baths (4 Full, 2 Half) | 4,492 Sq. Ft.

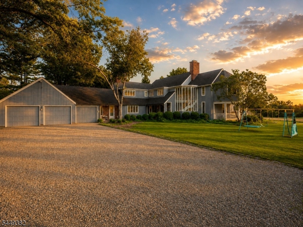
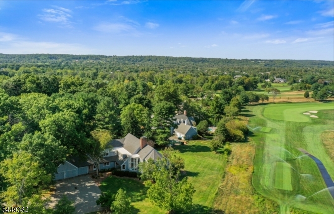
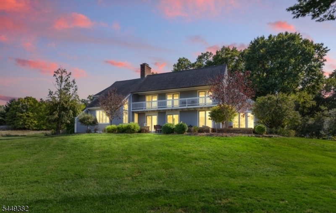
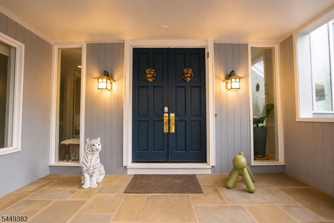
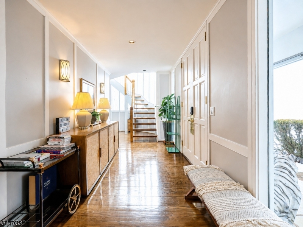
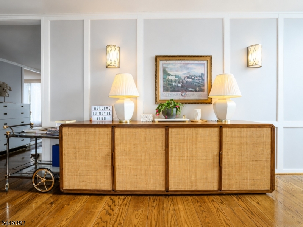
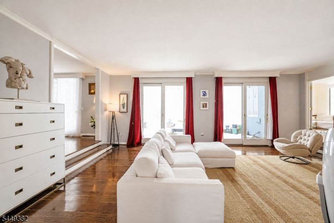
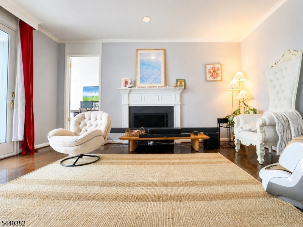
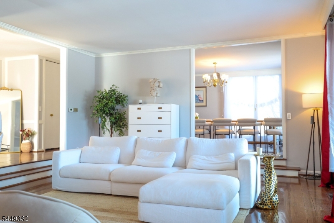
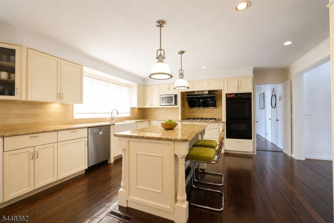
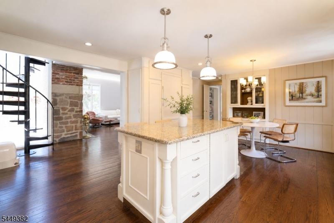
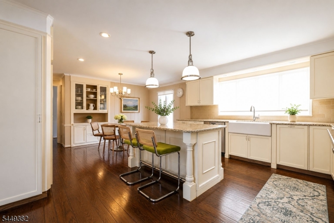
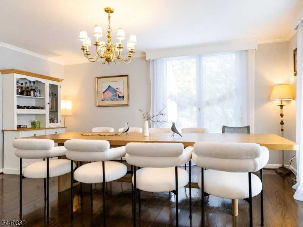
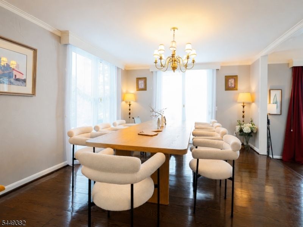
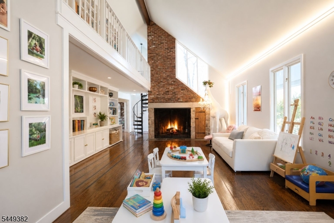
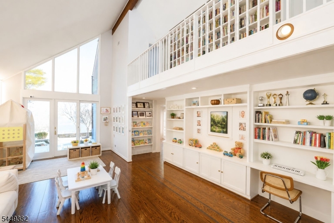
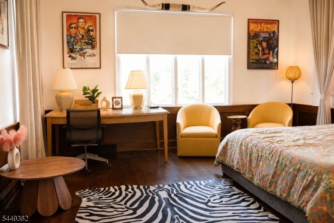
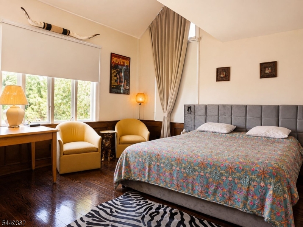
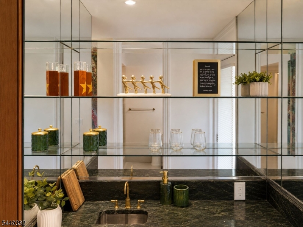
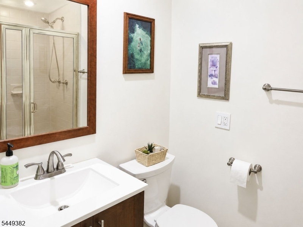
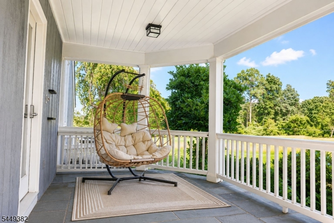
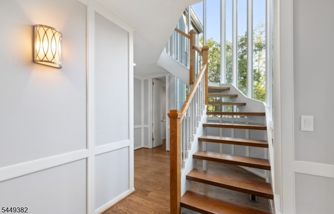
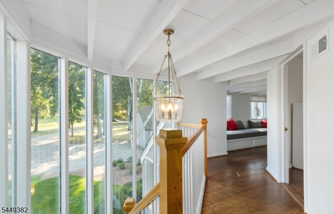
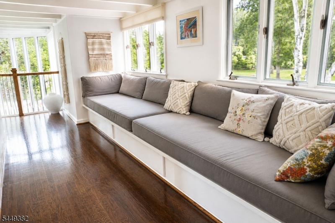
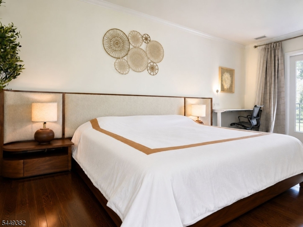
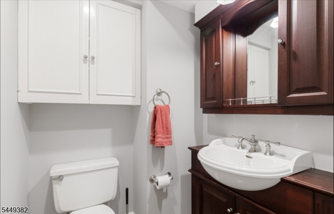
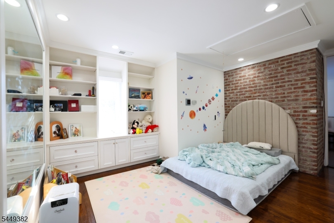
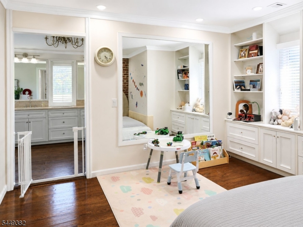
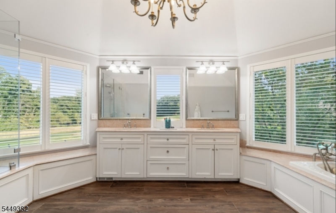
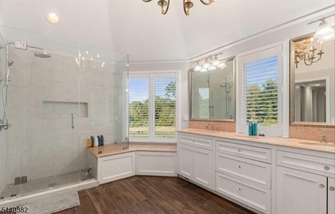
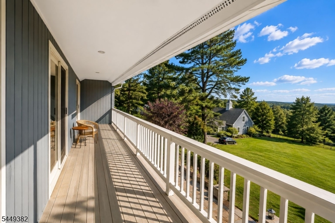
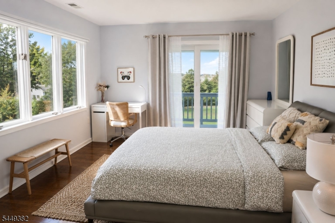
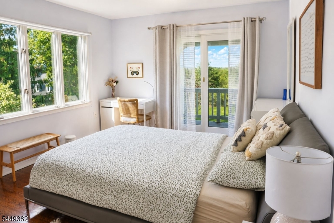
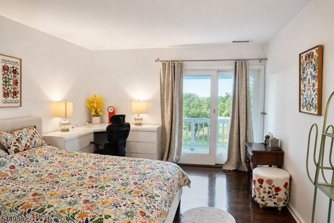
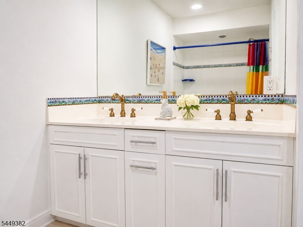
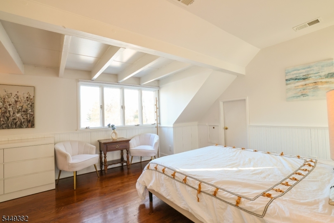
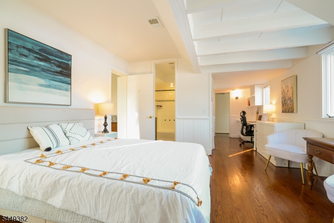
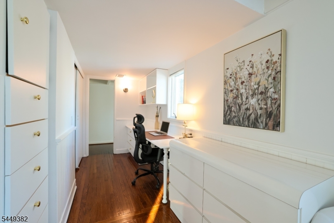
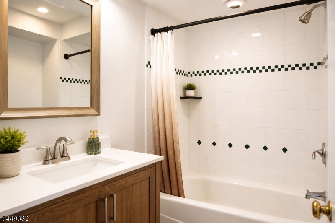
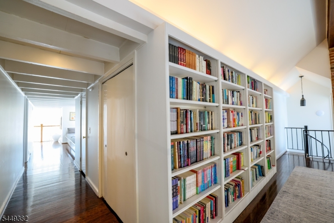
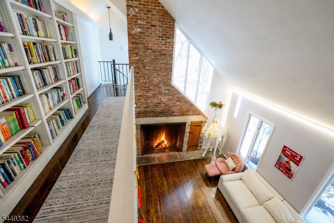
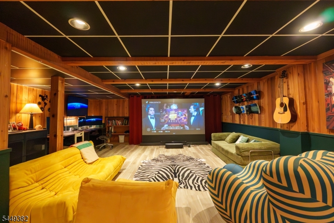
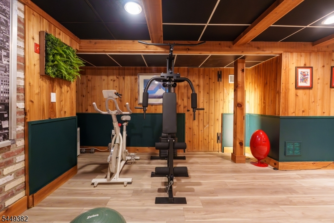
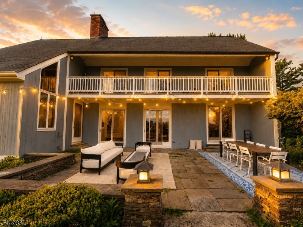
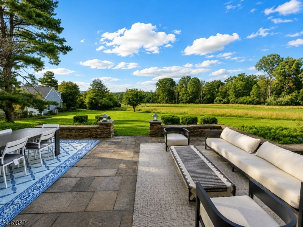
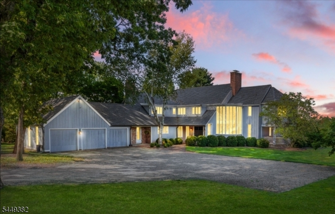
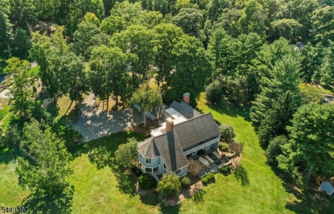
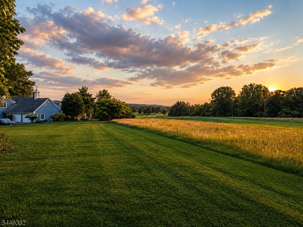
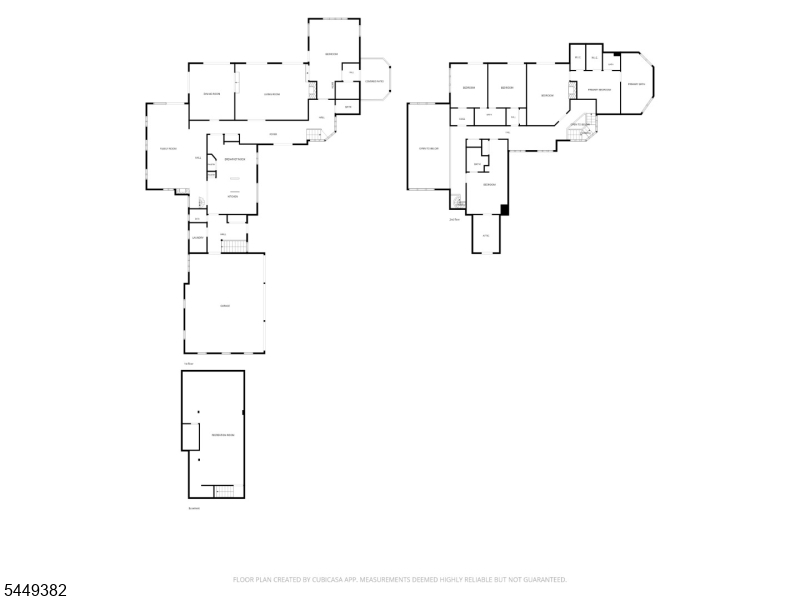
Welcome to this distinctive custom residence inspired by the iconic architecture of Frank Lloyd Wright, beautifully positioned along the 17th hole of the prestigious Bedens Brook Club. Expansive windows and glass sliders frame sweeping views of the golf course and Sourland Mountains, filling the home with natural light and creating a seamless connection to the outdoors.A private first-floor suite with a wet bar and full ensuite bath offers flexible use as a fifth bedroom, guest suite, or in-law suite, with direct access to the patio. A generous flagstone patio is accessible from multiple first-floor rooms, while a spacious rear deck can be reached from three upstairs bedrooms, offering exceptional views and inviting spaces for relaxation and entertaining.The dramatic family room features a soaring vaulted ceiling, wood-burning fireplace, and an upper-level loft with a library and reading nook. A large eat-in kitchen with high-end appliances flows seamlessly into the formal dining and living rooms.Upstairs, the luxurious primary suite includes a dressing room, walk-in closets, and a spa-like bath. Three additional bedrooms include one with a private ensuite bath and two connected by a Jack-and-Jill bathroom.Exposed brick, antique Spanish doors, and a finished basement with flexible space for a home theater, gym, office, or recreation room further enhance the home. A new HVAC system installed this year completes this truly unique residence. GSMLS 4043170

Directions to property: Province Line Rd to Rolling Hill Rd

MLS Listing ID: 
GSMLS 4043170
Listing Category: 
Purchase
Listing Status
Status of the Listing.
Listing Status: 
Active
Listing Status (Local): 
Active
Listing Pricing
Pricing information for this listing.
List Price: 
$1,749,000
Basic Property Information
Fields containing basic information about the property.
Property Type: 
Residential
Property Sub Type: 
Single Family Detached
Primary Market Area: 
Montgomery Twp.
Address: 
126 Rolling Hill Rd, Montgomery Twp., NJ 08558-2321, U.S.A.
County: 
Somerset
Latitude: 
40.3879600
Longitude: 
-74.7213900
Directions: 
Province Line Rd to Rolling Hill Rd
Public Remarks: 
Welcome to this distinctive custom residence inspired by the iconic architecture of Frank Lloyd Wright, beautifully positioned along the 17th hole of the prestigious Bedens Brook Club. Expansive windows and glass sliders frame sweeping views of the golf course and Sourland Mountains, filling the home with natural light and creating a seamless connection to the outdoors.A private first-floor suite with a wet bar and full ensuite bath offers flexible use as a fifth bedroom, guest suite, or in-law suite, with direct access to the patio. A generous flagstone patio is accessible from multiple first-floor rooms, while a spacious rear deck can be reached from three upstairs bedrooms, offering exceptional views and inviting spaces for relaxation and entertaining.The dramatic family room features a soaring vaulted ceiling, wood-burning fireplace, and an upper-level loft with a library and reading nook. A large eat-in kitchen with high-end appliances flows seamlessly into the formal dining and living rooms.Upstairs, the luxurious primary suite includes a dressing room, walk-in closets, and a spa-like bath. Three additional bedrooms include one with a private ensuite bath and two connected by a Jack-and-Jill bathroom.Exposed brick, antique Spanish doors, and a finished basement with flexible space for a home theater, gym, office, or recreation room further enhance the home. A new HVAC system installed this year completes this truly unique residence.
Community Information
Elementary: 
ORCHARD
Middle: 
VILLAGE
High: 
MONTGOMERY
Golf: 
Golf Property
Building Details
Details about the building on a property.
Architectural Style: 
Colonial
Year Built: 
1984
New Construction: 
0
Living Area: 
4,492
Basement: 
Finished
Fireplaces: 
Yes
Construction
Roof: 
Asphalt Shingle
Exterior Features: 
Deck, Open Porch(es), Patio, Sidewalk, Thermal Windows/Doors
Energy Information: 
Gas-Natural
Porch: 
No
Deck: 
Yes
Room Details
Details about the rooms in the building.
Total Rooms: 
14
Total Bedrooms: 
4
Total Bathrooms: 
6
Total Full-Bathrooms: 
4
Total Half-Bathrooms: 
2
Utilities
Information about utilities available on the property.
Heating System: 
3 Units, Forced Hot Air
Heating System Fuel: 
Gas-Natural
Cooling System: 
3 Units, Central Air
Water Heating System: 
Gas
Water Source: 
Public Water
Sewer: 
Public Sewer
Lot/Land Details
Details about the lots and land features included on the property.
Acres: 
1.03
Lot Size (Dimensions): 
1.03 AC
View: 
Mountain View
Waterfront: 
0
Lot Features
Driveway: 
2 Car Width, Additional Parking, Gravel
Parking Type: 
2 Car Width, Additional Parking, Gravel
Total Parking Spaces: 
8
Garage: 
Attached Garage
Pool: 
No
Fence: 
No
Public Record
Parcel Number: 
2713-31001-0000-00043-0000-
Lot Number: 
43
Annual Tax: 
$29,673.00
Contract Details
Details about the listing contract.
Possession: 
Seller Occupied
Listing Participants
Participants (agents, offices, etc.) in the transaction.
Listing Office Name: 
RE/MAX INSTYLE
