
125 Harlingen Rd | Montgomery Twp.

$4,500,000 | 5 Beds | 7 Baths (6 Full, 1 Half) | 6,793 Sq. Ft.

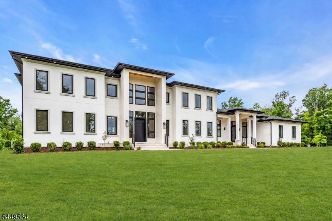
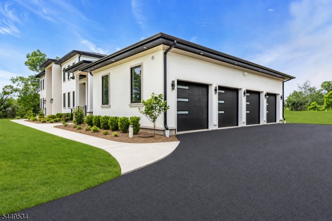
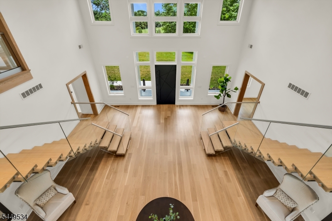
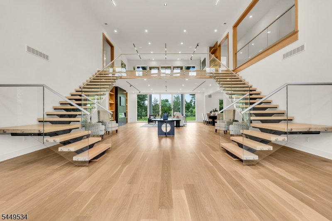
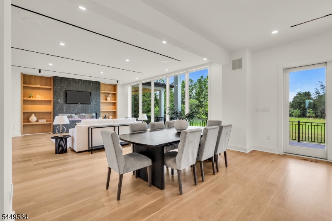
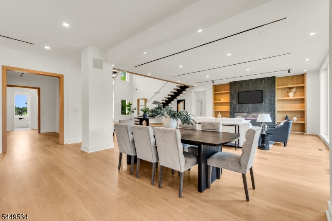
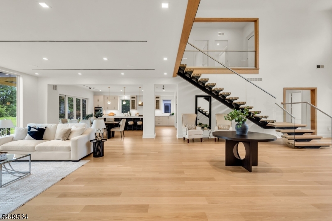
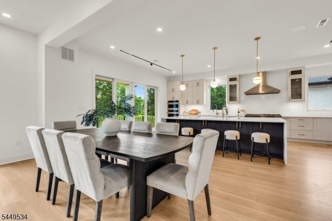
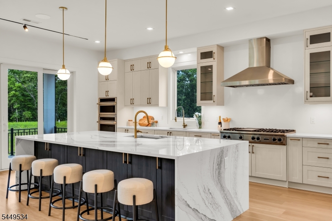
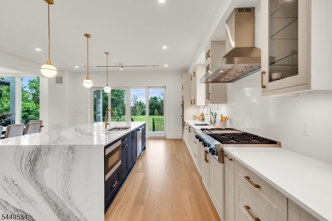
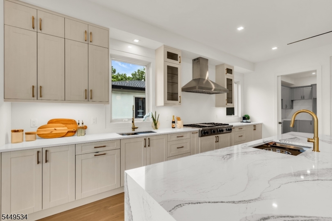
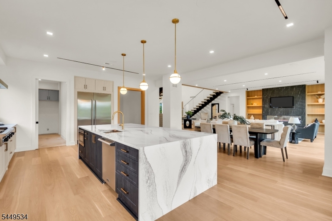
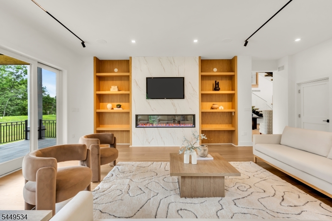
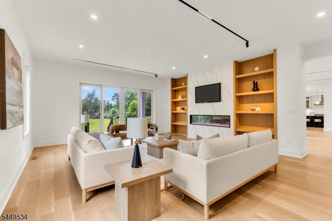
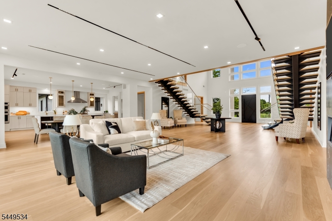
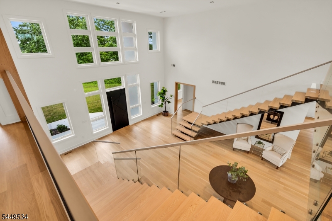
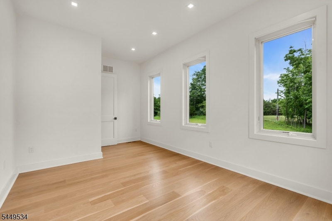
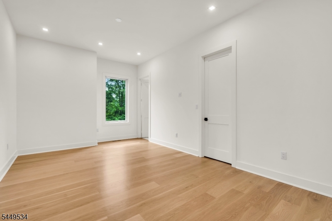
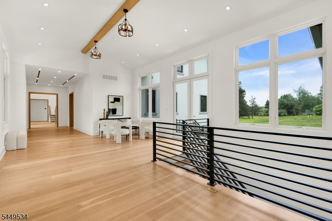
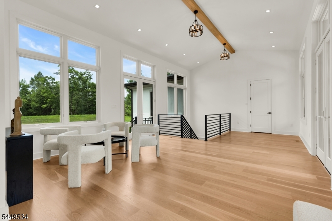
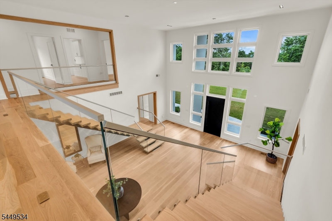
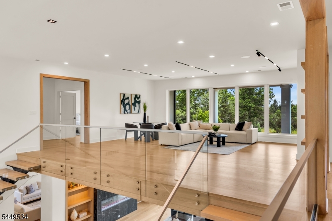
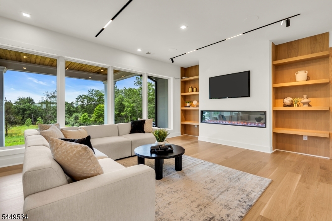
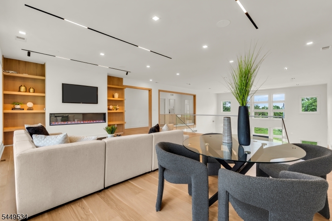
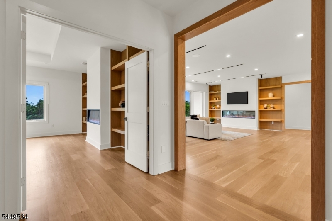
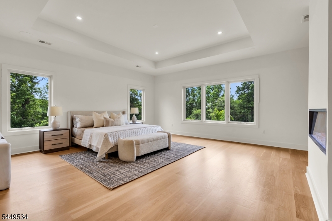
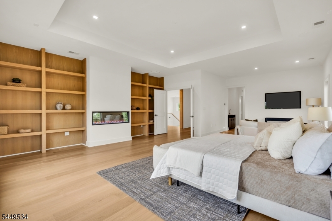
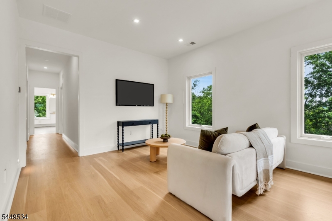
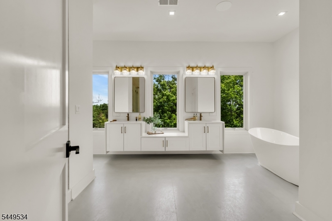
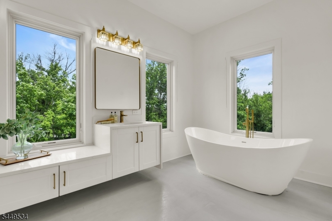
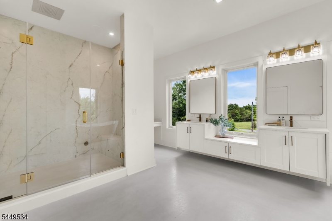
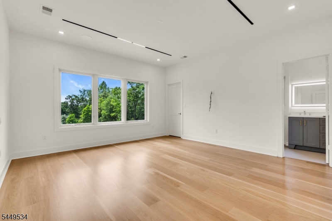
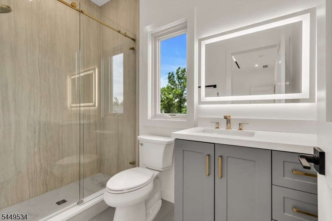
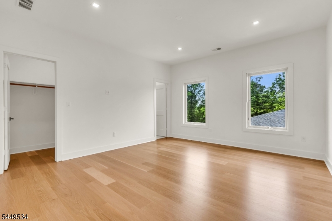
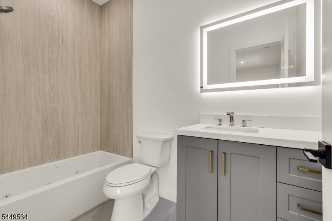
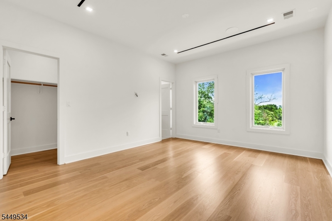
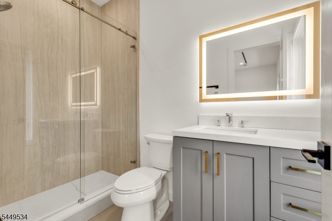
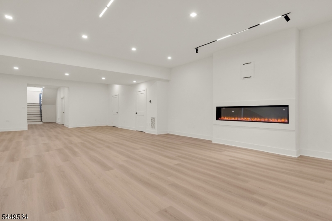
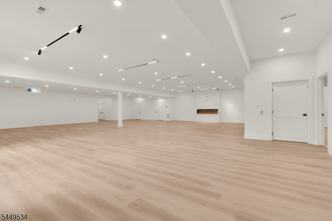
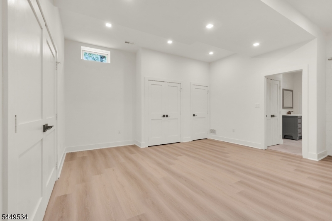
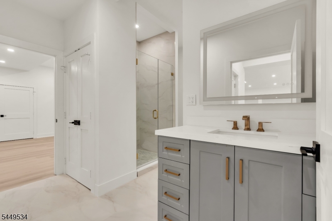
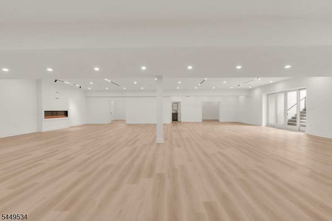
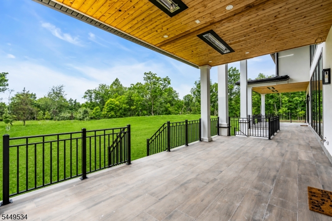
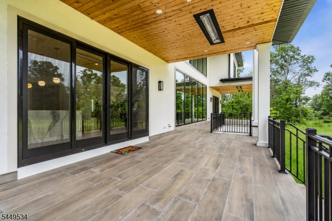
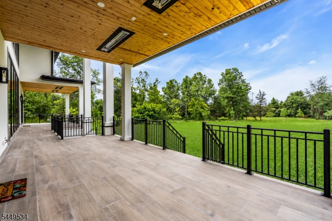
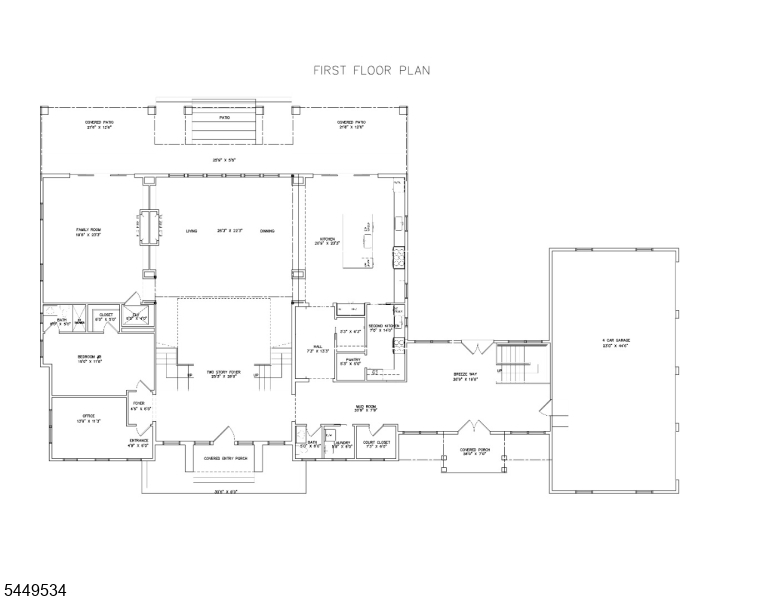
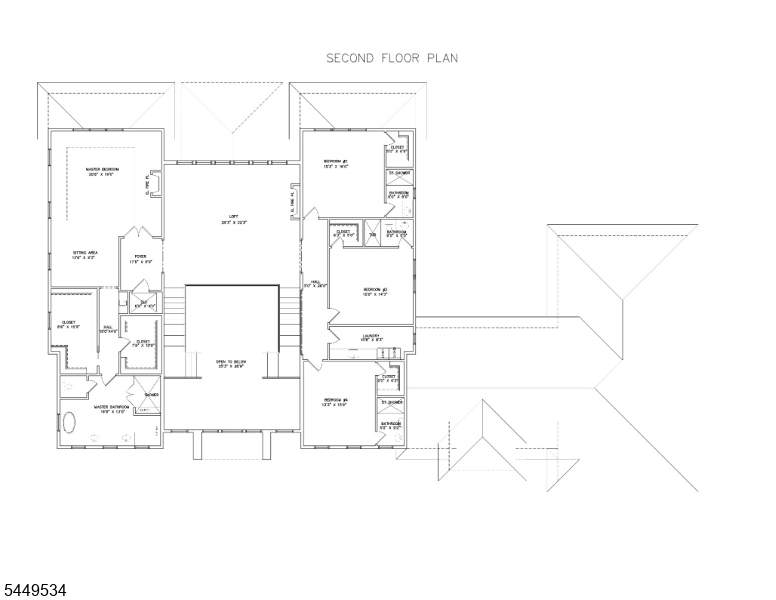
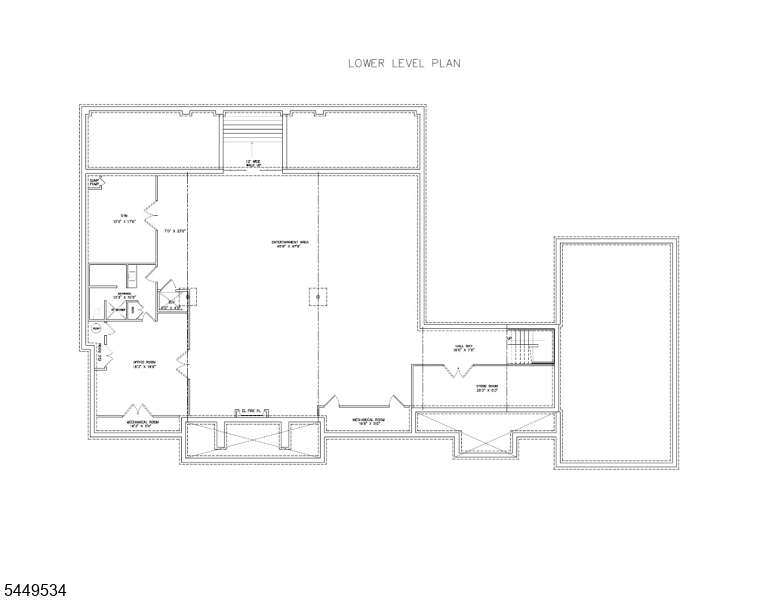
Set on nearly 4.5 acres in Montgomery Township, this custom Mediterranean-influenced contemporary estate pairs striking architecture, expansive interiors, and integrated smart-home technology for everyday comfort and sophisticated entertaining. Dramatic details, hardwood floors, and a grand butterfly staircase create an immediate sense of scale and refinement. The home offers five bedrooms, six full and one half baths, five fireplaces, beautifully proportioned living spaces, and an elevator serving all three levels.The chef's kitchen features Viking appliances, plus a secondary kitchen and pantry offers functionality and convenience which is ideal for gatherings. A first-floor office and guest suite, second-floor loft, and laundry rooms on both the first and second floors add versatility. The luxurious primary suite includes a spa-like bath, sitting area, two walk-in closets, and coffee bar. Three additional en-suite bedrooms occupy the second level, while the expansive lower level provides substantial space for potential recreation, fitness, media, work, or storage.Covered heated porches extend living outdoors and overlook the landscape in every season. A four-car garage and the opportunity to complete select outdoor or entertainment features to personal preference further enhance this rare estate's architectural presence, comfort, and modern functionality. (Grass is AI generated) GSMLS 4043192

Directions to property: Route 206 to Devon Dr to left onto Harlingen Rd

MLS Listing ID: 
GSMLS 4043192
Listing Category: 
Purchase
Listing Status
Status of the Listing.
Listing Status: 
Active
Listing Status (Local): 
Active
Listing Pricing
Pricing information for this listing.
List Price: 
$4,500,000
Basic Property Information
Fields containing basic information about the property.
Property Type: 
Residential
Property Sub Type: 
Single Family Detached
Primary Market Area: 
Montgomery Twp.
Address: 
125 Harlingen Rd, Montgomery Twp., NJ 08502-5306, U.S.A.
County: 
Somerset
Latitude: 
40.4438059
Longitude: 
-74.6541319
Directions: 
Route 206 to Devon Dr to left onto Harlingen Rd

Public Remarks: 
Set on nearly 4.5 acres in Montgomery Township, this custom Mediterranean-influenced contemporary estate pairs striking architecture, expansive interiors, and integrated smart-home technology for everyday comfort and sophisticated entertaining. Dramatic details, hardwood floors, and a grand butterfly staircase create an immediate sense of scale and refinement. The home offers five bedrooms, six full and one half baths, five fireplaces, beautifully proportioned living spaces, and an elevator serving all three levels.The chef's kitchen features Viking appliances, plus a secondary kitchen and pantry offers functionality and convenience which is ideal for gatherings. A first-floor office and guest suite, second-floor loft, and laundry rooms on both the first and second floors add versatility. The luxurious primary suite includes a spa-like bath, sitting area, two walk-in closets, and coffee bar. Three additional en-suite bedrooms occupy the second level, while the expansive lower level provides substantial space for potential recreation, fitness, media, work, or storage.Covered heated porches extend living outdoors and overlook the landscape in every season. A four-car garage and the opportunity to complete select outdoor or entertainment features to personal preference further enhance this rare estate's architectural presence, comfort, and modern functionality. (Grass is AI generated)
Building Details
Details about the building on a property.
Architectural Style: 
Contemporary
Year Built: 
2025
New Construction: 
0
Living Area: 
6,793
Basement: 
Finished, Full
Interior: 
High Ceilings
Fireplaces: 
Yes
Construction
Roof: 
Asphalt Shingle
Exterior: 
Stucco
Energy Information: 
All Underground
Porch: 
No
Deck: 
No
Room Details
Details about the rooms in the building.
Total Rooms: 
14
Total Bedrooms: 
5
Total Bathrooms: 
7
Total Full-Bathrooms: 
6
Total Half-Bathrooms: 
1
Master Bathroom 
Utilities
Information about utilities available on the property.
Heating System: 
Forced Hot Air
Heating System Fuel: 
Gas-Natural
Cooling System: 
Central Air
Water Source: 
Well
Sewer: 
Septic
Lot/Land Details
Details about the lots and land features included on the property.
Acres: 
4.49
Lot Size (Dimensions): 
4.49 AC
Waterfront: 
0
Lot Features
Driveway: 
Blacktop
Parking Type: 
Blacktop
Total Parking Spaces: 
0
Garage: 
Attached Garage
Pool: 
No
Fence: 
No
Public Record
Parcel Number: 
2713-17008-0000-00004-0000-
Lot Number: 
4
Annual Tax: 
$4,542.00
Contract Details
Details about the listing contract.
Possession: 
At Settlement
Listing Participants
Participants (agents, offices, etc.) in the transaction.
Listing Office Name: 
COMPASS NEW JERSEY LLC