
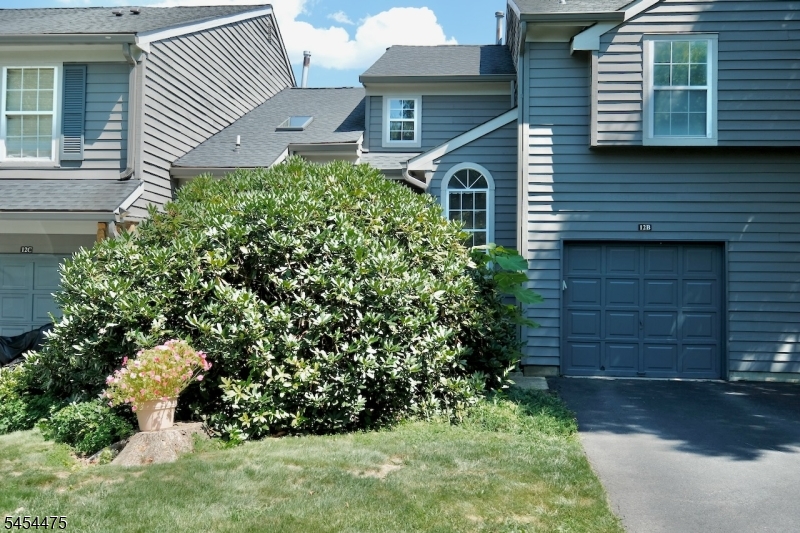
12B Andover Cir | Montgomery Twp.

$550,000 | 2 Beds | 3 Baths (2 Full, 1 Half) | 1,470 Sq. Ft.

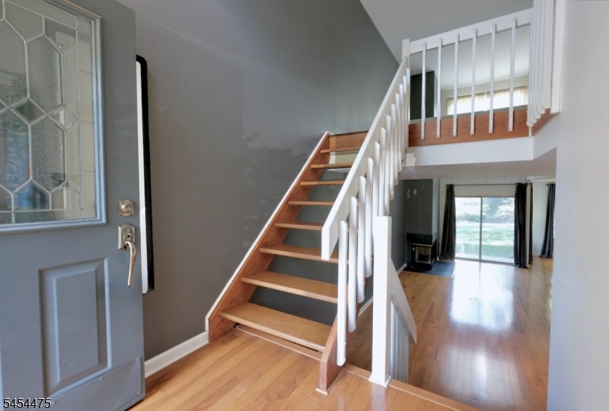
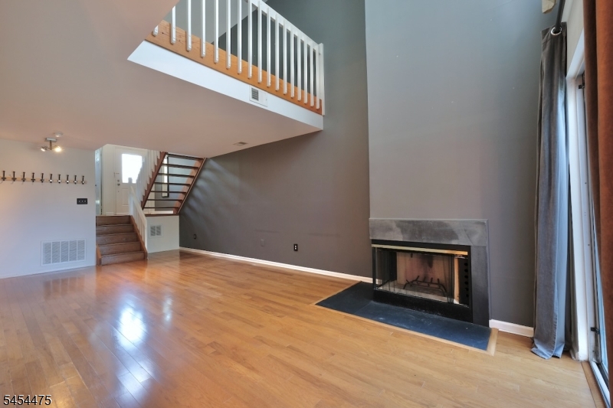
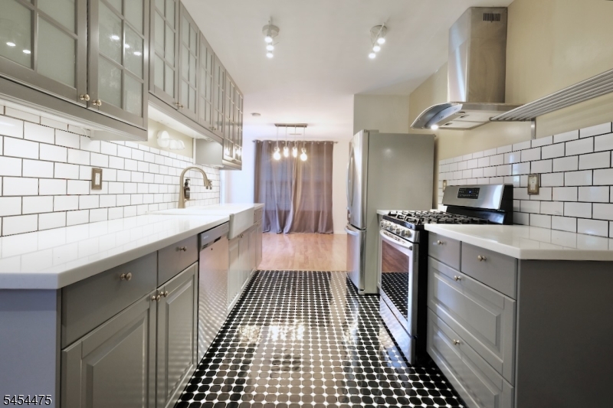
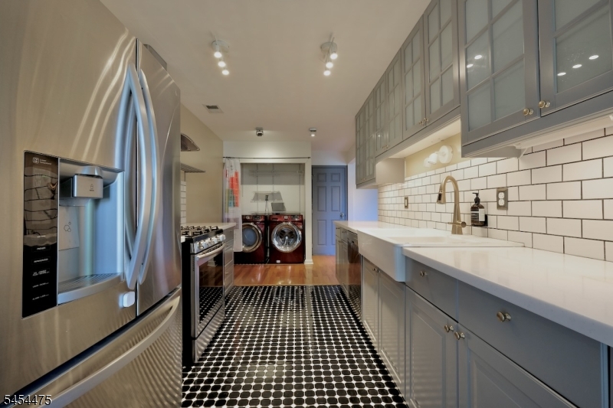
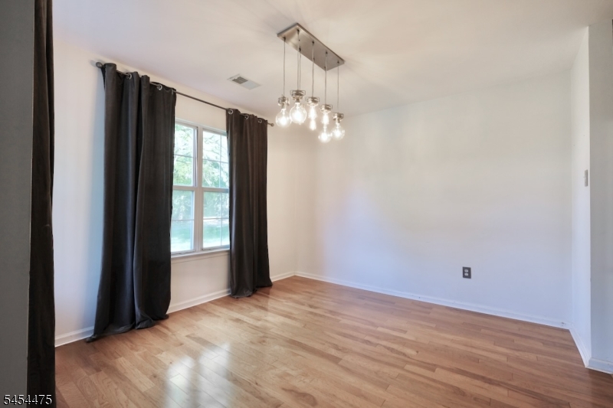
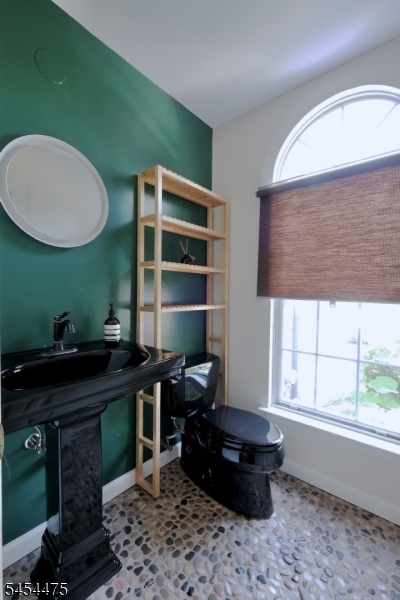
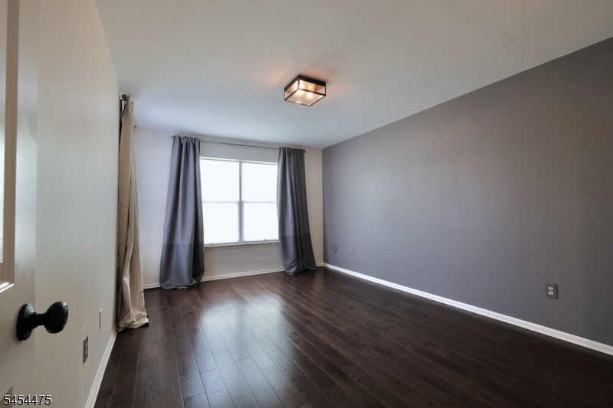
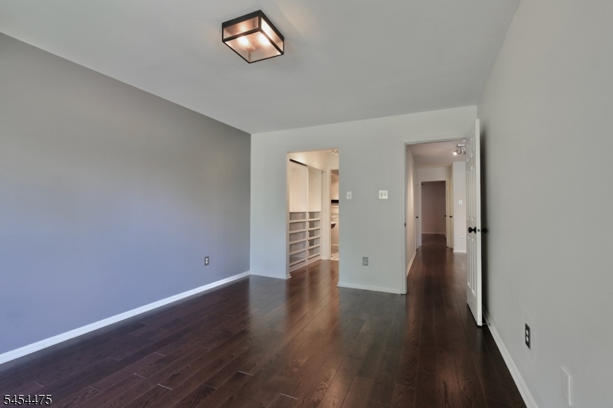
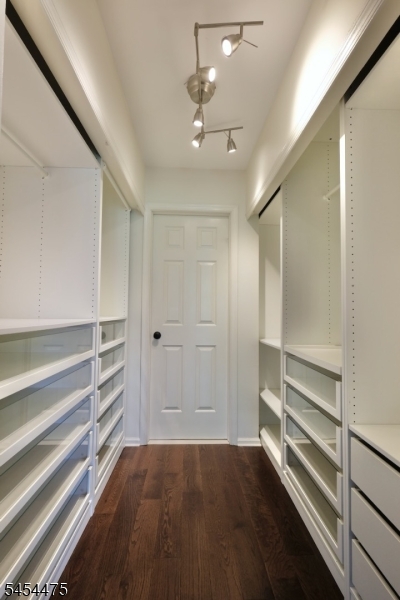
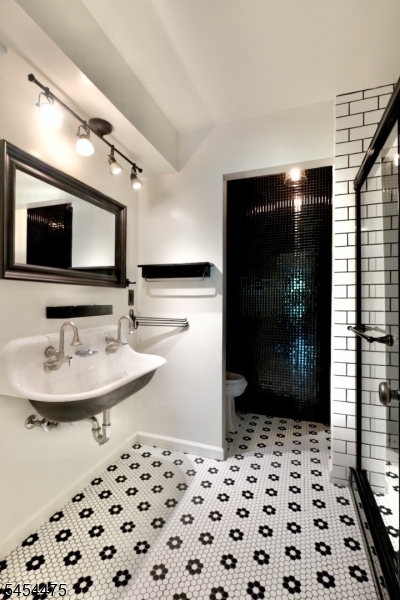
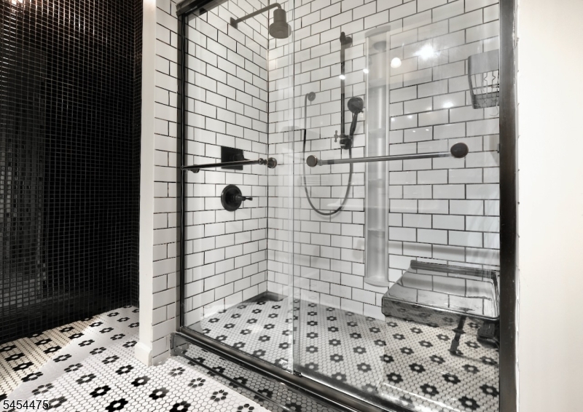
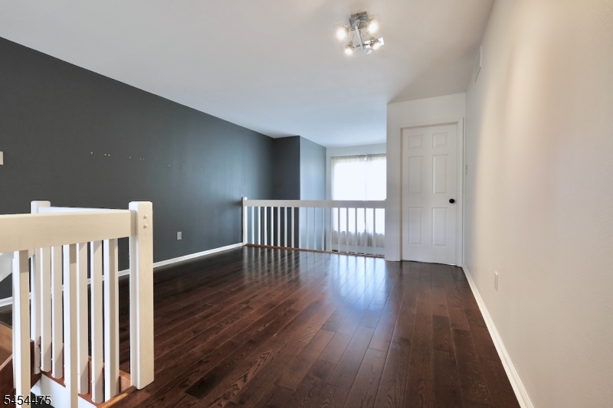
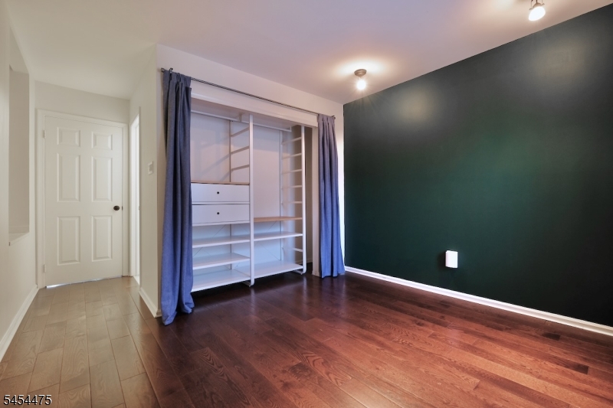
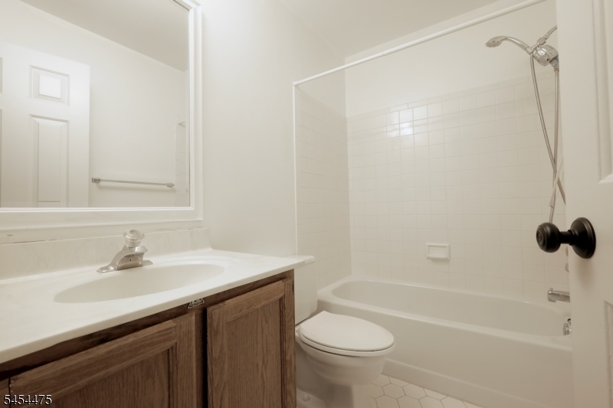
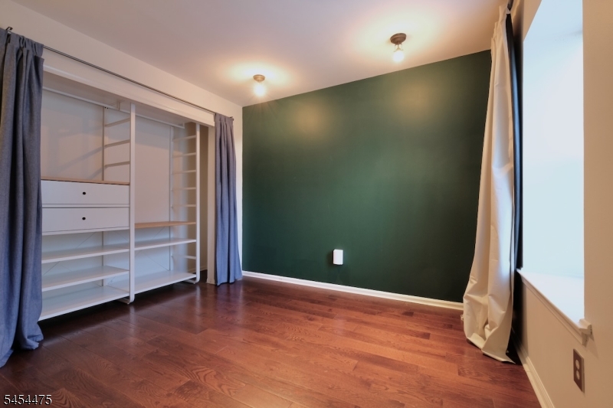
Welcome to green and serene Montgomery Woods! This 2 BR Cherrywood model offers a relaxed and flexible floor plan well-suited to today's evolving needs. First floor LR, DR, Eat-in Kitchen, adjacent Patio, and Powder Room circulation works well for daily living and entertaining. Cooler weather on the way " look forward to cozing up to the LR wood burning fireplace! Second floor offers two Bedrooms both with ensuite full bathrooms, and a light-drenched Loft serving as that extra/flexible space for an office, playroom, media room, library, guest space whatever you might need. East/West orientation delivering plentiful natural light. Handsome wood flooring throughout the home, too. Impressive, updated Kitchen with Breakfast nook and distinctive updated Primary Bathroom. Closet organization in both bedrooms. Extra-long accommodating driveway. Expandable rear patio space. The Montgomery Woods community offers tennis courts, tot lot and walking paths, and easy access to adjacent Autumn Hill Reserve Trails. The community is also minutes to downtown Princeton, commuting roads and rails, a plethora of shopping options, and wonderful park and recreation resources. Experience the value, convenience, and sanctuary feel this community offers! GSMLS 4047366

Directions to property: Princeton Ave or River Road to Blue Spring Road to Andover Circle.

MLS Listing ID: 
GSMLS 4047366
Listing Category: 
Purchase
Listing Status
Status of the Listing.
Listing Status: 
Active
Listing Status (Local): 
Active
Listing Pricing
Pricing information for this listing.
List Price: 
$550,000
Basic Property Information
Fields containing basic information about the property.
Property Type: 
Residential
Property Sub Type: 
Condominium
Primary Market Area: 
Montgomery Twp.
Address: 
12B Andover Cir, Montgomery Twp., NJ 08540-1749, U.S.A.
County: 
Somerset
Latitude: 
40.3884157
Longitude: 
-74.6316310
Directions: 
Princeton Ave or River Road to Blue Spring Road to Andover Circle.

Public Remarks: 
Welcome to green and serene Montgomery Woods! This 2 BR Cherrywood model offers a relaxed and flexible floor plan well-suited to today's evolving needs. First floor LR, DR, Eat-in Kitchen, adjacent Patio, and Powder Room circulation works well for daily living and entertaining. Cooler weather on the way " look forward to cozing up to the LR wood burning fireplace! Second floor offers two Bedrooms both with ensuite full bathrooms, and a light-drenched Loft serving as that extra/flexible space for an office, playroom, media room, library, guest space whatever you might need. East/West orientation delivering plentiful natural light. Handsome wood flooring throughout the home, too. Impressive, updated Kitchen with Breakfast nook and distinctive updated Primary Bathroom. Closet organization in both bedrooms. Extra-long accommodating driveway. Expandable rear patio space. The Montgomery Woods community offers tennis courts, tot lot and walking paths, and easy access to adjacent Autumn Hill Reserve Trails. The community is also minutes to downtown Princeton, commuting roads and rails, a plethora of shopping options, and wonderful park and recreation resources. Experience the value, convenience, and sanctuary feel this community offers!
Community Information
Subdivision: 
Montgomery Woods
Association Fee: 
$367
Building Details
Details about the building on a property.
Architectural Style: 
Townhouse-Interior
Year Built: 
1986
New Construction: 
0
Living Area: 
1,470
Interior: 
Carbon Monoxide Detector, Drapes, Smoke Detector, Window Treatments
Fireplaces: 
Yes
Construction
Roof: 
Asphalt Shingle
Exterior: 
Clapboard
Exterior Features: 
Patio
DisabilityFeatures: 
No
Energy Information: 
All Underground
Porch: 
No
Deck: 
No
Room Details
Details about the rooms in the building.
Total Rooms: 
6
Total Bedrooms: 
2
Total Bathrooms: 
3
Total Full-Bathrooms: 
2
Total Half-Bathrooms: 
1
Master Bedroom 
Dimensions: 
15x11 
Level: 
Second
Second Bedroom 
Dimensions: 
11x10 
Level: 
Second
Dining Room 
Dimensions: 
11x11 
Level: 
First
Kitchen 
Dimensions: 
15x9 
Level: 
First
Living Room 
Dimensions: 
21x12 
Level: 
First
Other One 
Dimensions: 
13x11 
Level: 
Second
Master Bathroom 
Level: 
Second
Utilities
Information about utilities available on the property.
Heating System: 
Forced Hot Air
Heating System Fuel: 
Gas-Natural
Cooling System: 
Central Air
Water Heating System: 
Gas
Water Source: 
Public Water
Sewer: 
Public Sewer
Lot/Land Details
Details about the lots and land features included on the property.
Acres: 
0.06
Lot Size (Dimensions): 
.056 AC
Waterfront: 
0
Lot Features
Driveway: 
1 Car Width, Blacktop
Parking Type: 
1 Car Width, Blacktop
Total Parking Spaces: 
3
Garage: 
Built-In Garage, Garage Door Opener
Pool: 
No
Fence: 
No
Public Record
Parcel Number: 
2713-37003-0000-00001-0087-
Lot Number: 
1.087
Annual Tax: 
$9,366.00
Property Zoning: 
SFD
Contract Details
Details about the listing contract.
Exclusions: 
Personal possessions
Possession: 
negotiable
Listing Participants
Participants (agents, offices, etc.) in the transaction.
Listing Office Name: 
WEICHERT REALTORS