
46E Haverhill Ct | Montgomery Twp.

$525,000 | 2 Beds | 3 Baths (2 Full, 1 Half) | 1,560 Sq. Ft.

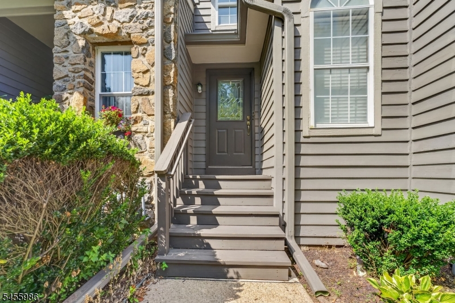
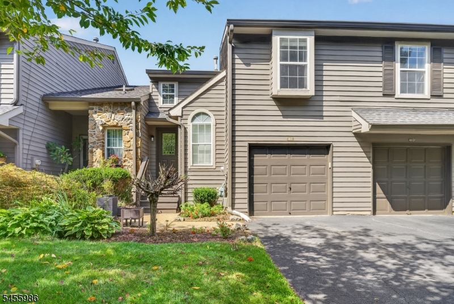
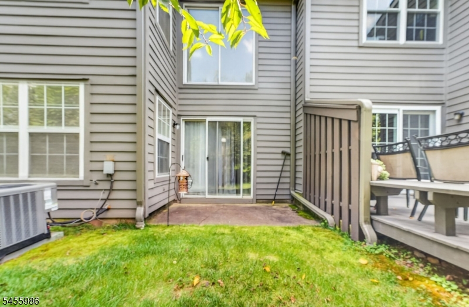
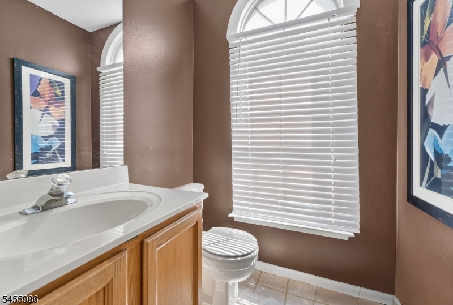
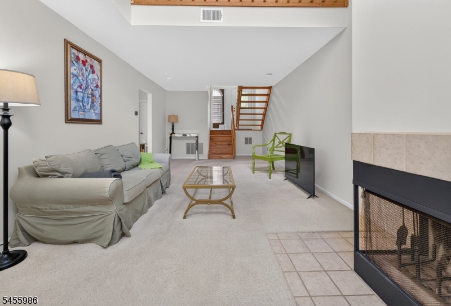
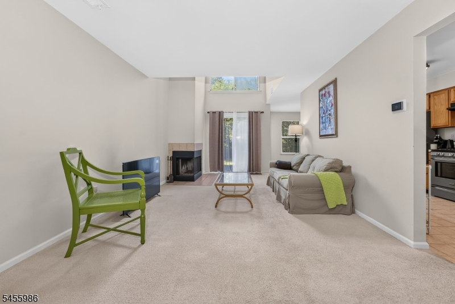
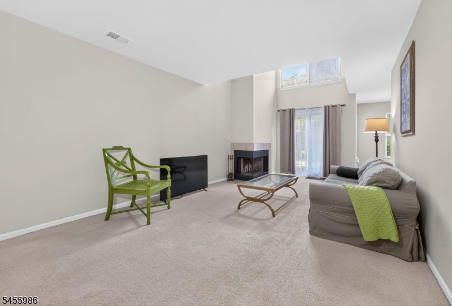
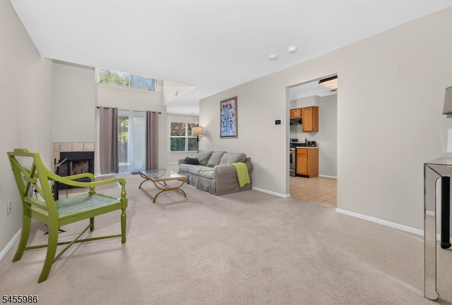
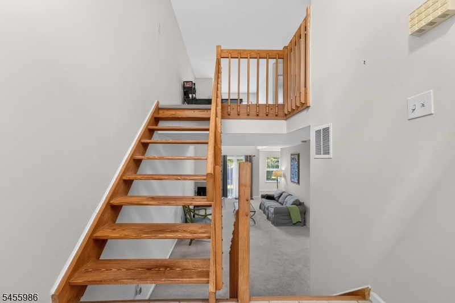
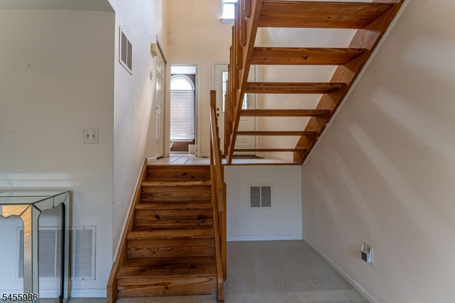
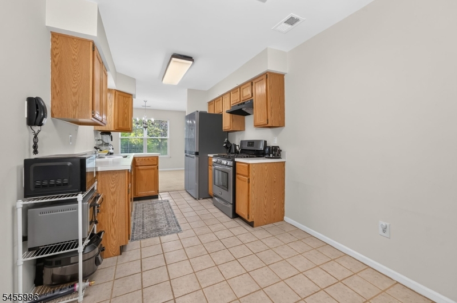
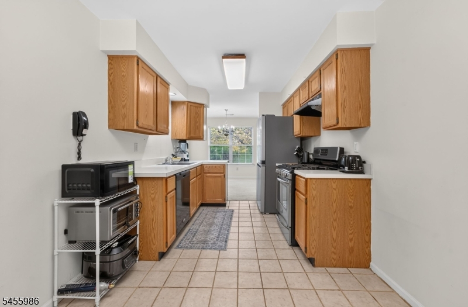
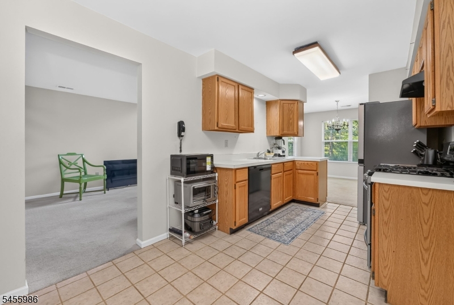
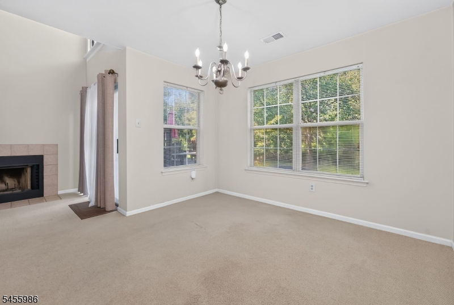
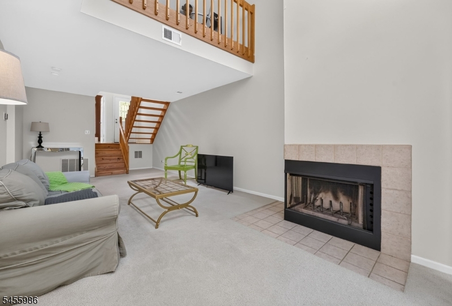
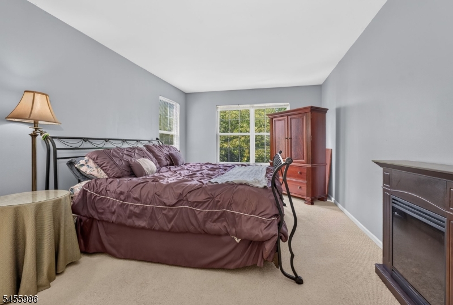
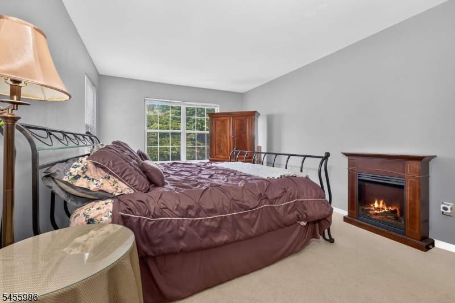
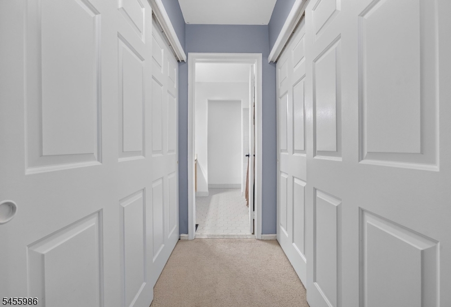
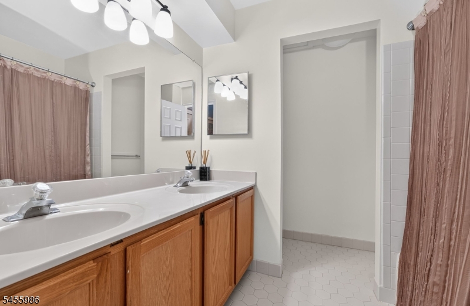
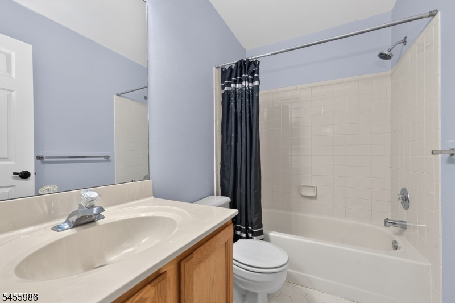
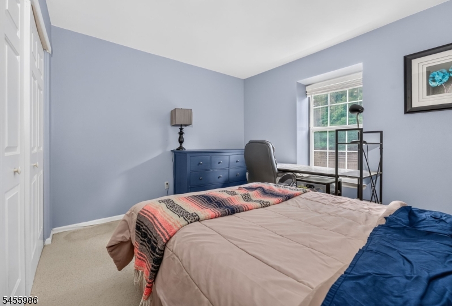
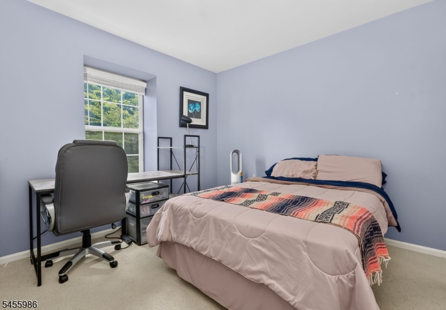
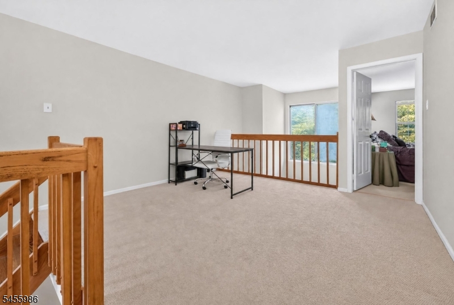
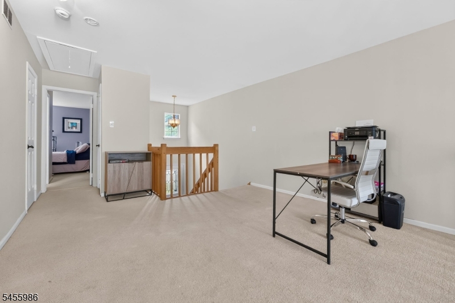
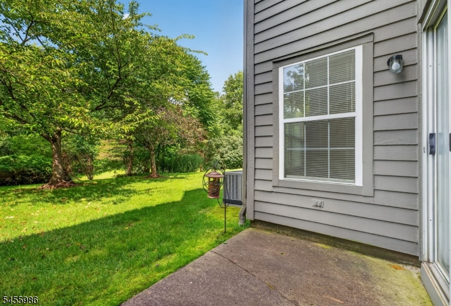
Welcome to Montgomery Woods, ideally located with a Princeton mailing address just minutes from downtown Princeton, shopping, restaurants, and Montgomery Township's top-rated schools. This spacious townhome offers an exceptional location and comfortable, versatile living.Step into an impressive two-story foyer with a cathedral ceiling and abundant natural light. The open-concept main level features a spacious living room with high ceilings, a dining area with large windows overlooking the private patio, and an inviting layout ideal for everyday living and entertaining.Upstairs, the generous Primary Suite features an en-suite bath and ample closet space. The spacious second bedroom offers its own bath, providing privacy and comfort . A large, versatile loft provides additional space for a home office, sitting area, or entertainment area.Recent updates include HVAC (air conditioning and furnace) replaced in December 2022, hot water heater in 2023, kitchen refrigerator in October 2020, dryer in 2025, and professionally cleaned and insulated attic in 2026. The attached garage features an updated insulated garage door, opener with keypad and car remote, built-in shelving, and an additional refrigerator. Washer and dryer included.Enjoy the beauty of cherry blossom trees in both the front and backyard. A wonderful opportunity to enjoy convenient Princeton-area living with excellent schools, shopping, dining, and everyday amenities close by. GSMLS 4049102

Directions to property: Cherry Valley Road to Blue Spring to Chicopee on to Haverhill. Number 46E

MLS Listing ID: 
GSMLS 4049102
Listing Category: 
Purchase
Listing Status
Status of the Listing.
Listing Status: 
Active
Listing Status (Local): 
Active
Listing Pricing
Pricing information for this listing.
List Price: 
$525,000
Basic Property Information
Fields containing basic information about the property.
Property Type: 
Residential
Property Sub Type: 
Condominium
Primary Market Area: 
Montgomery Twp.
Address: 
46E Haverhill Ct, Montgomery Twp., NJ 08540-1764, U.S.A.
County: 
Somerset
Latitude: 
40.3891814
Longitude: 
-74.6362638
Directions: 
Cherry Valley Road to Blue Spring to Chicopee on to Haverhill. Number 46E
Public Remarks: 
Welcome to Montgomery Woods, ideally located with a Princeton mailing address just minutes from downtown Princeton, shopping, restaurants, and Montgomery Township's top-rated schools. This spacious townhome offers an exceptional location and comfortable, versatile living.Step into an impressive two-story foyer with a cathedral ceiling and abundant natural light. The open-concept main level features a spacious living room with high ceilings, a dining area with large windows overlooking the private patio, and an inviting layout ideal for everyday living and entertaining.Upstairs, the generous Primary Suite features an en-suite bath and ample closet space. The spacious second bedroom offers its own bath, providing privacy and comfort . A large, versatile loft provides additional space for a home office, sitting area, or entertainment area.Recent updates include HVAC (air conditioning and furnace) replaced in December 2022, hot water heater in 2023, kitchen refrigerator in October 2020, dryer in 2025, and professionally cleaned and insulated attic in 2026. The attached garage features an updated insulated garage door, opener with keypad and car remote, built-in shelving, and an additional refrigerator. Washer and dryer included.Enjoy the beauty of cherry blossom trees in both the front and backyard. A wonderful opportunity to enjoy convenient Princeton-area living with excellent schools, shopping, dining, and everyday amenities close by.
Community Information
Elementary: 
MONTGOMERY
Middle: 
MONTGOMERY
High: 
MONTGOMERY
Subdivision: 
Montgomery Woods
Association Fee: 
$367
Building Details
Details about the building on a property.
Architectural Style: 
Townhouse-Interior
Year Built: 
1986
New Construction: 
0
Living Area: 
1,560
Interior: 
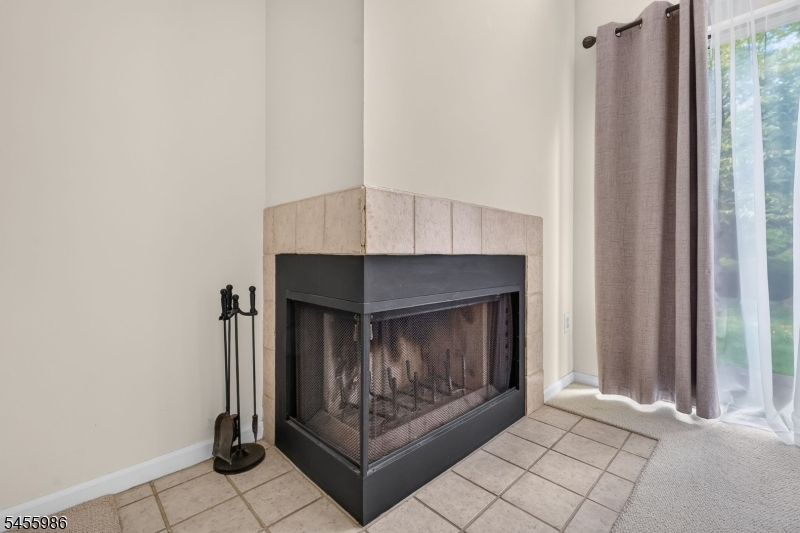
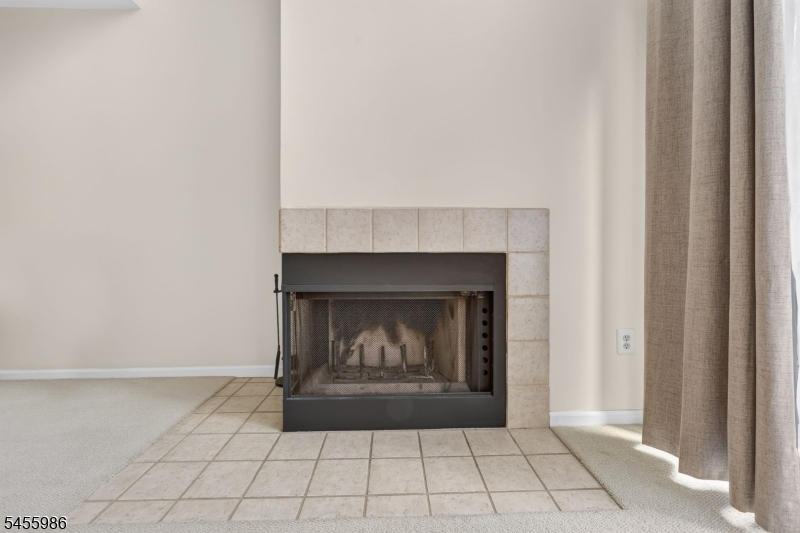
Blinds, Carbon Monoxide Detector, Cathedral Ceiling, High Ceilings, Smoke Detector
Fireplaces: 
Yes
Construction
Roof: 
Asphalt Shingle
Exterior: 
Wood
Exterior Features: 
Curbs, Patio, Sidewalk
DisabilityFeatures: 
No
Energy Information: 
All Underground
Porch: 
No
Deck: 
No
Room Details
Details about the rooms in the building.
Total Rooms: 
6
Total Bedrooms: 
2
Total Bathrooms: 
3
Total Full-Bathrooms: 
2
Total Half-Bathrooms: 
1
Master Bedroom 
Dimensions: 
15x13 
Level: 
Second
Second Bedroom 
Dimensions: 
12x12 
Level: 
Second
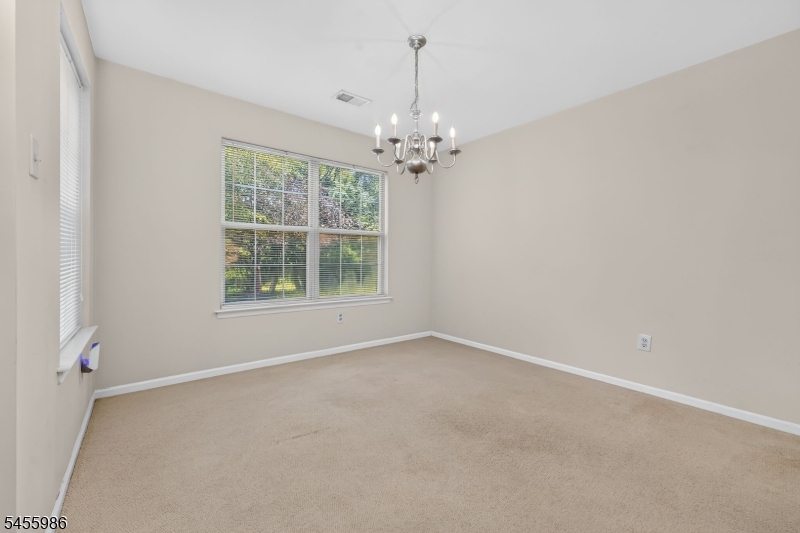
Dining Room 
Dimensions: 
12x12 
Level: 
First
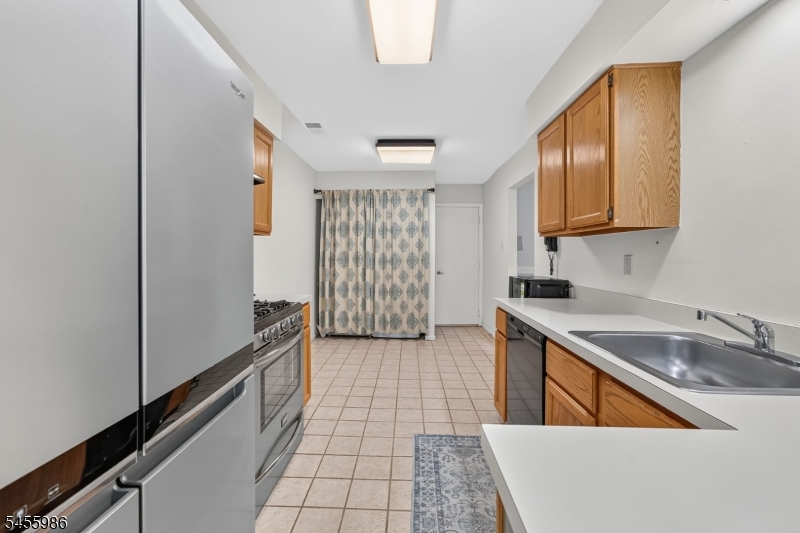
Kitchen 
Dimensions: 
21x9 
Level: 
First
Living Room 
Dimensions: 
21x13 
Level: 
First
Other One 
Dimensions: 
13x11 
Level: 
Second
Utilities
Information about utilities available on the property.
Heating System: 
1 Unit, Forced Hot Air
Heating System Fuel: 
Gas-Natural
Cooling System: 
1 Unit, Central Air
Water Source: 
Public Water
Sewer: 
Public Sewer
Lot/Land Details
Details about the lots and land features included on the property.
Acres: 
0.06
Lot Size (Dimensions): 
.058 AC
Waterfront: 
0
Lot Features
Driveway: 
1 Car Width, Additional Parking, Blacktop
Parking Type: 
1 Car Width, Additional Parking, Blacktop
Total Parking Spaces: 
2
Garage: 
Attached Garage, Garage Door Opener
Pool: 
No
Fence: 
No
Public Record
Parcel Number: 
2713-37002-0000-00001-0180-
Lot Number: 
1.180
Annual Tax: 
$8,270.00
Contract Details
Details about the listing contract.
Possession: 
closing
Listing Participants
Participants (agents, offices, etc.) in the transaction.
Listing Office Name: 
WEICHERT REALTORS