
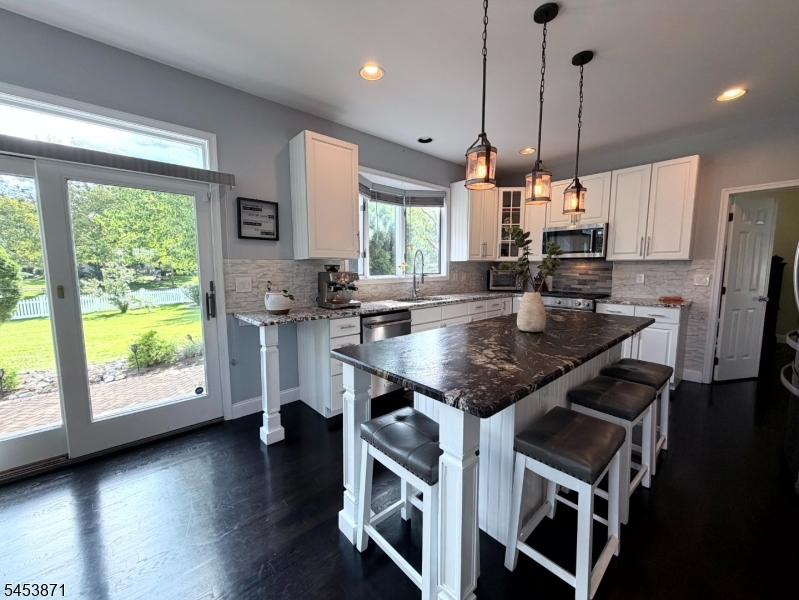
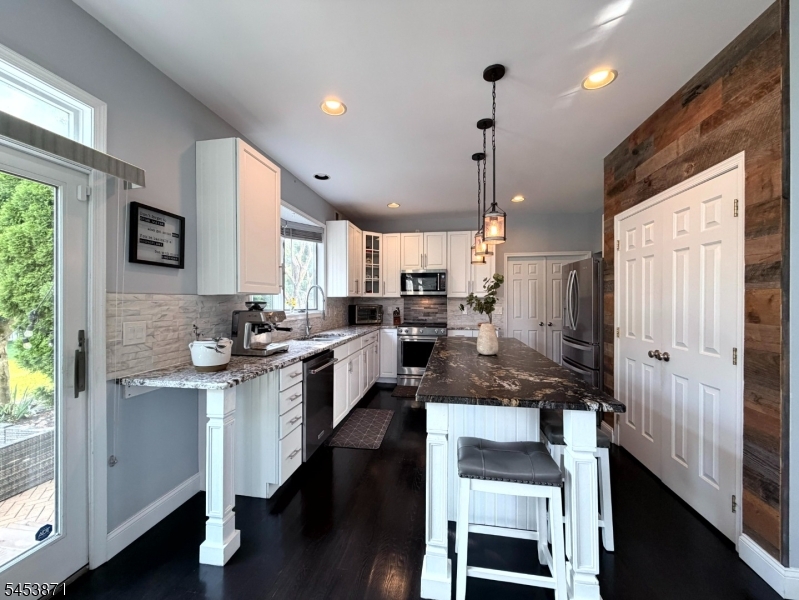
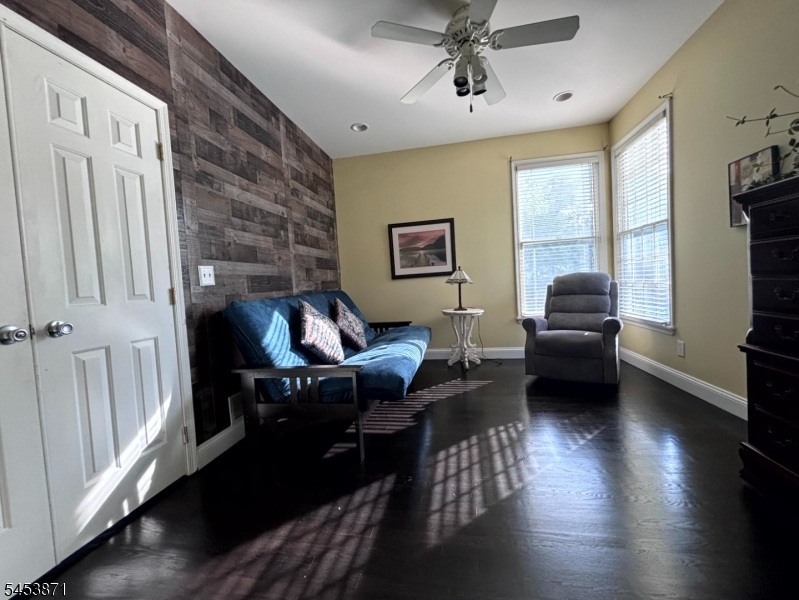
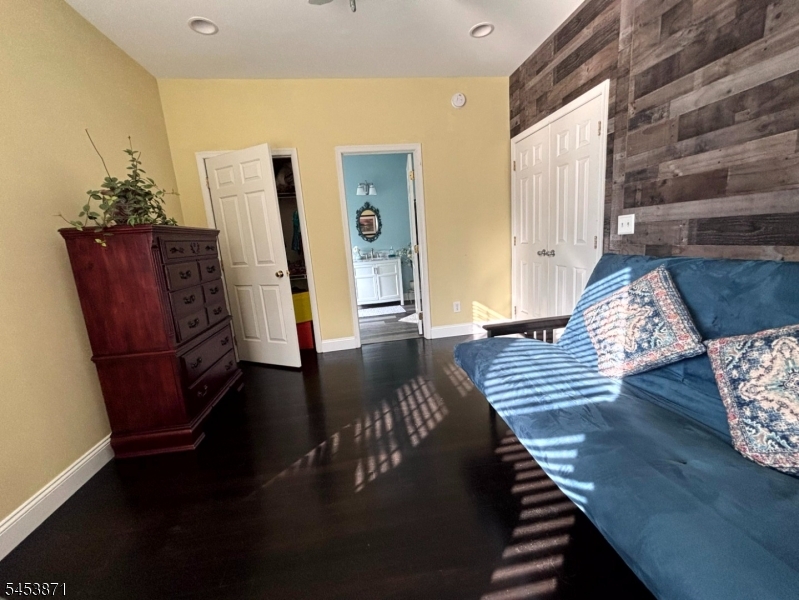
10 Spyglass Rd | Montgomery Twp.

$1,345,000 | 5 Beds | 4 Baths (3 Full, 1 Half)

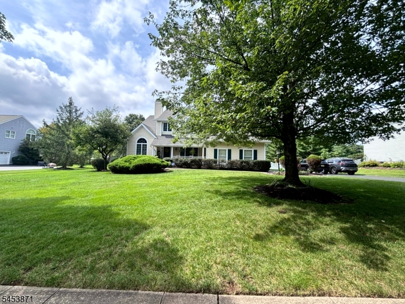
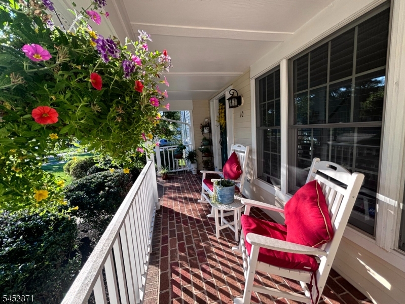
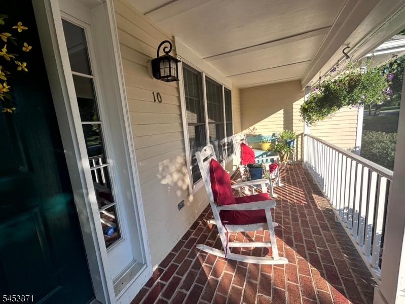
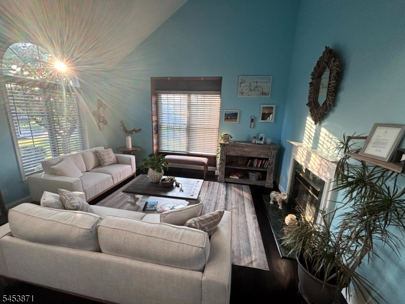
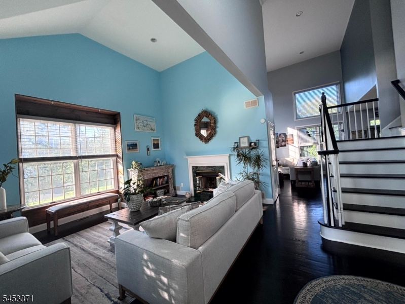
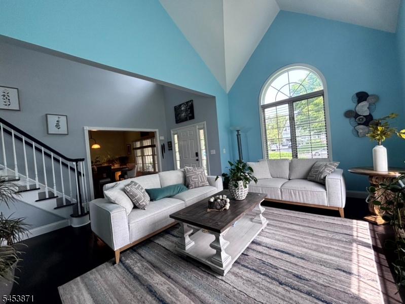
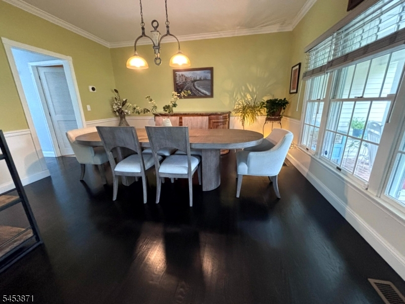
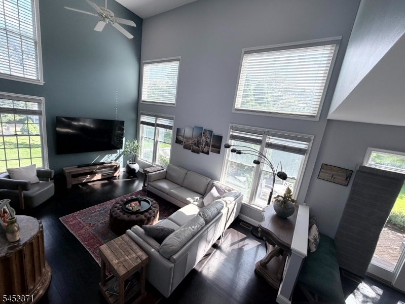
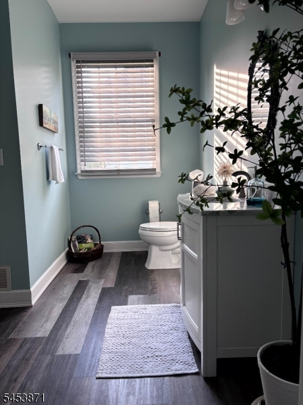
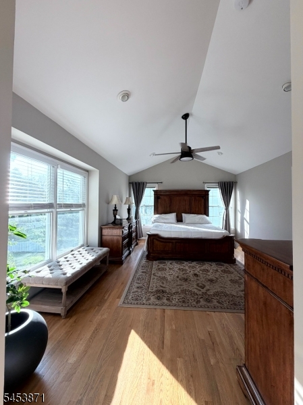
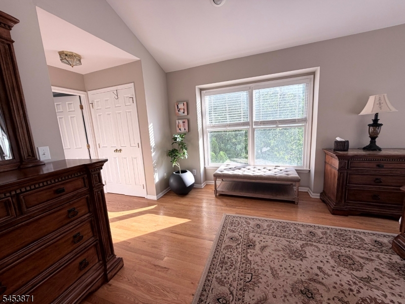
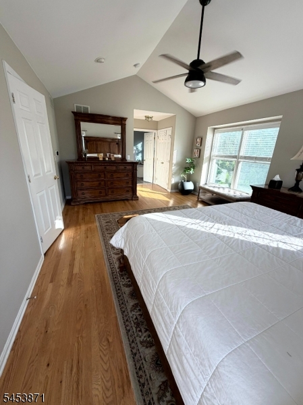
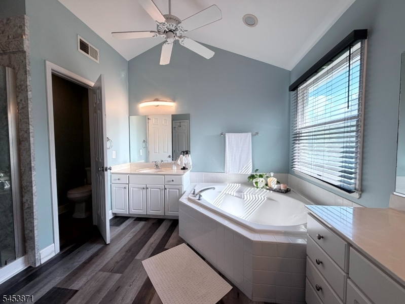
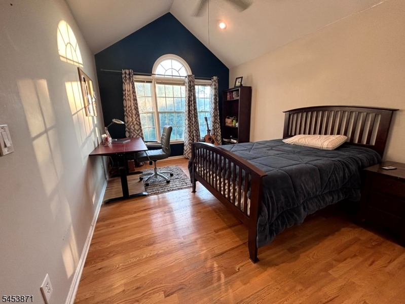
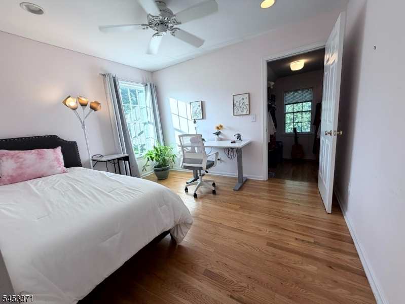
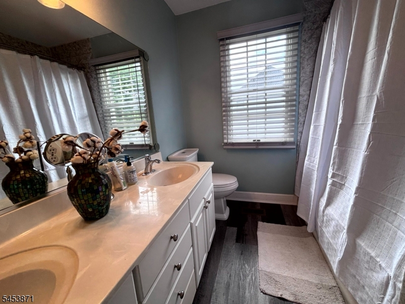
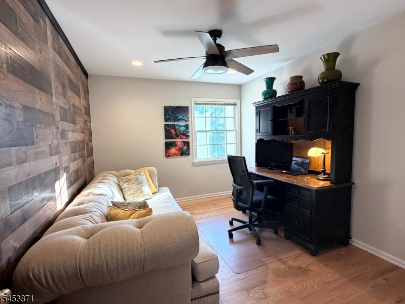
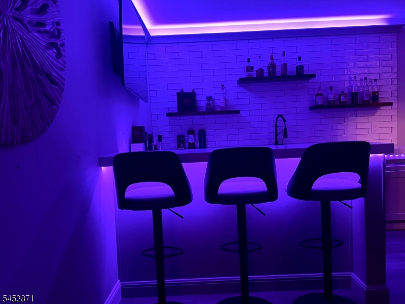
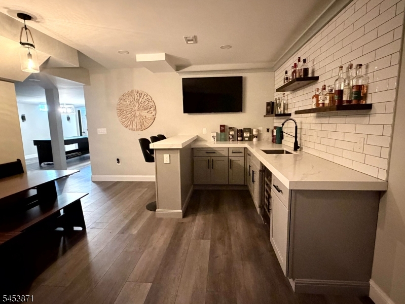
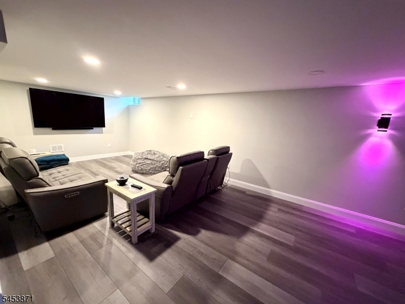
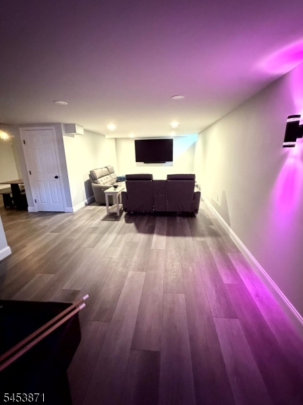
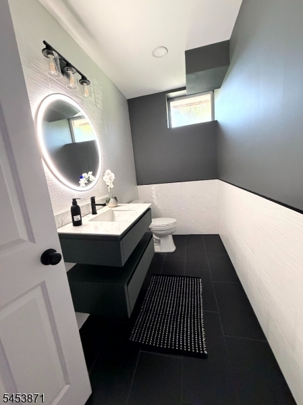
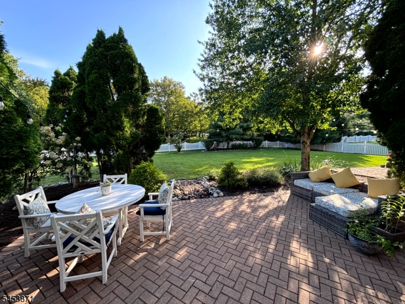
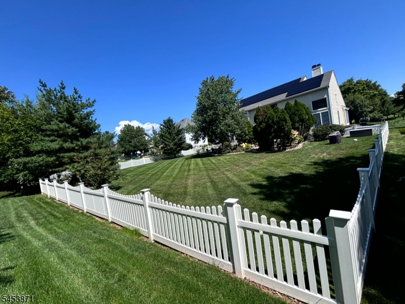
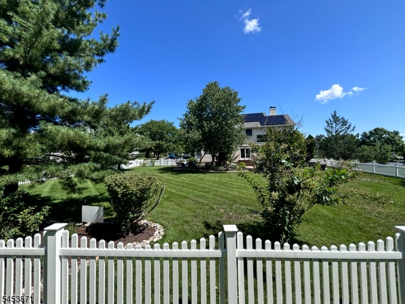
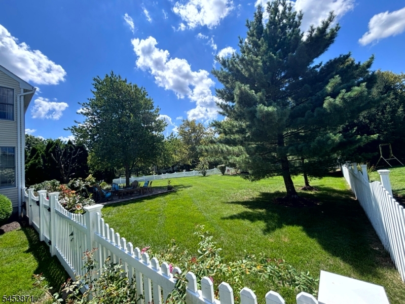
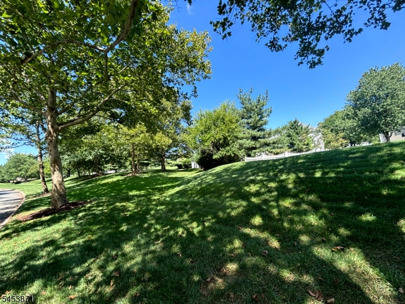
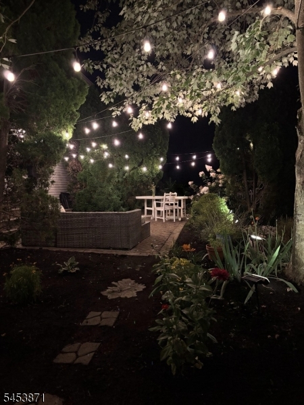
Welcome to this beautifully updated Cherry Valley Country Club (CVCC) home, where a charming covered front porch offers a cozy nook to enjoy sunrise and coffee. Inside, soaring ceilings and expansive windows fill the home with natural light. The dramatic two-story family room features a dual-sided fireplace shared with the formal living room, creating inviting spaces for everyday living and entertaining. A first-floor bedroom with attached full bath offers flexibility for guests, private home office, or many other uses. Upstairs, find 4 more bedrooms, two with cathedral ceilings. Thoughtfully updated with a newer roof, updated HVAC, and owned solar panels for long-term energy savings. The finished basement with wet bar, half bath provides additional space for game nights. Outside, enjoy a large flat PVC-fenced backyard framed by mature landscaping offering exceptional privacy rarely found in Cherry Valley. Minutes to Princeton & NYC train! GSMLS 4049848

Directions to property: From US-206, head west on Orchard Rd, turn right onto Montgomery Rd, and right onto Spyglass Rd. The

MLS Listing ID: 
GSMLS 4049848
Listing Category: 
Purchase
Listing Status
Status of the Listing.
Listing Status: 
Active
Listing Status (Local): 
Active
Listing Pricing
Pricing information for this listing.
List Price: 
$1,345,000
Basic Property Information
Fields containing basic information about the property.
Property Type: 
Residential
Property Sub Type: 
Single Family Detached
Primary Market Area: 
Montgomery Twp.
Address: 
10 Spyglass Rd, Montgomery Twp., NJ 08558-2233, U.S.A.
County: 
Somerset
Latitude: 
40.4050100
Longitude: 
-74.7053600
Directions: 
From US-206, head west on Orchard Rd, turn right onto Montgomery Rd, and right onto Spyglass Rd. The
Public Remarks: 
Welcome to this beautifully updated Cherry Valley Country Club (CVCC) home, where a charming covered front porch offers a cozy nook to enjoy sunrise and coffee. Inside, soaring ceilings and expansive windows fill the home with natural light. The dramatic two-story family room features a dual-sided fireplace shared with the formal living room, creating inviting spaces for everyday living and entertaining. A first-floor bedroom with attached full bath offers flexibility for guests, private home office, or many other uses. Upstairs, find 4 more bedrooms, two with cathedral ceilings. Thoughtfully updated with a newer roof, updated HVAC, and owned solar panels for long-term energy savings. The finished basement with wet bar, half bath provides additional space for game nights. Outside, enjoy a large flat PVC-fenced backyard framed by mature landscaping offering exceptional privacy rarely found in Cherry Valley. Minutes to Princeton & NYC train!
Community Information
Elementary: 
ORCHARD
Middle: 
MONTGOMERY
High: 
MONTGOMERY
Subdivision: 
Cherry Valley
Association Fee: 
$500
Building Details
Details about the building on a property.
Architectural Style: 
Colonial
Year Built: 
1996
New Construction: 
0
Basement: 
Bilco-Style Door, Finished, French Drain
Interior: 
Bar-Wet, Cathedral Ceiling, High Ceilings, Security System
Fireplaces: 
Yes
Construction
Roof: 
Composition Shingle
Exterior: 
Wood
Exterior Features: 
Patio, Underground Lawn Sprinkler
Energy Information: 
All Underground, Gas-Natural
Porch: 
No
Deck: 
No
Room Details
Details about the rooms in the building.
Total Rooms: 
10
Total Bedrooms: 
5
Total Bathrooms: 
4
Total Full-Bathrooms: 
3
Total Half-Bathrooms: 
1
Master Bedroom 
Dimensions: 
23x13 
Level: 
Second
Second Bedroom 
Dimensions: 
17x11 
Level: 
Second
Third Bedroom 
Dimensions: 
13x10 
Level: 
Second
Fourth Bedroom 
Dimensions: 
12x10 
Level: 
Second
Dining Room 
Dimensions: 
14x13 
Level: 
First
Family Room 
Dimensions: 
19x13 
Level: 
First
Kitchen 
Dimensions: 
22x13 
Level: 
First
Living Room 
Dimensions: 
16x11 
Level: 
First
Other One 
Dimensions: 
13x11 
Level: 
First
Other Two 
Dimensions: 
8x5 
Utilities
Information about utilities available on the property.
Heating System: 
Forced Hot Air
Heating System Fuel: 
Gas-Natural
Cooling System: 
Central Air
Water Heating System: 
Gas
Water Source: 
Public Water
Sewer: 
Public Sewer
Lot/Land Details
Details about the lots and land features included on the property.
Acres: 
0.55
Lot Size (Dimensions): 
.546 AC
Waterfront: 
0
Lot Features
Driveway: 
Driveway-Exclusive, On-Street Parking
Parking Type: 
Driveway-Exclusive, On-Street Parking
Total Parking Spaces: 
0
Garage: 
Attached Garage, Garage Door Opener, On-Street Parking
Pool: 
No
Fence: 
Yes
Public Record
Parcel Number: 
2713-30002-0000-00110-0000-
Lot Number: 
110
Annual Tax: 
$22,310.00
Property Zoning: 
Residential
Contract Details
Details about the listing contract.
Possession: 
At close
Listing Participants
Participants (agents, offices, etc.) in the transaction.
Listing Office Name: 
HOUWZER