
125 Tunison Road | New Brunswick

$450,000 | 3 Beds | 2 Baths (1 Full, 1 Half) | 1,075 Sq. Ft.

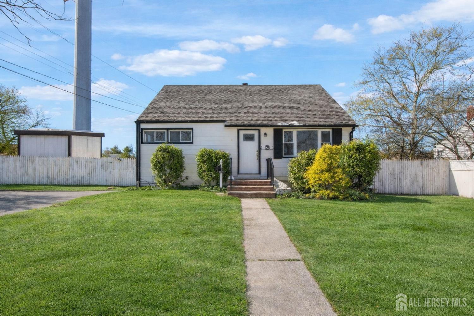
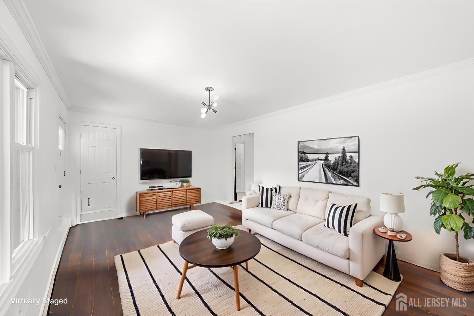
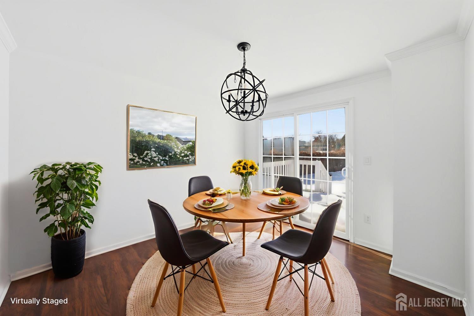
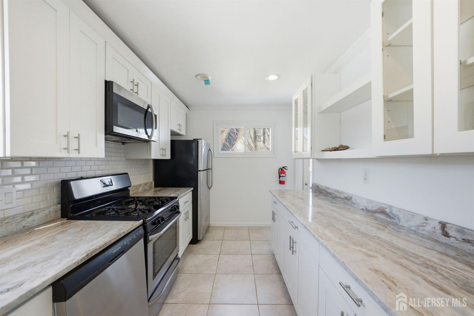
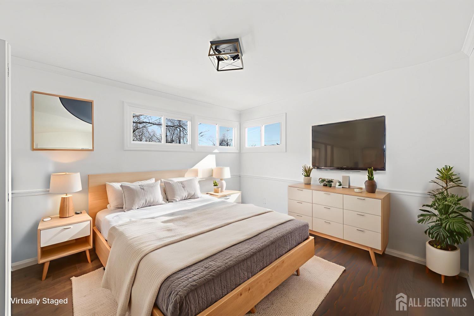
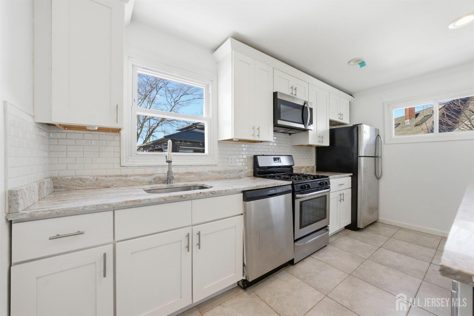
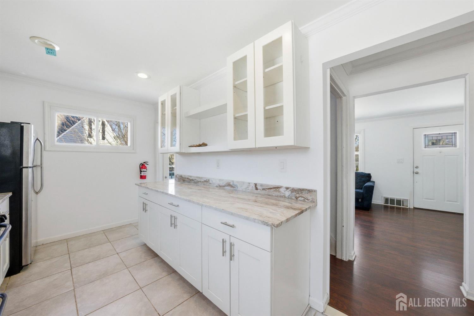
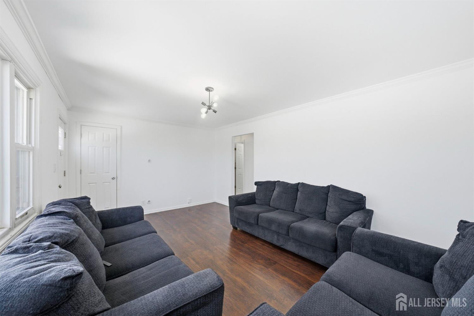
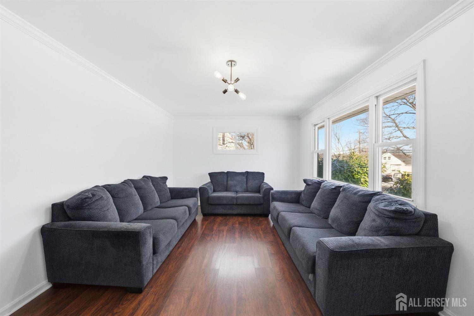
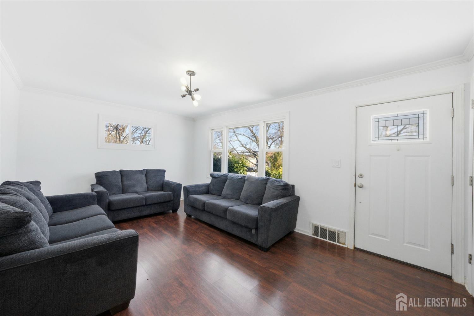
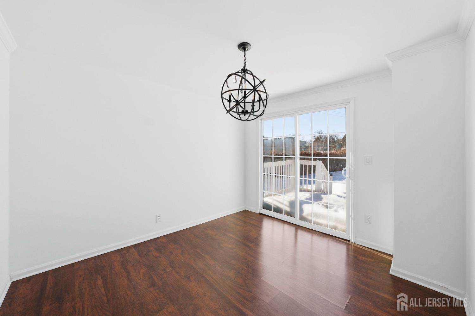
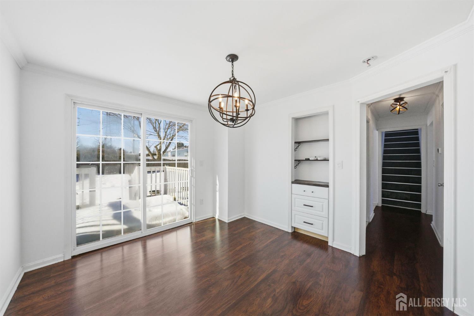
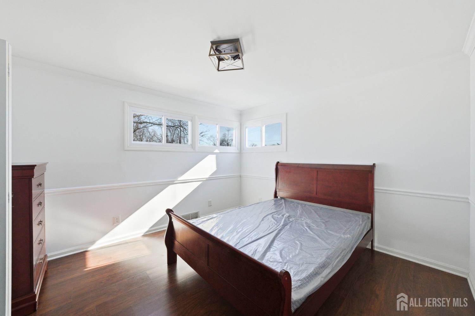
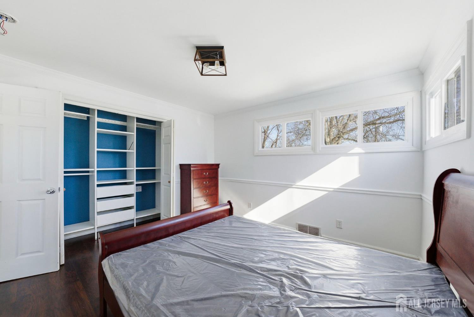
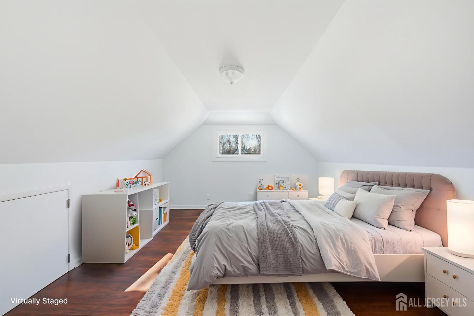
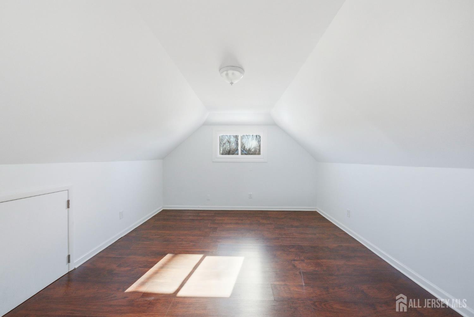
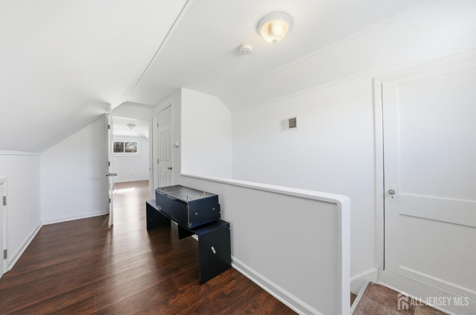
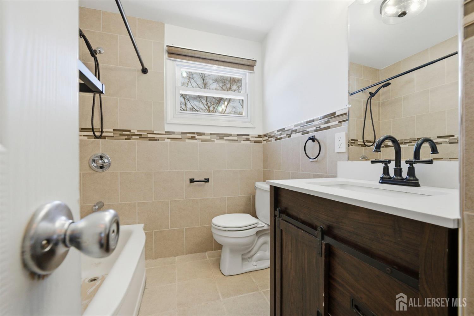
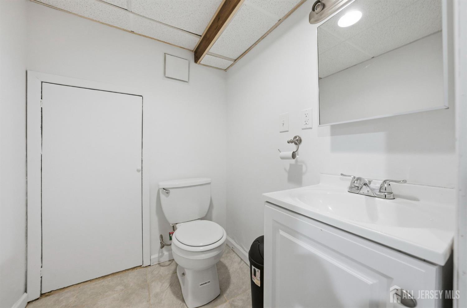
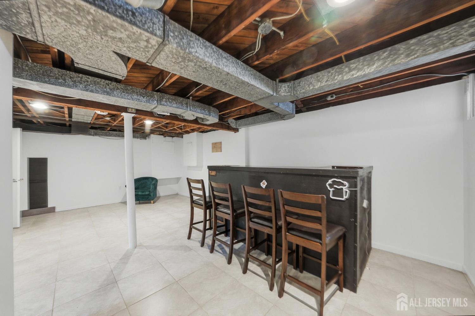
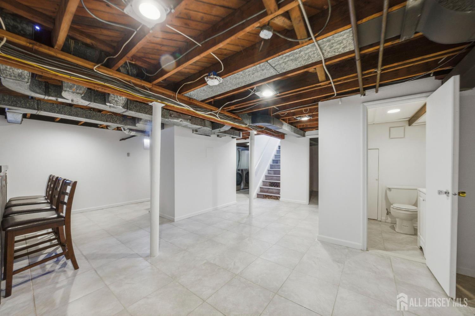
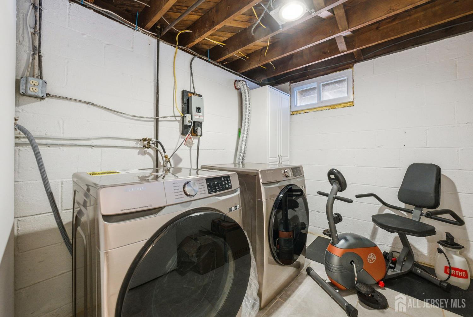
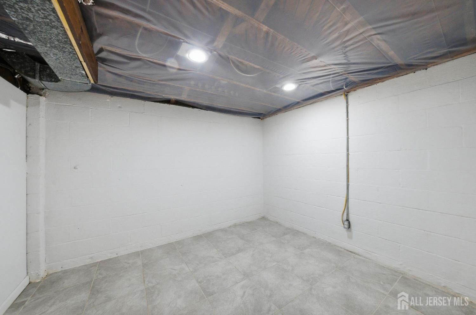
Well-maintained Cape-style home offering a functional layout with recent updates. The main level features a kitchen with stainless steel appliances and granite countertops, a living room, one bedroom, a full bathroom, and a dining area that may also serve as an additional room, subject to the buyer's preferences and local requirements. The second level includes a spacious bedroom with a closet and a generously sized landing that provides flexible space for a variety of uses. The semi-finished basement offers additional living space with a dry bar, laundry area, and storage. Additional features include central air conditioning and forced-air heating. The fully fenced yard includes a side deck, a patio with a pergola, and a composite rear deck accessible through sliding glass doors from the dining area. Conveniently located near shopping, dining, parks, schools, major highways, and public transportation. CJMLS 2700442R


MLS Listing ID: 
CJMLS 2700442R
Listing Status
Status of the Listing.
Listing Status: 
Active
Listing Status (Local): 
Active
Listing Pricing
Pricing information for this listing.
List Price: 
$450,000
Basic Property Information
Fields containing basic information about the property.
Property Type: 
Residential
Property Sub Type: 
Single Family
Primary Market Area: 
New Brunswick
Address: 
125 Tunison Road, New Brunswick, NJ 08901, U.S.A.
County: 
Middlesex
Latitude: 
40.4866316
Longitude: 
-74.4058026
Public Remarks: 
Well-maintained Cape-style home offering a functional layout with recent updates. The main level features a kitchen with stainless steel appliances and granite countertops, a living room, one bedroom, a full bathroom, and a dining area that may also serve as an additional room, subject to the buyer's preferences and local requirements. The second level includes a spacious bedroom with a closet and a generously sized landing that provides flexible space for a variety of uses. The semi-finished basement offers additional living space with a dry bar, laundry area, and storage. Additional features include central air conditioning and forced-air heating. The fully fenced yard includes a side deck, a patio with a pergola, and a composite rear deck accessible through sliding glass doors from the dining area. Conveniently located near shopping, dining, parks, schools, major highways, and public transportation.
Community Information
Association Fee: 
$0
Building Details
Details about the building on a property.
Architectural Style: 
Cape Cod
Stories: 
1
Year Built: 
1951
Age: 
0
Living Area: 
1,075
Basement: 
Partially Finished, Daylight
Interior: 
Kitchen, Living Room, Dining Room, 2 Bedrooms, Bath Half
Construction
Roof: 
See Remarks
Room Details
Details about the rooms in the building.
Total Rooms: 
5
Total Bedrooms: 
3
Total Bathrooms: 
2
Total Full-Bathrooms: 
1
Total Half-Bathrooms: 
1
Utilities
Information about utilities available on the property.
Heating System: 
Forced Air
Cooling System: 
Central Air
Water Source: 
Public
Sewer: 
Public Sewer
Lot/Land Details
Details about the lots and land features included on the property.
Acres: 
0.18
Lot Size (Area): 
0.18
Lot Size (Dimensions): 
115.00 x 0.00
Public Record
Parcel Number: 
1300743000000019
Annual Tax: 
$7,287.00
Listing Participants
Participants (agents, offices, etc.) in the transaction.
Listing Office Name: 
KELLER WILLIAMS NJ METRO GROUP