
704 Greenbrook Rd | North Plainfield Boro

$519,900 | 3 Beds | 2 Baths (2 Full) | 1,800 Sq. Ft.

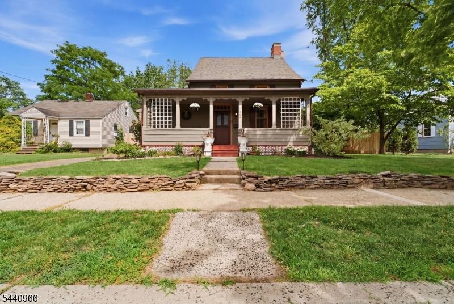
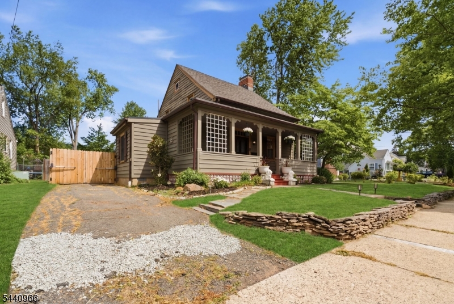
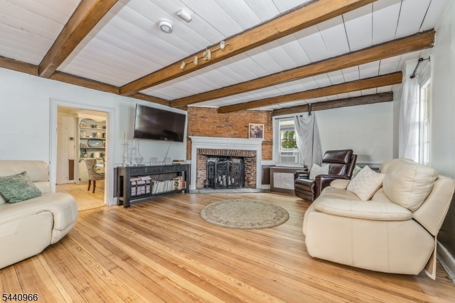
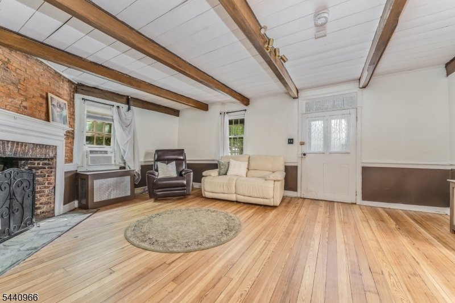
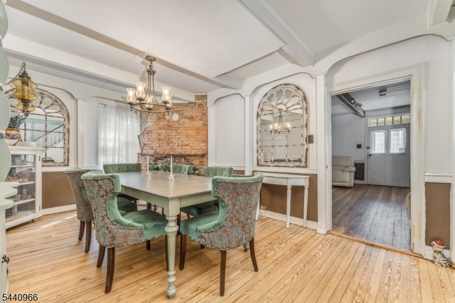
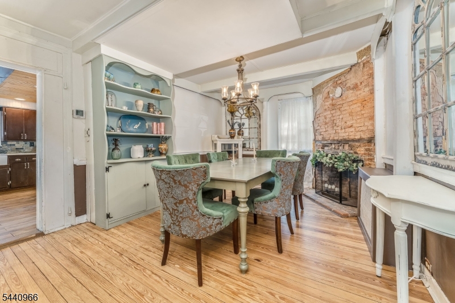
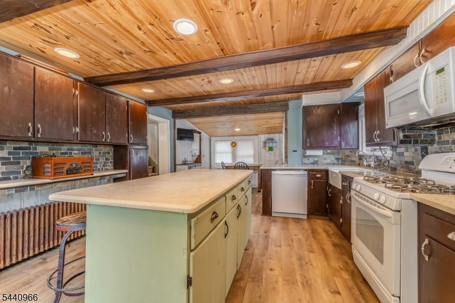
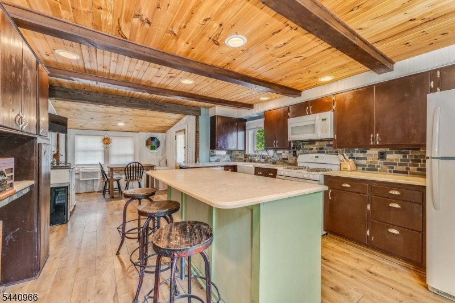
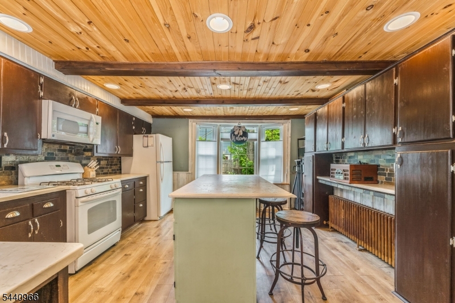
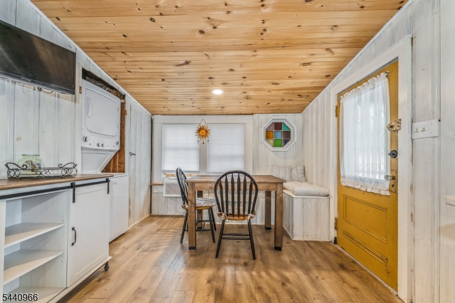
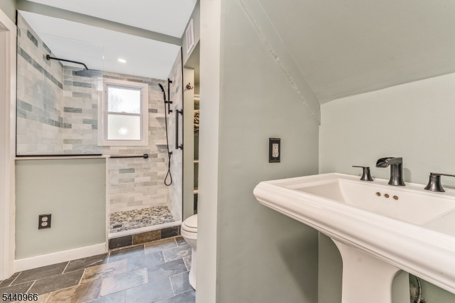
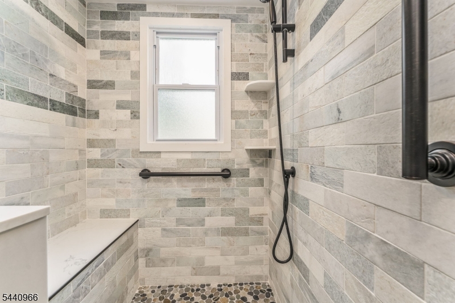
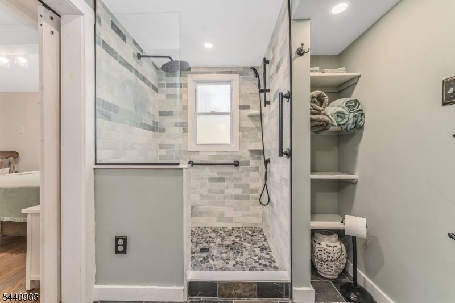
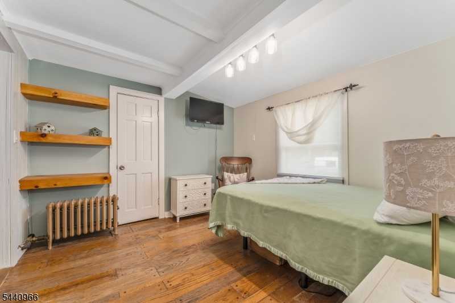
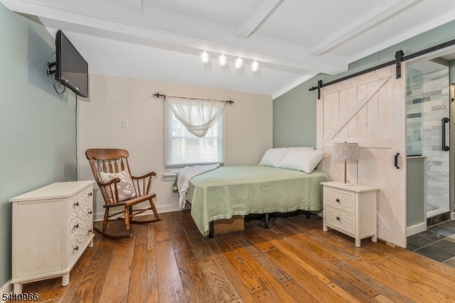
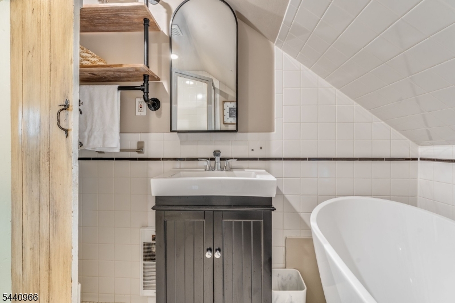
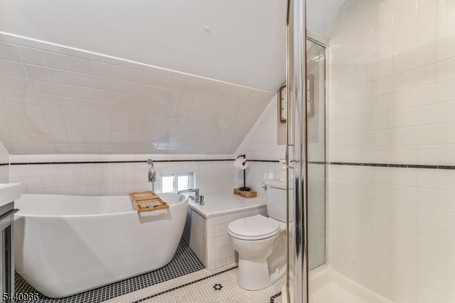
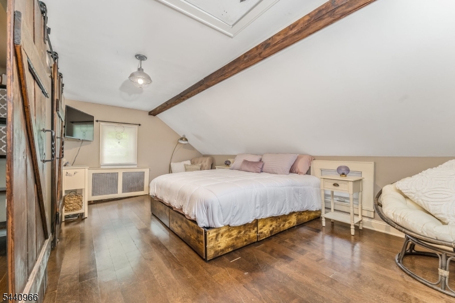
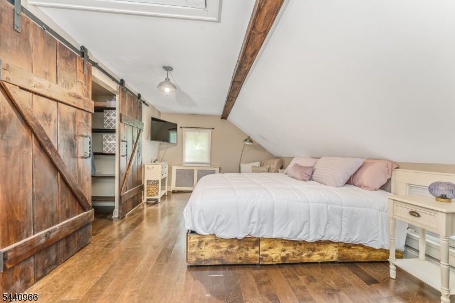
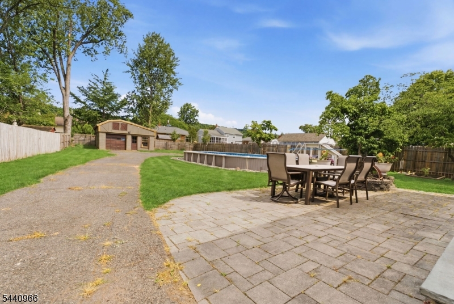
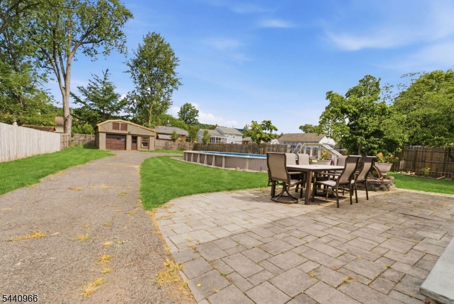
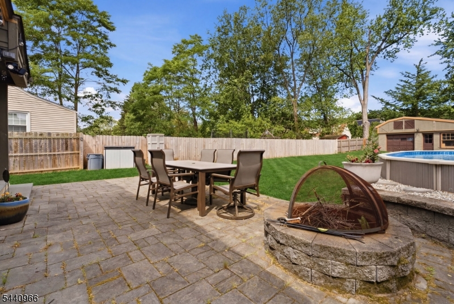
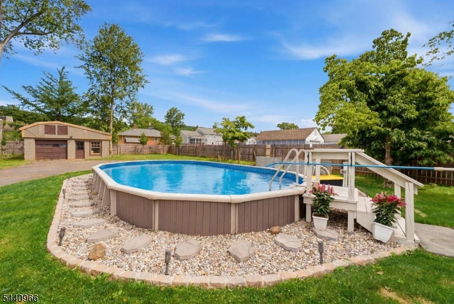
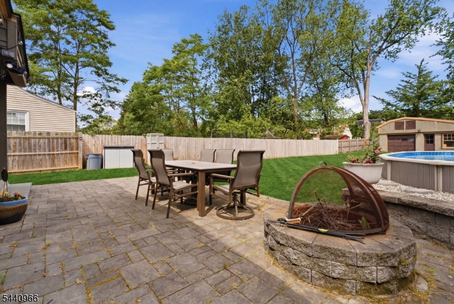
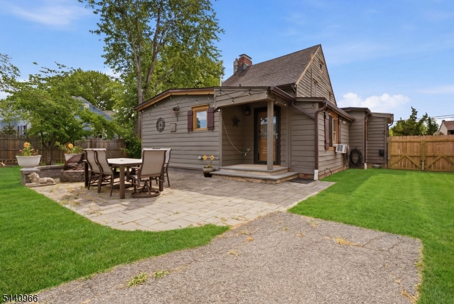
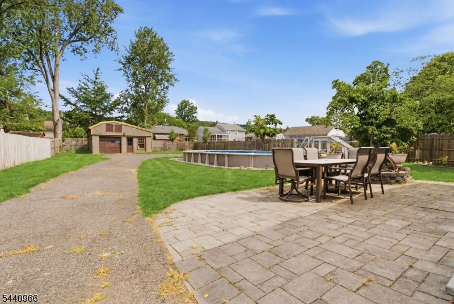
Step into timeless charm with this thoughtfully maintained 3-bedroom, 2-bath home, including a convenient first-floor bedroom and a newly installed first-floor full bath. Originally built in 1740, this remarkable residence is rich in history and character while offering the modern updates today's buyers appreciate.Throughout the home, original architectural details blend seamlessly with thoughtful renovations completed over the years. The inviting living spaces showcase warmth and character, highlighted by a stunning original brick fireplace dating back to the home's earliest days. The updated kitchen, refreshed systems, fixtures, and finishes, along with the brand-new first-floor bath, provide comfort and convenience without sacrificing historic charm. Outside, discover your own private retreat. This spacious private backyard is designed for both relaxation and entertaining, featuring a semi-inground pool surrounded by mature landscaping, specimen trees, and raised garden beds. This truly special property offers a rare opportunity to own a piece of history while enjoying the benefits of modern living. Fireplace as-is GSMLS 4036175

Directions to property: 22 to Rock rd. Ave and left onto Greenbrook Rd.

MLS Listing ID: 
GSMLS 4036175
Listing Category: 
Purchase
Listing Status
Status of the Listing.
Listing Status: 
Active
Listing Status (Local): 
Active
Listing Pricing
Pricing information for this listing.
List Price: 
$519,900
Basic Property Information
Fields containing basic information about the property.
Property Type: 
Residential
Property Sub Type: 
Single Family Detached
Primary Market Area: 
North Plainfield Boro
Address: 
704 Greenbrook Rd, North Plainfield Boro, NJ 07063-1670, U.S.A.
County: 
Somerset
Latitude: 
40.6067200
Longitude: 
-74.4593100
Directions: 
22 to Rock rd. Ave and left onto Greenbrook Rd.

Public Remarks: 
Step into timeless charm with this thoughtfully maintained 3-bedroom, 2-bath home, including a convenient first-floor bedroom and a newly installed first-floor full bath. Originally built in 1740, this remarkable residence is rich in history and character while offering the modern updates today's buyers appreciate.Throughout the home, original architectural details blend seamlessly with thoughtful renovations completed over the years. The inviting living spaces showcase warmth and character, highlighted by a stunning original brick fireplace dating back to the home's earliest days. The updated kitchen, refreshed systems, fixtures, and finishes, along with the brand-new first-floor bath, provide comfort and convenience without sacrificing historic charm. Outside, discover your own private retreat. This spacious private backyard is designed for both relaxation and entertaining, featuring a semi-inground pool surrounded by mature landscaping, specimen trees, and raised garden beds. This truly special property offers a rare opportunity to own a piece of history while enjoying the benefits of modern living. Fireplace as-is
Community Information
Elementary: 
N PLAINFLD
Middle: 
N PLAINFLD
High: 
N PLAINFLD
Building Details
Details about the building on a property.
Architectural Style: 
Cape Cod
Year Built: 
1740
New Construction: 
0
Living Area: 
1,800
Basement: 
Partial, Unfinished
Interior: 
Carbon Monoxide Detector, Fire Extinguisher, Window Treatments
Fireplaces: 
Yes
Construction
Roof: 
Asphalt Shingle
Exterior: 
Clapboard
Exterior Features: 
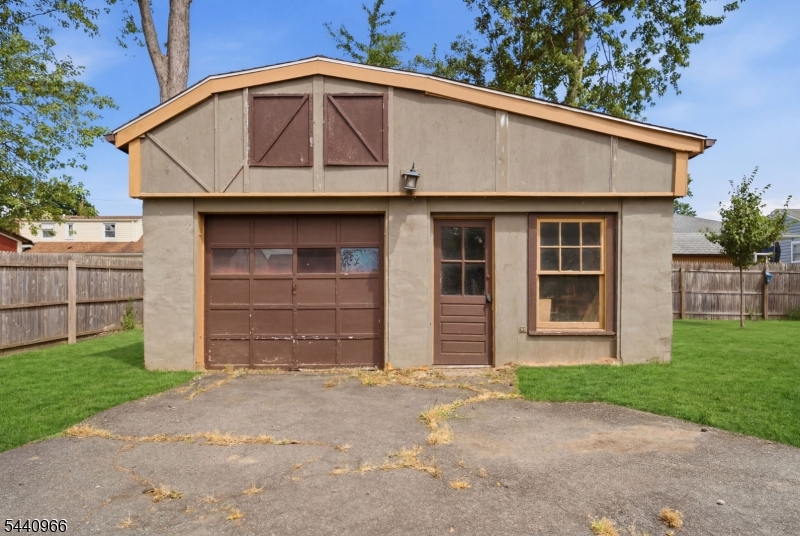
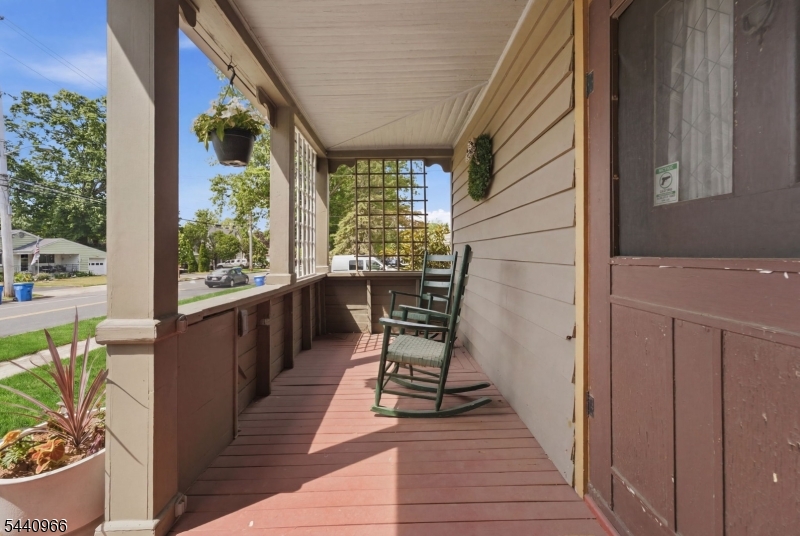
Open Porch(es), Patio, Wood Fence, Workshop
DisabilityFeatures: 
Yes
Energy Information: 
Gas-Natural
Porch: 
No
Deck: 
No
Room Details
Details about the rooms in the building.
Total Rooms: 
7
Total Bedrooms: 
3
Total Bathrooms: 
2
Total Full-Bathrooms: 
2
Total Half-Bathrooms: 
0
Master Bedroom 
Dimensions: 
19x11 
Level: 
Second
Second Bedroom 
Dimensions: 
12x8 
Level: 
First
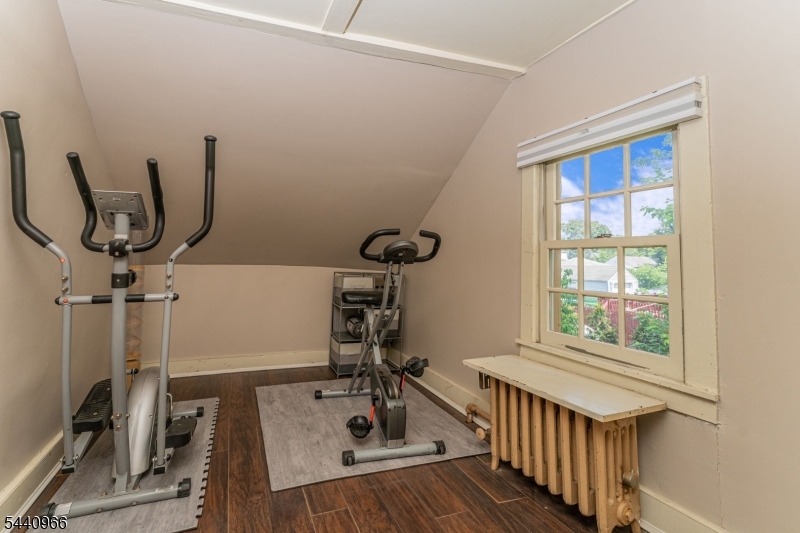
Third Bedroom 
Dimensions: 
11x10 
Level: 
Second
Dining Room 
Dimensions: 
16x12 
Level: 
First
Kitchen 
Dimensions: 
24x13 
Level: 
First
Living Room 
Dimensions: 
20x16 
Level: 
First
In-Law Suite 
Master Bathroom 
Level: 
Second
Utilities
Information about utilities available on the property.
Heating System: 
1 Unit, Radiators - Steam
Heating System Fuel: 
Gas-Natural
Cooling System: 
Window A/C(s)
Water Heating System: 
Gas
Water Source: 
Public Water
Sewer: 
Public Sewer
Lot/Land Details
Details about the lots and land features included on the property.
Acres: 
0.3
Lot Size (Dimensions): 
70X187
Waterfront: 
0
Lot Features
Driveway: 
1 Car Width
Parking Type: 
1 Car Width
Total Parking Spaces: 
10
Garage: 
Detached Garage, Loft Storage
Pool: 
Yes
Fence: 
Yes
Public Record
Parcel Number: 
2714-00195-0000-00023-0000-
Lot Number: 
23
Annual Tax: 
$10,448.00
Contract Details
Details about the listing contract.
Possession: 
At Closing
Listing Participants
Participants (agents, offices, etc.) in the transaction.
Listing Office Name: 
WEICHERT REALTORS