
583 Somerset St | North Plainfield Boro

$525,000 | 4 Beds | 3 Baths (3 Full) | 2,089 Sq. Ft.

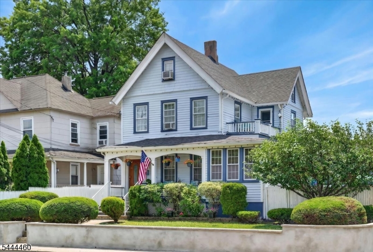
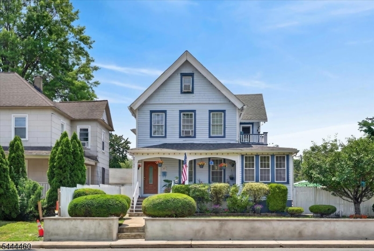
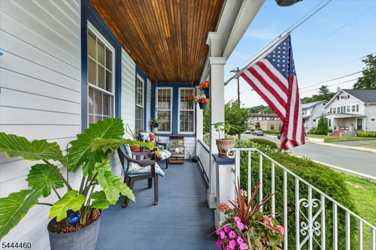
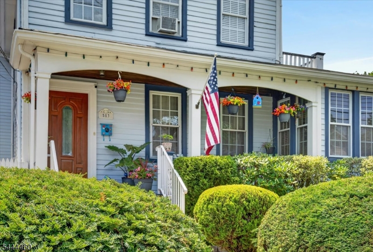
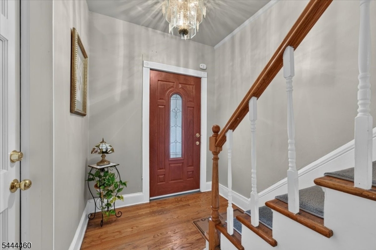
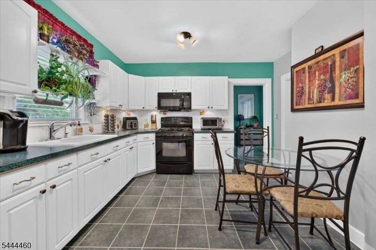
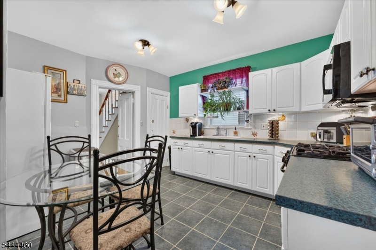
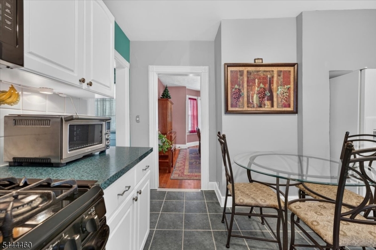
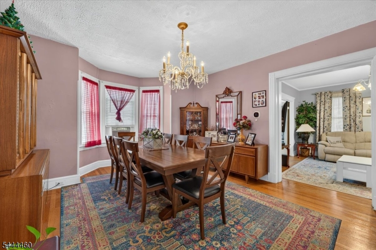
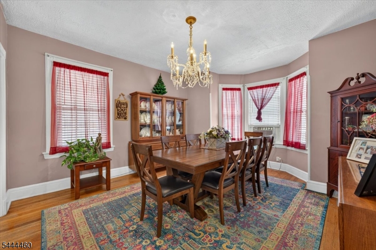
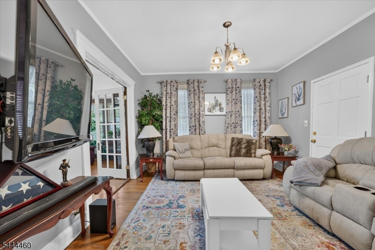
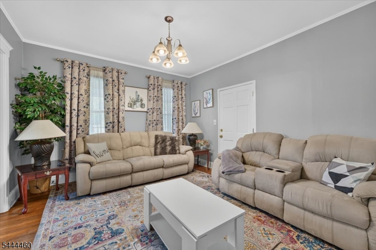
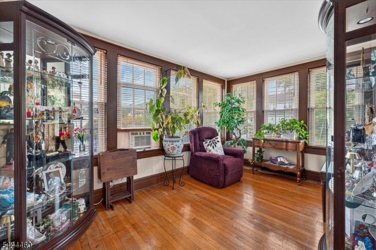
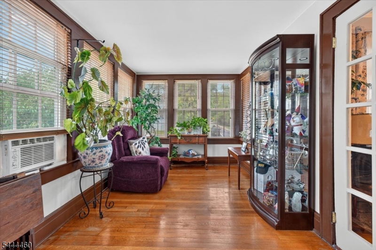
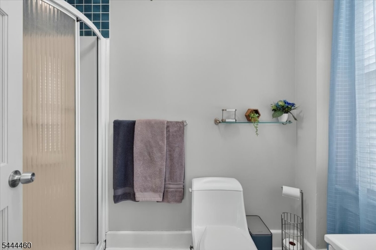
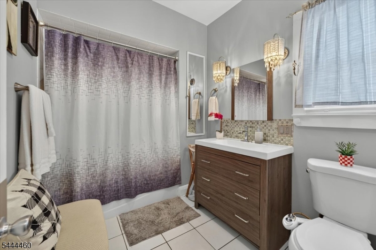
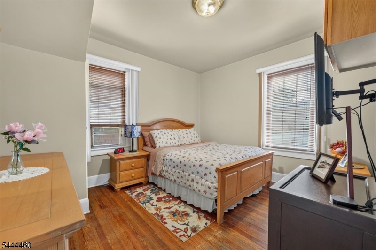
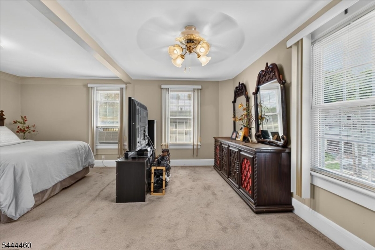
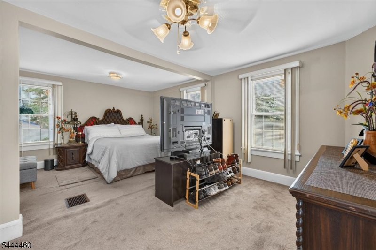
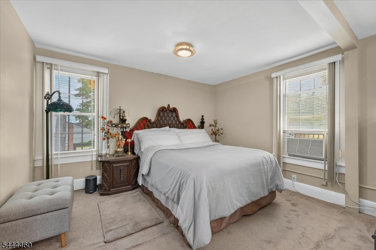
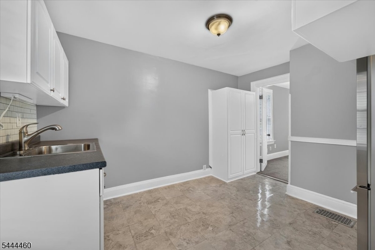
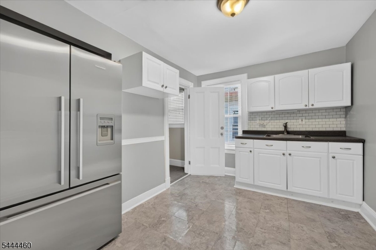
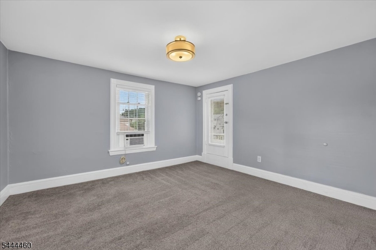
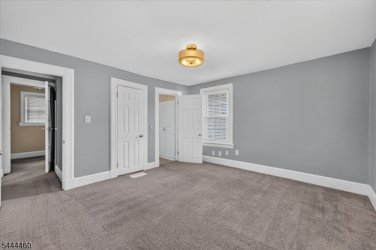
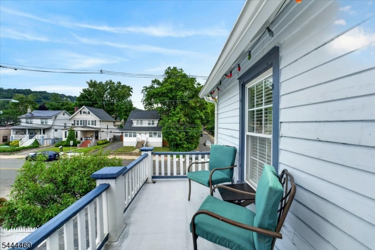
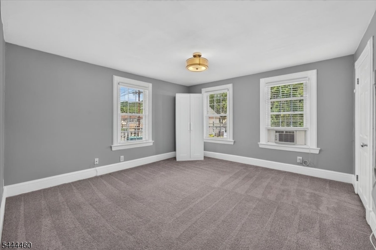
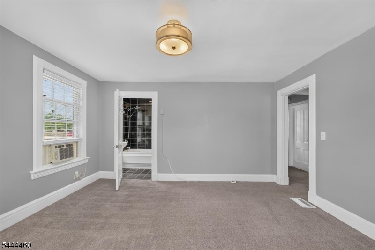
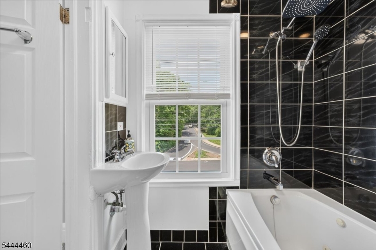
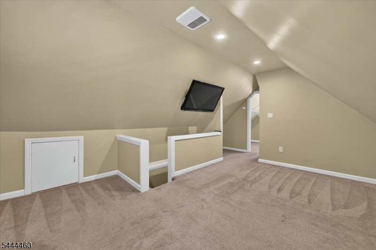
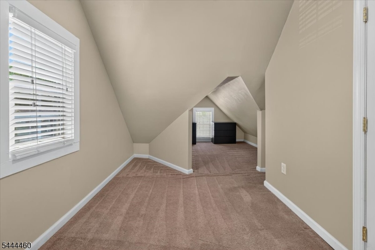
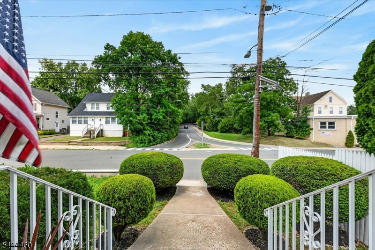
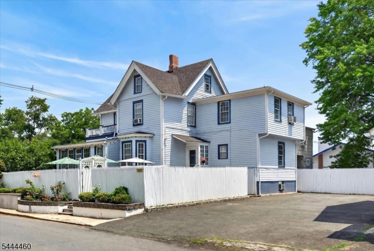
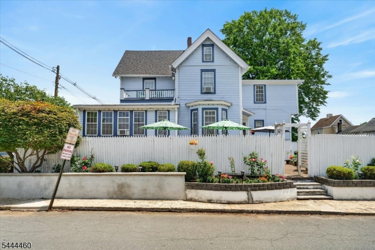
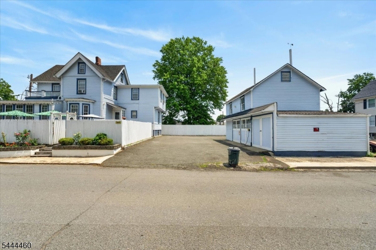
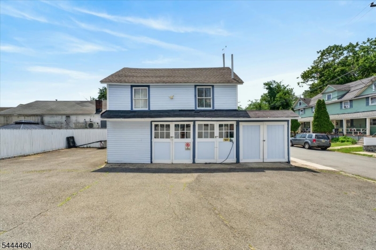
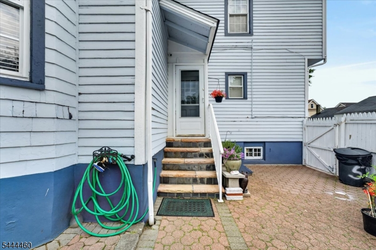
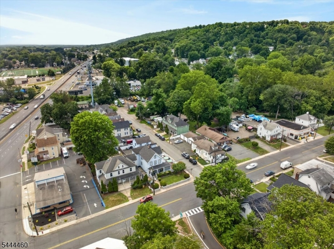
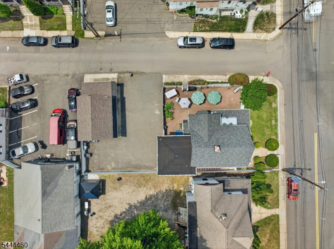
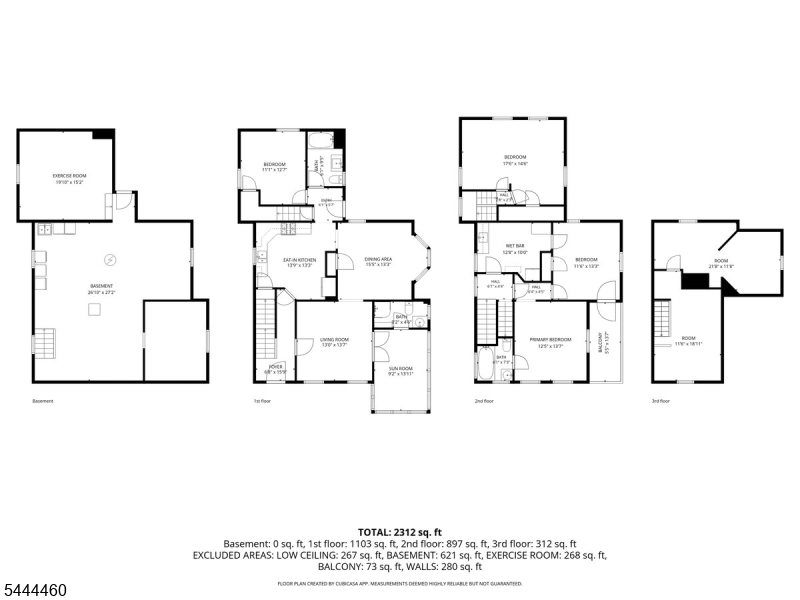
Welcome to 583 Somerset Street in North Plainfield a beautifully maintained home offering the ultimate layout for flexible living. Boasting incredible curb appeal and a deep front porch with a rich, stained-wood ceiling, this unique property features distinct spaces spread across multiple floors to ensure total comfort and privacy. The main level delivers true single-story convenience, offering a bright living area, a large eat-in kitchen, a sunroom, 2 full baths, and a private bedroom. Upstairs functions seamlessly as its own independent suite, a second bedroom, a full bath, a convenient wet bar, and a private balcony. An additional private bedroom, isolated from the rest of the 2nd floor finishes off bedroom accomodations. The interior is rounded out by massive third-floor with 2 bonus rec rooms and a basement level featuring a dedicated home exercise room with a handy storm door exit. Outside, the property truly stands out with a rare 3-car detached garage featuring a power door, loft storage space, a separate electrical sub-panel that is EV-ready for your electric vehicles, and a sprawling driveway for ample parking. Buyers will also enjoy true peace of mind and lower utility bills thanks to a brand-new roof and blown-in insulation that maximize the home's energy efficiency year-round. Combining unmatched space, modern upgrades, and endless versatility, this North Plainfield treasure is ready for its next chapter schedule your private tour today! GSMLS 4038654

Directions to property: Rt 22, exit to Somerset St. Merge onto Somerset St, head south toward downtown. Straight on Somers


MLS Listing ID: 
GSMLS 4038654
Listing Category: 
Purchase
Listing Status
Status of the Listing.
Listing Status: 
Active
Listing Status (Local): 
Active
Listing Pricing
Pricing information for this listing.
List Price: 
$525,000
Basic Property Information
Fields containing basic information about the property.
Property Type: 
Residential
Property Sub Type: 
Single Family Detached
Primary Market Area: 
North Plainfield Boro
Address: 
583 Somerset St, North Plainfield Boro, NJ 07060, U.S.A.
County: 
Somerset
Latitude: 
40.6273900
Longitude: 
-74.4385600
Directions: 
Rt 22, exit to Somerset St. Merge onto Somerset St, head south toward downtown. Straight on Somers
Public Remarks: 
Welcome to 583 Somerset Street in North Plainfield a beautifully maintained home offering the ultimate layout for flexible living. Boasting incredible curb appeal and a deep front porch with a rich, stained-wood ceiling, this unique property features distinct spaces spread across multiple floors to ensure total comfort and privacy. The main level delivers true single-story convenience, offering a bright living area, a large eat-in kitchen, a sunroom, 2 full baths, and a private bedroom. Upstairs functions seamlessly as its own independent suite, a second bedroom, a full bath, a convenient wet bar, and a private balcony. An additional private bedroom, isolated from the rest of the 2nd floor finishes off bedroom accomodations. The interior is rounded out by massive third-floor with 2 bonus rec rooms and a basement level featuring a dedicated home exercise room with a handy storm door exit. Outside, the property truly stands out with a rare 3-car detached garage featuring a power door, loft storage space, a separate electrical sub-panel that is EV-ready for your electric vehicles, and a sprawling driveway for ample parking. Buyers will also enjoy true peace of mind and lower utility bills thanks to a brand-new roof and blown-in insulation that maximize the home's energy efficiency year-round. Combining unmatched space, modern upgrades, and endless versatility, this North Plainfield treasure is ready for its next chapter schedule your private tour today!
Community Information
Elementary: 
STONEY BRK
Middle: 
N PLAINFLD
High: 
N PLAINFLD
Building Details
Details about the building on a property.
Architectural Style: 
Custom Home
Year Built: 
1919
New Construction: 
0
Living Area: 
2,089
Basement: 
Finished-Partially
Interior: 
Bar-Wet, Blinds, Smoke Detector, Walk-In Closet
Fireplaces: 
No
Construction
Roof: 
Asphalt Shingle, Flat
Exterior: 
Wood
Exterior Features: 
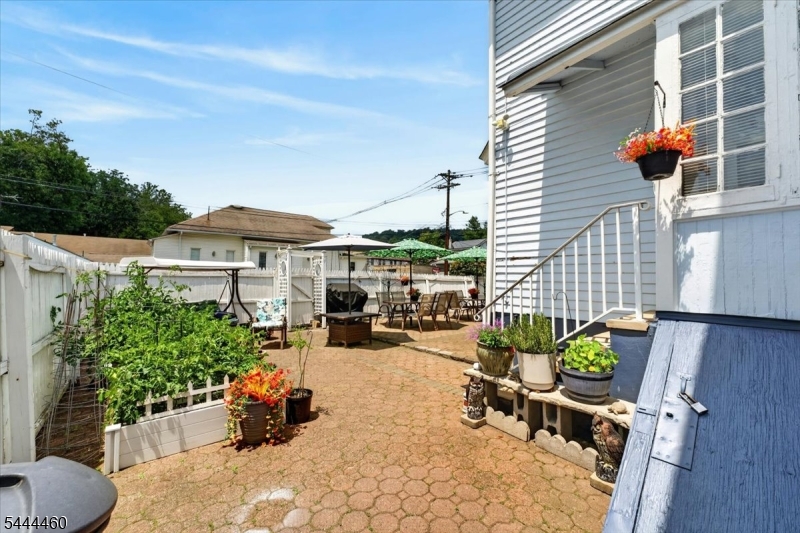
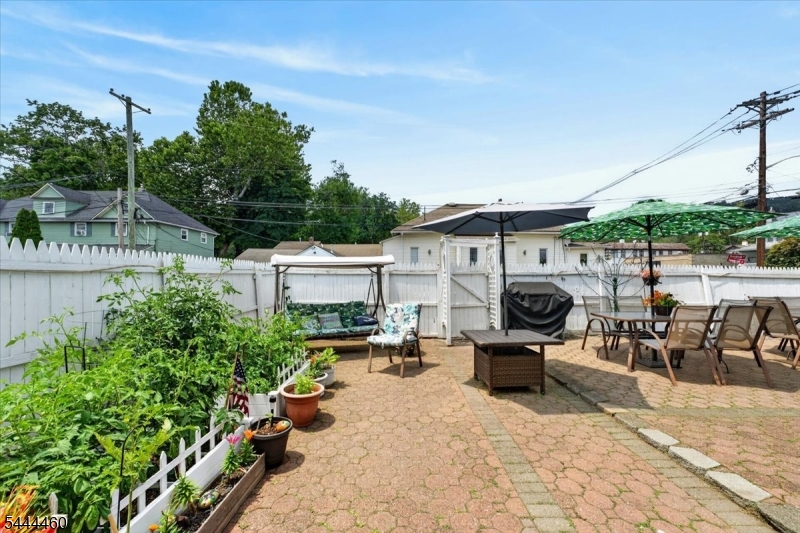
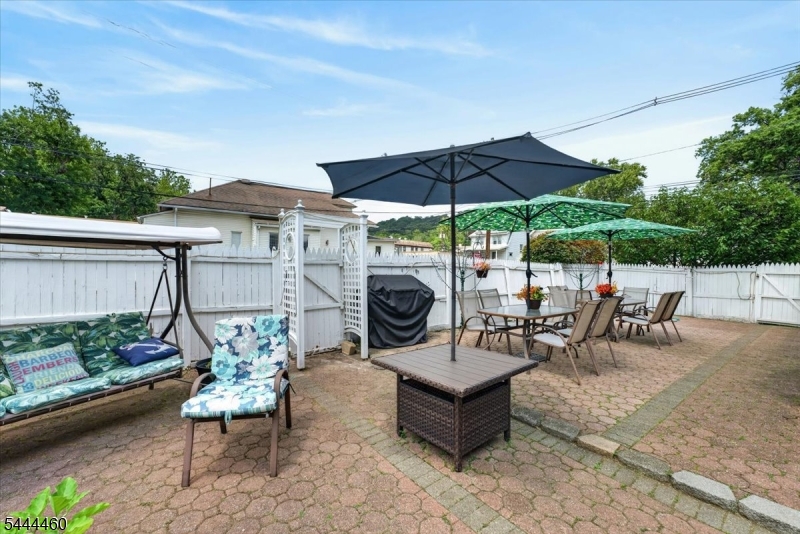
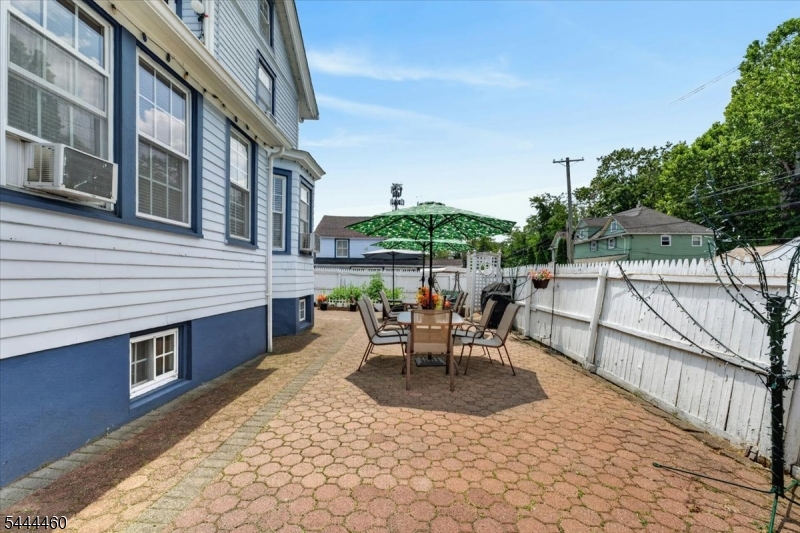
Open Porch(es), Patio, Privacy Fence, Sidewalk, Wood Fence
DisabilityFeatures: 
No
Energy Information: 
Electric, Gas-Natural
Porch: 
No
Deck: 
No
Room Details
Details about the rooms in the building.
Total Rooms: 
12
Total Bedrooms: 
4
Total Bathrooms: 
3
Total Full-Bathrooms: 
3
Total Half-Bathrooms: 
0
Master Bedroom 
Dimensions: 
12x13 
Level: 
Second
Second Bedroom 
Dimensions: 
11x12 
Level: 
First
Third Bedroom 
Dimensions: 
17x14 
Level: 
Second
Fourth Bedroom 
Dimensions: 
11x13 
Level: 
Second
Dining Room 
Dimensions: 
15x13 
Level: 
First
Kitchen 
Dimensions: 
13x13 
Level: 
First
Living Room 
Dimensions: 
13x13 
Level: 
First
Other One 
Dimensions: 
9x13 
Level: 
First
Other Two 
Dimensions: 
11x18 
Level: 
Third
Other Three 
Dimensions: 
21x11 
Level: 
Third
Other Four 
Dimensions: 
12x10 
Level: 
Second
In-Law Suite 
Master Bathroom 
Level: 
Second
Utilities
Information about utilities available on the property.
Heating System: 
1 Unit, Forced Hot Air
Heating System Fuel: 
Gas-Natural
Cooling System: 
Window A/C(s)
Water Heating System: 
Gas
Water Source: 
Public Water
Sewer: 
Public Sewer
Lot/Land Details
Details about the lots and land features included on the property.
Acres: 
0.15
Lot Size (Dimensions): 
55X120
Waterfront: 
0
Lot Features
Driveway: 
2 Car Width
Parking Type: 
2 Car Width
Total Parking Spaces: 
4
Garage: 
Detached Garage, Loft Storage, Oversize Garage
Fence: 
Yes
Public Record
Parcel Number: 
2714-00110-0000-00020-0000-
Lot Number: 
20
Annual Tax: 
$14,083.00
Contract Details
Details about the listing contract.
Exclusions: 
Personal Items, Refridgerator on 2nd floor.
Possession: 
Immediately
Listing Participants
Participants (agents, offices, etc.) in the transaction.
Listing Office Name: 
REAL