
263 N Jackson Ave | North Plainfield Boro

$450,000 | 3 Beds | 2 Baths (2 Full)

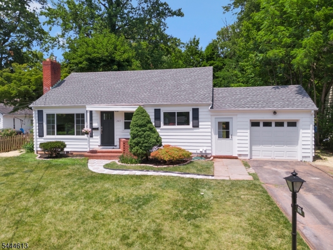
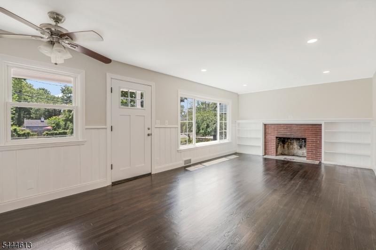
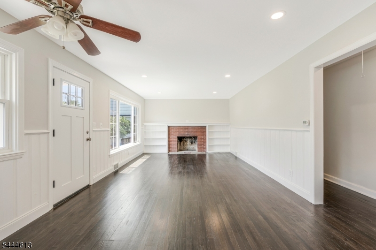
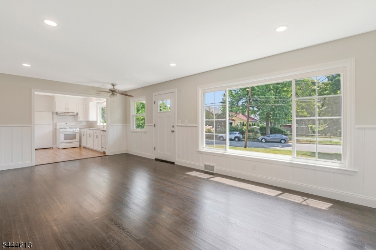
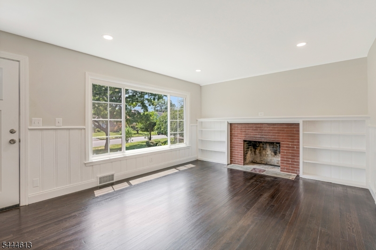
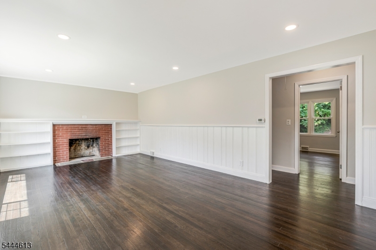
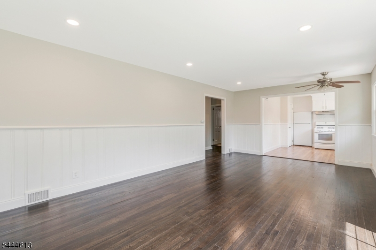
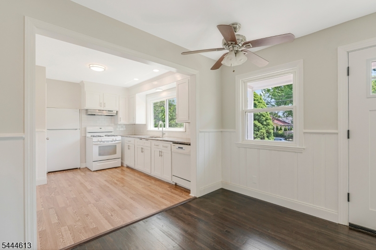
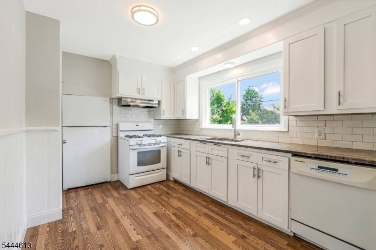
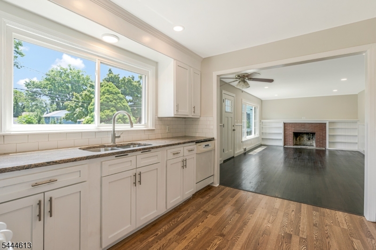
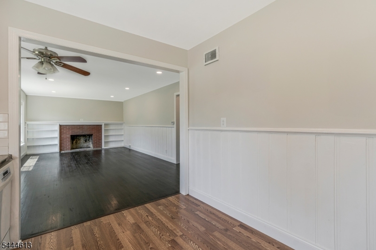
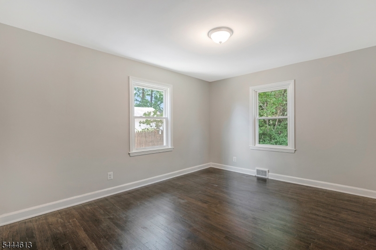
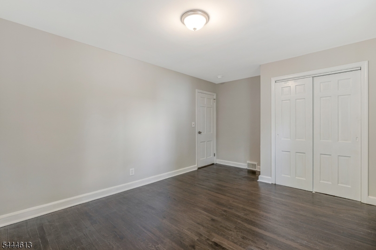
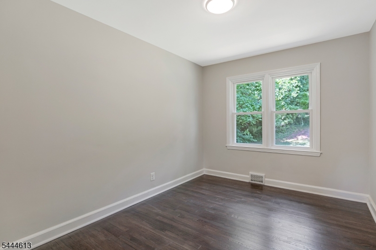
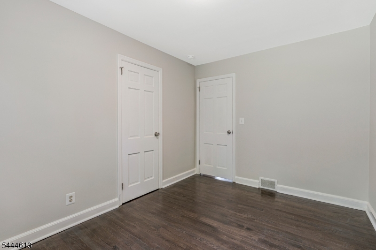
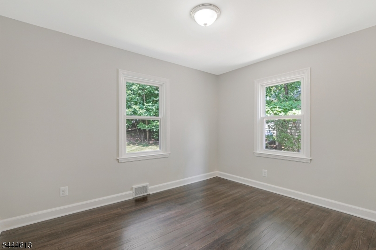
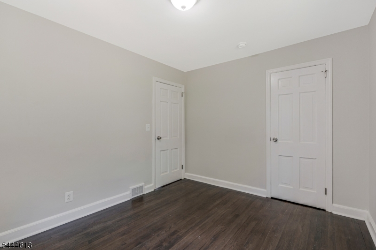
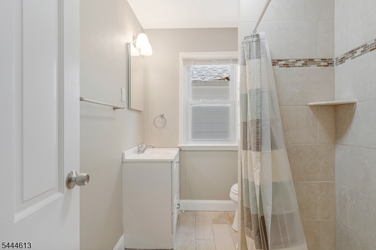
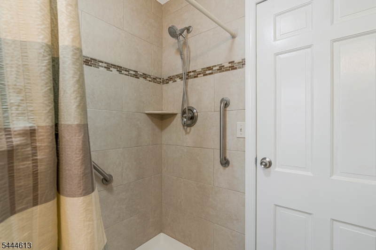
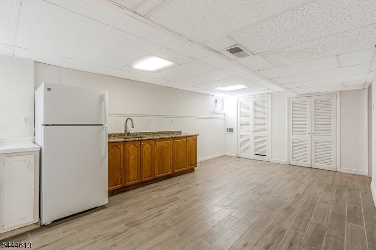
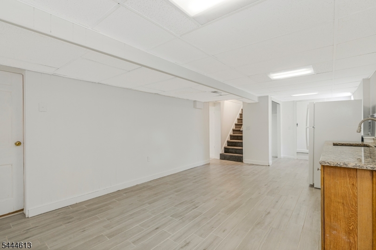
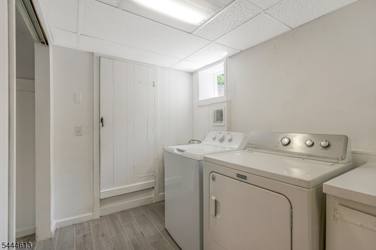
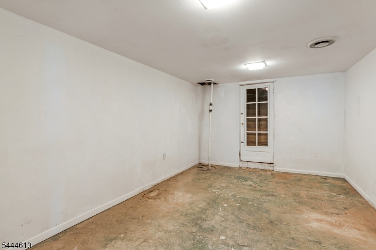
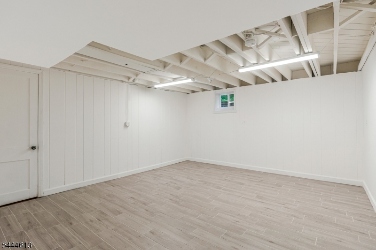
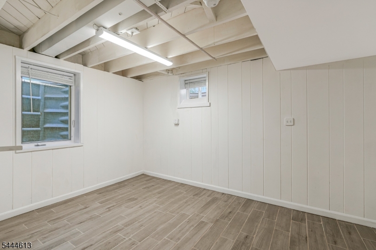
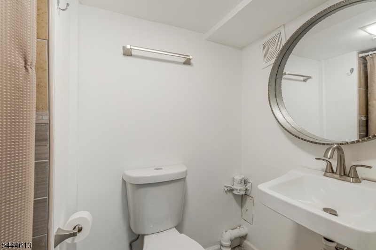
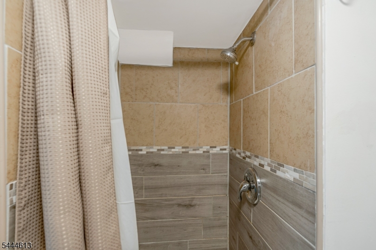
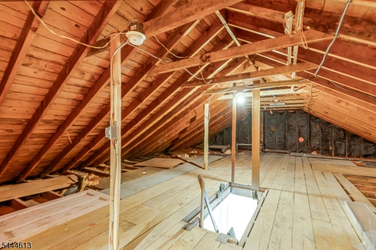
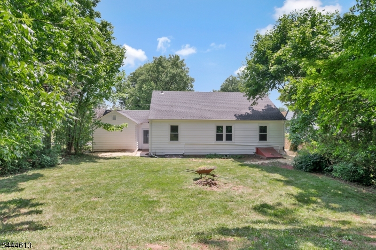
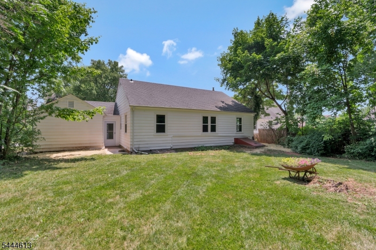
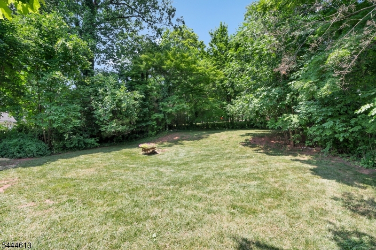
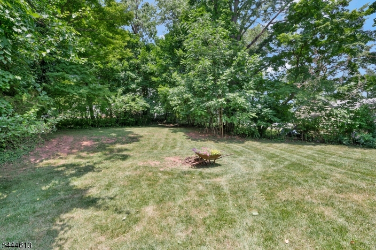
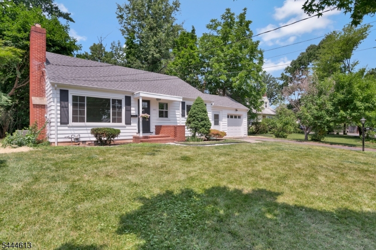
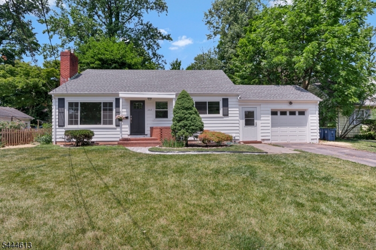
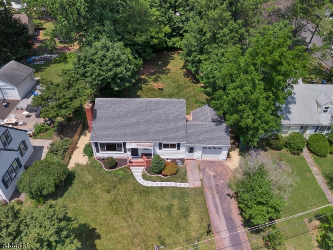
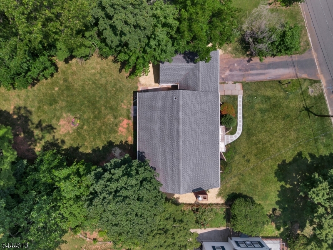
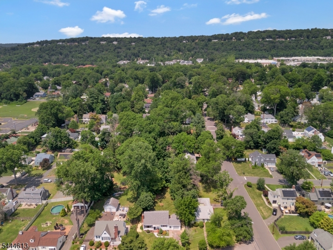
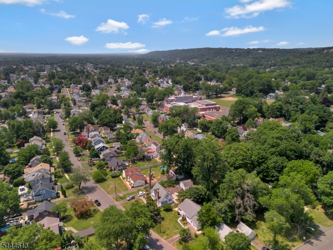
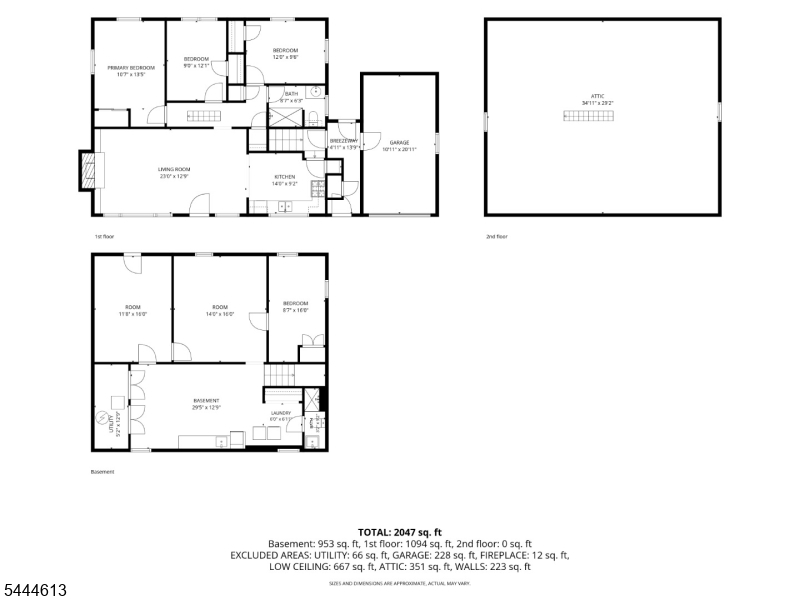
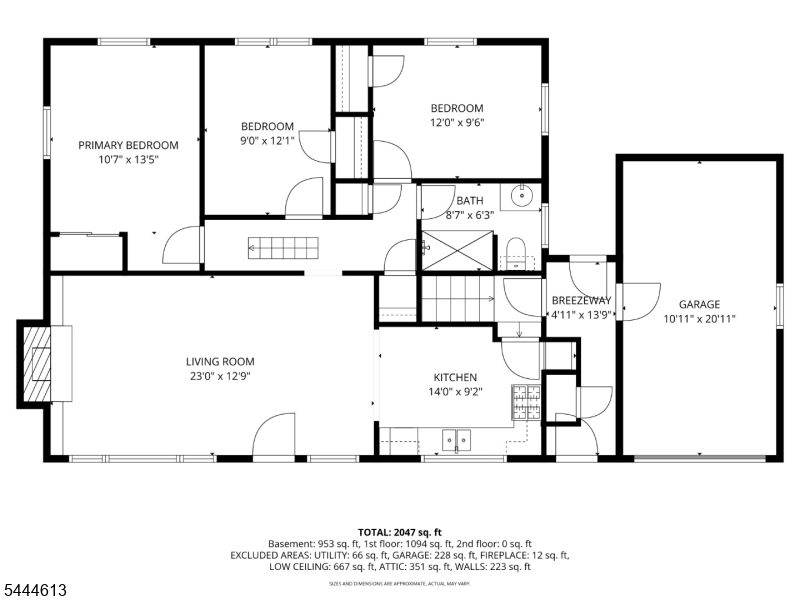
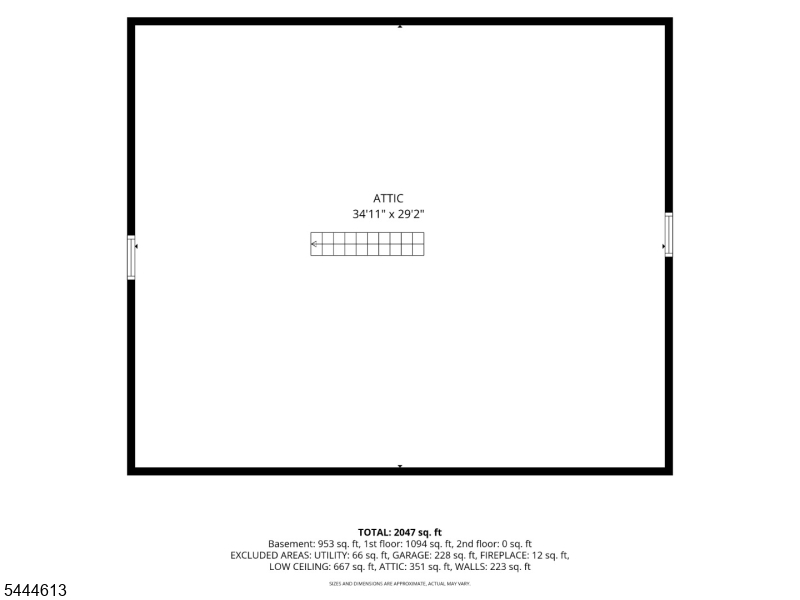
Welcome to 263 N Jackson Ave, a refreshed ranch-style single-family home offering flexible living space, 4 total bedrooms, and 2 full baths. The main level features 3 bedrooms, a full bath, refinished hardwood floors, brand-new windows, updated lighting, neutral paint, and crisp white trim. The kitchen has been tastefully updated with new countertops, new backsplash, and updated doors, creating a clean and move-in-ready feel throughout. The finished basement adds valuable usable space with a full bath, office, recreation/flex area, kitchenette-style setup, storage, and options for guests, extended living, home office, or everyday use. Additional improvements include a newer roof and newer HVAC, giving buyers added confidence in major system updates. Pull down stair for attic provides excellent additional storage. Outside, enjoy a spacious backyard with mature trees, privacy, and room for outdoor entertaining, gardening, pets, or play. Attached garage and driveway parking add everyday convenience. Conveniently located near shopping, dining, parks, schools, and major commuting routes, this versatile North Plainfield ranch offers updated finishes, expanded living options, and strong value. GSMLS 4039003

Directions to property: Mountain to Farragut to N Jackson.

MLS Listing ID: 
GSMLS 4039003
Listing Category: 
Purchase
Listing Status
Status of the Listing.
Listing Status: 
Active
Listing Status (Local): 
Active
Listing Pricing
Pricing information for this listing.
List Price: 
$450,000
Basic Property Information
Fields containing basic information about the property.
Property Type: 
Residential
Property Sub Type: 
Single Family Detached
Primary Market Area: 
North Plainfield Boro
Address: 
263 N Jackson Ave, North Plainfield Boro, NJ 07060-4332, U.S.A.
County: 
Somerset
Latitude: 
40.6317022
Longitude: 
-74.4194668
Directions: 
Mountain to Farragut to N Jackson.
Public Remarks: 
Welcome to 263 N Jackson Ave, a refreshed ranch-style single-family home offering flexible living space, 4 total bedrooms, and 2 full baths. The main level features 3 bedrooms, a full bath, refinished hardwood floors, brand-new windows, updated lighting, neutral paint, and crisp white trim. The kitchen has been tastefully updated with new countertops, new backsplash, and updated doors, creating a clean and move-in-ready feel throughout. The finished basement adds valuable usable space with a full bath, office, recreation/flex area, kitchenette-style setup, storage, and options for guests, extended living, home office, or everyday use. Additional improvements include a newer roof and newer HVAC, giving buyers added confidence in major system updates. Pull down stair for attic provides excellent additional storage. Outside, enjoy a spacious backyard with mature trees, privacy, and room for outdoor entertaining, gardening, pets, or play. Attached garage and driveway parking add everyday convenience. Conveniently located near shopping, dining, parks, schools, and major commuting routes, this versatile North Plainfield ranch offers updated finishes, expanded living options, and strong value.
Community Information
High: 
N PLAINFLD
Building Details
Details about the building on a property.
Architectural Style: 
Ranch
Year Built: 
1944
New Construction: 
0
Basement: 
Finished, Full
Interior: 
Carbon Monoxide Detector, Smoke Detector
Fireplaces: 
No
Construction
Roof: 
Asphalt Shingle
Exterior: 
Clapboard
Exterior Features: 
Thermal Windows/Doors
Energy Information: 
Electric, Gas-Natural
Porch: 
No
Deck: 
No
Room Details
Details about the rooms in the building.
Total Rooms: 
7
Total Bedrooms: 
3
Total Bathrooms: 
2
Total Full-Bathrooms: 
2
Total Half-Bathrooms: 
0
Master Bedroom 
Dimensions: 
11x13 
Level: 
First
Second Bedroom 
Dimensions: 
9x12 
Level: 
First
Third Bedroom 
Dimensions: 
12x9 
Level: 
First
Fourth Bedroom 
Dimensions: 
9x16 
Level: 
Basement
Family Room 
Dimensions: 
14x16 
Level: 
Basement
Kitchen 
Dimensions: 
14x9 
Level: 
First
Living Room 
Dimensions: 
23x13 
Level: 
First
Other One 
Dimensions: 
12x16 
Level: 
Basement
Other Two 
Dimensions: 
12x16 
Level: 
Basement
Utilities
Information about utilities available on the property.
Heating System: 
1 Unit, Forced Hot Air
Heating System Fuel: 
Gas-Natural
Cooling System: 
1 Unit, Central Air
Water Heating System: 
Gas
Water Source: 
Public Water
Sewer: 
Public Sewer
Lot/Land Details
Details about the lots and land features included on the property.
Acres: 
0.26
Lot Size (Dimensions): 
76X150
Waterfront: 
0
Lot Features
Driveway: 
1 Car Width, Blacktop, On-Street Parking
Parking Type: 
1 Car Width, Blacktop, On-Street Parking
Total Parking Spaces: 
2
Garage: 
Attached Garage
Pool: 
No
Fence: 
No
Public Record
Parcel Number: 
2714-00015-0003-00004-0000-
Lot Number: 
4
Annual Tax: 
$9,540.00
Contract Details
Details about the listing contract.
Possession: 
Closing
Listing Participants
Participants (agents, offices, etc.) in the transaction.
Listing Office Name: 
KELLER WILLIAMS TOWNE SQUARE REAL
