
138 Tappan Ave | North Plainfield Boro

$549,900 | 3 Beds | 2 Baths (2 Full)

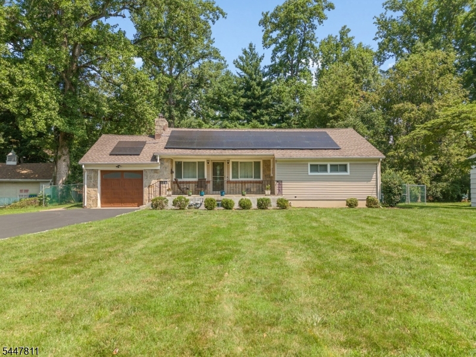
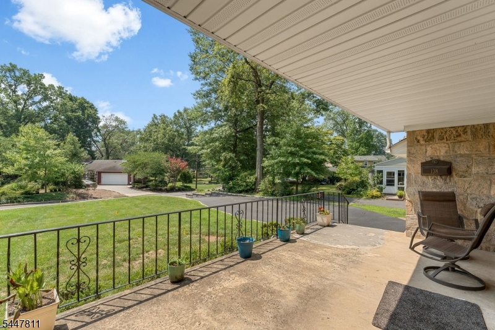
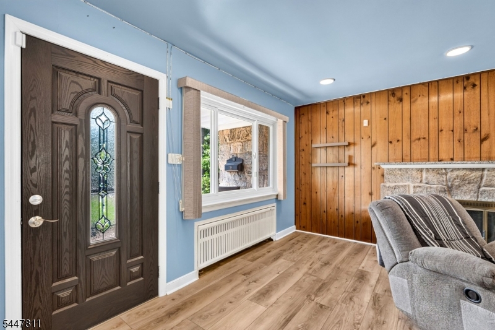
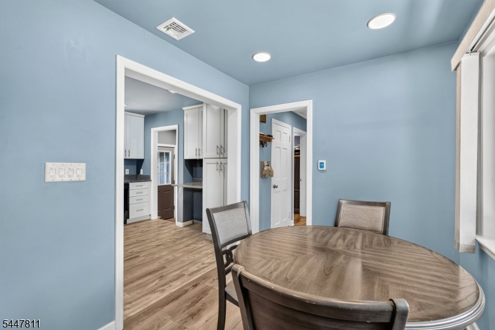
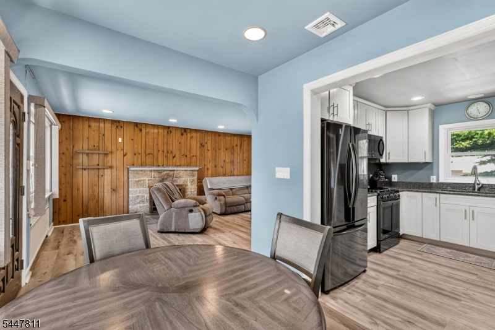
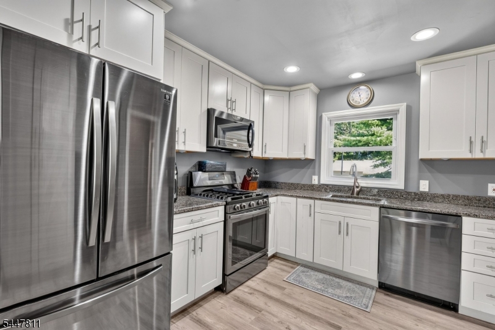
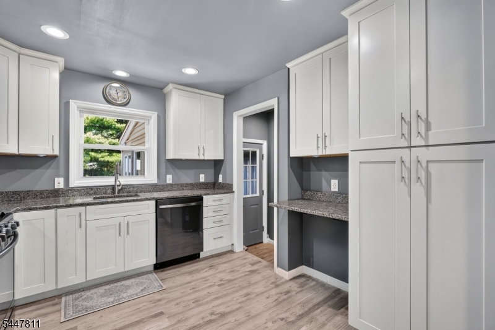
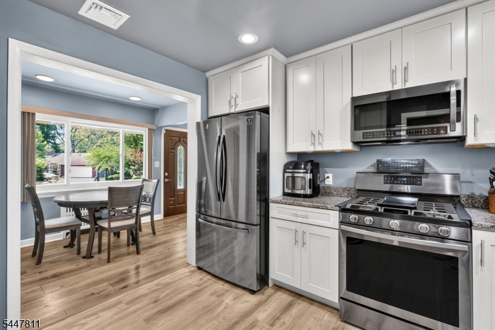
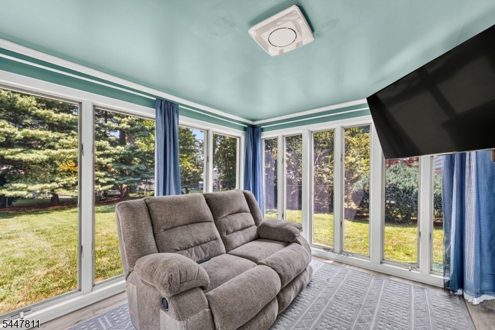
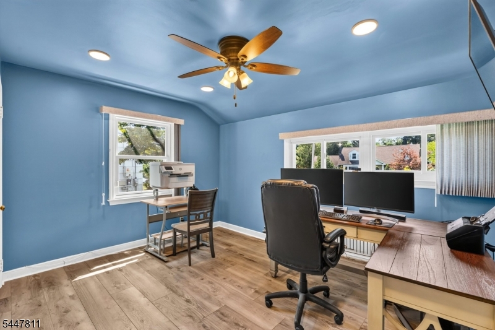
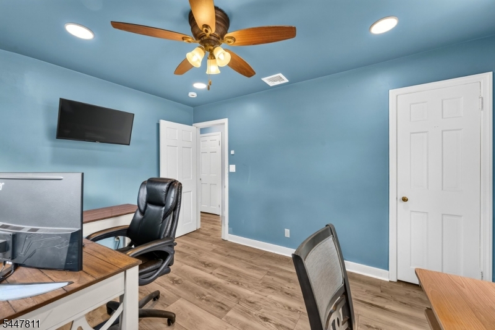
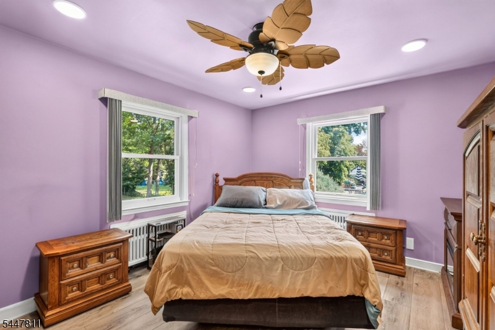
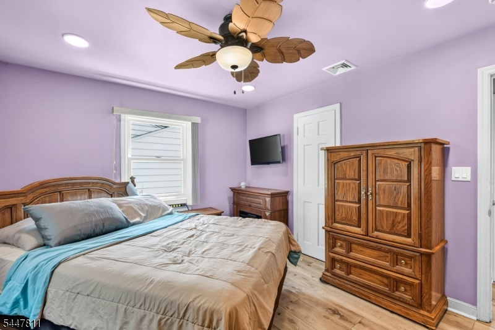
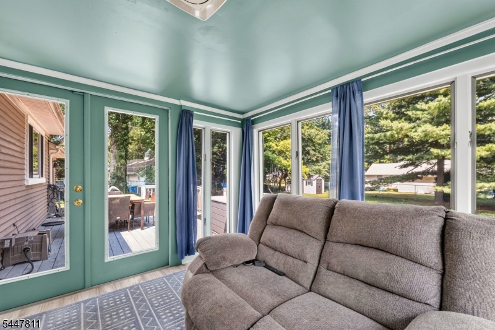
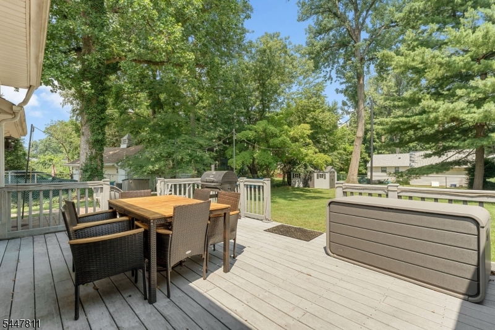
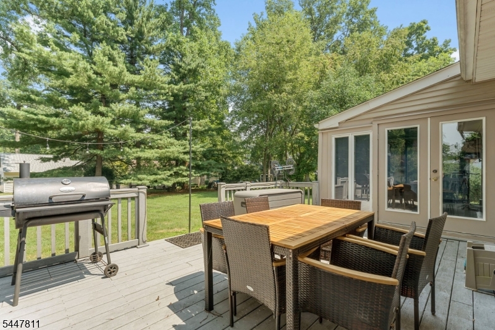
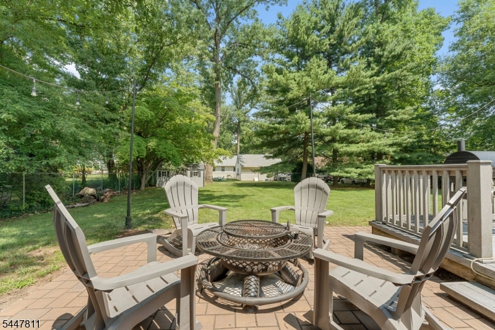
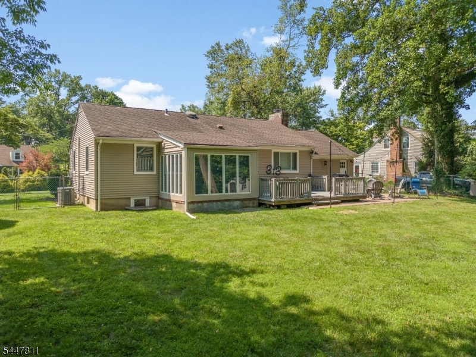
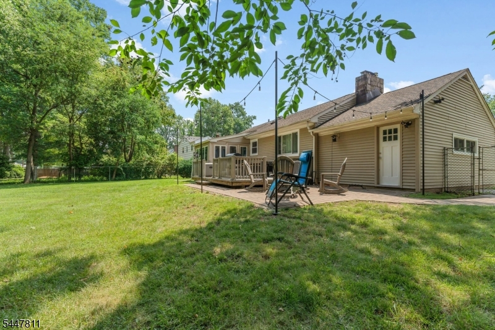
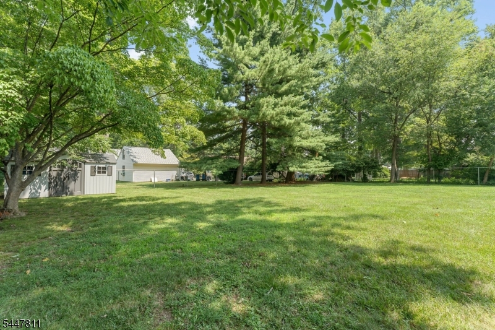
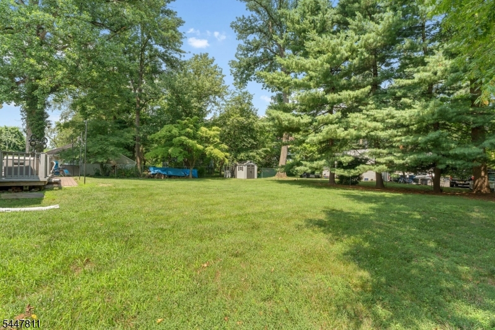
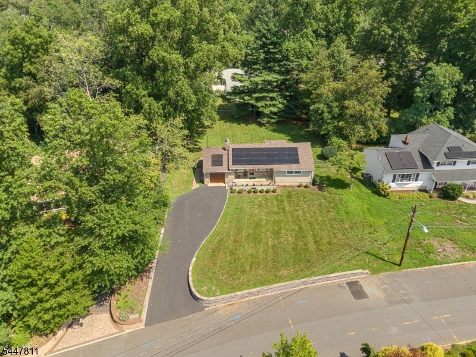
Beautifully Updated Ranch on a Spacious Park-Like Property. This move-in-ready ranch features vinyl sidign, a new concrete block retaining and an expanded driveway large enough to accomodate multiple vehicles. the property offers a serene park-like setting with a large front yard and a fully fence chain-link backyard- perfect for outdoor enjoyment. Step outside to exceptional outdoor living spaces, including a composite deck and a newly installed patio that wraps around the deck. A bright three-season sunroom showcases large windows, providing a relaxing retreat in any weather. The home is equipped with new Andersen Renewal windows throught, enhancing energy efficiency and comfort. An additional outdoor storage building offers plenty of space for tools, equipment or hobbies. Conveniently located near NYC transportation, this home combines peaceful suburban living with easy commuter access. GSMLS 4042329

Directions to property: West End Avenue to East on Tappan

MLS Listing ID: 
GSMLS 4042329
Listing Category: 
Purchase
Listing Status
Status of the Listing.
Listing Status: 
Active
Listing Status (Local): 
Active
Listing Pricing
Pricing information for this listing.
List Price: 
$549,900
Basic Property Information
Fields containing basic information about the property.
Property Type: 
Residential
Property Sub Type: 
Single Family Detached
Primary Market Area: 
North Plainfield Boro
Address: 
138 Tappan Ave, North Plainfield Boro, NJ 07060-4547, U.S.A.
County: 
Somerset
Latitude: 
40.6133300
Longitude: 
-74.4412400
Directions: 
West End Avenue to East on Tappan
Public Remarks: 
Beautifully Updated Ranch on a Spacious Park-Like Property. This move-in-ready ranch features vinyl sidign, a new concrete block retaining and an expanded driveway large enough to accomodate multiple vehicles. the property offers a serene park-like setting with a large front yard and a fully fence chain-link backyard- perfect for outdoor enjoyment. Step outside to exceptional outdoor living spaces, including a composite deck and a newly installed patio that wraps around the deck. A bright three-season sunroom showcases large windows, providing a relaxing retreat in any weather. The home is equipped with new Andersen Renewal windows throught, enhancing energy efficiency and comfort. An additional outdoor storage building offers plenty of space for tools, equipment or hobbies. Conveniently located near NYC transportation, this home combines peaceful suburban living with easy commuter access.
Community Information
Elementary: 
WEST END
Middle: 
N PLAINFLD
High: 
N PLAINFLD
Subdivision: 
West End
Building Details
Details about the building on a property.
Architectural Style: 
Ranch
Year Built: 
1951
New Construction: 
0
Basement: 
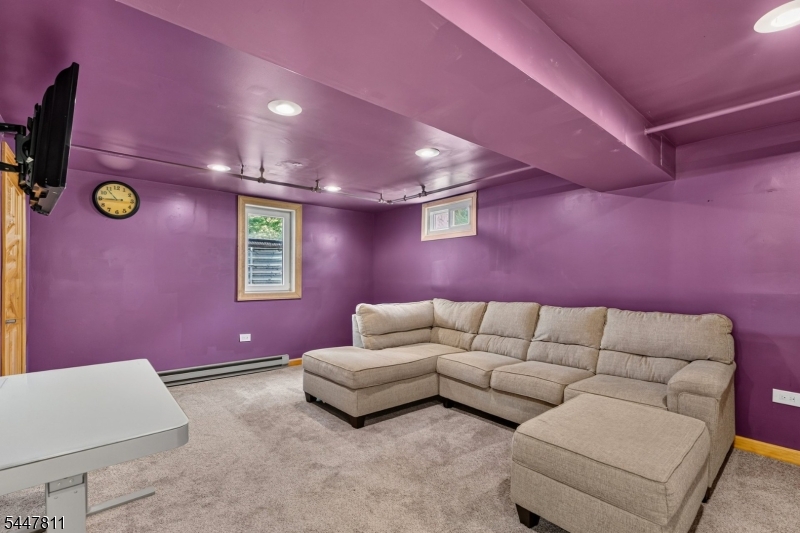
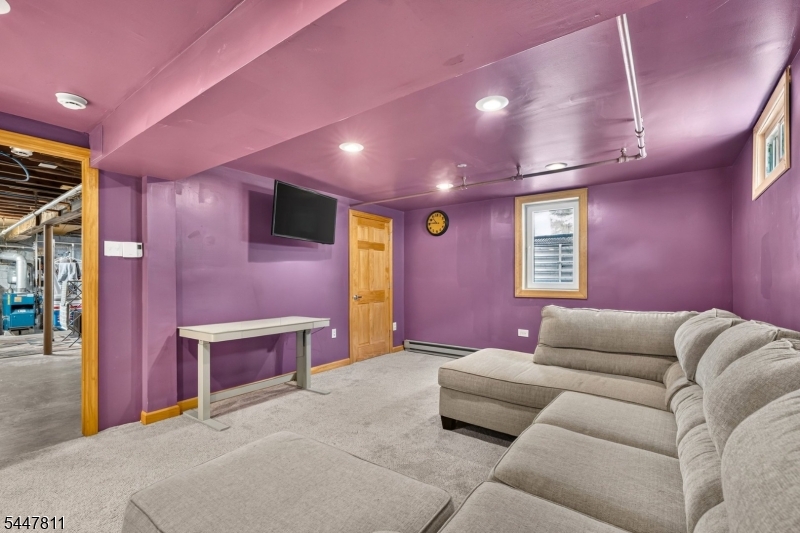
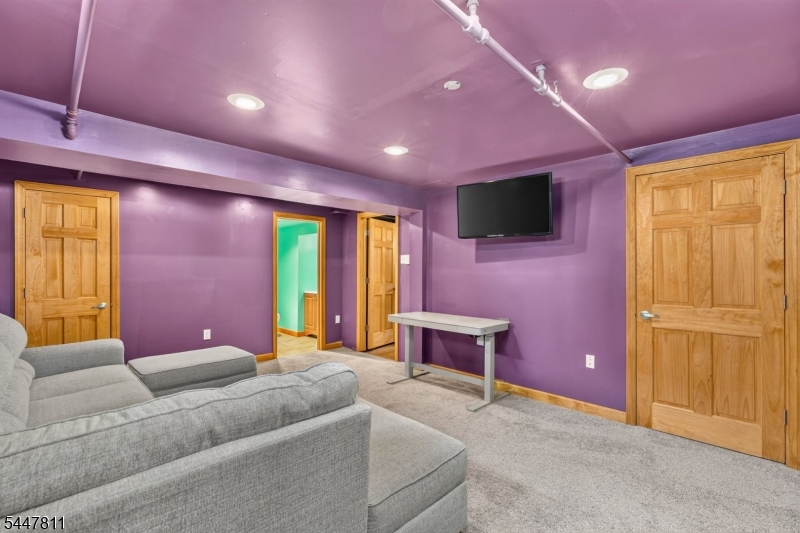
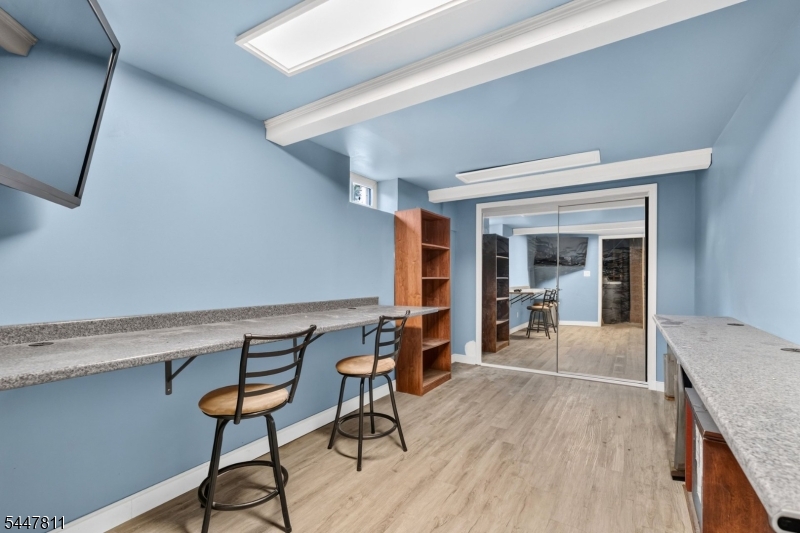
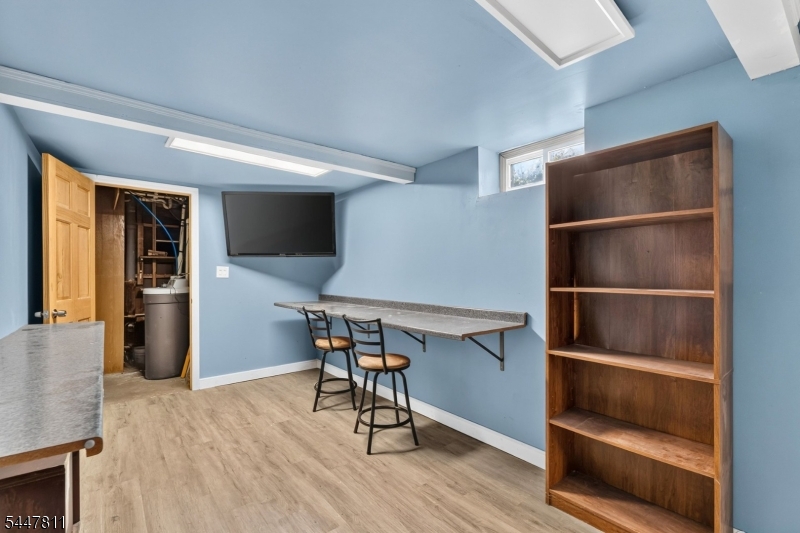
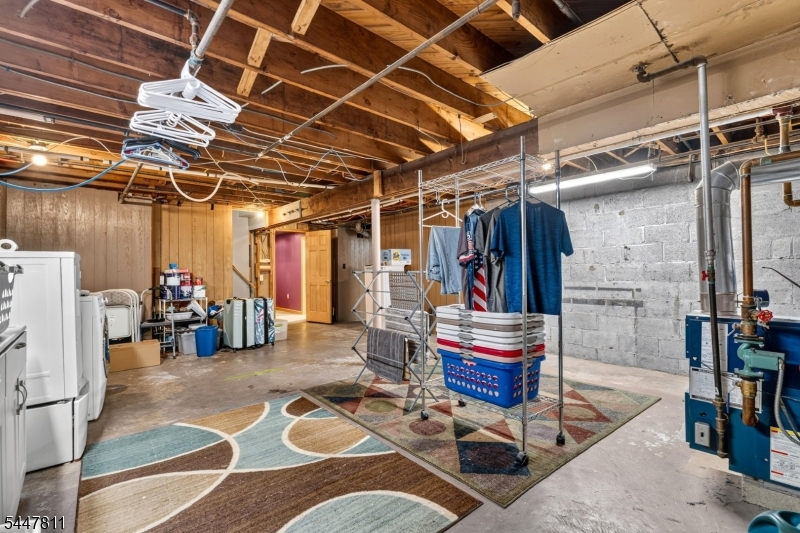
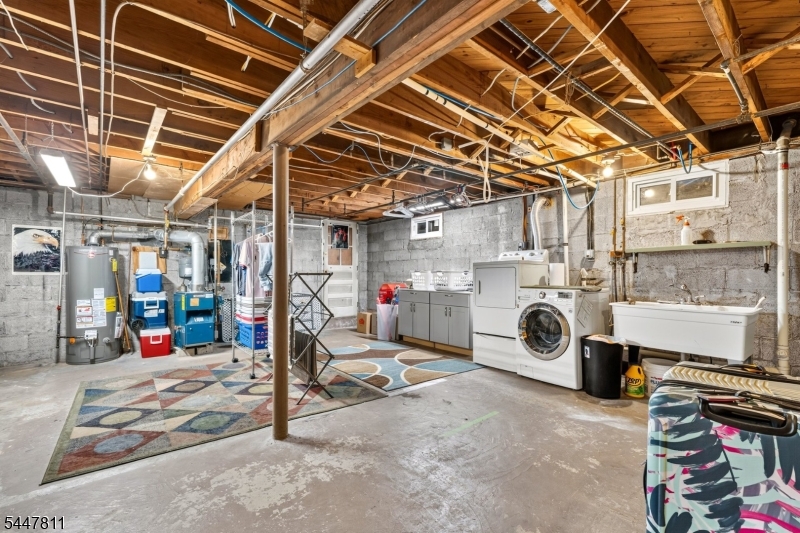
Finished-Partially, Full
Interior: 
Blinds, Carbon Monoxide Detector, Drapes, Fire Extinguisher, Shades, Smoke Detector
Fireplaces: 
Yes
Construction
Roof: 
Asphalt Shingle
Exterior: 
Vinyl Siding
Exterior Features: 
Deck, Metal Fence, Open Porch(es), Patio, Storage Shed, Thermal Windows/Doors
DisabilityFeatures: 
No
Energy Information: 
All Underground, Electric, Gas-Natural
Porch: 
No
Deck: 
Yes
Room Details
Details about the rooms in the building.
Total Rooms: 
7
Total Bedrooms: 
3
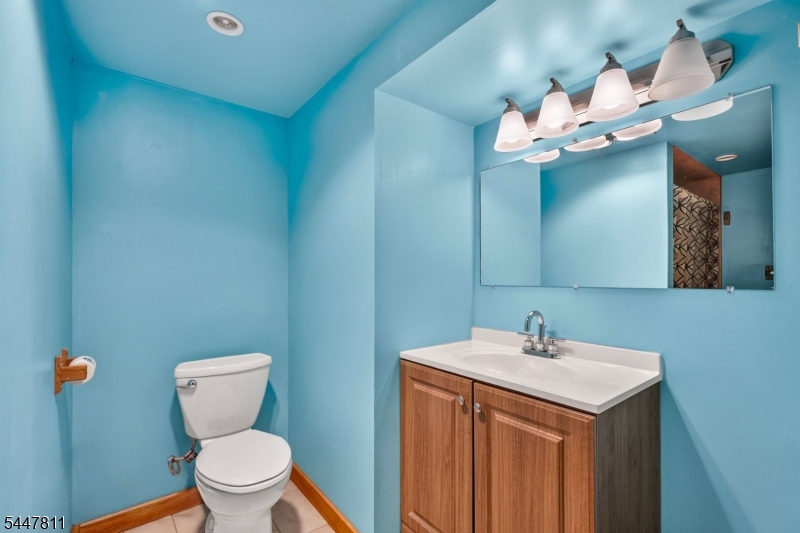
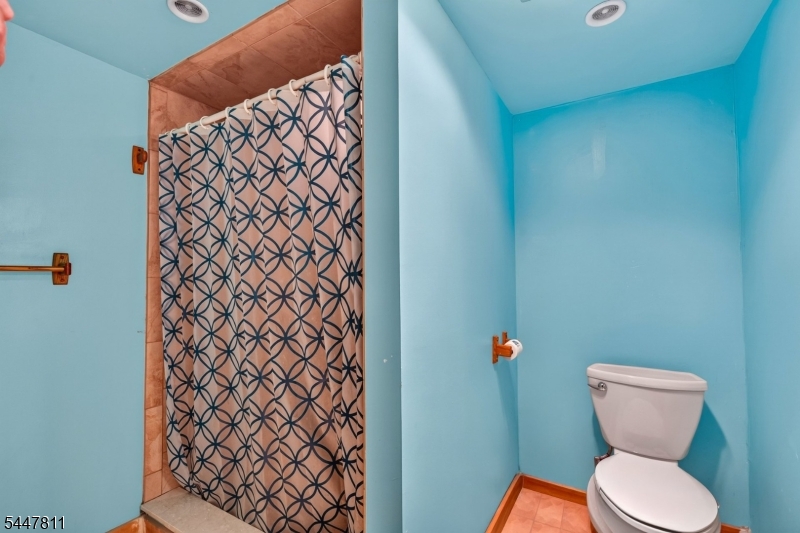
Total Bathrooms: 
2
Total Full-Bathrooms: 
2
Total Half-Bathrooms: 
0
Master Bedroom 
Dimensions: 
13x11 
Level: 
First
Second Bedroom 
Dimensions: 
13x10 
Level: 
First
Third Bedroom 
Dimensions: 
13x16 
Level: 
Basement
Dining Room 
Dimensions: 
9x7 
Level: 
First
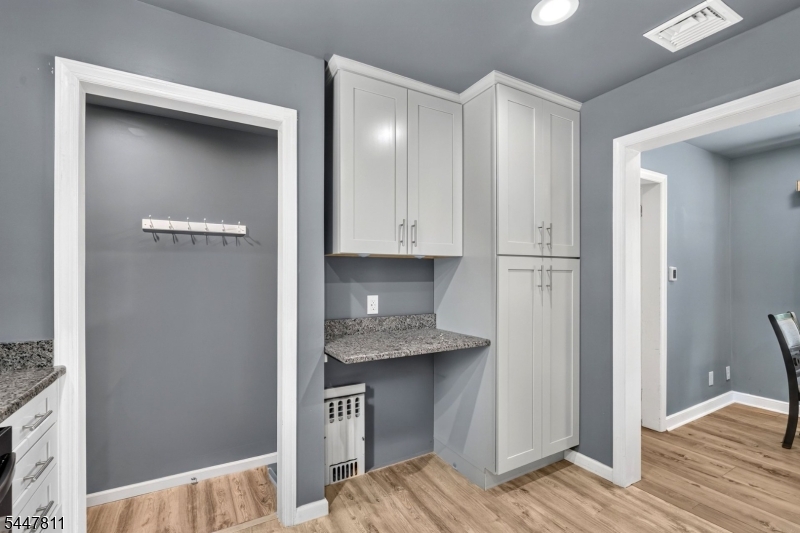
Kitchen 
Dimensions: 
10x11 
Level: 
First
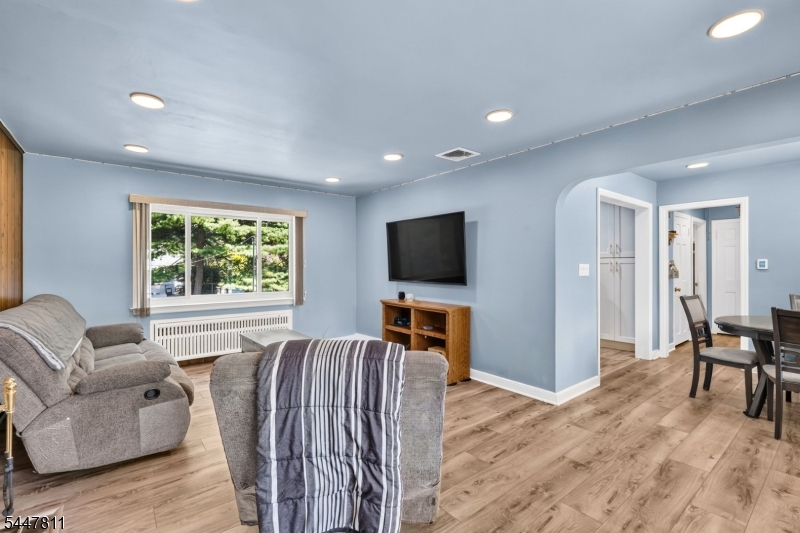
Living Room 
Dimensions: 
12x18 
Level: 
First
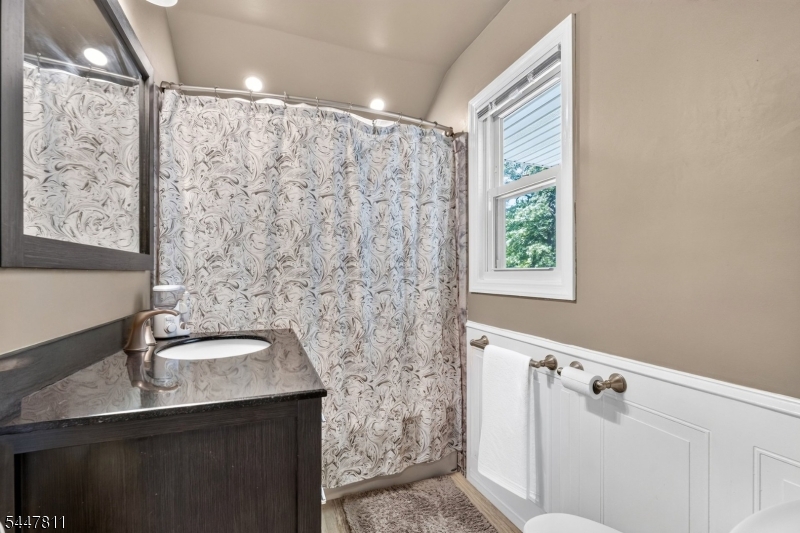
Master Bathroom 
Level: 
First
Utilities
Information about utilities available on the property.
Heating System: 
1 Unit, Baseboard - Cast Iron
Heating System Fuel: 
Electric, Gas-Natural
Cooling System: 
1 Unit, Central Air
Water Heating System: 
Gas
Water Source: 
Public Water
Sewer: 
Public Sewer
Lot/Land Details
Details about the lots and land features included on the property.
Acres: 
0.0
Lot Size (Dimensions): 
92X173AV
Waterfront: 
0
Lot Features
Driveway: 
2 Car Width, Blacktop, Driveway-Exclusive, On-Street Parking
Parking Type: 
2 Car Width, Blacktop, Driveway-Exclusive, On-Street Parking
Total Parking Spaces: 
0
Garage: 
Attached Garage, Garage Door Opener
Pool: 
No
Fence: 
No
Public Record
Parcel Number: 
2714-00153-0000-00008-0000-
Lot Number: 
8
Annual Tax: 
$8,177.00
Contract Details
Details about the listing contract.
Possession: 
at closing
Listing Participants
Participants (agents, offices, etc.) in the transaction.
Listing Office Name: 
COLDWELL BANKER REALTY
