
88 Meadowbrook Rd | North Plainfield Boro

$599,900 | 3 Beds | 2 Baths (2 Full)

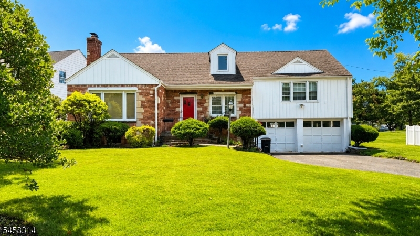
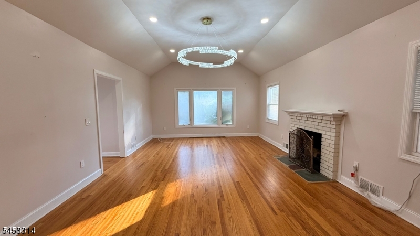
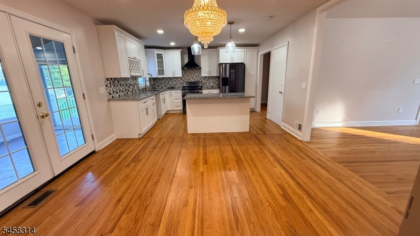
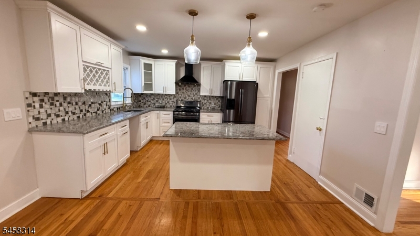
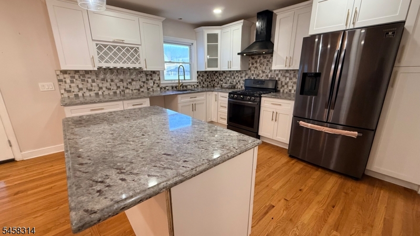
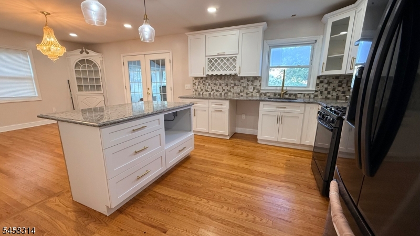
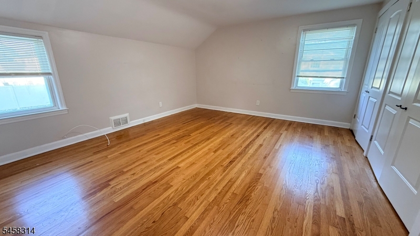
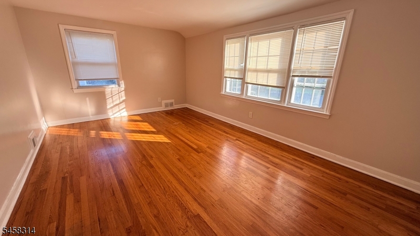
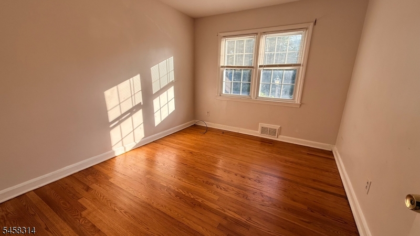
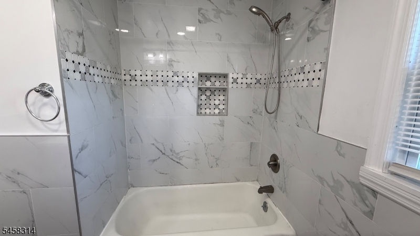
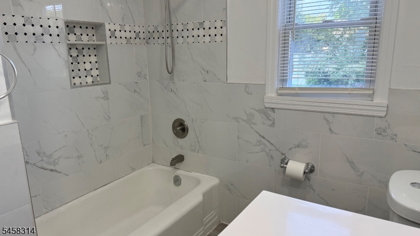
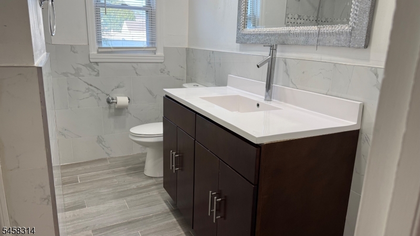
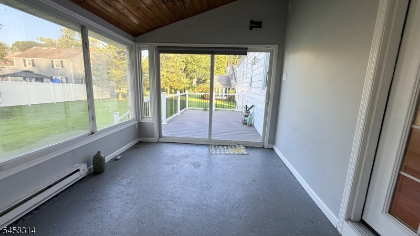
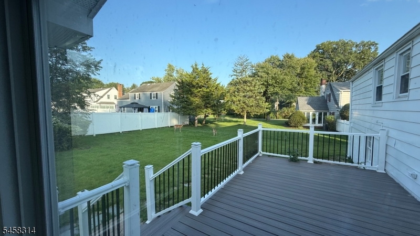
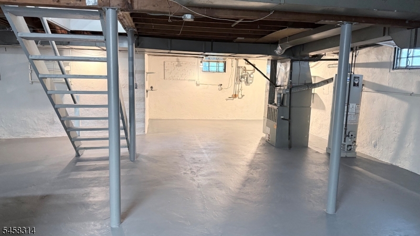
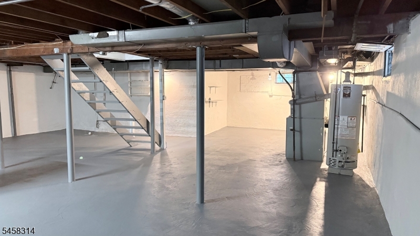
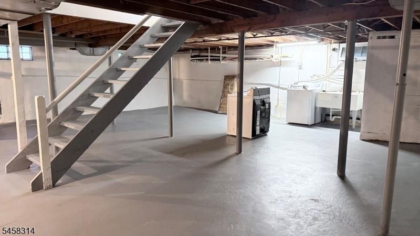
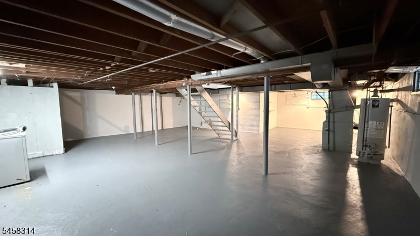
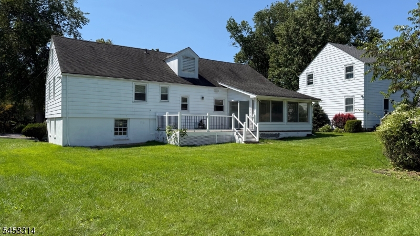
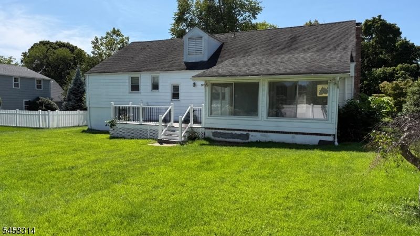
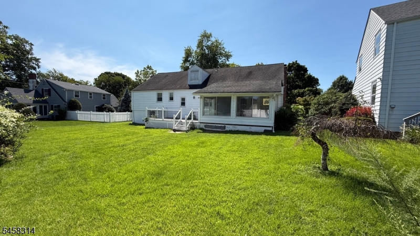
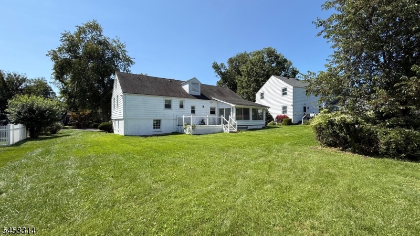
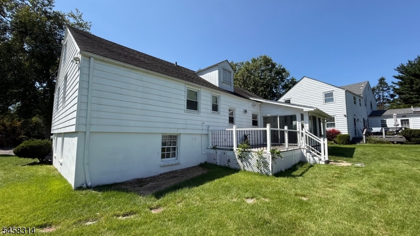
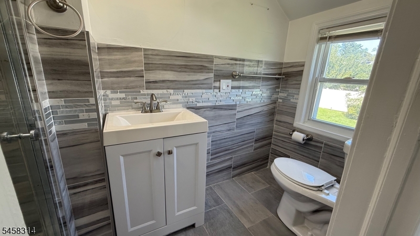
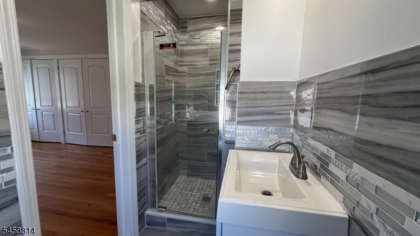
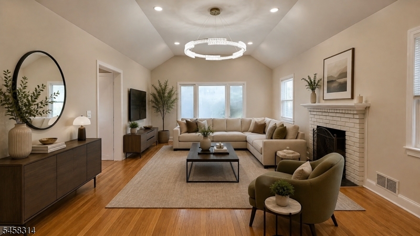
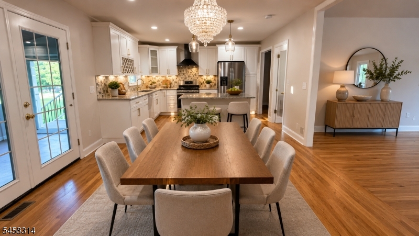
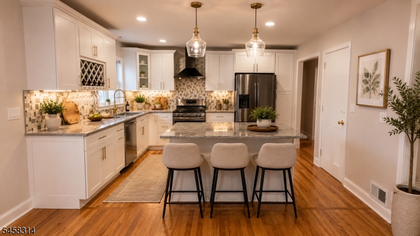
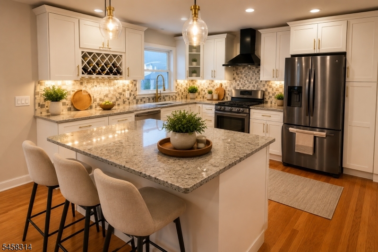
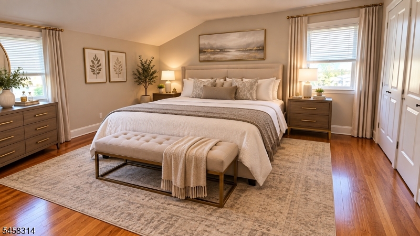
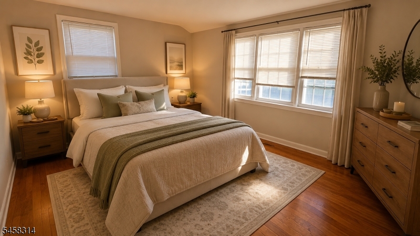
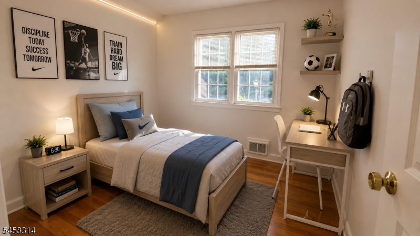
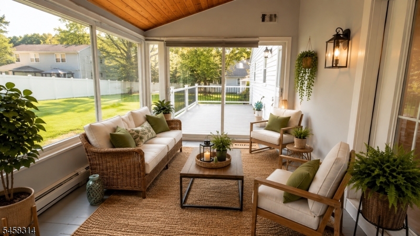
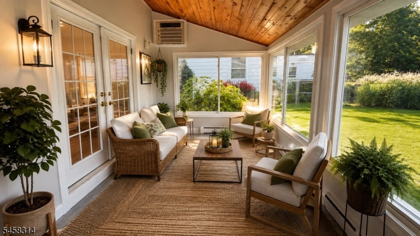
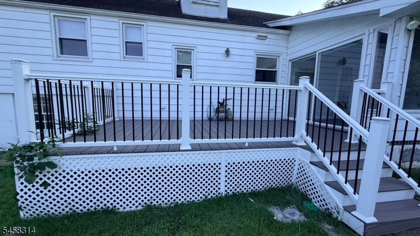
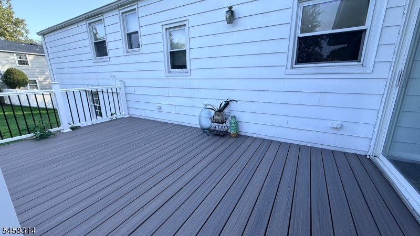
Welcome to this Charming two-story home nestle in one of North Plainfield's most desirable and peaceful neighborhoods. Step inside to spacious, light-filled living room featuring a cozy fireplace, followed by a formal dining room that flows beautifully into a modern kitchen with a center island. The first floor features a generously size bedroom filled with natural light, along with an inviting heated sunroom-perfect for relaxing and enjoying the space even during the colder months. Upstairs, you'll find the spacious primary bedroom with its own private en-suite bathroom, plus a second generously size bedroom and an additional full bathroom. Don't miss the impressive oversized attic, offering exciting possibilities for additional usable space. The unfinished basement provides even more potential for storage, recreation, or future customization. Outside, this wonderful home features a two-car garage and a backyard with a brand-new deck, perfect for outdoor dining and entertaining. Offering 3 bedrooms, 2 full bathrooms, generous living spaces, and plenty of future potential, this North Plainfield is a must-see! GSMLS 4050598

Directions to property: Mountain ave to Meadowbrook Dr at the end make right onto Mali Dr and Right onto Meadowbrook Rd

MLS Listing ID: 
GSMLS 4050598
Listing Category: 
Purchase
Listing Status
Status of the Listing.
Listing Status: 
Active
Listing Status (Local): 
Active
Listing Pricing
Pricing information for this listing.
List Price: 
$599,900
Basic Property Information
Fields containing basic information about the property.
Property Type: 
Residential
Property Sub Type: 
Single Family Detached
Primary Market Area: 
North Plainfield Boro
Address: 
88 Meadowbrook Rd, North Plainfield Boro, NJ 07062-2336, U.S.A.
County: 
Somerset
Latitude: 
40.6334200
Longitude: 
-74.4176300
Directions: 
Mountain ave to Meadowbrook Dr at the end make right onto Mali Dr and Right onto Meadowbrook Rd
Public Remarks: 
Welcome to this Charming two-story home nestle in one of North Plainfield's most desirable and peaceful neighborhoods. Step inside to spacious, light-filled living room featuring a cozy fireplace, followed by a formal dining room that flows beautifully into a modern kitchen with a center island. The first floor features a generously size bedroom filled with natural light, along with an inviting heated sunroom-perfect for relaxing and enjoying the space even during the colder months. Upstairs, you'll find the spacious primary bedroom with its own private en-suite bathroom, plus a second generously size bedroom and an additional full bathroom. Don't miss the impressive oversized attic, offering exciting possibilities for additional usable space. The unfinished basement provides even more potential for storage, recreation, or future customization. Outside, this wonderful home features a two-car garage and a backyard with a brand-new deck, perfect for outdoor dining and entertaining. Offering 3 bedrooms, 2 full bathrooms, generous living spaces, and plenty of future potential, this North Plainfield is a must-see!
Community Information
Elementary: 
EAST END
Middle: 
SOMERSET
High: 
N PLAINFLD
Building Details
Details about the building on a property.
Architectural Style: 
Bi-Level
Year Built: 
1949
New Construction: 
0
Basement: 
Full, Unfinished, Walkout
Interior: 
Carbon Monoxide Detector, Fire Extinguisher, Smoke Detector
Fireplaces: 
Yes
Construction
Roof: 
Asphalt Shingle
Exterior: 
Aluminum Siding, Brick
Exterior Features: 
Curbs, Deck, Enclosed Porch(es)
Energy Information: 
Electric, Gas-Natural
Porch: 
No
Deck: 
Yes
Room Details
Details about the rooms in the building.
Total Rooms: 
7
Total Bedrooms: 
3
Total Bathrooms: 
2
Total Full-Bathrooms: 
2
Total Half-Bathrooms: 
0
Master Bedroom 
Dimensions: 
12x17 
Level: 
Second
Second Bedroom 
Dimensions: 
13x15 
Level: 
Second
Third Bedroom 
Dimensions: 
10x12 
Level: 
First
Dining Room 
Dimensions: 
13x15 
Level: 
First
Kitchen 
Dimensions: 
11x13 
Level: 
First
Living Room 
Dimensions: 
15x23 
Level: 
First
Other One 
Dimensions: 
10x17 
Level: 
First
Master Bathroom 
Level: 
Second
Utilities
Information about utilities available on the property.
Heating System: 
1 Unit, Baseboard - Electric, Forced Hot Air
Heating System Fuel: 
Gas-Natural
Cooling System: 
1 Unit, Central Air
Water Heating System: 
Gas
Water Source: 
Public Water
Sewer: 
Public Sewer
Lot/Land Details
Details about the lots and land features included on the property.
Acres: 
0.24
Lot Size (Dimensions): 
80X128
Waterfront: 
0
Lot Features
Driveway: 
1 Car Width, Blacktop
Parking Type: 
1 Car Width, Blacktop
Total Parking Spaces: 
3
Garage: 
Attached Garage
Fence: 
No
Public Record
Parcel Number: 
2714-00003-0005-00035-0000-
Lot Number: 
35
Annual Tax: 
$14,083.00
Contract Details
Details about the listing contract.
Possession: 
TBD
Listing Participants
Participants (agents, offices, etc.) in the transaction.
Listing Office Name: 
FREDRICA WILLIAMS REALTY, INC.