
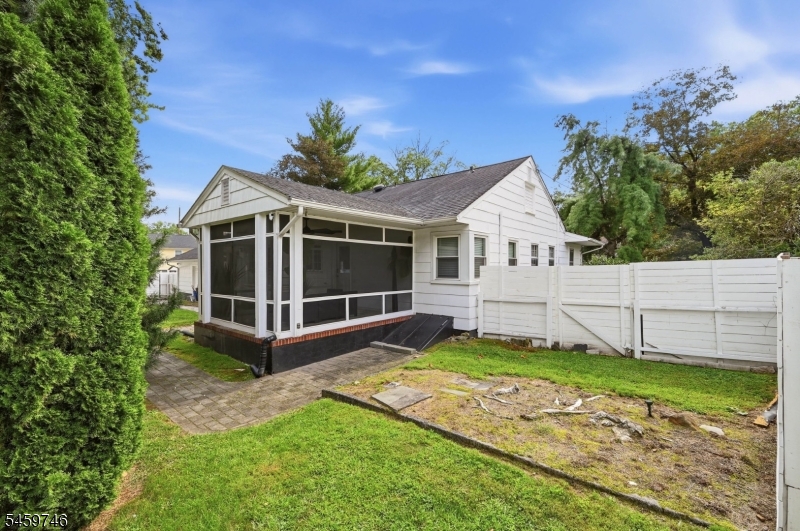
314 Judges Ln | North Plainfield Boro

$550,000 | 3 Beds | 2 Baths (2 Full)

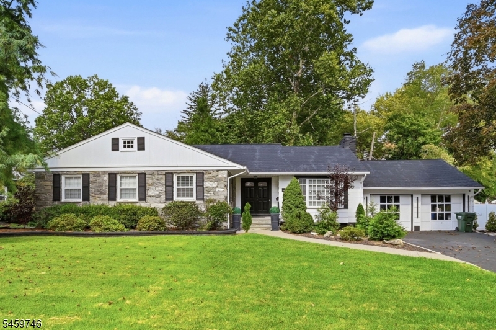
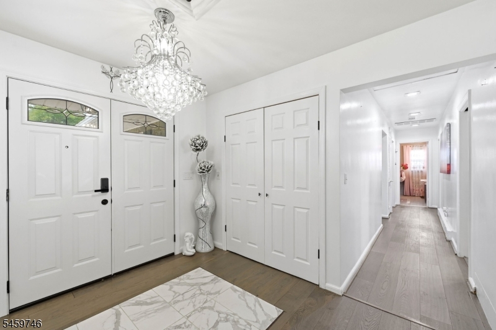
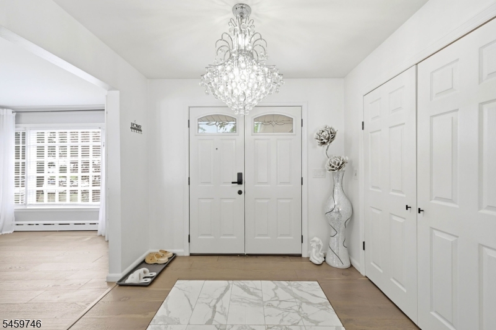
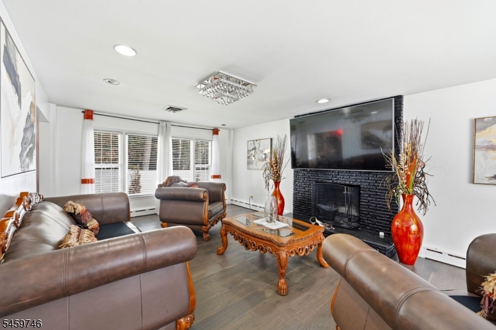
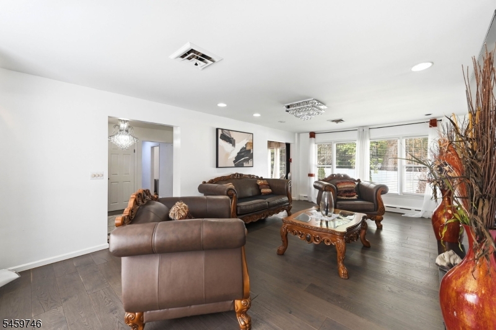
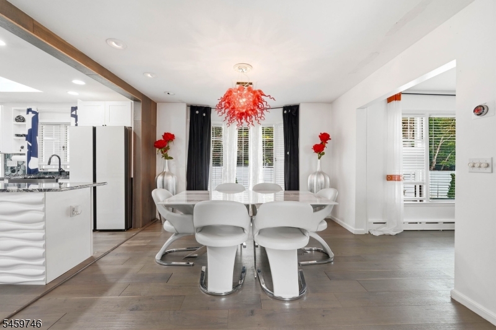
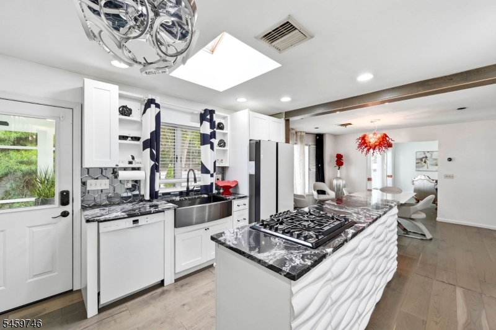
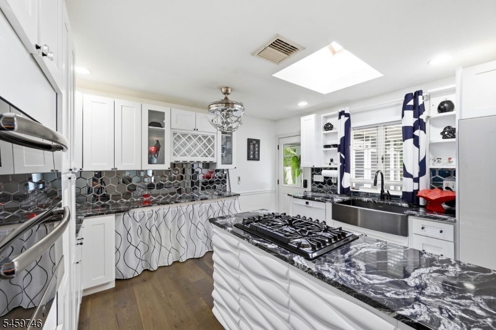
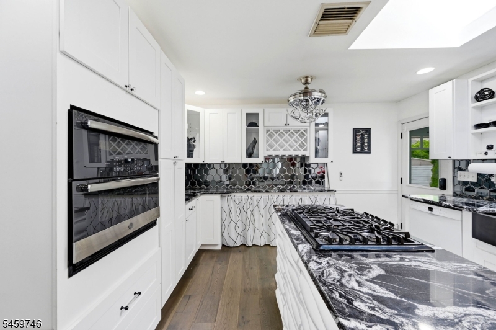
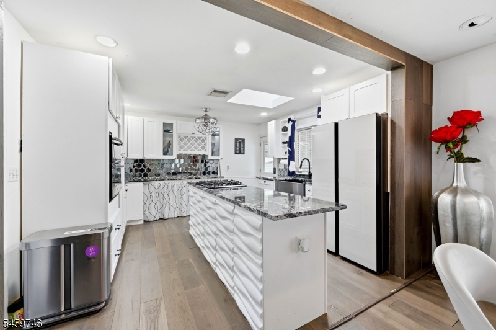
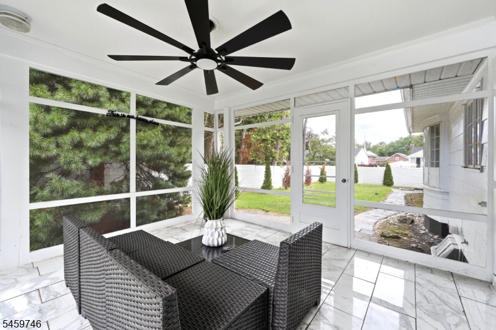
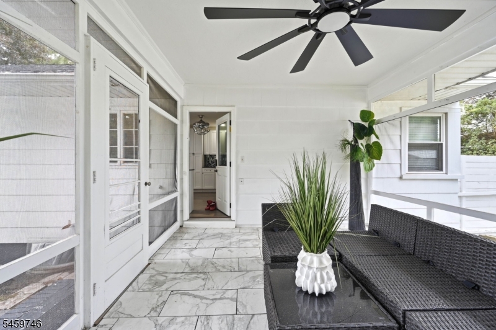
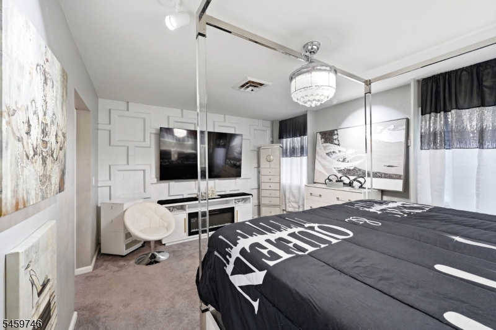
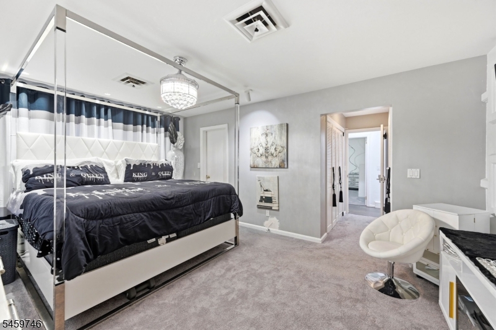
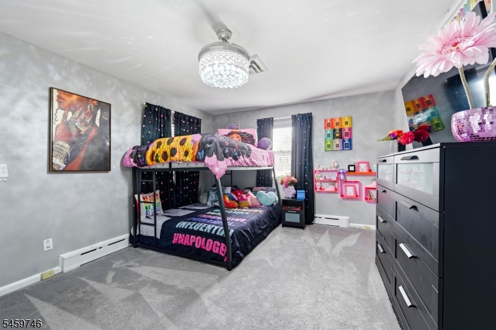
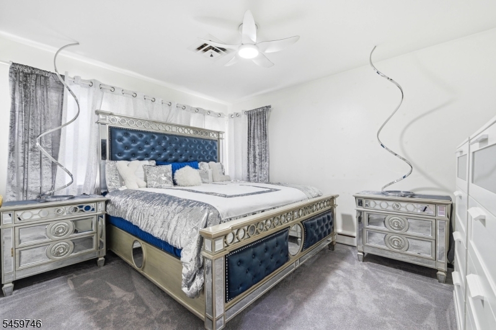
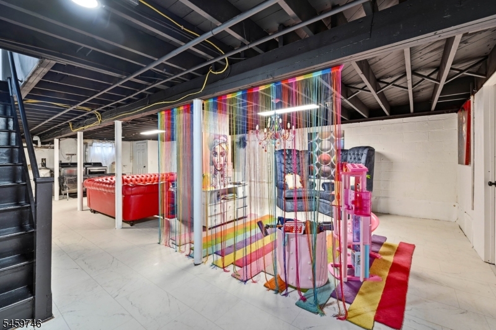
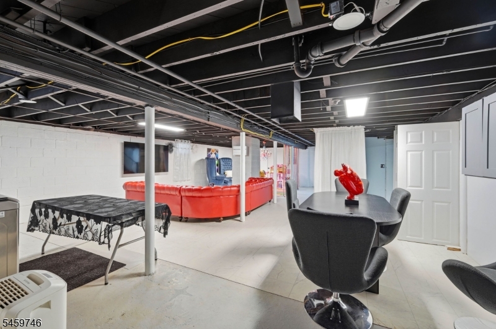
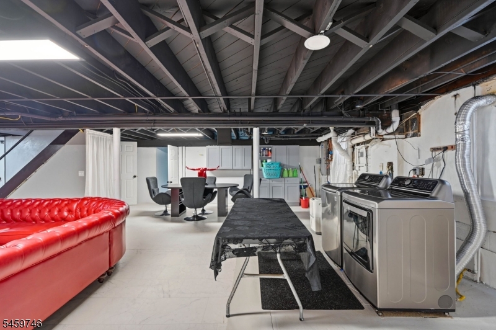
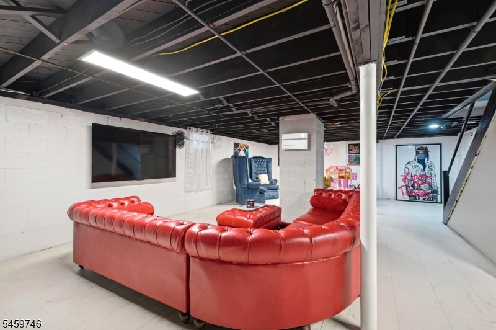
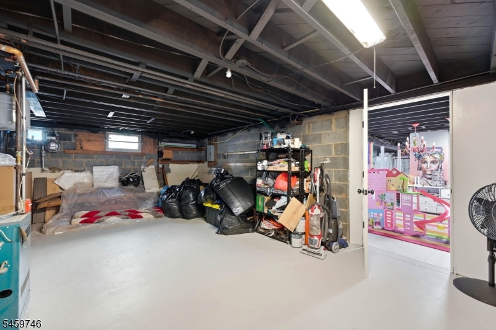
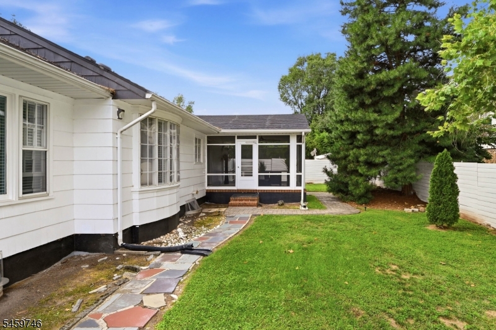
Welcome to this beautifully appointed, move-in-ready ranch, where timeless elegance meets effortless one-level living. Bathed in natural light, this inviting residence features a thoughtfully updated kitchen with a charming eat-in area and skylight, creating a bright and refined space for casual dining and everyday enjoyment. Expansive bay windows illuminate both the gracious living room and formal dining room, while the warm fireplace provides an elegant focal point and a welcoming ambiance for intimate gatherings or quiet evenings at home. The screened-in patio extends the living space outdoors, offering a serene setting for morning coffee, leisurely afternoons, or sophisticated entertaining. The primary suite provides a private retreat, while the spacious basement offers exceptional versatility for recreation, a home office, fitness area, or additional storage. A two-car garage adds convenience and functionality, complemented by central air conditioning for year-round comfort. This gem offers easy one level living and is ready for its next chapter! GSMLS 4051920

Directions to property: West End to Greenbrook Rd to Judge Lane

MLS Listing ID: 
GSMLS 4051920
Listing Category: 
Purchase
Listing Status
Status of the Listing.
Listing Status: 
Active
Listing Status (Local): 
Active
Listing Pricing
Pricing information for this listing.
List Price: 
$550,000
Basic Property Information
Fields containing basic information about the property.
Property Type: 
Residential
Property Sub Type: 
Single Family Detached
Primary Market Area: 
North Plainfield Boro
Address: 
314 Judges Ln, North Plainfield Boro, NJ 07063-1726, U.S.A.
County: 
Somerset
Latitude: 
40.6141900
Longitude: 
-74.4485500
Directions: 
West End to Greenbrook Rd to Judge Lane
Public Remarks: 
Welcome to this beautifully appointed, move-in-ready ranch, where timeless elegance meets effortless one-level living. Bathed in natural light, this inviting residence features a thoughtfully updated kitchen with a charming eat-in area and skylight, creating a bright and refined space for casual dining and everyday enjoyment. Expansive bay windows illuminate both the gracious living room and formal dining room, while the warm fireplace provides an elegant focal point and a welcoming ambiance for intimate gatherings or quiet evenings at home. The screened-in patio extends the living space outdoors, offering a serene setting for morning coffee, leisurely afternoons, or sophisticated entertaining. The primary suite provides a private retreat, while the spacious basement offers exceptional versatility for recreation, a home office, fitness area, or additional storage. A two-car garage adds convenience and functionality, complemented by central air conditioning for year-round comfort. This gem offers easy one level living and is ready for its next chapter!
Community Information
Elementary: 
WEST END
Middle: 
SOMERSET
High: 
N PLAINFLD
Building Details
Details about the building on a property.
Architectural Style: 
Ranch
Year Built: 
1954
New Construction: 
0
Basement: 
Finished-Partially, Full
Interior: 
Carbon Monoxide Detector, Fire Extinguisher
Fireplaces: 
Yes
Construction
Roof: 
Asphalt Shingle
Exterior: 
Stone, Wood
Exterior Features: 
Patio
Energy Information: 
Electric, Gas-Natural
Porch: 
No
Deck: 
No
Room Details
Details about the rooms in the building.
Total Rooms: 
6
Total Bedrooms: 
3
Total Bathrooms: 
2
Total Full-Bathrooms: 
2
Total Half-Bathrooms: 
0
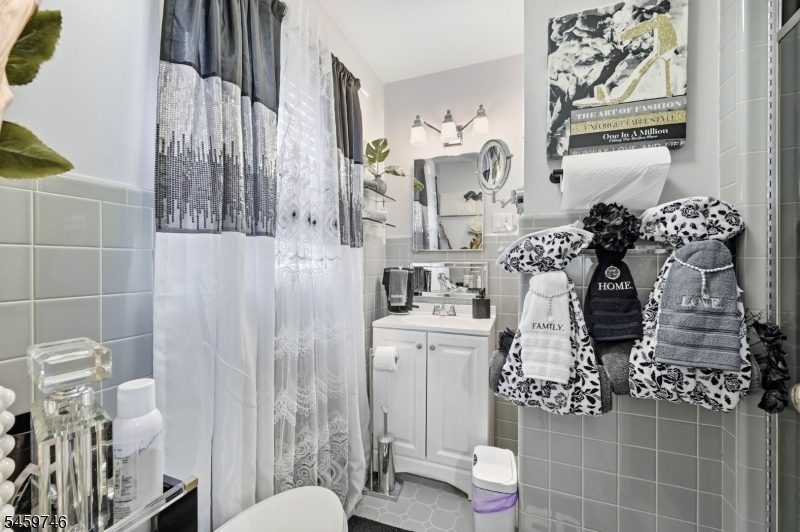
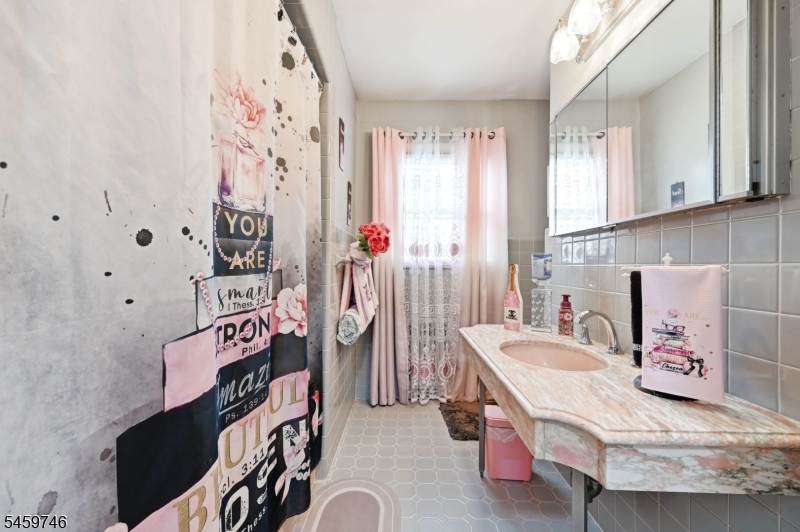
Master Bathroom 
Utilities
Information about utilities available on the property.
Heating System: 
Baseboard - Hotwater
Heating System Fuel: 
Gas-Natural
Cooling System: 
1 Unit, Central Air
Water Heating System: 
Gas
Water Source: 
Public Water
Sewer: 
Public Sewer
Lot/Land Details
Details about the lots and land features included on the property.
Acres: 
0.23
Lot Size (Dimensions): 
100X100
Waterfront: 
0
Lot Features
Driveway: 
2 Car Width
Parking Type: 
2 Car Width
Total Parking Spaces: 
4
Garage: 
Attached Garage
Pool: 
No
Fence: 
No
Public Record
Parcel Number: 
2714-00203-0006-00042-0000-
Lot Number: 
42
Annual Tax: 
$11,811.00
Contract Details
Details about the listing contract.
Possession: 
30 Days
Listing Participants
Participants (agents, offices, etc.) in the transaction.
Listing Office Name: 
BHHS FOX & ROACH