
15 overhill Drive | Old Bridge

$1,200,000 | 5 Beds | 4 Baths (4 Full) | 3,468 Sq. Ft.

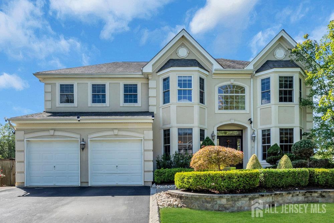
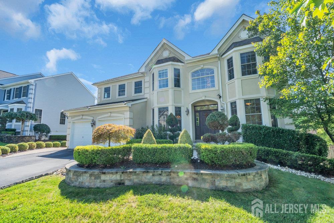
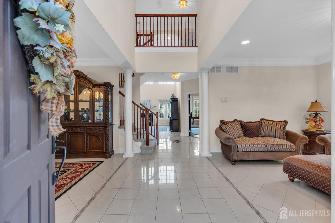
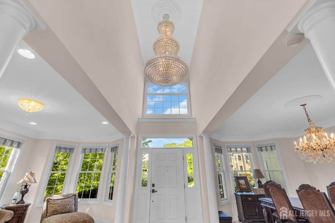
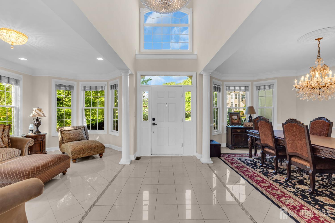
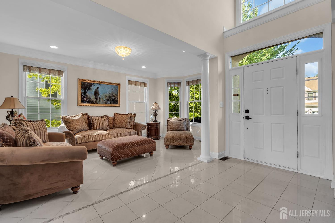
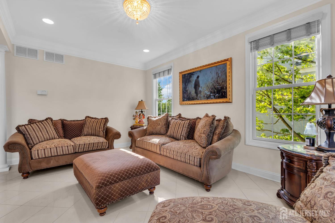
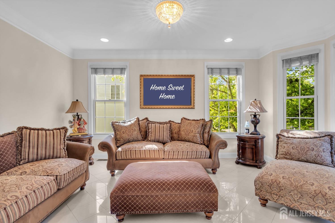
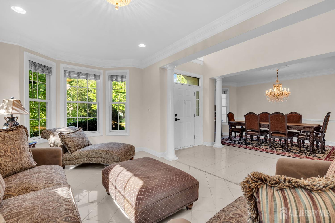
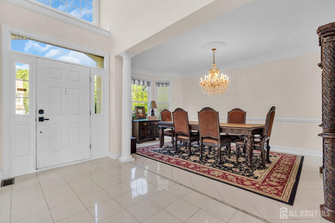
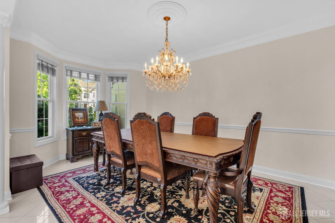
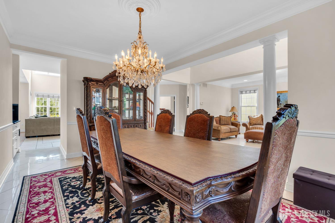
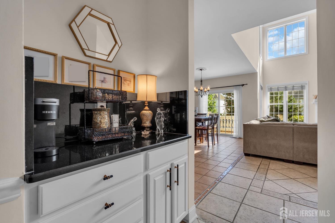
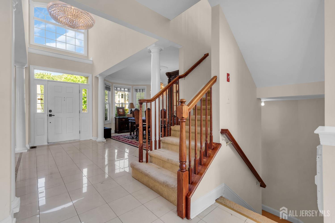
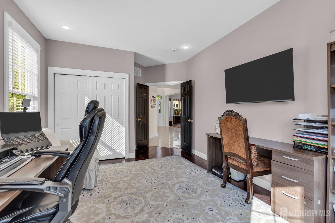
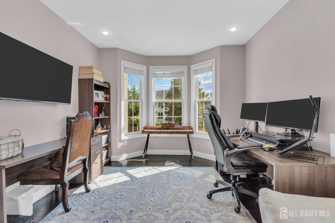
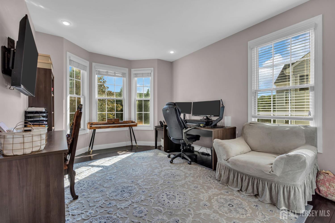
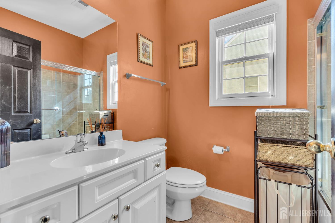
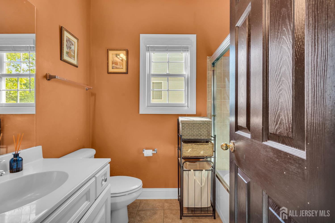
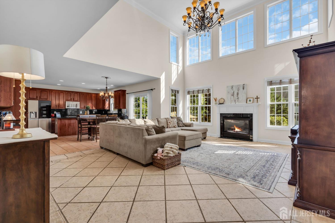
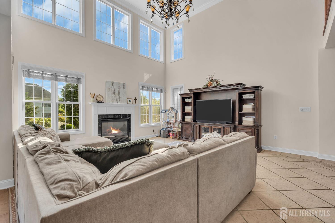
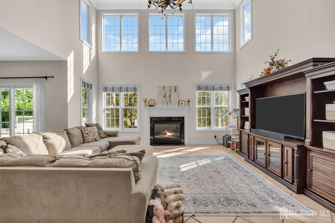
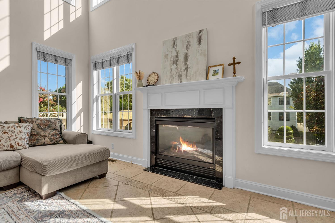
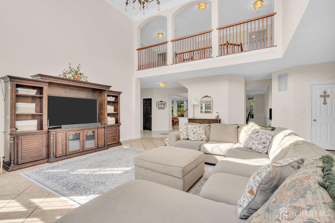
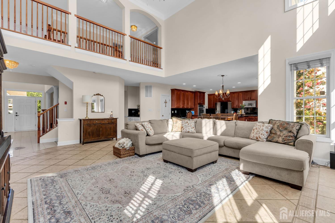
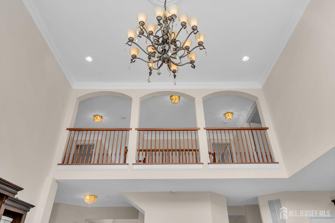
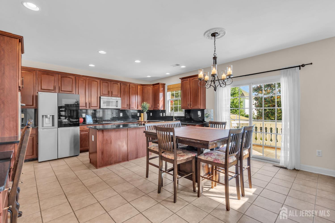
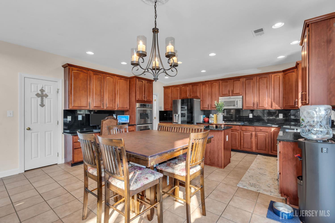
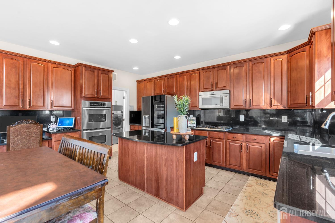
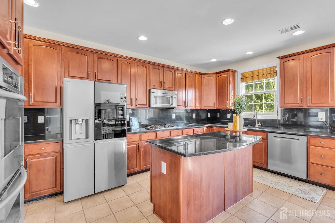
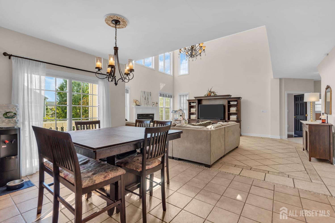
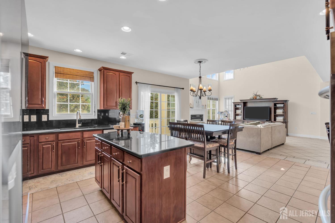
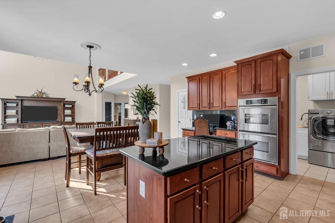
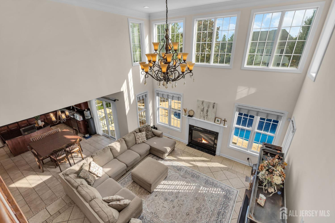
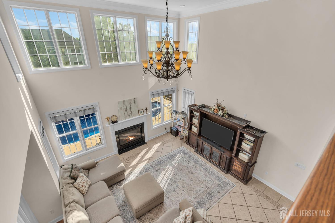
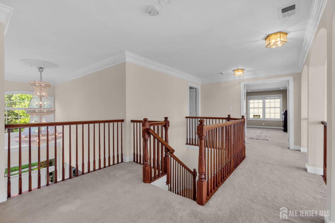
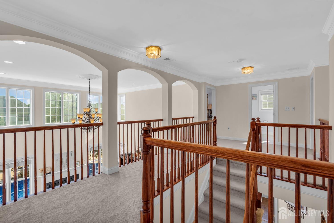
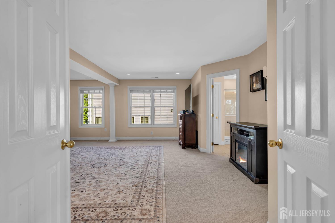
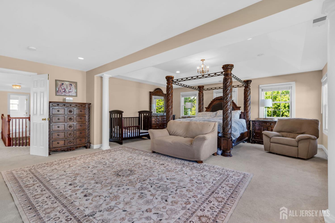
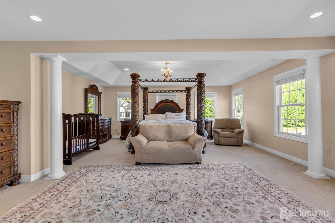
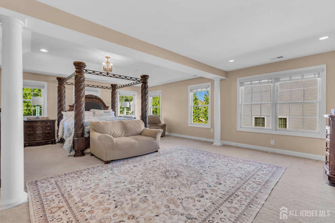
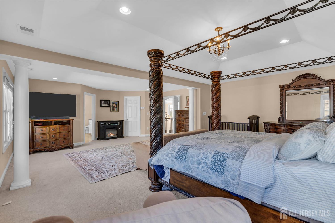
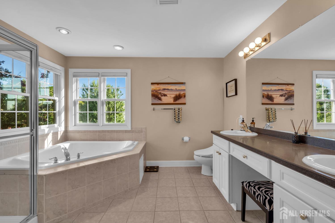
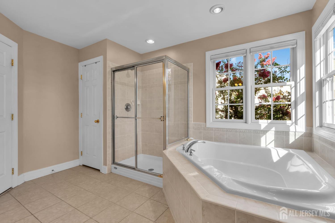
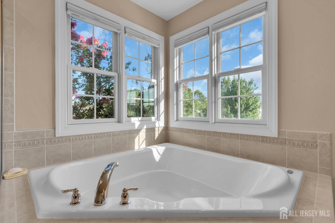
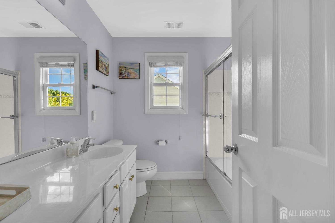
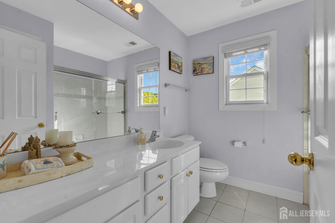
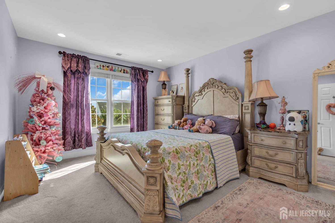
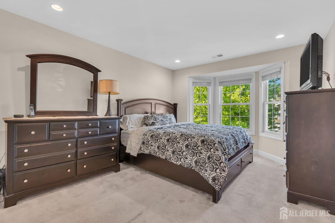
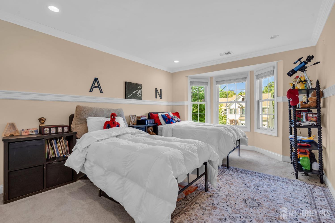
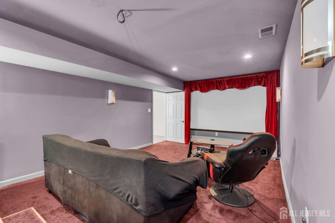
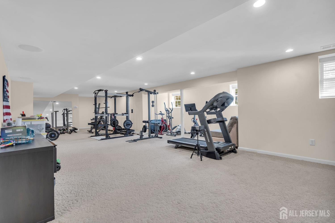
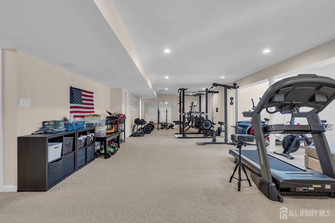
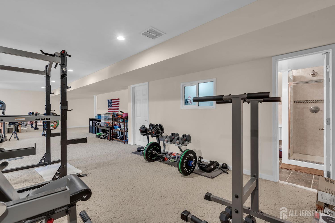
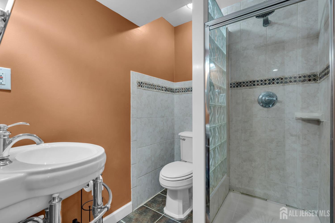
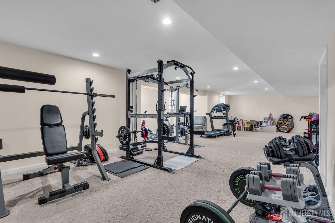
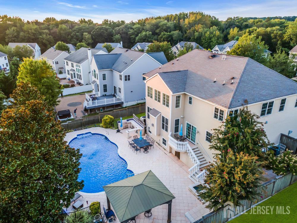
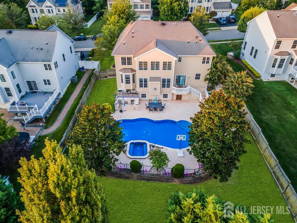
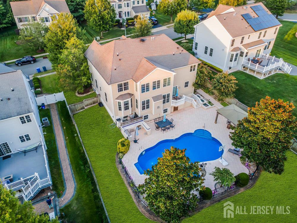
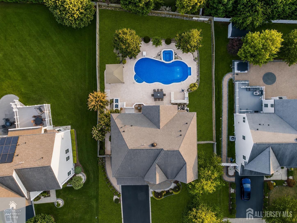
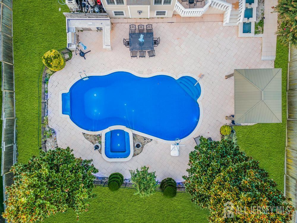
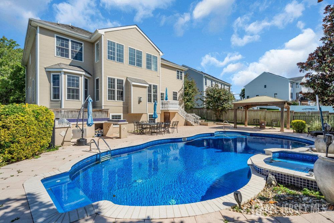
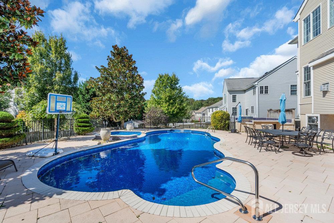
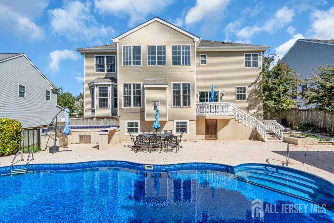
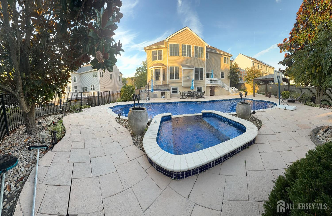
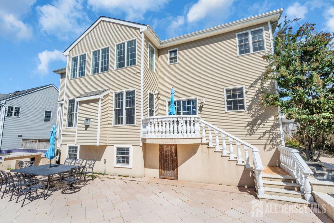
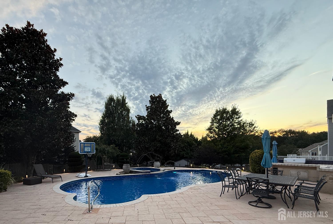
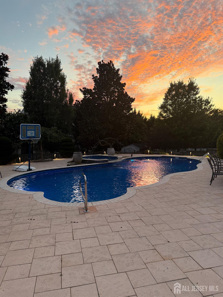
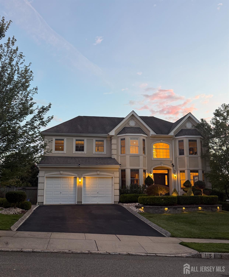
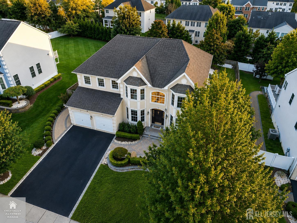
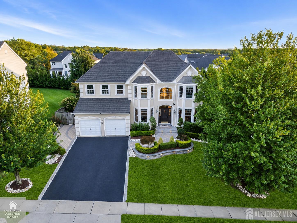
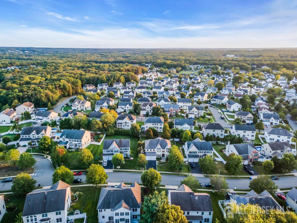
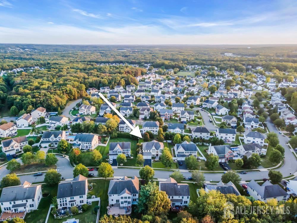
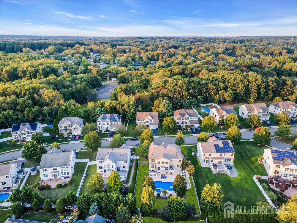
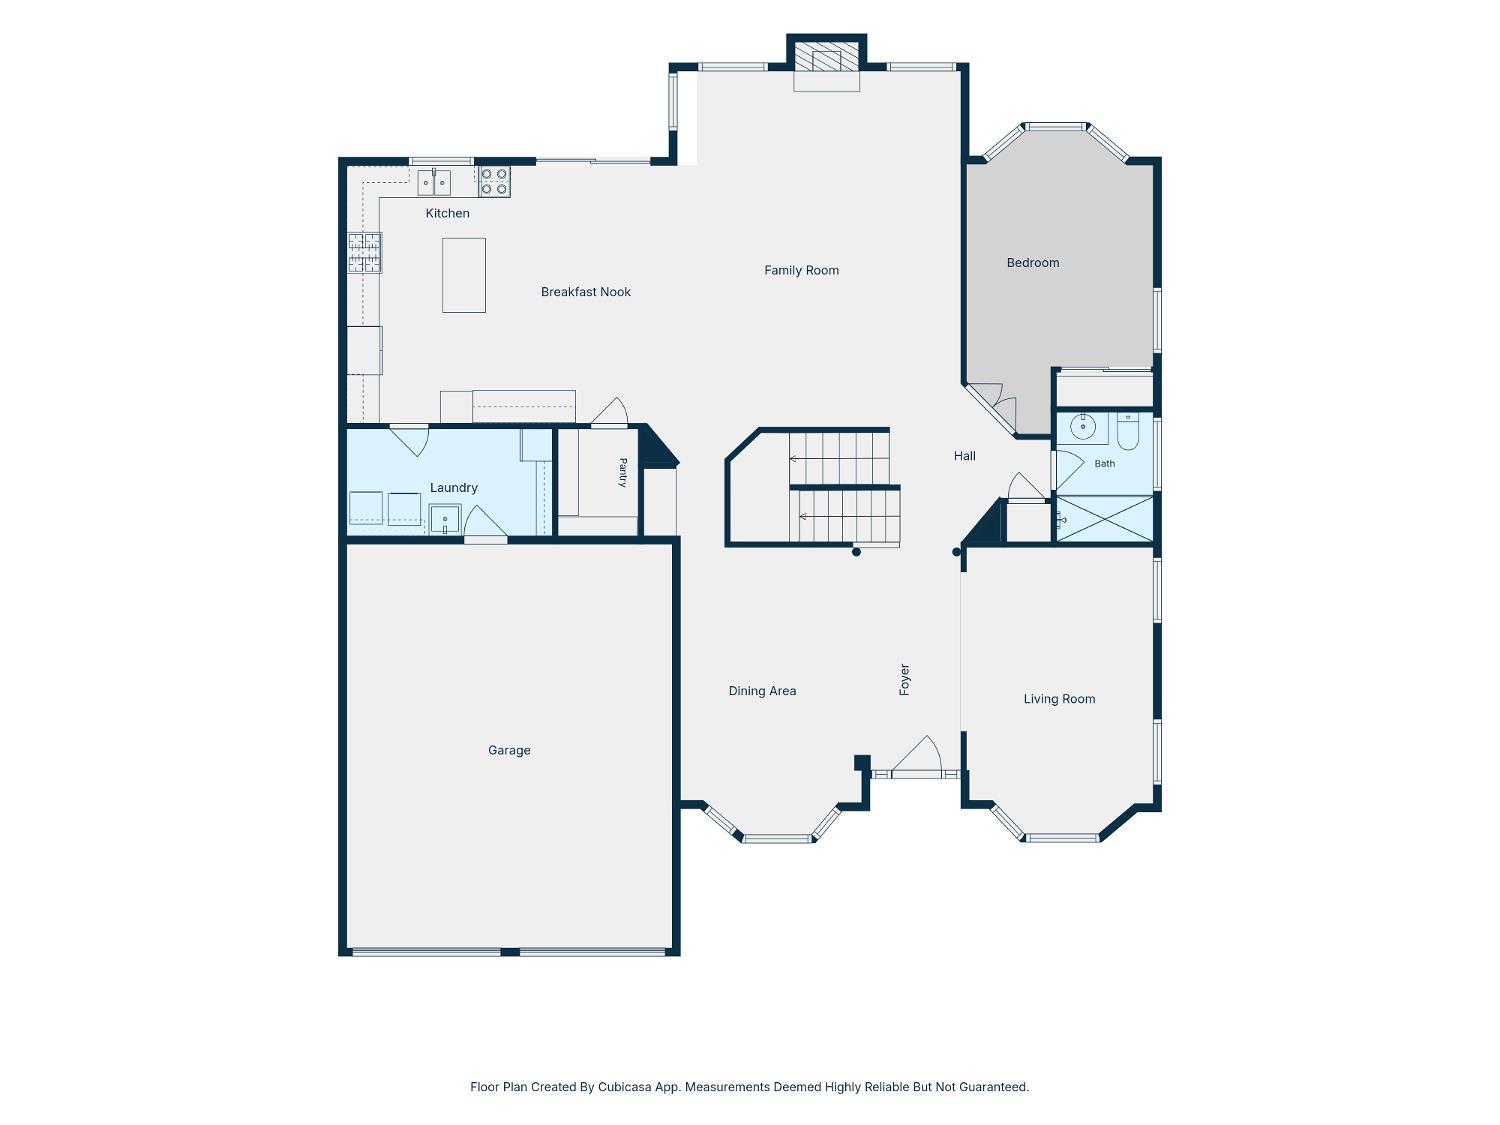
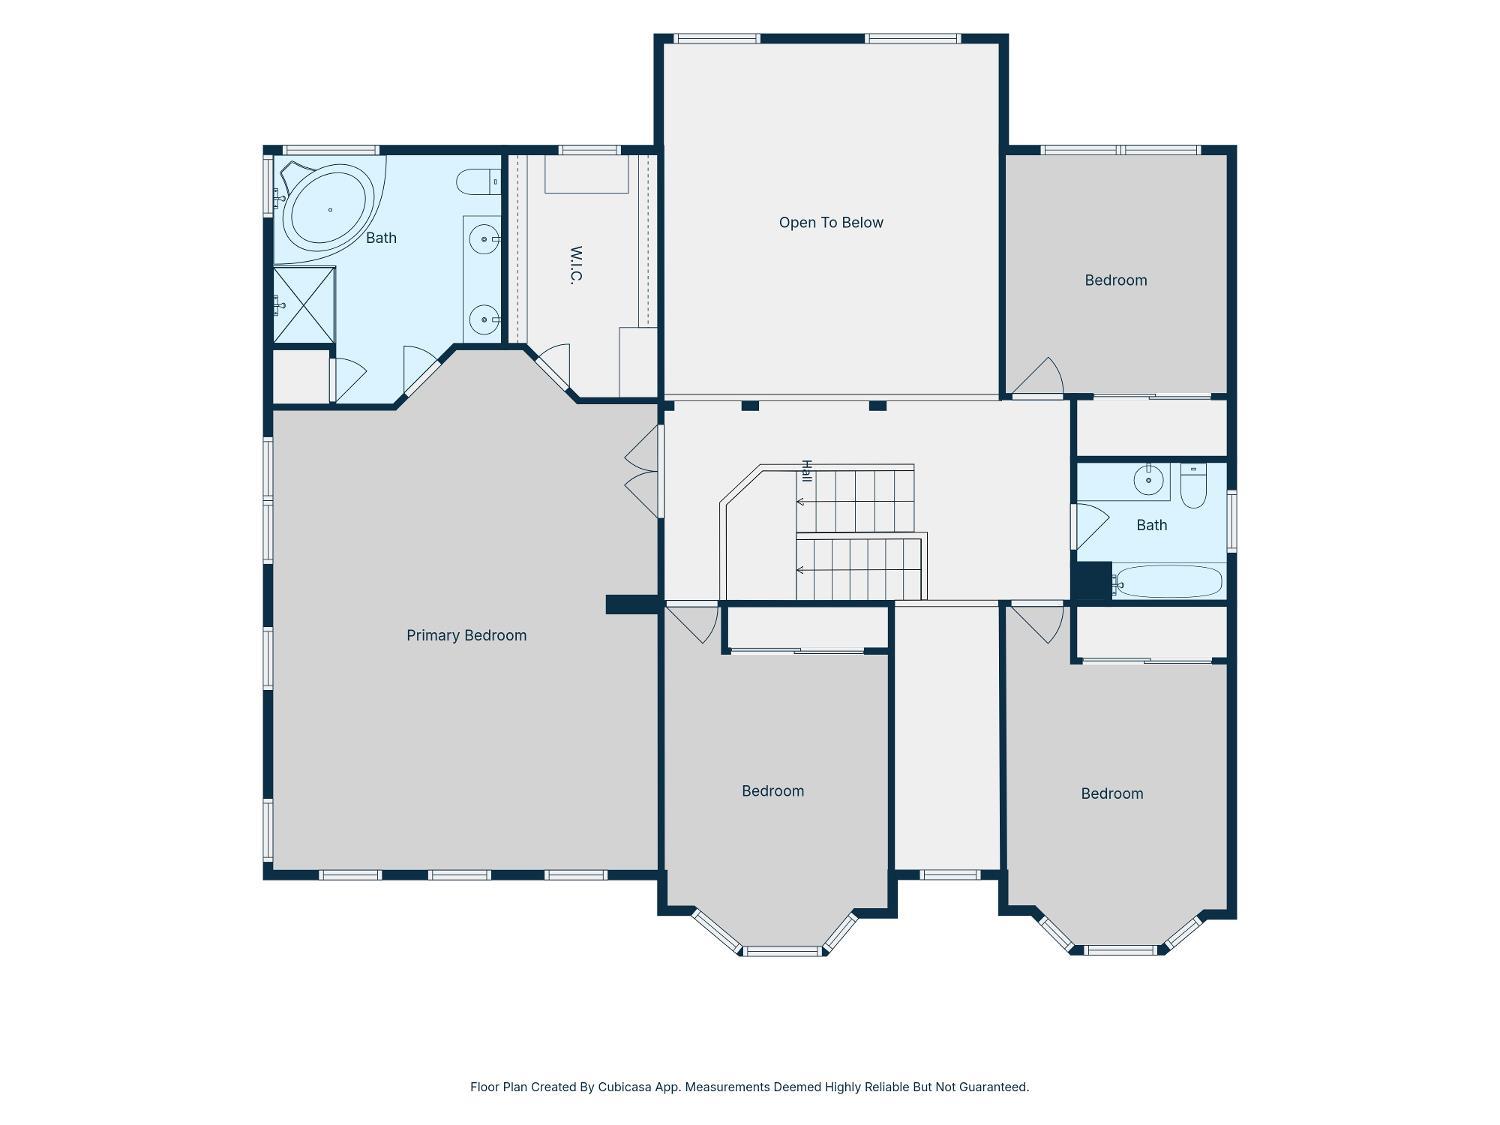
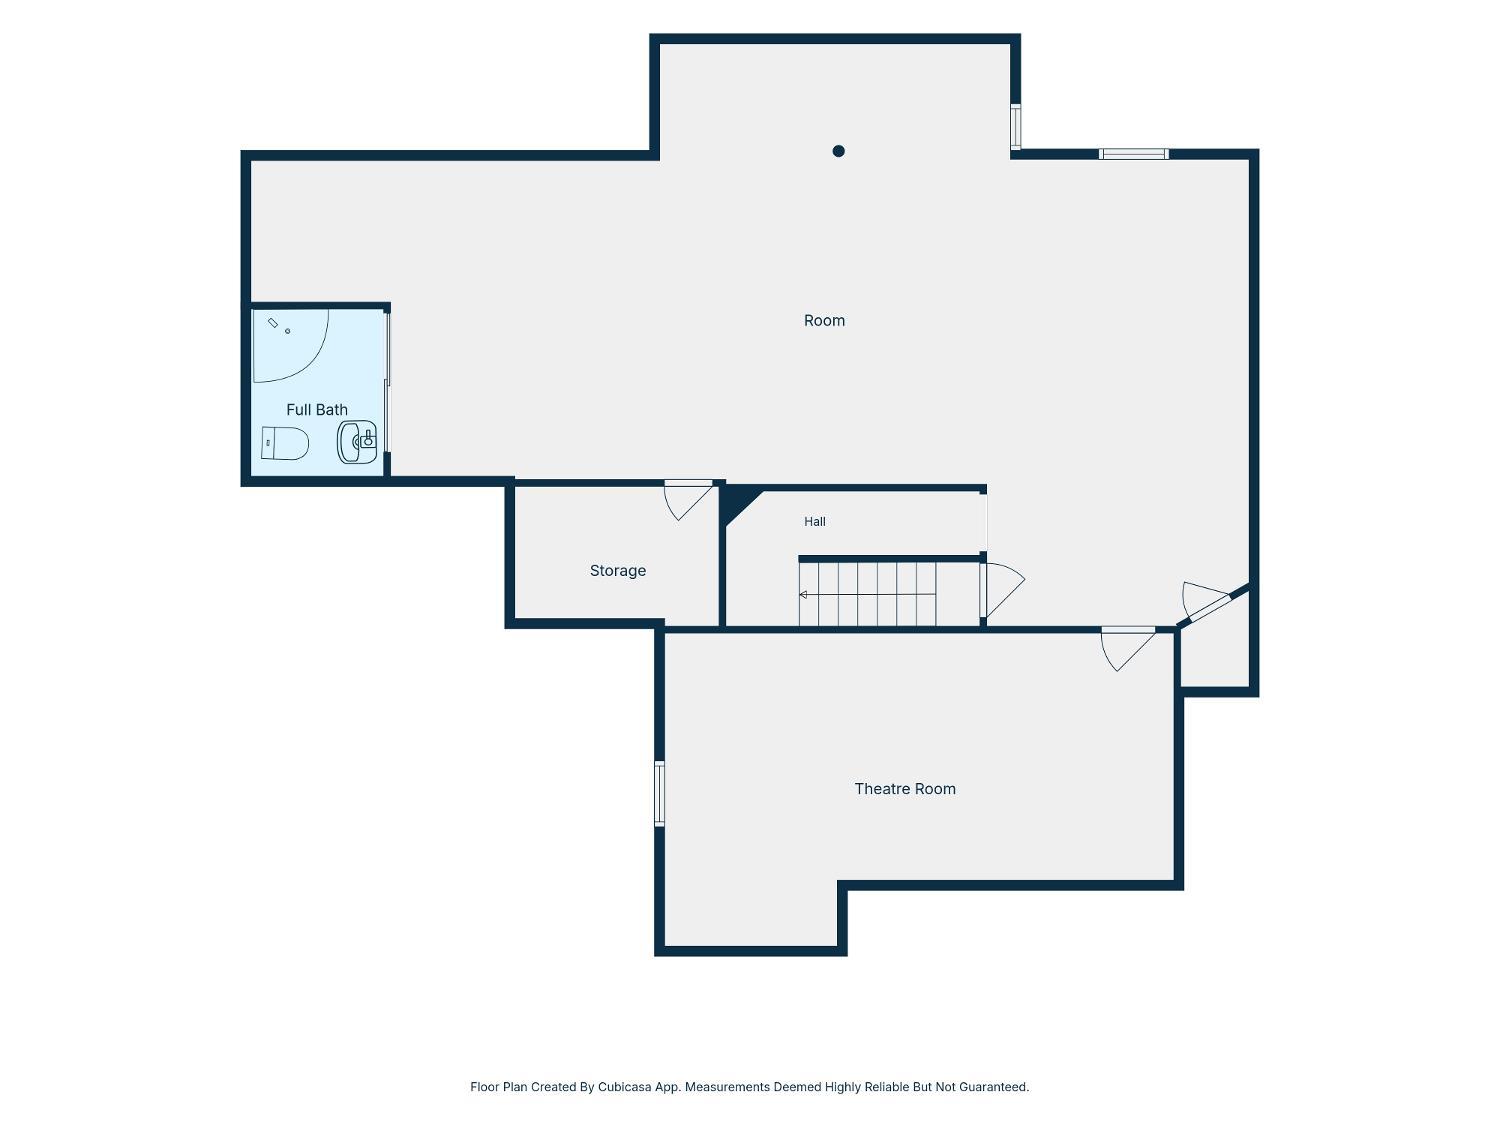
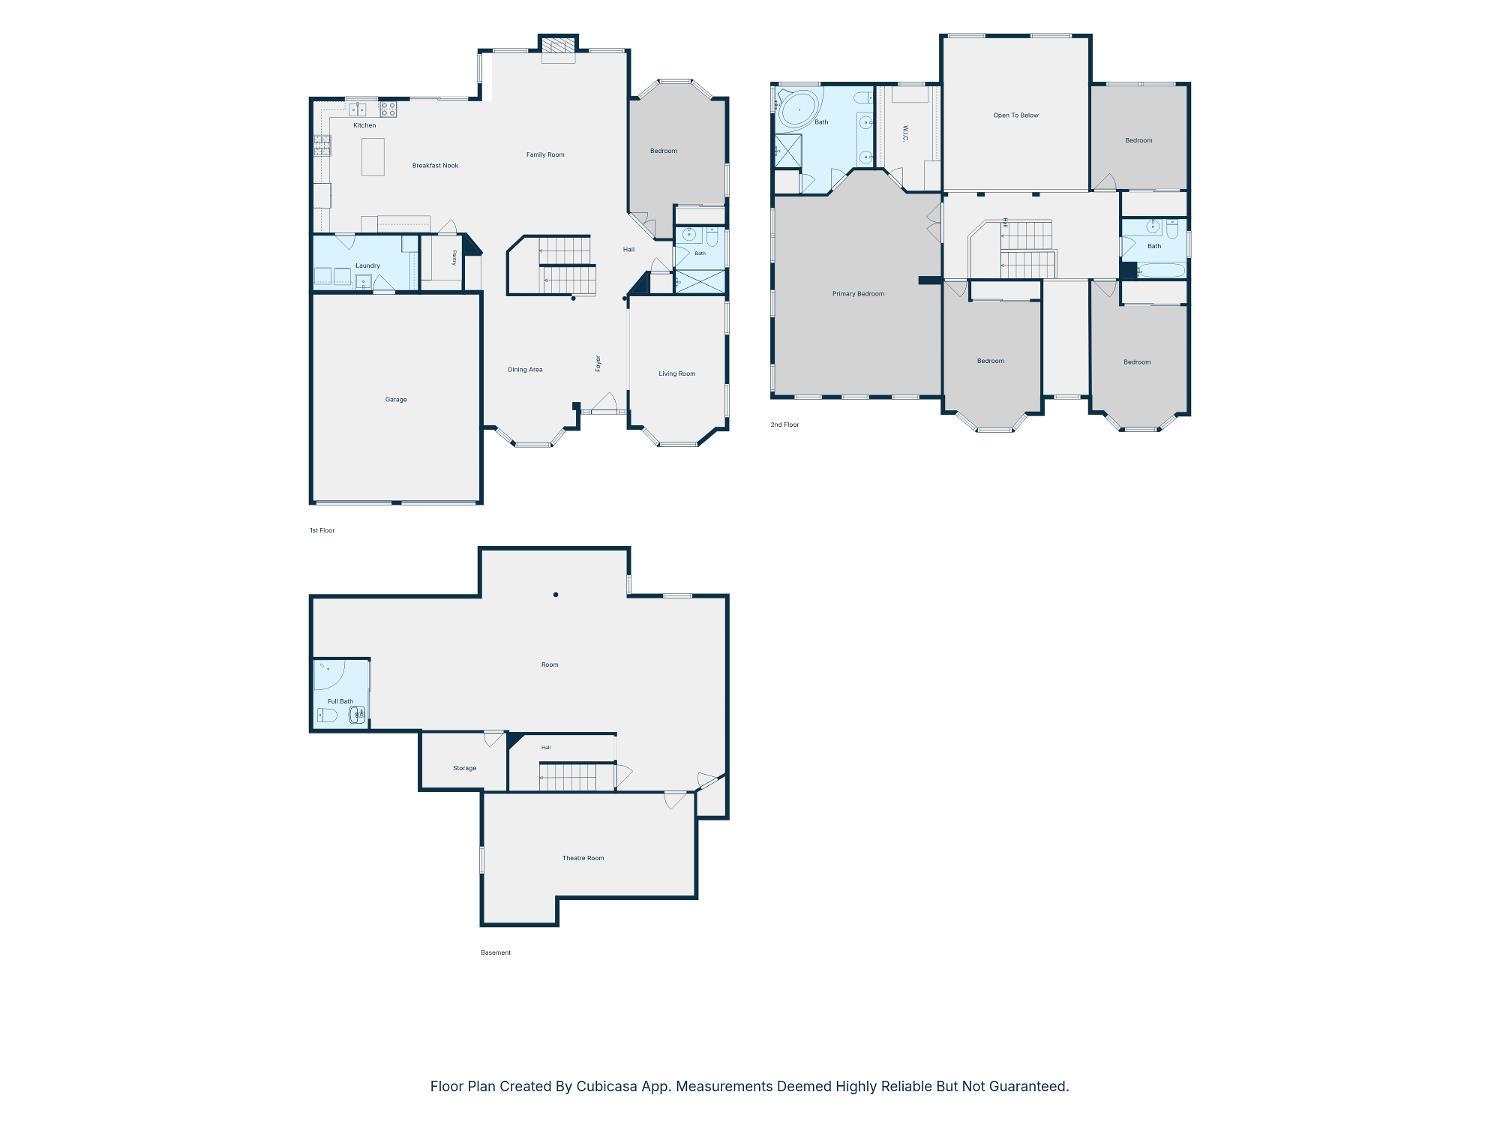
View virtual tour you don"t want to miss it. Welcome to 15 Overhill Drive, an impressive expanded Washington model in Old Bridge's desirable Oakwoode community, offering approximately 3,500 sq. ft., 5 bedrooms, 4 full baths plus a full finished basement (with full bath). Step inside to a dramatic two-story foyer, spacious great room with gas fireplace, formal living and dining rooms, first-floor office/bedroom, full bath and a generous kitchen with center island, granite countertops, large pantry, breakfast area and butler's pantry. Upstairs, the primary suite features a sitting area, primary closet and spacious en-suite bath. The finished basement provides even more room for recreation, entertaining or a home gym. But the backyard may just steal the show! Enjoy your own private retreat with a heated in-ground pool and spa, water features, expansive patio, covered Gazebo and beautiful mature landscaping perfect for summer gatherings and quiet evenings by the pool. With a 2-car garage and plenty of indoor and outdoor living space, 15 Overhill Drive is a home you'll want to experience in person. Requesting all offers in by Sunday 10am CJMLS 2702557R


MLS Listing ID: 
CJMLS 2702557R
Listing Status
Status of the Listing.
Listing Status: 
Active
Listing Status (Local): 
Active
Listing Pricing
Pricing information for this listing.
List Price: 
$1,200,000
Basic Property Information
Fields containing basic information about the property.
Property Type: 
Residential
Property Sub Type: 
Single Family
Primary Market Area: 
Old Bridge
Address: 
15 overhill Drive, Old Bridge, NJ 08857, U.S.A.
County: 
Middlesex
Latitude: 
40.3849525
Longitude: 
-74.2940667
Public Remarks: 
View virtual tour you don"t want to miss it. Welcome to 15 Overhill Drive, an impressive expanded Washington model in Old Bridge's desirable Oakwoode community, offering approximately 3,500 sq. ft., 5 bedrooms, 4 full baths plus a full finished basement (with full bath). Step inside to a dramatic two-story foyer, spacious great room with gas fireplace, formal living and dining rooms, first-floor office/bedroom, full bath and a generous kitchen with center island, granite countertops, large pantry, breakfast area and butler's pantry. Upstairs, the primary suite features a sitting area, primary closet and spacious en-suite bath. The finished basement provides even more room for recreation, entertaining or a home gym. But the backyard may just steal the show! Enjoy your own private retreat with a heated in-ground pool and spa, water features, expansive patio, covered Gazebo and beautiful mature landscaping perfect for summer gatherings and quiet evenings by the pool. With a 2-car garage and plenty of indoor and outdoor living space, 15 Overhill Drive is a home you'll want to experience in person. Requesting all offers in by Sunday 10am
Community Information
Association Fee: 
$160
Building Details
Details about the building on a property.
Architectural Style: 
Colonial
Stories: 
2
Year Built: 
2005
Age: 
0
Living Area: 
3,468
Basement: 
Full, Finished, Bath Full, Other Room(s), Daylight, Den, Recreation Room, Interior Entry
Interior: 
High Ceilings, Vaulted Ceiling(s), 1 Bedroom, Entrance Foyer, Kitchen, Living Room, Dining Room, Family Room, 2 Bedrooms, 3 Bedrooms, 4 Bedrooms, 5 (+) Bedrooms, Bath Main, Bath Second, Attic
Construction
Roof: 
Asphalt
Exterior Features: 
Barbecue, Yard
Room Details
Details about the rooms in the building.
Total Rooms: 
10
Total Bedrooms: 
5
Total Bathrooms: 
4
Total Full-Bathrooms: 
4
Total Half-Bathrooms: 
0
Utilities
Information about utilities available on the property.
Heating System: 
Forced Air
Cooling System: 
Central Air
Water Source: 
Public
Sewer: 
Public Sewer
Lot/Land Details
Details about the lots and land features included on the property.
Acres: 
0.31
Lot Size (Area): 
0.31
Lot Size (Dimensions): 
162.00 x 84.00
Public Record
Parcel Number: 
1513311000000038
Annual Tax: 
$19,453.00
Listing Participants
Participants (agents, offices, etc.) in the transaction.
Listing Office Name: 
KELLER WILLIAMS WEST MONMOUTH