
7 Porsche Drive | Old Bridge

$925,000 | 5 Beds | 4 Baths (3 Full, 1 Half) | 3,056 Sq. Ft.

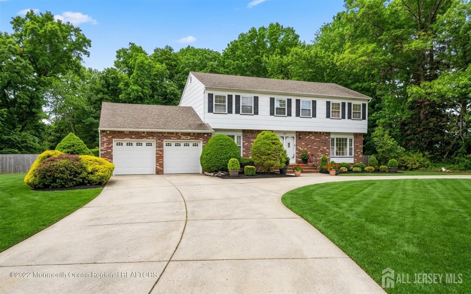
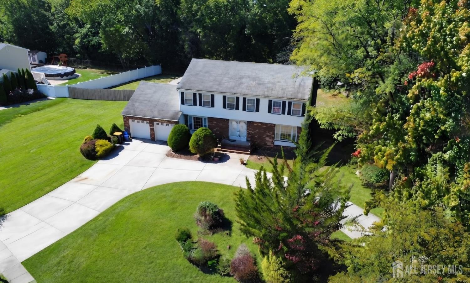
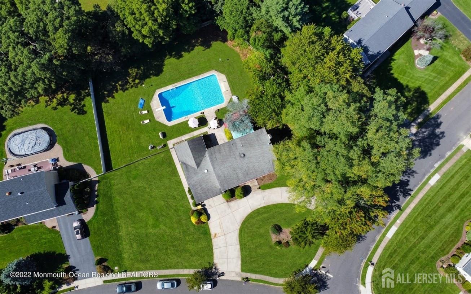
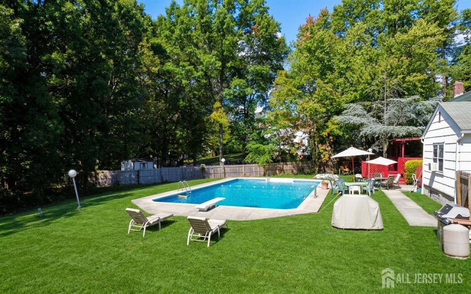
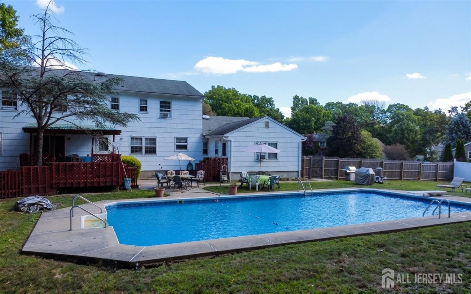
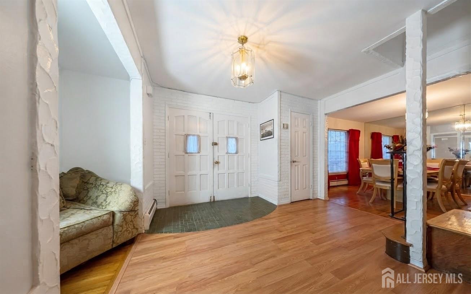
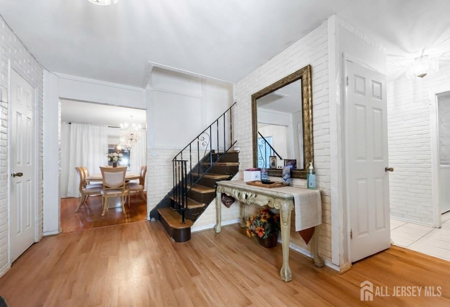
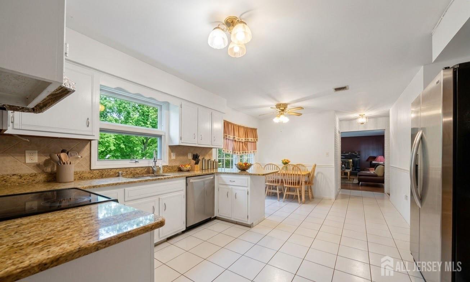
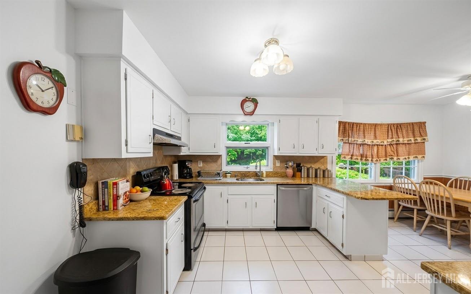
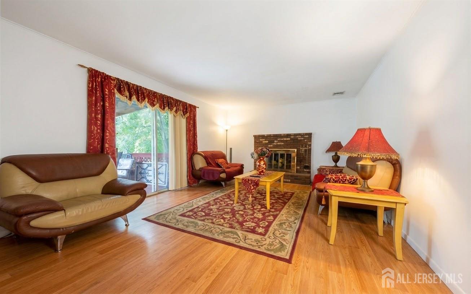
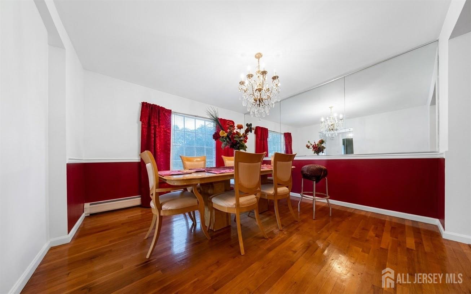
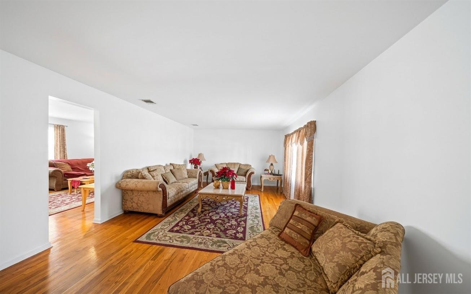
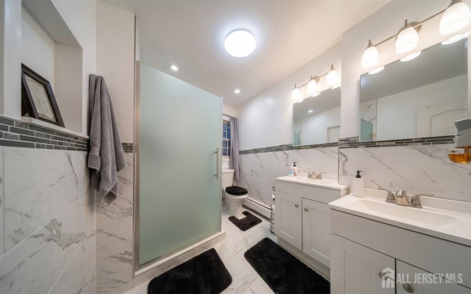
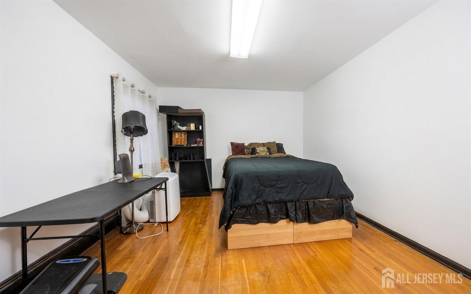
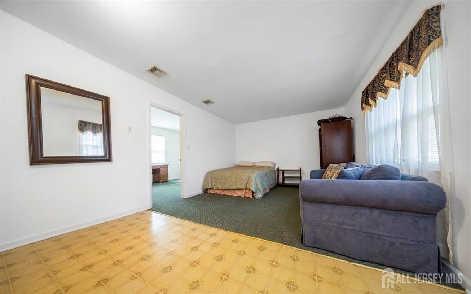
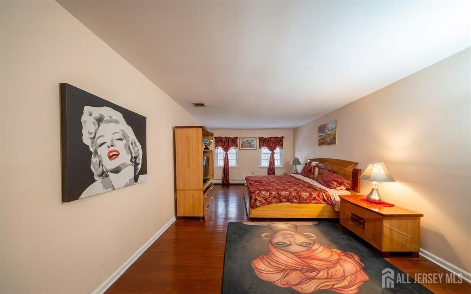
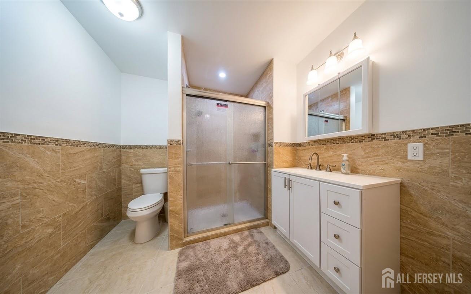
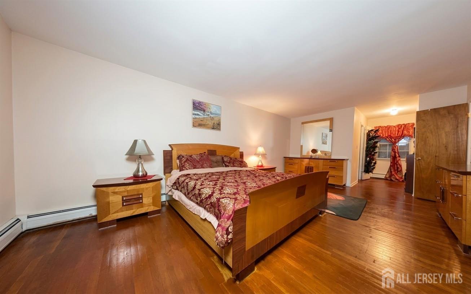
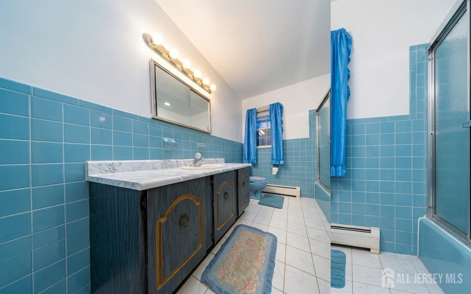
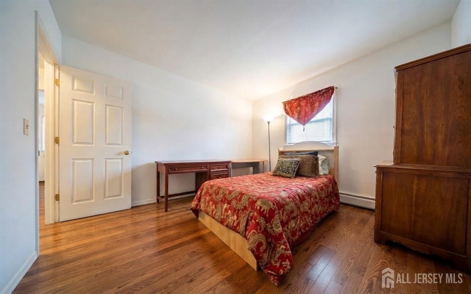
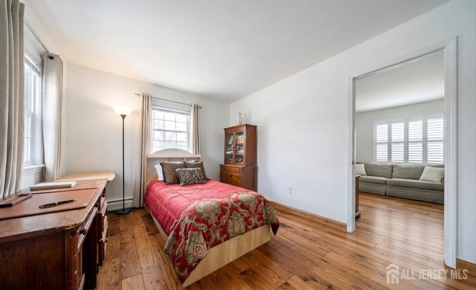
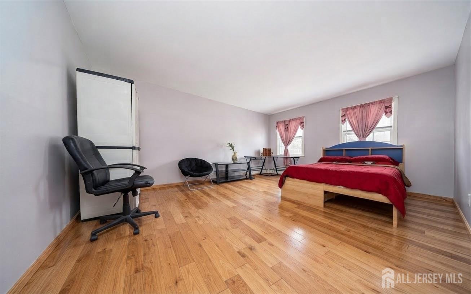
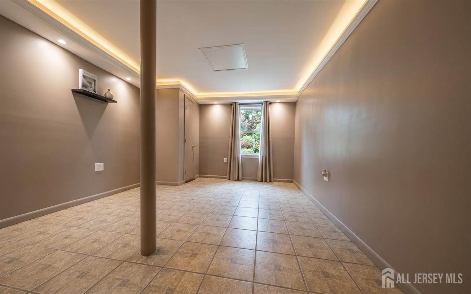
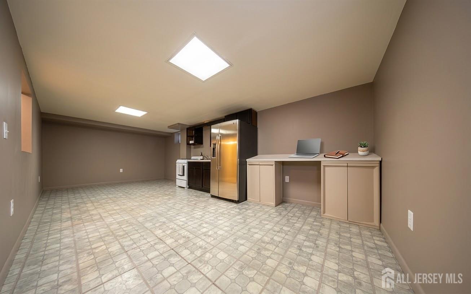
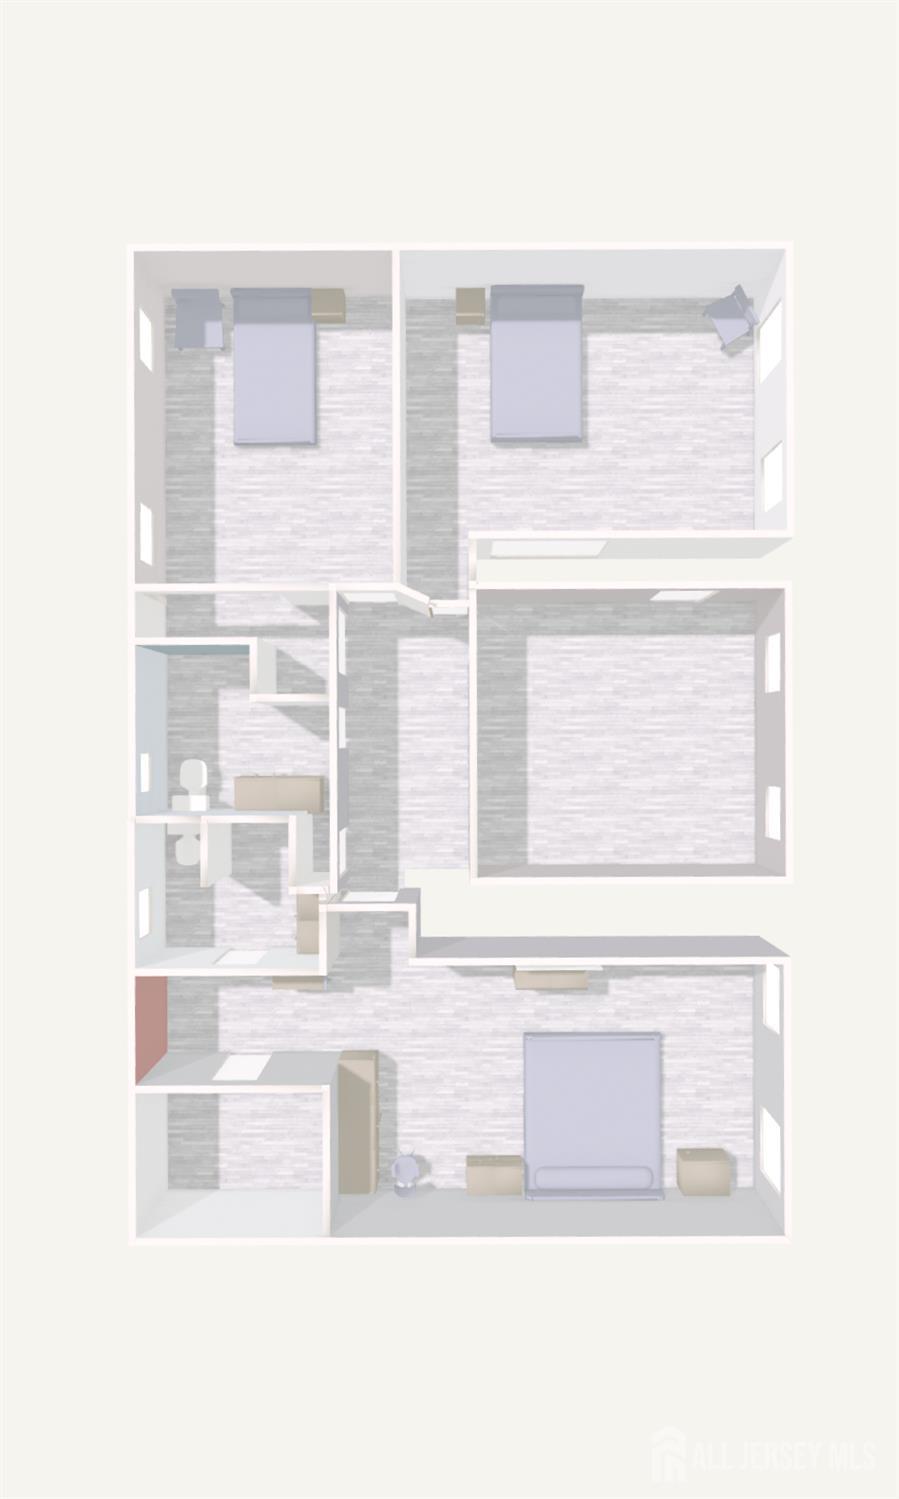
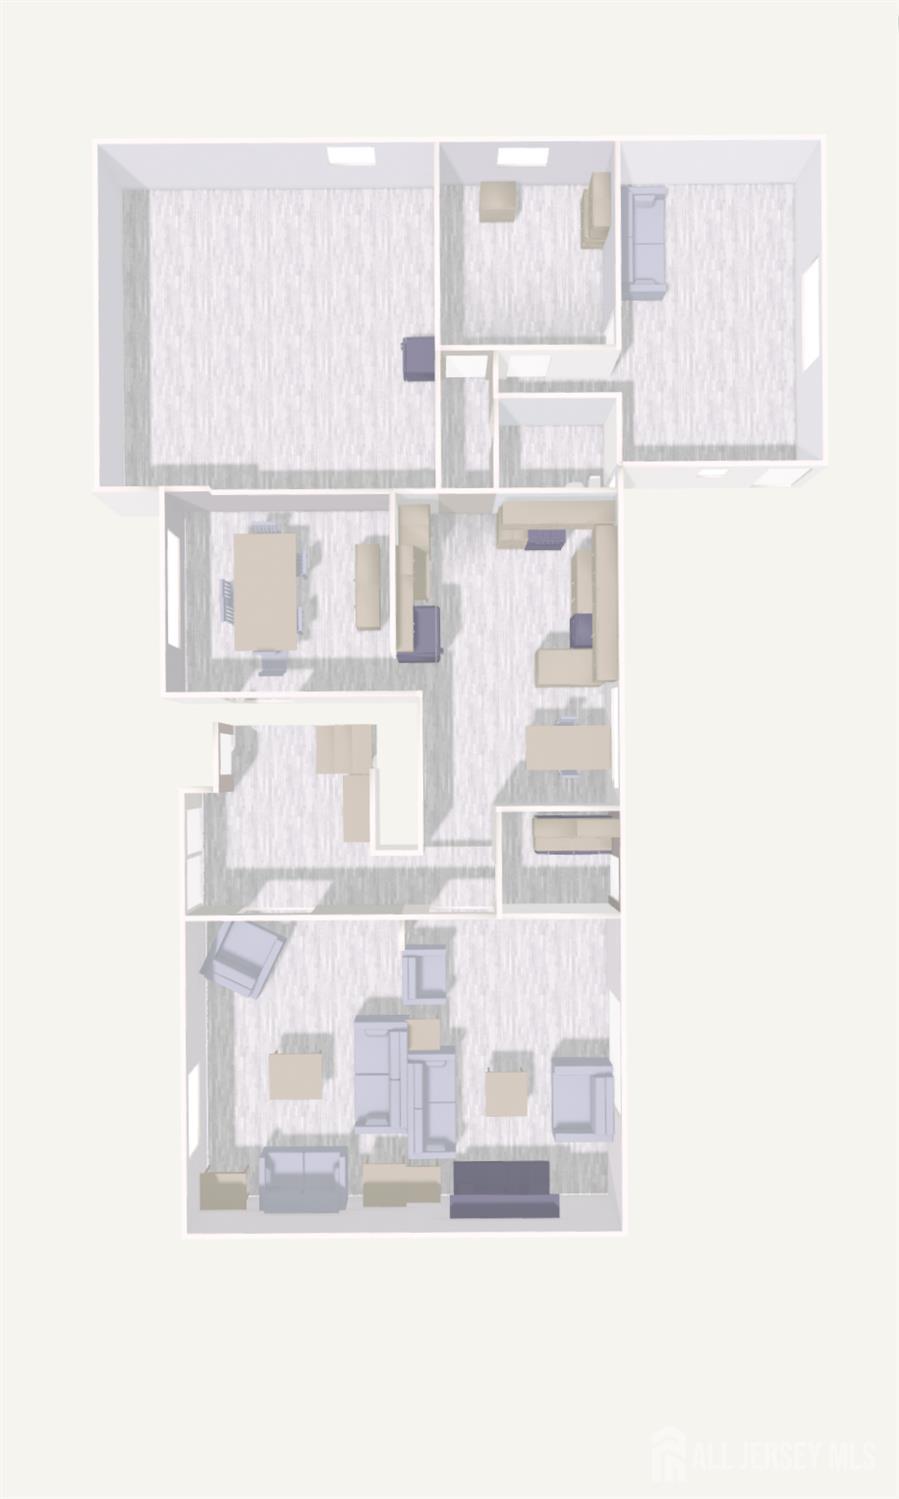
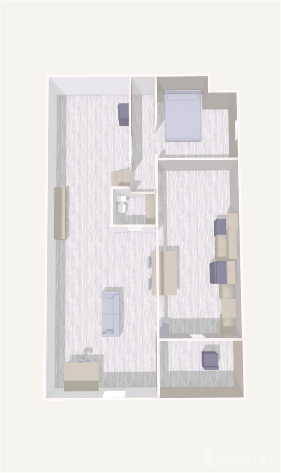
Welcome to this unique 5/6 bed, 3-bath Colonial in Cheesequake Estates! Set on a spacious corner lot, this home features hardwood floors, a formal dining room, living room, family room, and an eat-in kitchen with all appliances included. Enjoy a versatile first-floor 2-bedroom suite with separate access. Upstairs offers 4 bedrooms, including a primary suite with bath and built-in closet, plus a full basement. The park-like yard features an in-ground pool, sunbathing space, and a covered porch. Complete with a circular driveway, this home is close to NYC transportation, shopping, and major highways. Visit Old Bridge today! CJMLS 2703015R

MLS Listing ID: 
CJMLS 2703015R
Listing Status
Status of the Listing.
Listing Status: 
Active
Listing Status (Local): 
Active
Listing Pricing
Pricing information for this listing.
List Price: 
$925,000
Basic Property Information
Fields containing basic information about the property.
Property Type: 
Residential
Property Sub Type: 
Single Family
Primary Market Area: 
Old Bridge
Address: 
7 Porsche Drive, Old Bridge, NJ 07747, U.S.A.
County: 
Middlesex
Latitude: 
40.4245964
Longitude: 
-74.2506178
Public Remarks: 
Welcome to this unique 5/6 bed, 3-bath Colonial in Cheesequake Estates! Set on a spacious corner lot, this home features hardwood floors, a formal dining room, living room, family room, and an eat-in kitchen with all appliances included. Enjoy a versatile first-floor 2-bedroom suite with separate access. Upstairs offers 4 bedrooms, including a primary suite with bath and built-in closet, plus a full basement. The park-like yard features an in-ground pool, sunbathing space, and a covered porch. Complete with a circular driveway, this home is close to NYC transportation, shopping, and major highways. Visit Old Bridge today!
Community Information
Association Fee: 
$0
Building Details
Details about the building on a property.
Architectural Style: 
Colonial
Stories: 
2
Year Built: 
1975
Age: 
0
Living Area: 
3,056
Basement: 
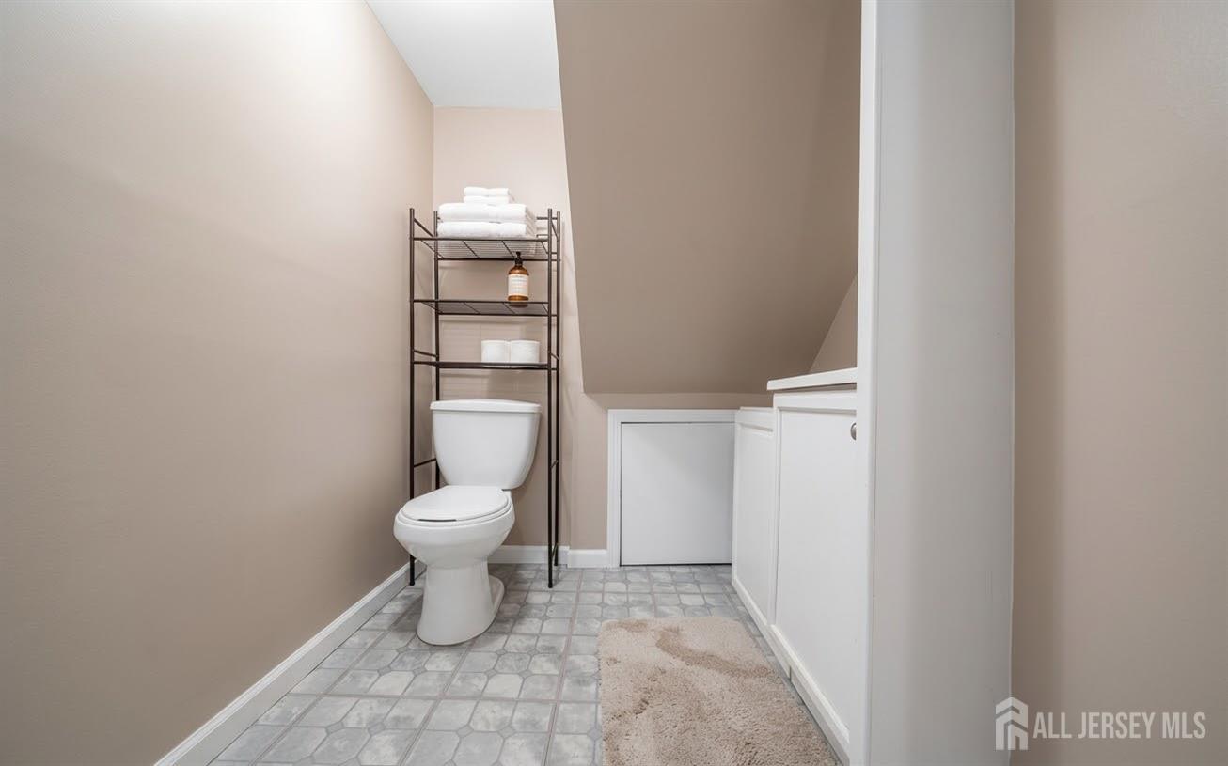
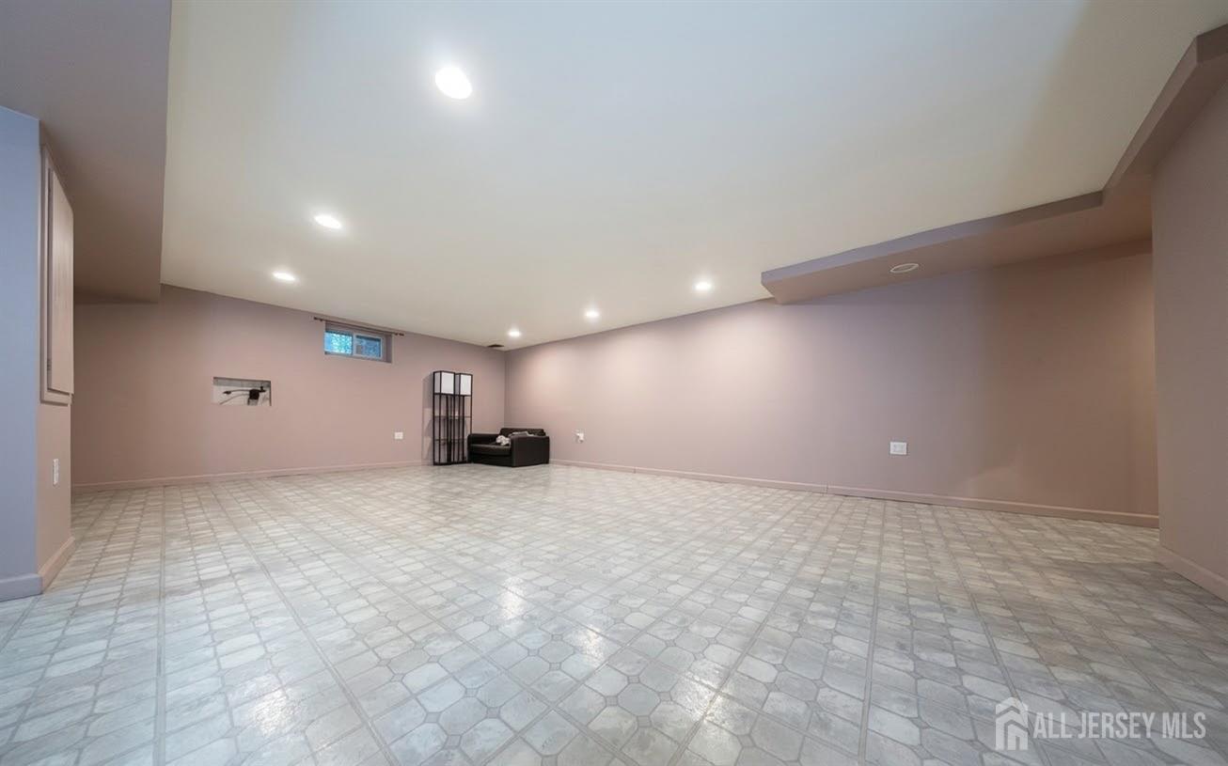
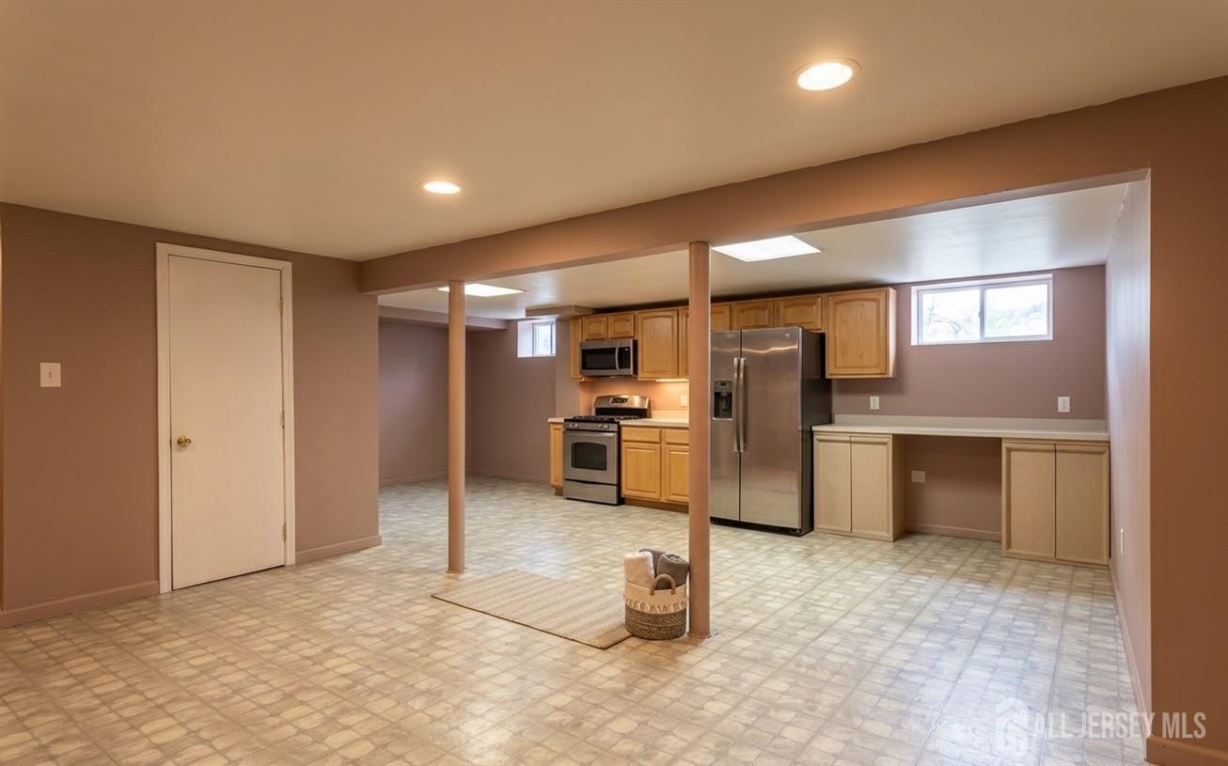
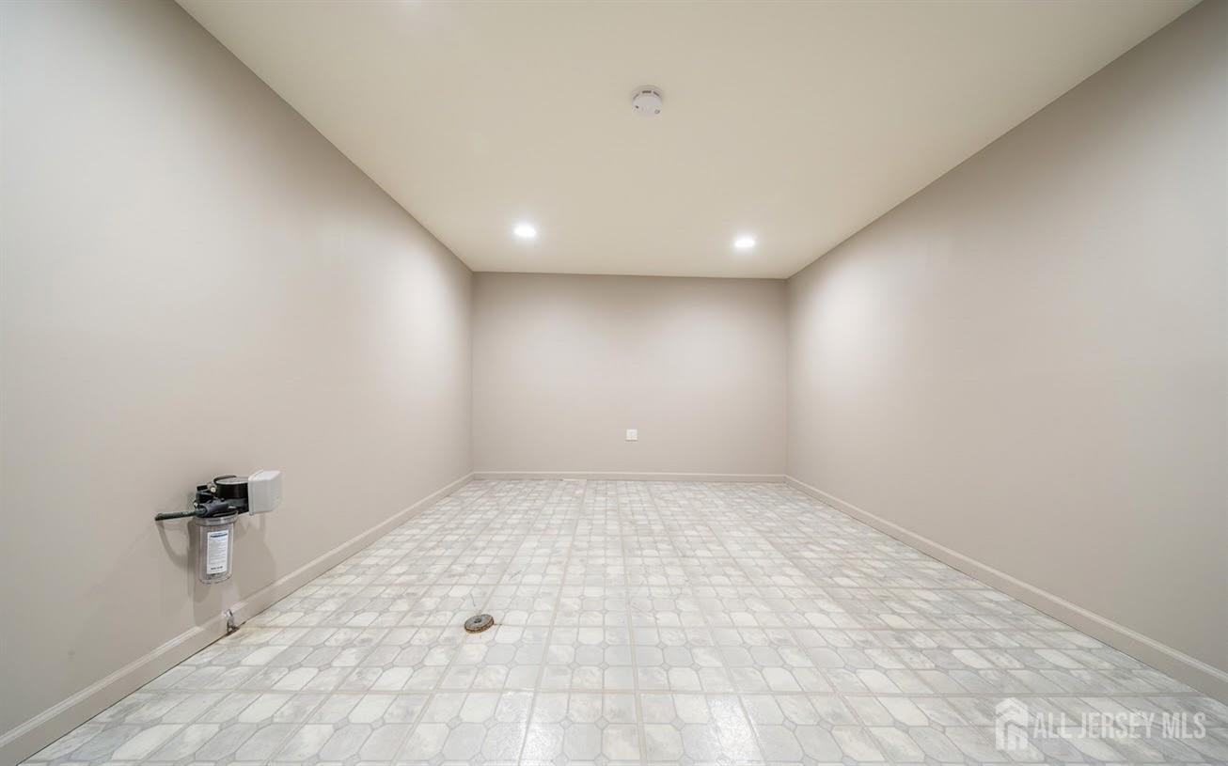
Full, Finished, Bath Half, Daylight
Interior: 
Entrance Foyer, 2 Bedrooms, Kitchen, Living Room, Dining Room, Family Room, 4 Bedrooms
Construction
Roof: 
Asphalt
Exterior Features: 
Barbecue, Yard
Room Details
Details about the rooms in the building.
Total Rooms: 
10
Total Bedrooms: 
5
Total Bathrooms: 
4
Total Full-Bathrooms: 
3
Total Half-Bathrooms: 
1
Utilities
Information about utilities available on the property.
Heating System: 
Baseboard, Radiant
Cooling System: 
Central Air, Ceiling Fan(s)
Water Source: 
Public
Sewer: 
Public Sewer
Lot/Land Details
Details about the lots and land features included on the property.
Acres: 
0.87
Lot Size (Area): 
0.87
Lot Size (Dimensions): 
219.00 x 0.00
Public Record
Parcel Number: 
15032362300008
Annual Tax: 
$15,688.00
Listing Participants
Participants (agents, offices, etc.) in the transaction.
Listing Office Name: 
ONE STOP REALTY SHOP
