
25 Dusko Drive |

$729,000 | 4 Beds | 2 Baths (2 Full) | 1,870 Sq. Ft.

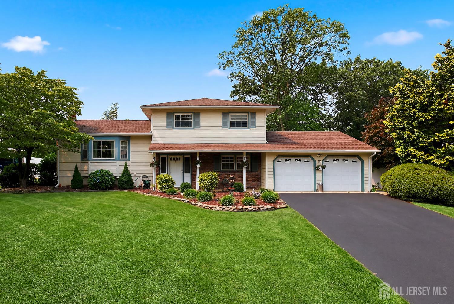
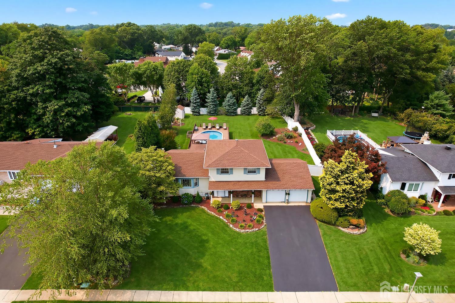
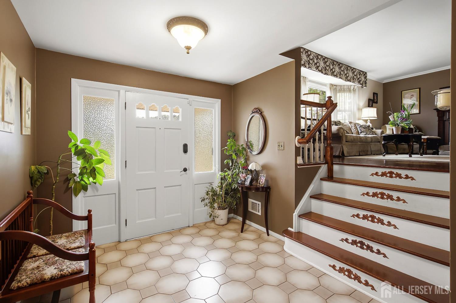
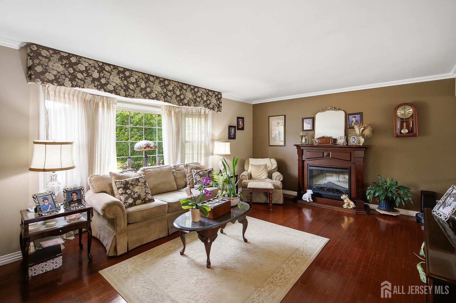
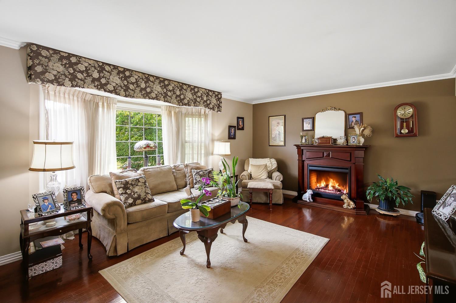
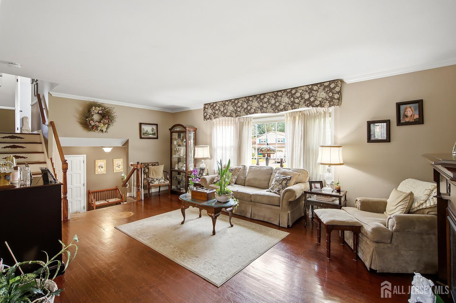
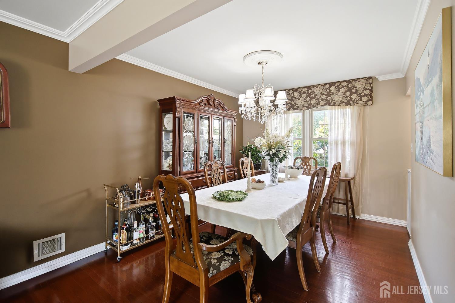
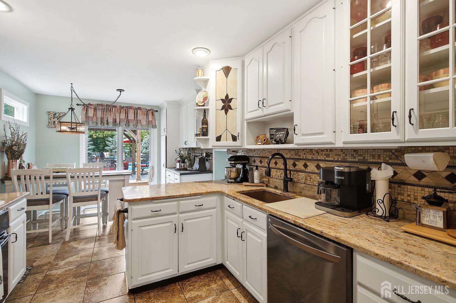
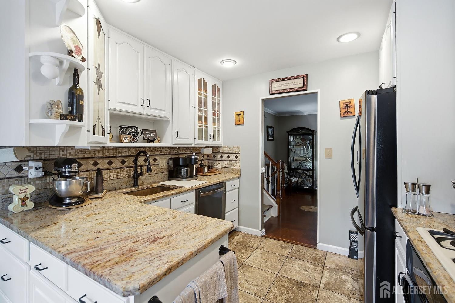
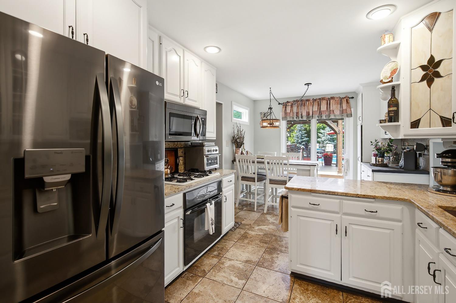
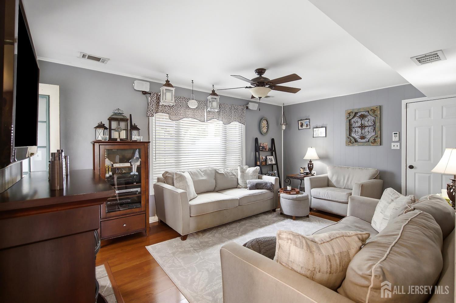
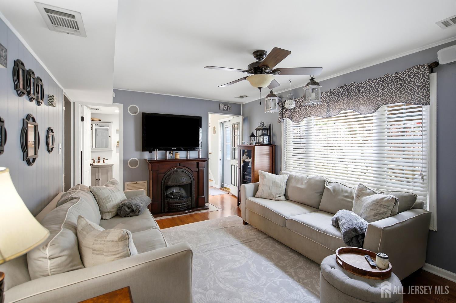
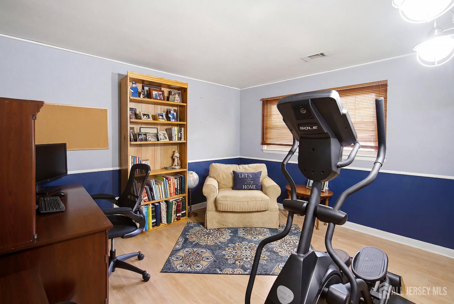
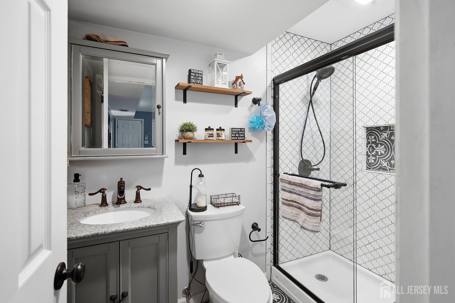
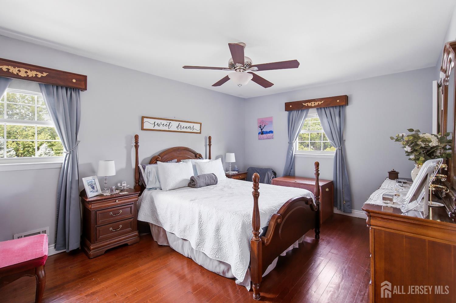
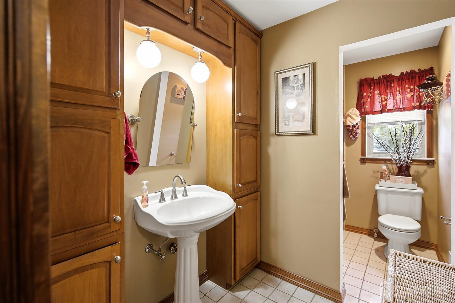
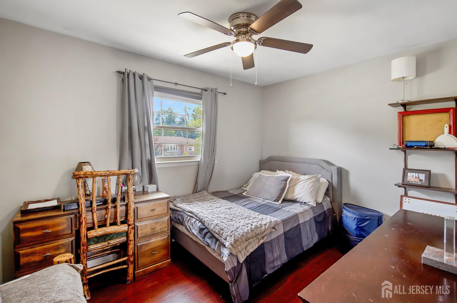
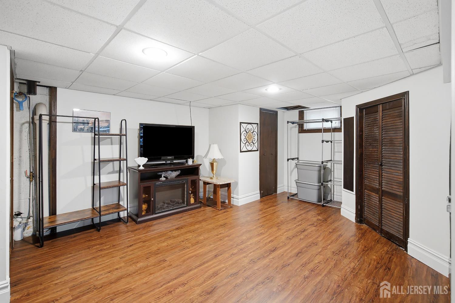
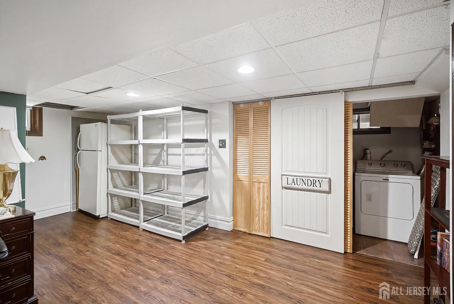
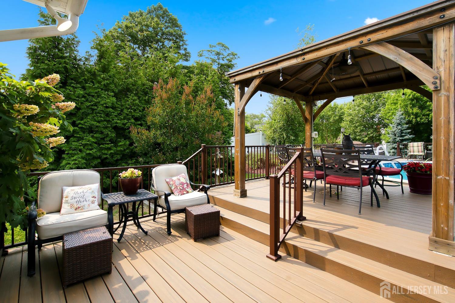
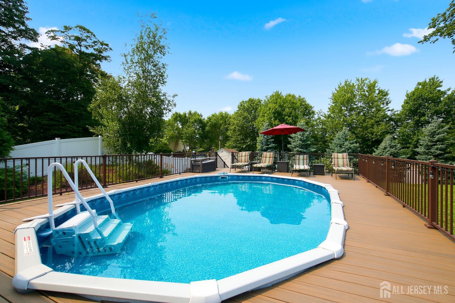
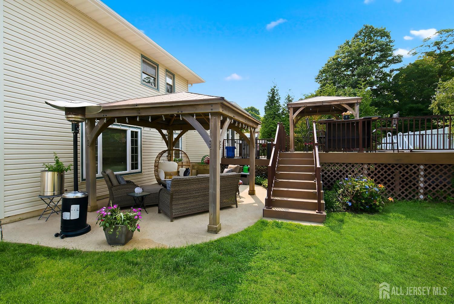
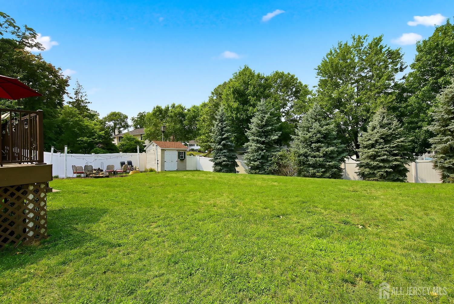
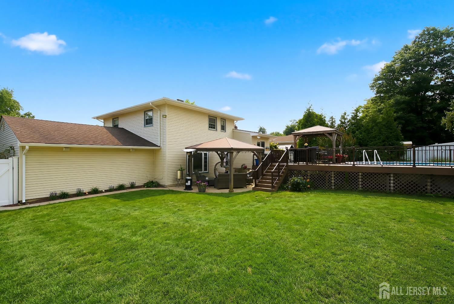
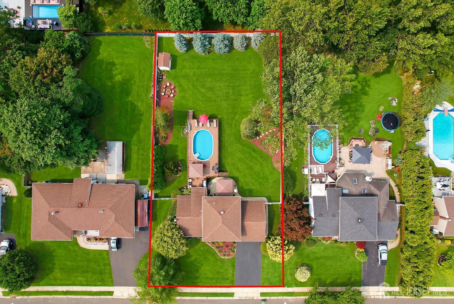
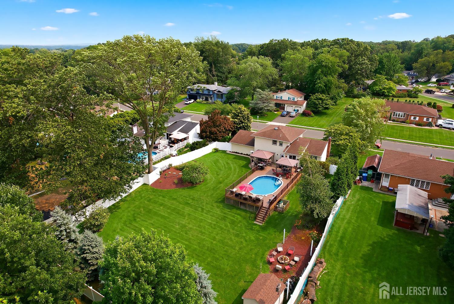
Welcome home to this spacious 4-bedroom, 2-full-bath residence offering comfort and functionality for today's lifestyle. The home features a bright living room, formal dining room, eat-in kitchen, and a welcoming family room, providing plenty of space for everyday living and entertaining. A partially finished basement adds flexible space for a recreation room, home office, or gym. Step outside to a large fenced backyard featuring a patio, above-ground pool with deck, and room to relax or host gatherings. Complete with a 2-car garage and conveniently located near major highways, NYC transportation, and shopping, this home offers the perfect blend of space, convenience, and location. CJMLS 2701210R


MLS Listing ID: 
CJMLS 2701210R
Listing Status
Status of the Listing.
Listing Status: 
Active
Listing Status (Local): 
Active
Listing Pricing
Pricing information for this listing.
List Price: 
$729,000
Basic Property Information
Fields containing basic information about the property.
Property Type: 
Residential
Property Sub Type: 
Single Family
Address: 
25 Dusko Drive, 08859, U.S.A.
County: 
Middlesex
Latitude: 
40.4613084
Longitude: 
-74.2925783
Public Remarks: 
Welcome home to this spacious 4-bedroom, 2-full-bath residence offering comfort and functionality for today's lifestyle. The home features a bright living room, formal dining room, eat-in kitchen, and a welcoming family room, providing plenty of space for everyday living and entertaining. A partially finished basement adds flexible space for a recreation room, home office, or gym. Step outside to a large fenced backyard featuring a patio, above-ground pool with deck, and room to relax or host gatherings. Complete with a 2-car garage and conveniently located near major highways, NYC transportation, and shopping, this home offers the perfect blend of space, convenience, and location.
Community Information
Association Fee: 
$0
Building Details
Details about the building on a property.
Stories: 
3
Year Built: 
1967
Age: 
0
Living Area: 
1,870
Basement: 
Partially Finished, Recreation Room
Interior: 
1 Bedroom, Entrance Foyer, Family Room, Kitchen, Living Room, Dining Room, 3 Bedrooms
Construction
Roof: 
Asphalt
Exterior Features: 
Lawn Sprinklers, Yard
Room Details
Details about the rooms in the building.
Total Rooms: 
9
Total Bedrooms: 
4
Total Bathrooms: 
2
Total Full-Bathrooms: 
2
Total Half-Bathrooms: 
0
Utilities
Information about utilities available on the property.
Heating System: 
Forced Air
Cooling System: 
Central Air
Water Source: 
Public
Sewer: 
Public Sewer
Lot/Land Details
Details about the lots and land features included on the property.
Acres: 
0.46
Lot Size (Area): 
0.46
Lot Size (Dimensions): 
200.00 x 0.00
Public Record
Parcel Number: 
1900447000000011
Annual Tax: 
$10,891.00
Listing Participants
Participants (agents, offices, etc.) in the transaction.
Listing Office Name: 
RE/MAX REVOLUTION