
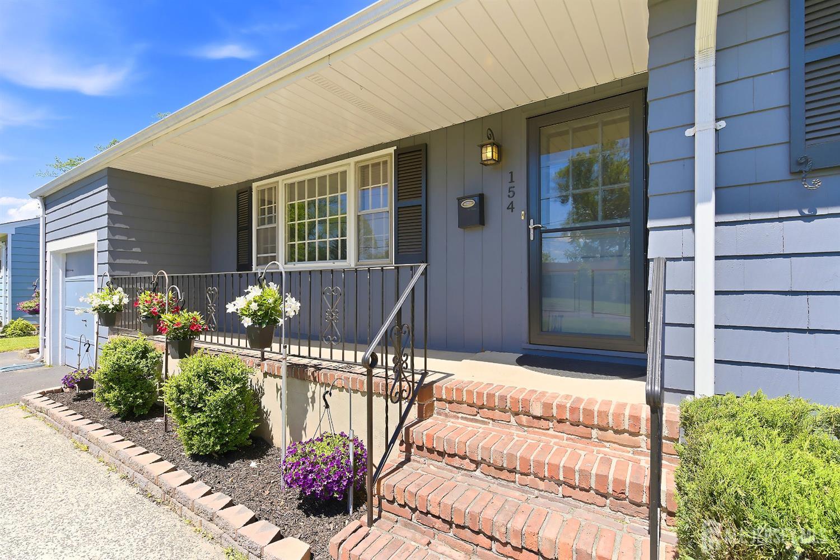
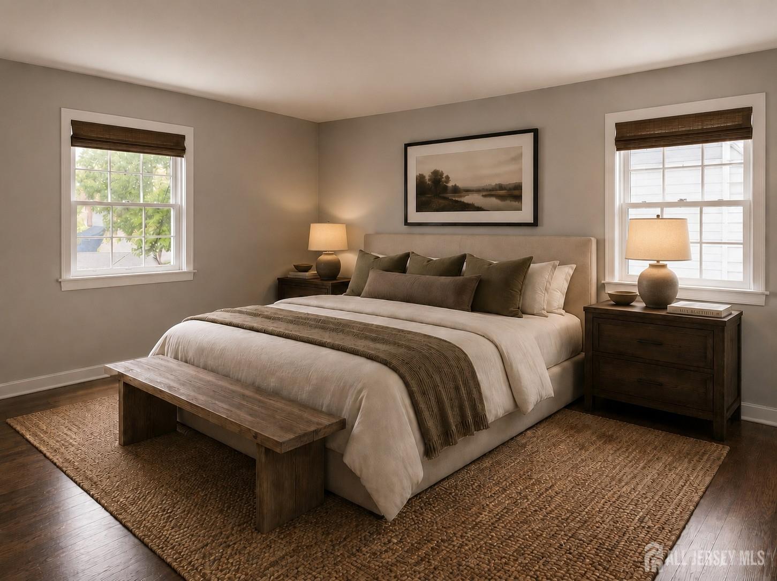
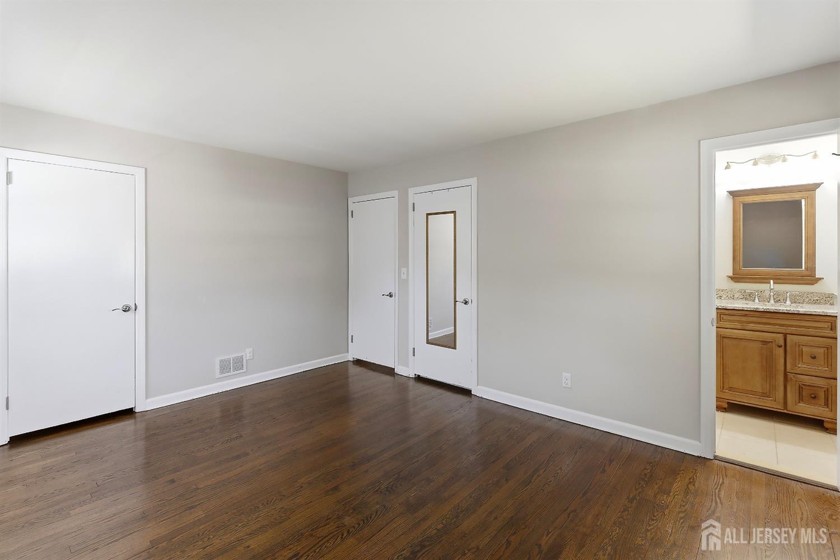
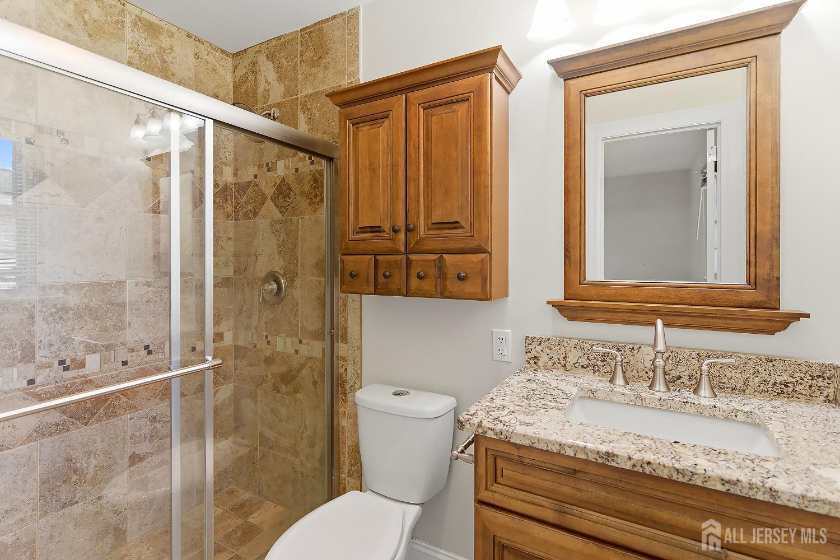
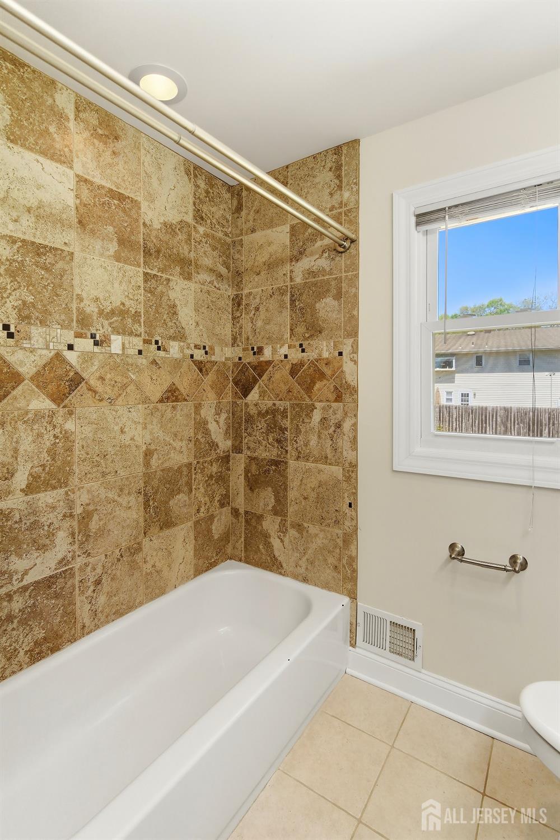
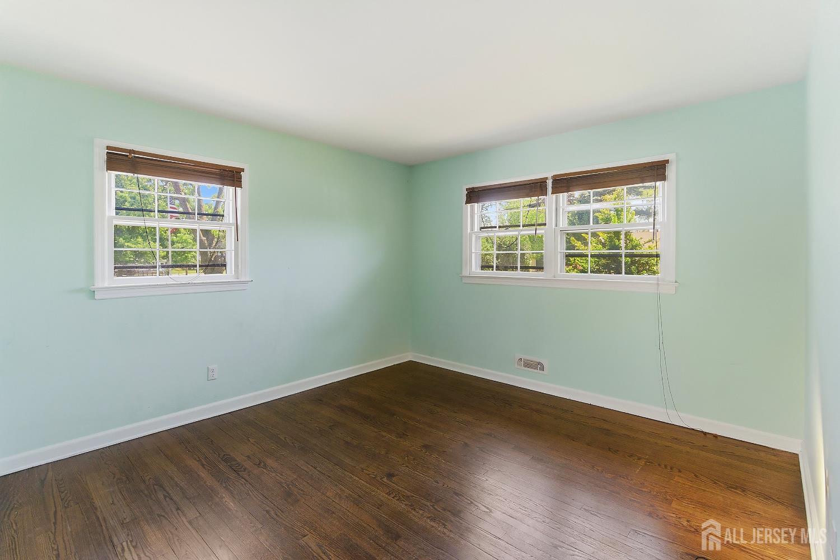
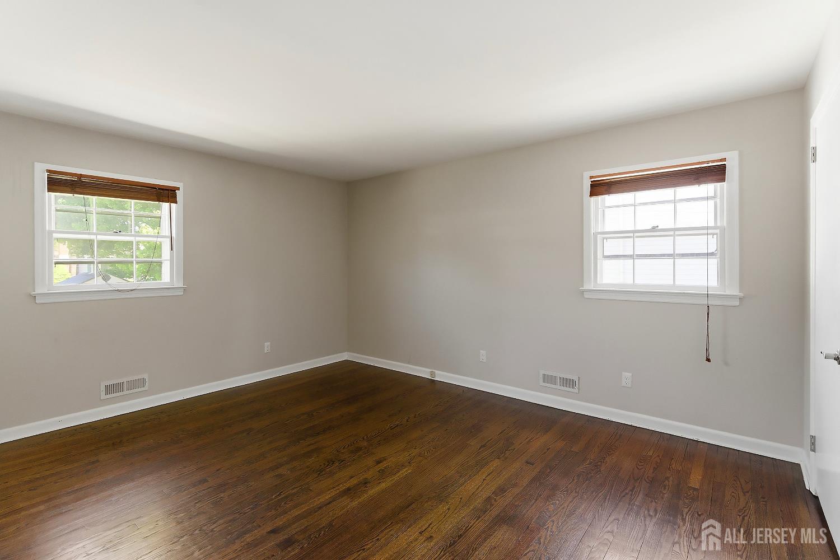
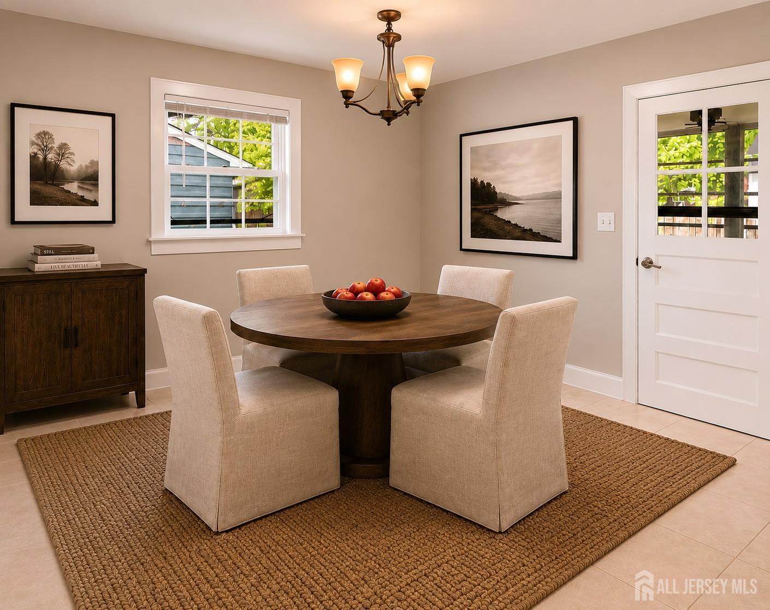
154 Mulberry Lane |

$649,900 | 3 Beds | 2 Baths (2 Full) | 1,308 Sq. Ft.

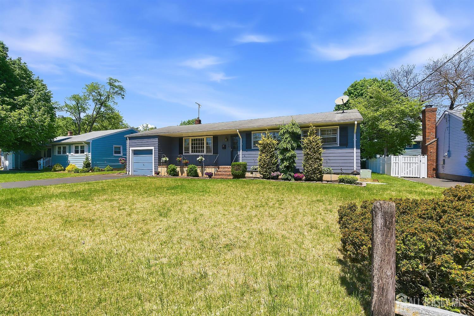
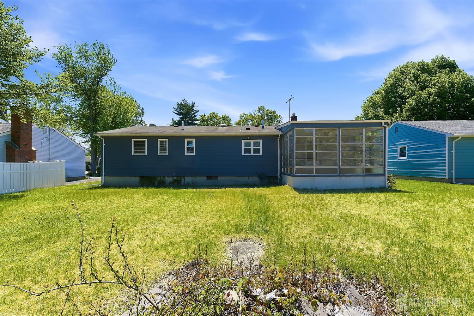
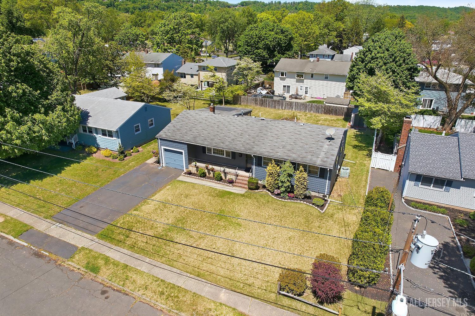
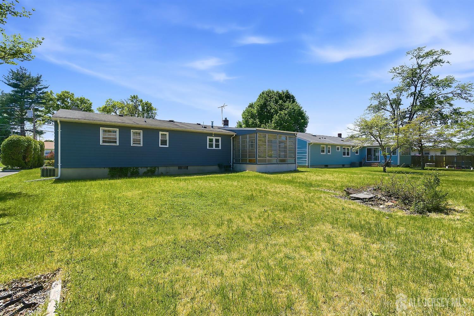
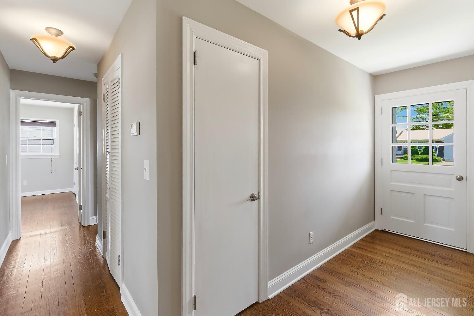
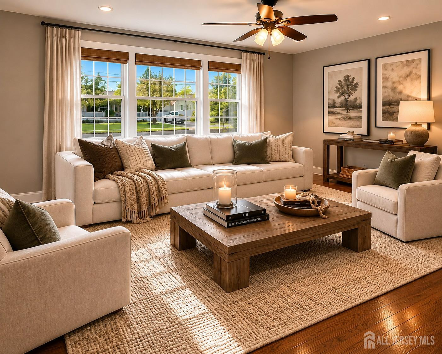
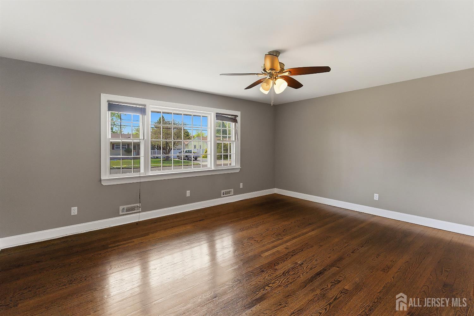
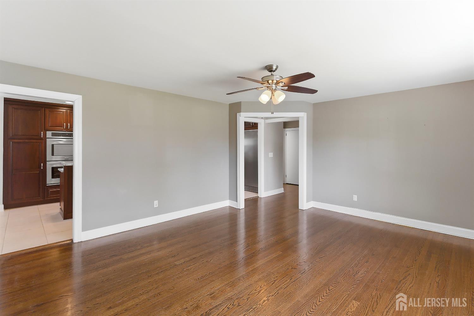
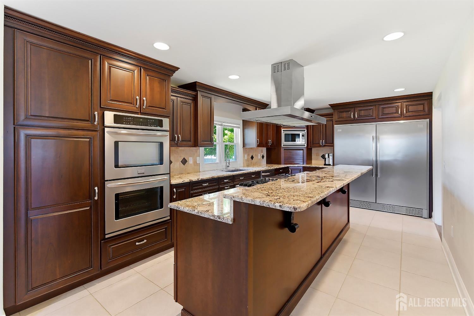
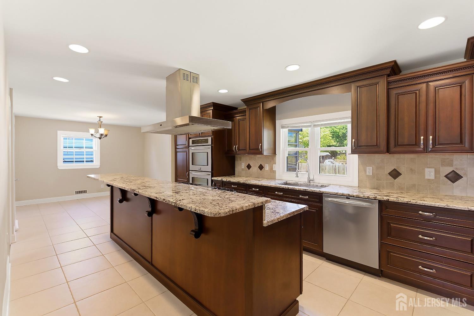
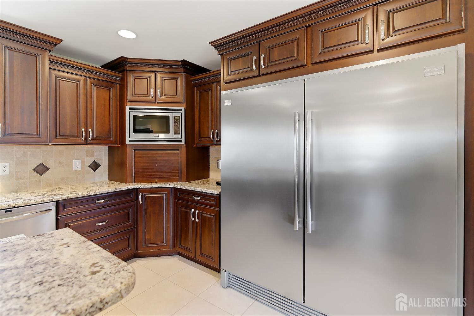
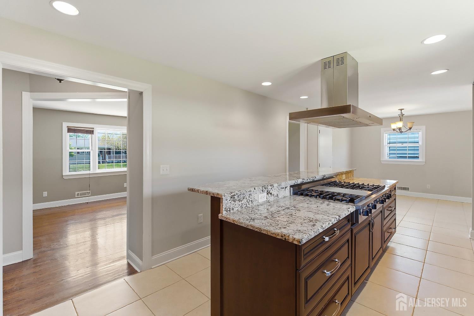
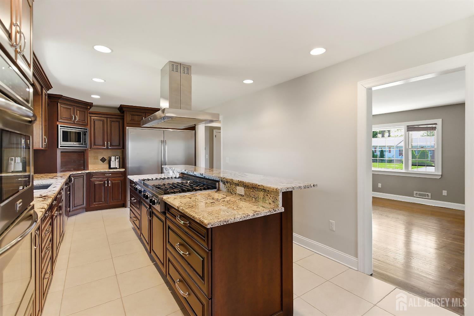
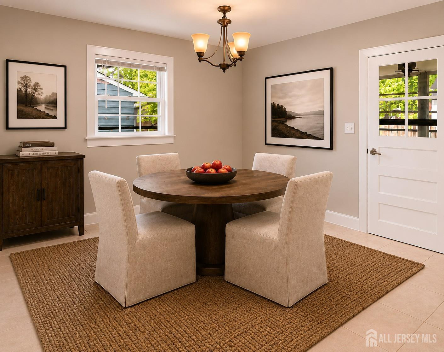
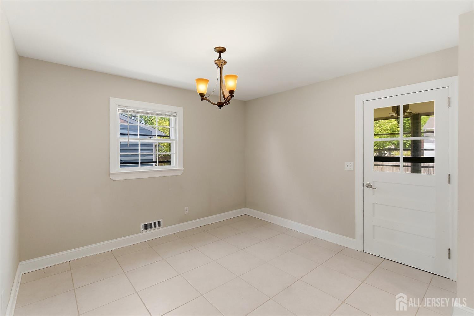
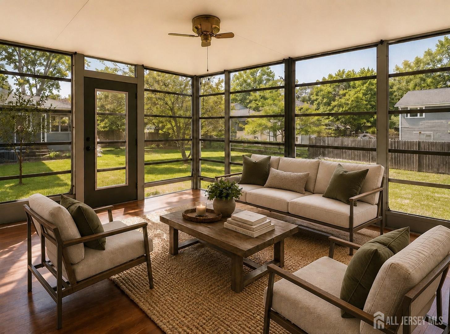
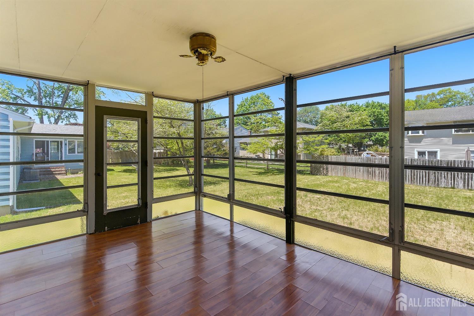
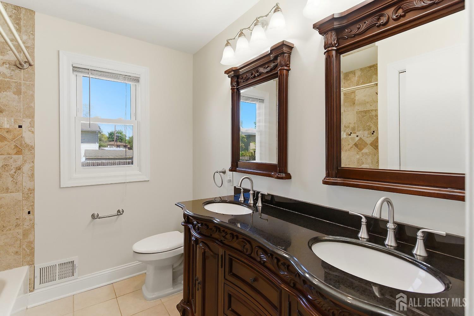
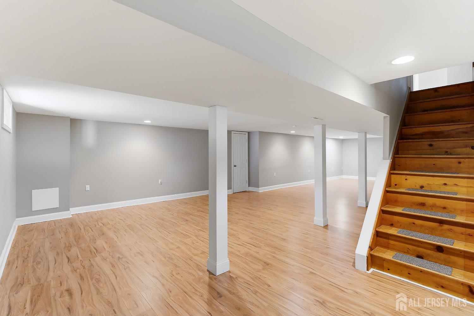
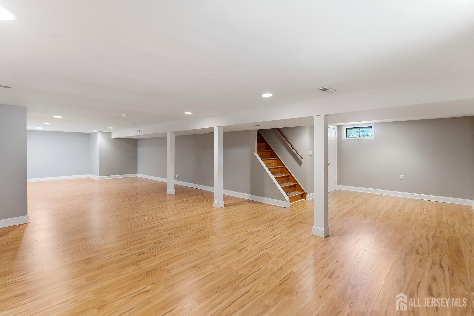
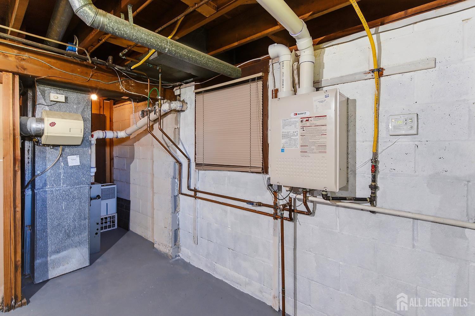
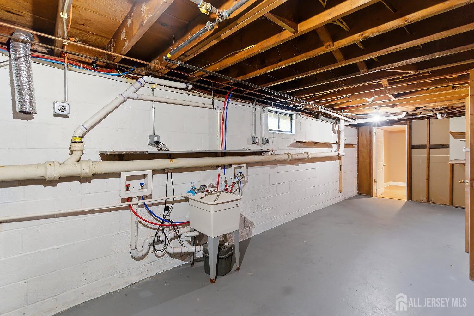
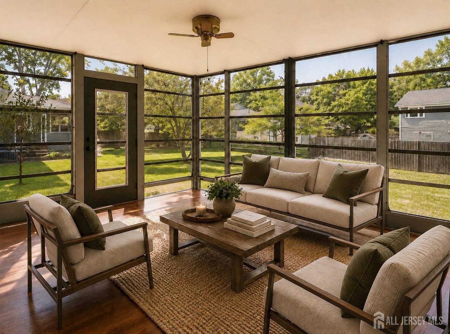
Recently Renovated Center Hall Ranch featuring a gourmet EIK professionally designed with many upgrades to included solid wood cherry cabinetry, granite countertops with stylish finishes; 10' Island w/breakfast; deep XL sink w/disposer; BI SS appliances to include dishwasher, microwave, side-by-side refrigerator/freezer 19 CU FT; 6 burner gas stovetop + griddle. CAC, 200AMP service, self condensing on demand water heater. Large partially finished basement (FR) with unfinished utility room w/2 washer/dryer connections, storage room. Exterior has an enclosed porch on the back; storage shed on a nice size property. CJMLS 2704008R

MLS Listing ID: 
CJMLS 2704008R
Listing Status
Status of the Listing.
Listing Status: 
Active
Listing Status (Local): 
Active
Listing Pricing
Pricing information for this listing.
List Price: 
$649,900
Basic Property Information
Fields containing basic information about the property.
Property Type: 
Residential
Property Sub Type: 
Single Family
Address: 
154 Mulberry Lane, 08846, U.S.A.
County: 
Middlesex
Latitude: 
40.5761260
Longitude: 
-74.5120743
Public Remarks: 
Recently Renovated Center Hall Ranch featuring a gourmet EIK professionally designed with many upgrades to included solid wood cherry cabinetry, granite countertops with stylish finishes; 10' Island w/breakfast; deep XL sink w/disposer; BI SS appliances to include dishwasher, microwave, side-by-side refrigerator/freezer 19 CU FT; 6 burner gas stovetop + griddle. CAC, 200AMP service, self condensing on demand water heater. Large partially finished basement (FR) with unfinished utility room w/2 washer/dryer connections, storage room. Exterior has an enclosed porch on the back; storage shed on a nice size property.
Community Information
Association Fee: 
$0
Building Details
Details about the building on a property.
Architectural Style: 
Ranch
Stories: 
2
Year Built: 
1960
Age: 
0
Living Area: 
1,308
Basement: 
Partially Finished, Full, Recreation Room, Utility Room
Interior: 
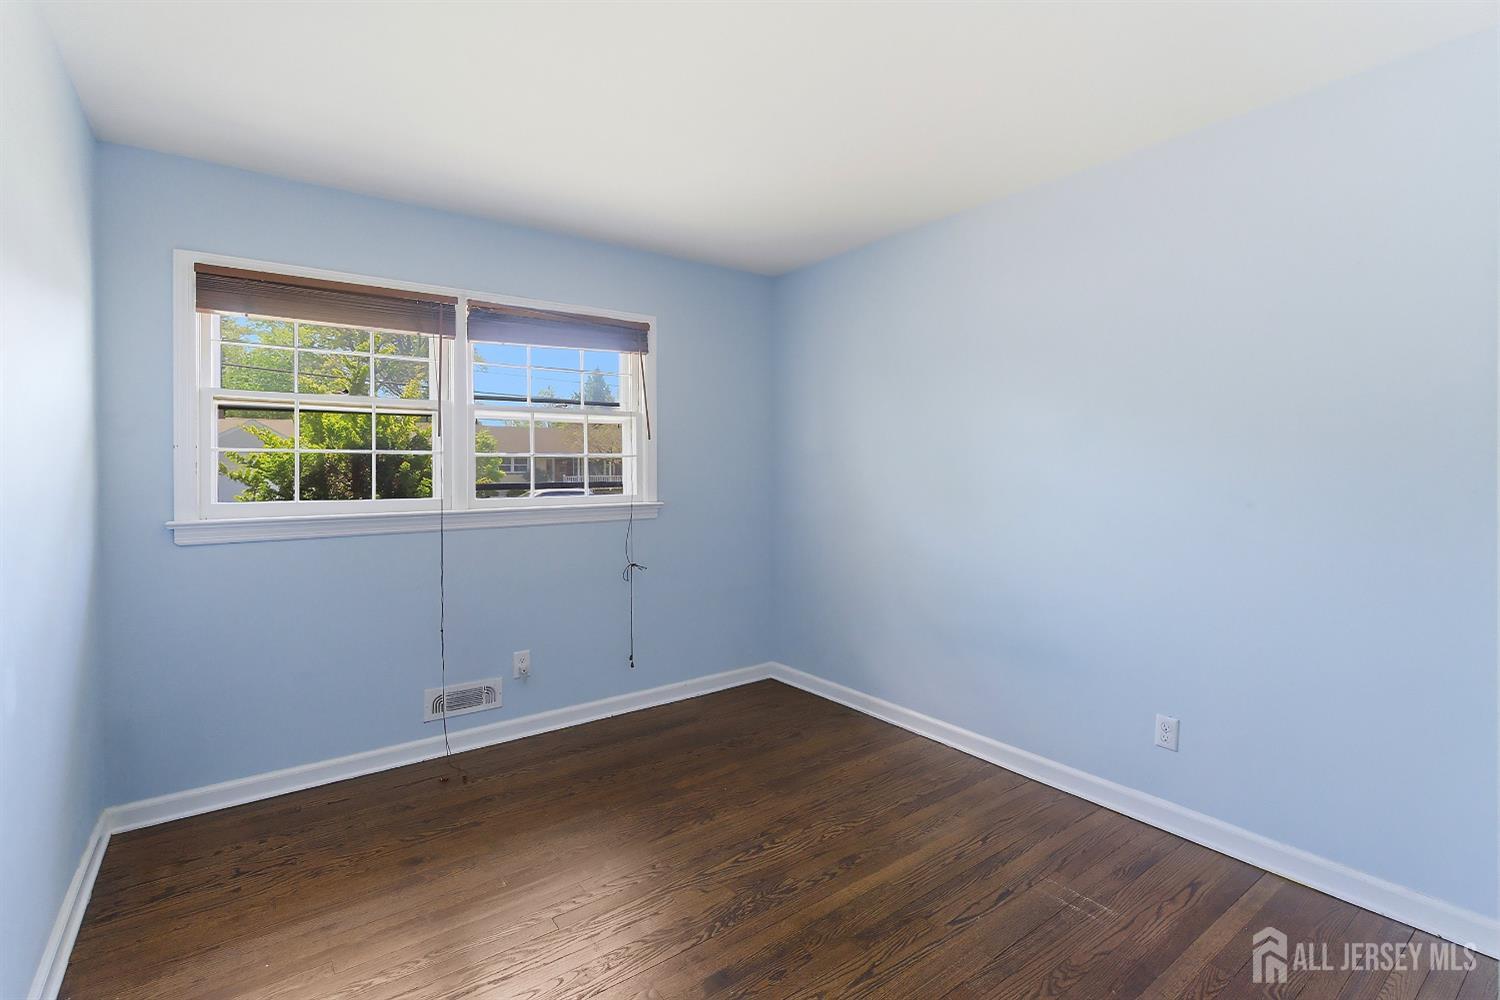
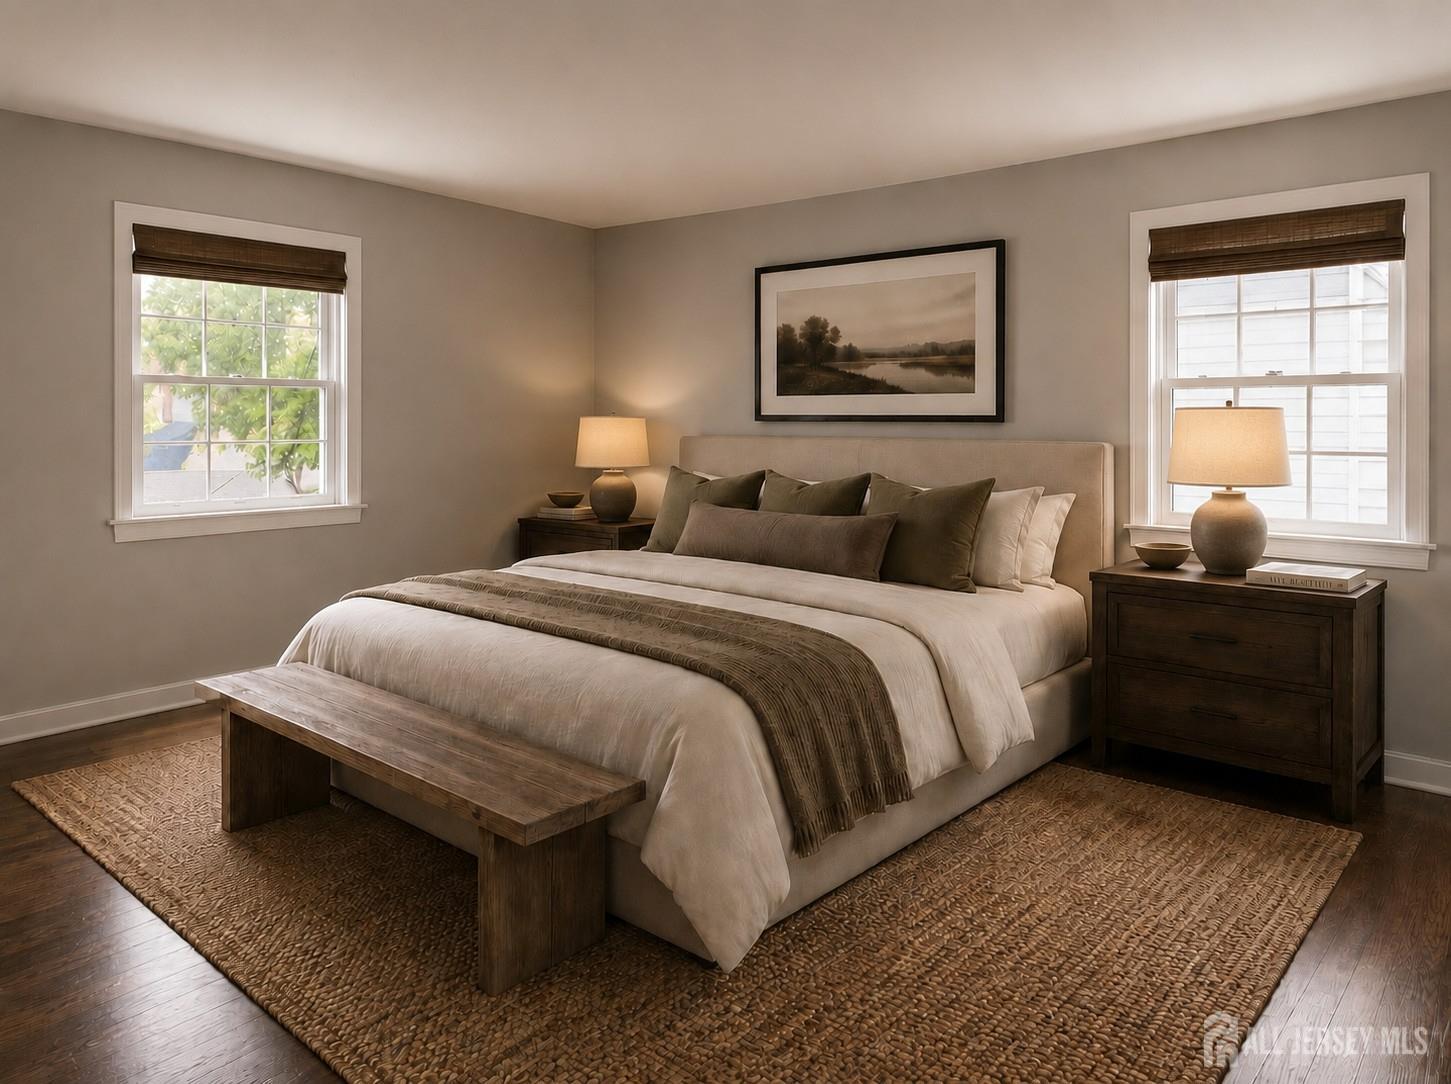
Entrance Foyer, 3 Bedrooms, Kitchen, Living Room, Bath Main, Dining Room, Attic
Construction
Roof: 
Asphalt
Exterior Features: 
Yard
Room Details
Details about the rooms in the building.
Total Rooms: 
7
Total Bedrooms: 
3
Total Bathrooms: 
2
Total Full-Bathrooms: 
2
Total Half-Bathrooms: 
0
Utilities
Information about utilities available on the property.
Heating System: 
Forced Air
Cooling System: 
Central Air, Ceiling Fan(s)
Water Source: 
Public
Sewer: 
Public Sewer
Lot/Land Details
Details about the lots and land features included on the property.
Acres: 
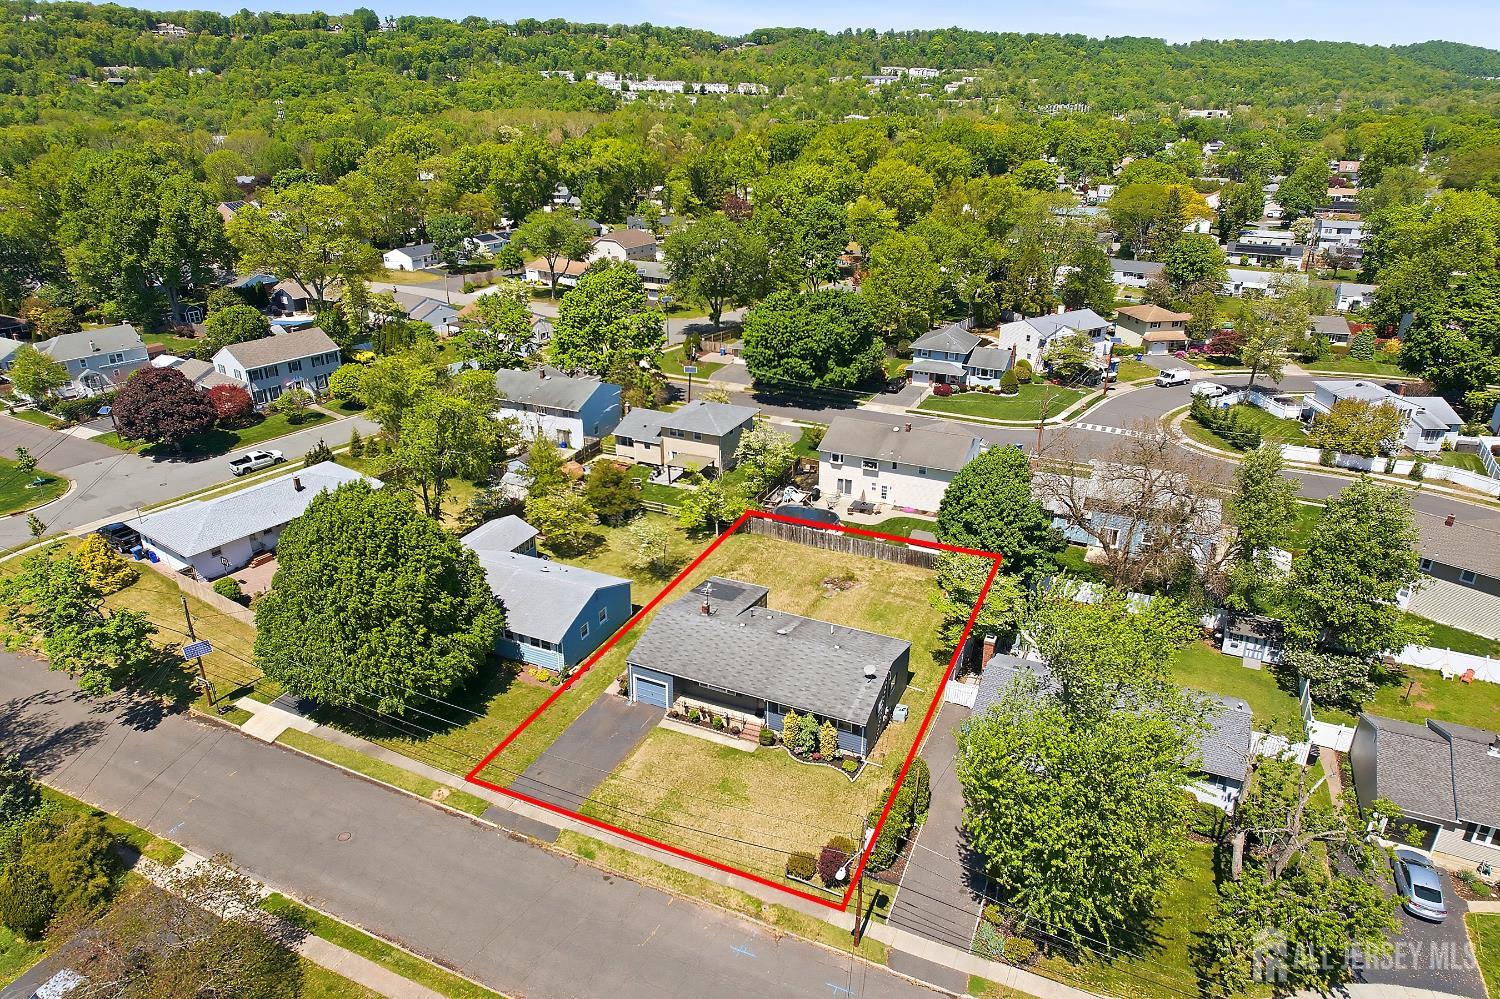
0.22
Lot Size (Area): 
0.22
Lot Size (Dimensions): 
130.00 x 0.00
Public Record
Parcel Number: 
10000860100003
Annual Tax: 
$9,135.00
Listing Participants
Participants (agents, offices, etc.) in the transaction.
Listing Office Name: 
RED DOOR REAL ESTATE