
122 Benart Place |

$589,000 | 3 Beds | 3 Baths (2 Full, 1 Half) | 1,730 Sq. Ft.

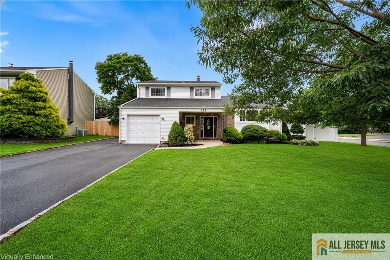
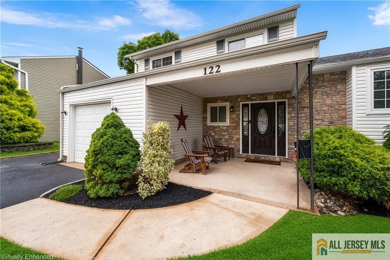
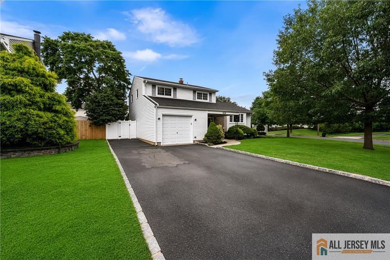
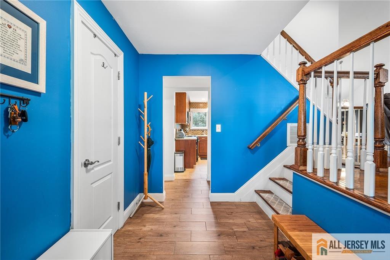
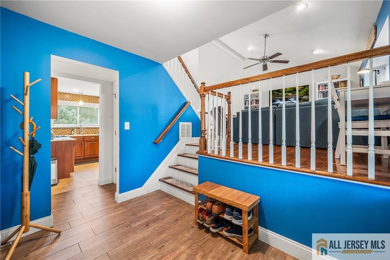
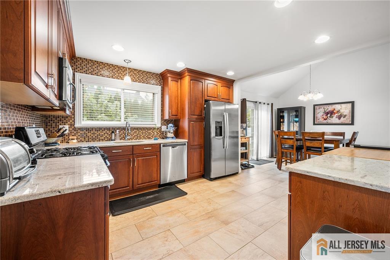
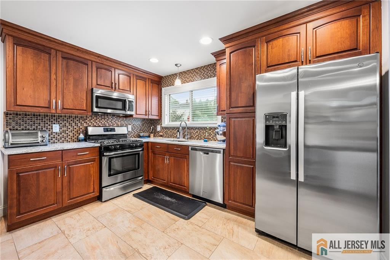
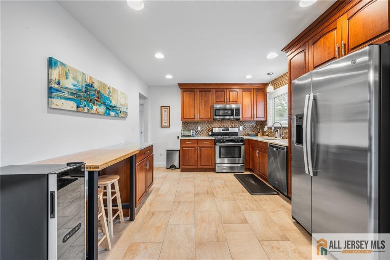
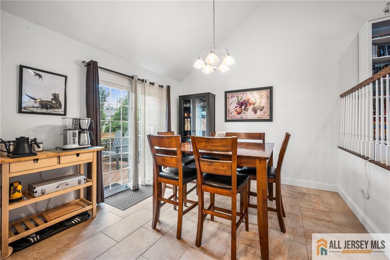
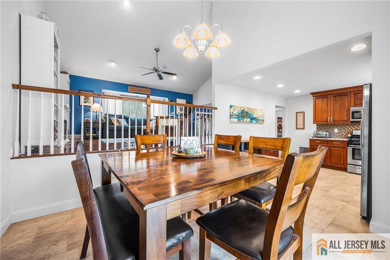
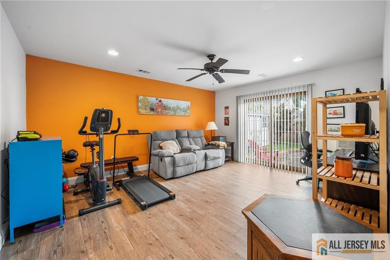
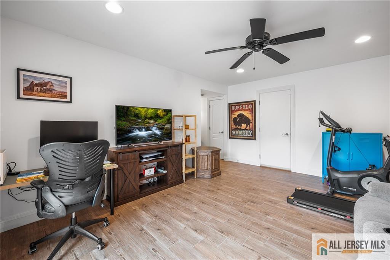
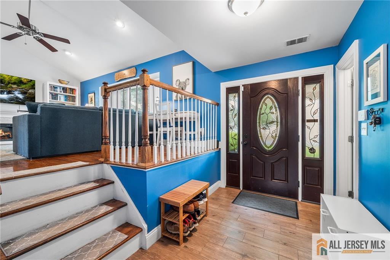
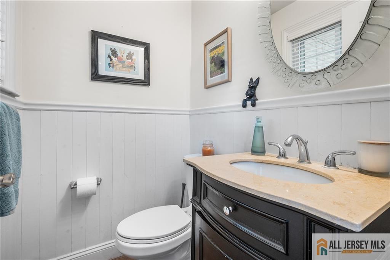
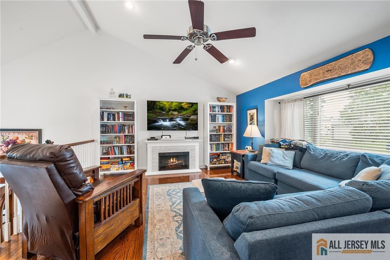
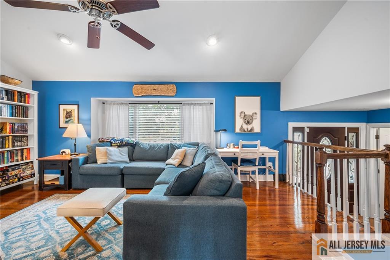
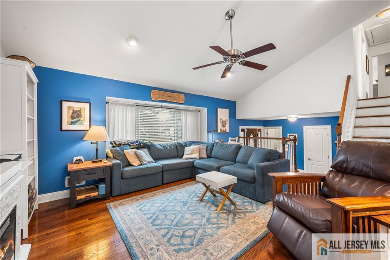
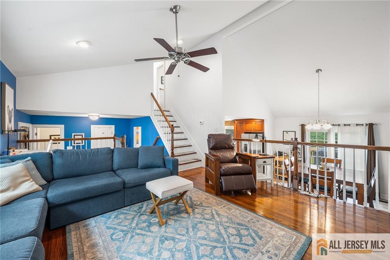
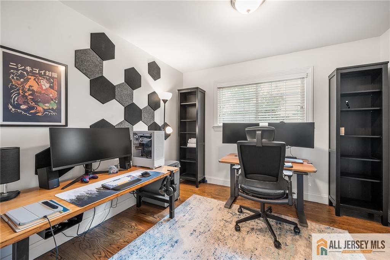
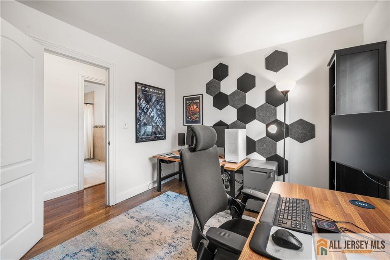
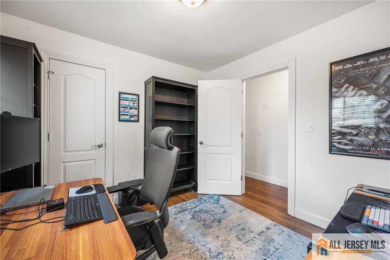
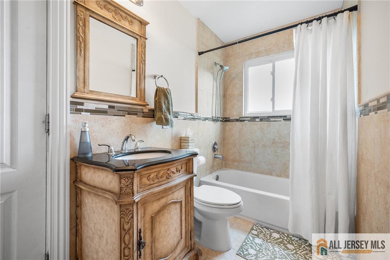
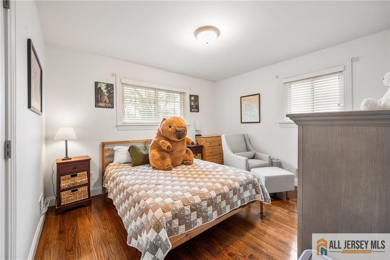
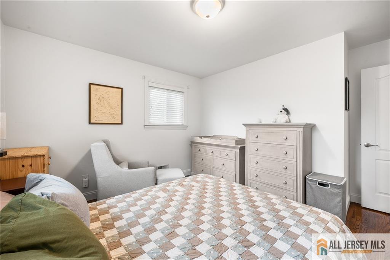
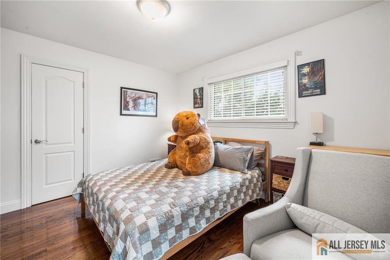
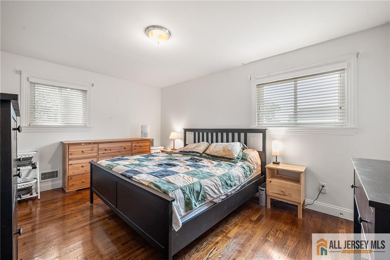
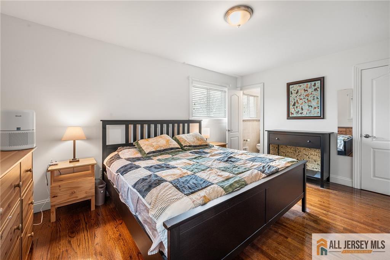
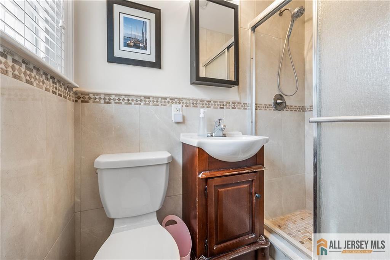
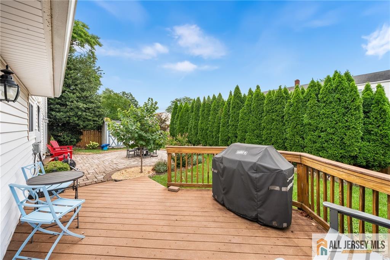
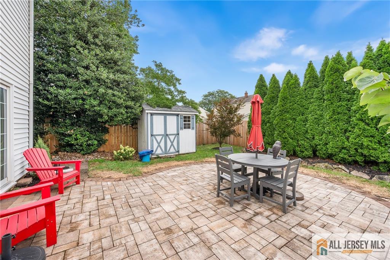
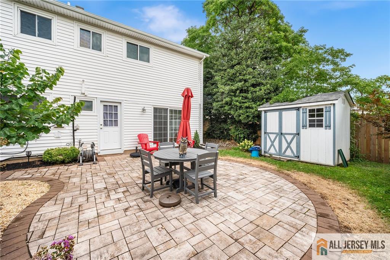
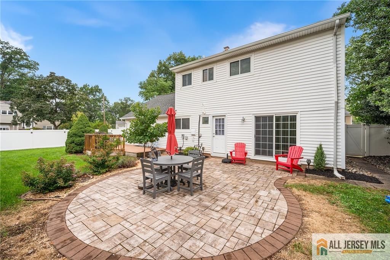
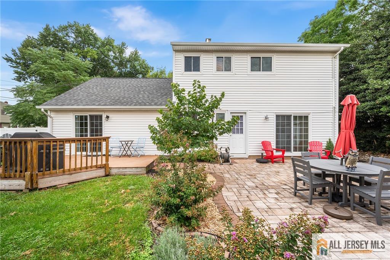
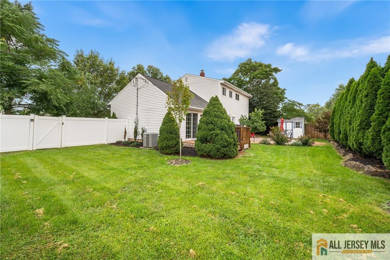
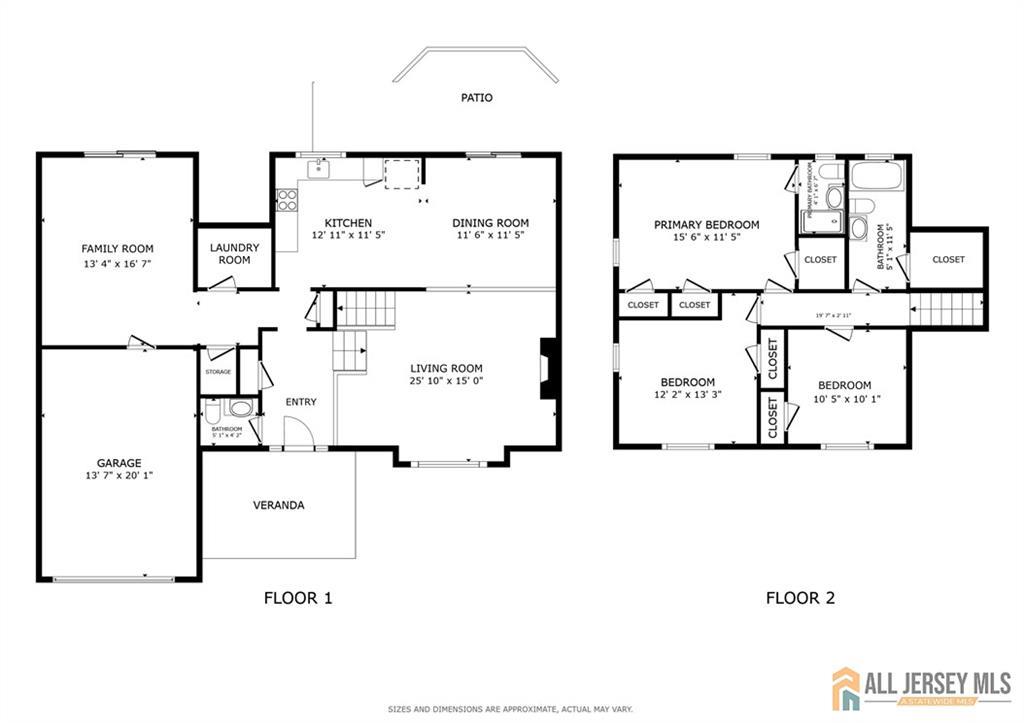
Pride in ownership here in this well maintained home situated in a desirable, quiet neighborhood. The kitchen features cherry soft-close cabinetry, granite countertops, stainless steel appliances, recessed lighting, and stylish tile flooring with a matching backsplash. A sliding glass door leads to a spacious outdoor deck overlooking a level backyard with a paver patioperfect for entertaining. The kitchen flows seamlessly into the inviting dining and living areas, complete with vaulted ceilings and low-maintenance wood-style tile flooring. A cozy family room off the garage offers direct outdoor access through its own sliding glass door. Upstairs, you will find three bedrooms boasting newly refinished hardwood floors, alongside stunningly updated bathrooms. Finished with custom moldings and a neutral color palette throughout, this home also offers major recent upgradesincluding a new electrical panel, hot water heater, roof, and exterior stonework all completed within the last few years. Conveniently located just minutes from I-287, shopping, dining, parks, and approximately seven minutes from the Dunellen train station. Move-in ready unpack and enjoy! CJMLS 2770429M

MLS Listing ID: 
CJMLS 2770429M
Listing Status
Status of the Listing.
Listing Status: 
Active
Listing Status (Local): 
Active
Listing Pricing
Pricing information for this listing.
List Price: 
$589,000
Basic Property Information
Fields containing basic information about the property.
Property Type: 
Residential
Property Sub Type: 
Single Family
Address: 
122 Benart Place, 08846, U.S.A.
County: 
Middlesex
Latitude: 
40.5704471
Longitude: 
-74.5064986
Public Remarks: 
Pride in ownership here in this well maintained home situated in a desirable, quiet neighborhood. The kitchen features cherry soft-close cabinetry, granite countertops, stainless steel appliances, recessed lighting, and stylish tile flooring with a matching backsplash. A sliding glass door leads to a spacious outdoor deck overlooking a level backyard with a paver patioperfect for entertaining. The kitchen flows seamlessly into the inviting dining and living areas, complete with vaulted ceilings and low-maintenance wood-style tile flooring. A cozy family room off the garage offers direct outdoor access through its own sliding glass door. Upstairs, you will find three bedrooms boasting newly refinished hardwood floors, alongside stunningly updated bathrooms. Finished with custom moldings and a neutral color palette throughout, this home also offers major recent upgradesincluding a new electrical panel, hot water heater, roof, and exterior stonework all completed within the last few years. Conveniently located just minutes from I-287, shopping, dining, parks, and approximately seven minutes from the Dunellen train station. Move-in ready unpack and enjoy!
Community Information
Association Fee: 
$0
Building Details
Details about the building on a property.
Stories: 
2
Year Built: 
1960
Age: 
0
Living Area: 
1,730
Basement: 
Recreation Room
Interior: 
Vaulted Ceiling(s), Family Room, Entrance Foyer, Kitchen, Bath Half, Dining Room, Living Room, 3 Bedrooms, Bath Main, Bath Second
Construction
Roof: 
Asphalt
Room Details
Details about the rooms in the building.
Total Rooms: 
7
Total Bedrooms: 
3
Total Bathrooms: 
3
Total Full-Bathrooms: 
2
Total Half-Bathrooms: 
1
Utilities
Information about utilities available on the property.
Heating System: 
Forced Air
Cooling System: 
Central Air
Water Source: 
Public
Sewer: 
Public Sewer
Lot/Land Details
Details about the lots and land features included on the property.
Acres: 
0.17
Lot Size (Area): 
0.17
Public Record
Parcel Number: 
1000373000000006
Annual Tax: 
$11,579.00
Listing Participants
Participants (agents, offices, etc.) in the transaction.
Listing Office Name: 
REDFIN CORPORATION