
402 Holly Drive | Perth Amboy

$415,000 | 4 Beds | 3 Baths (2 Full, 1 Half) | 1,578 Sq. Ft.

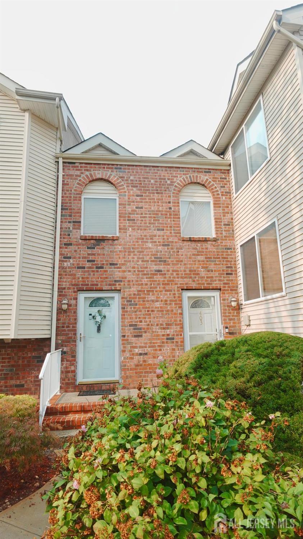
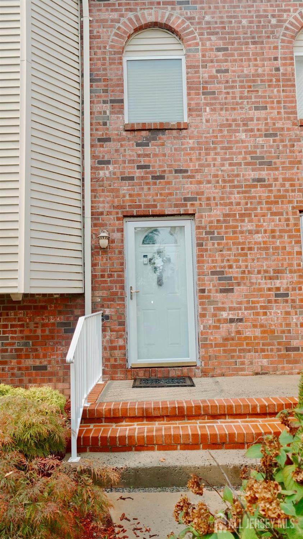
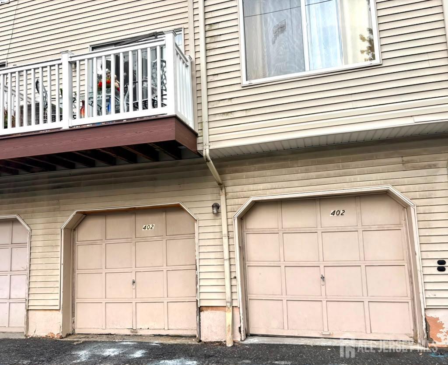
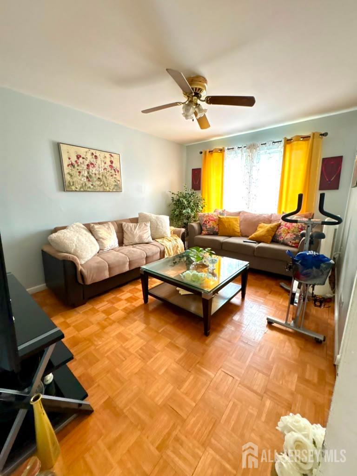
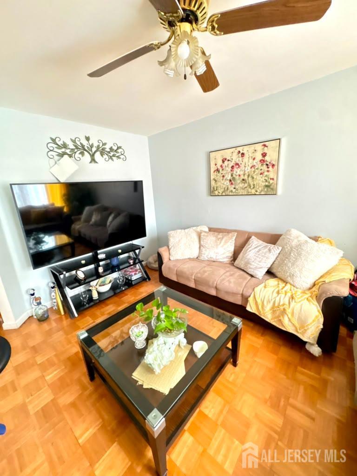
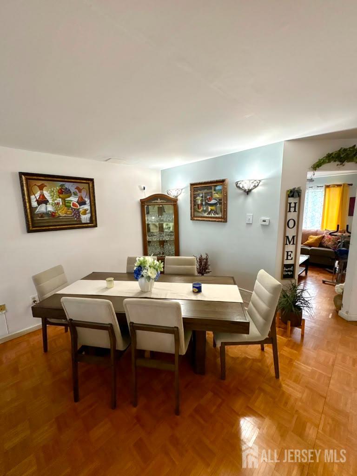
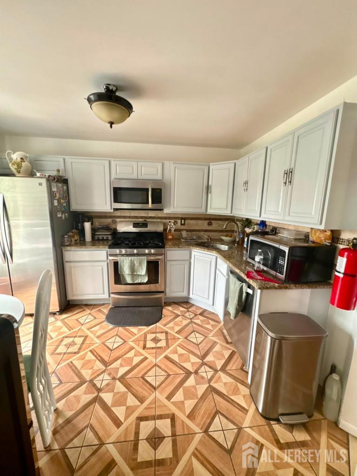
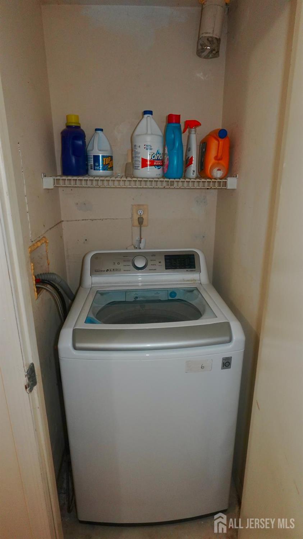
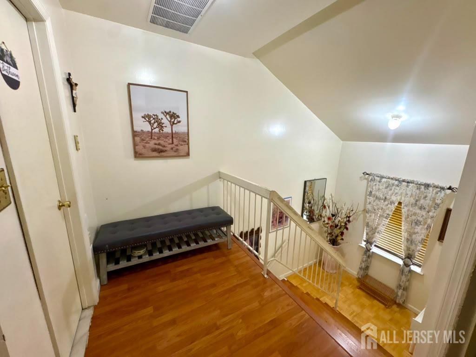
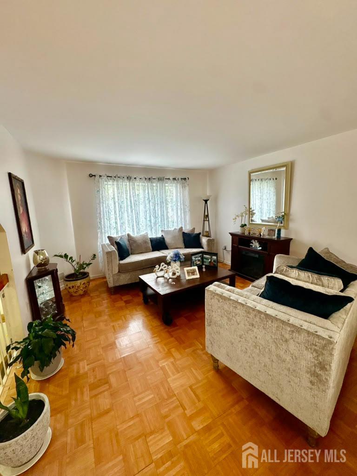
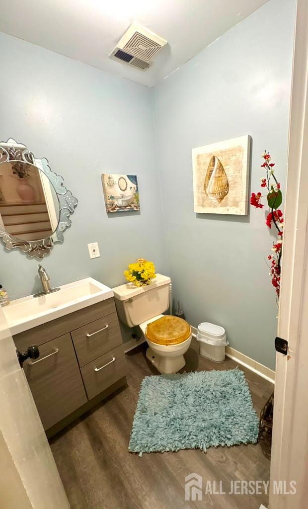
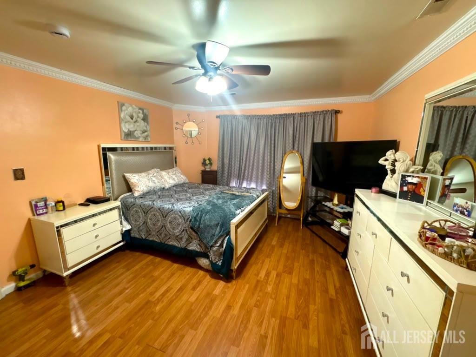
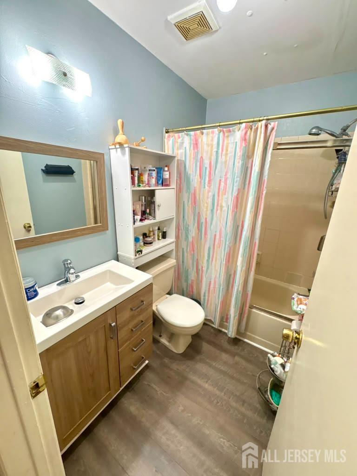
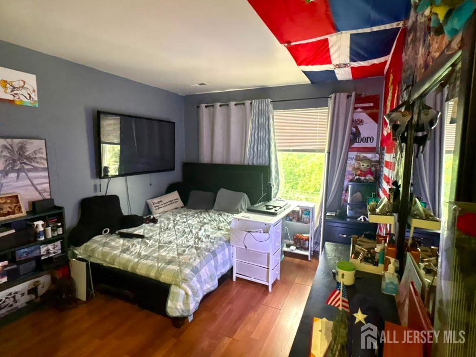
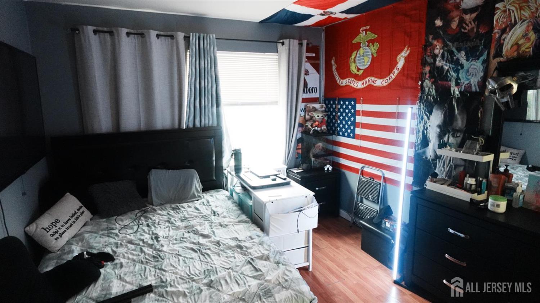
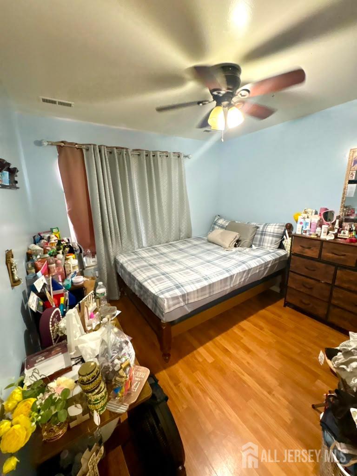
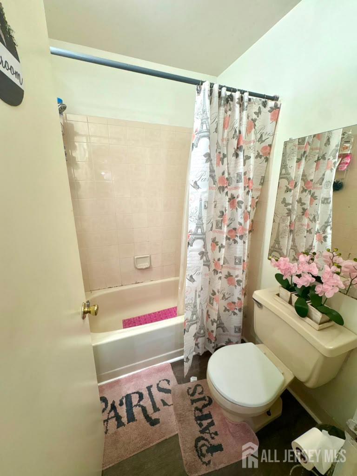
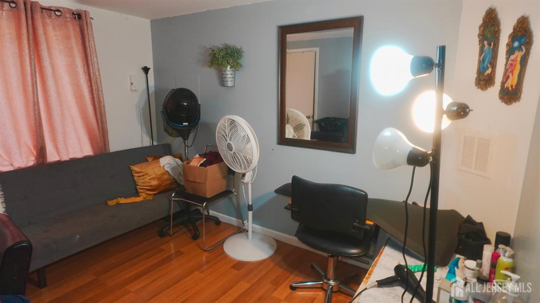
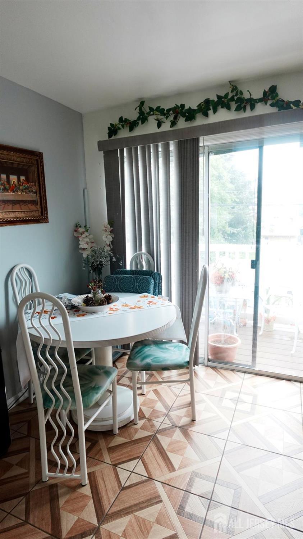
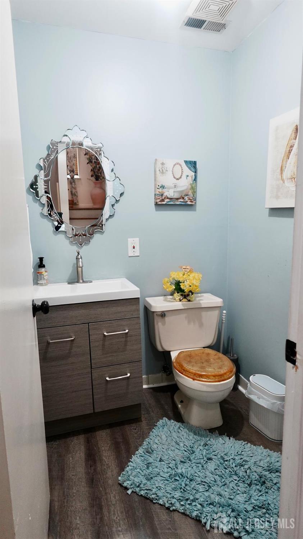
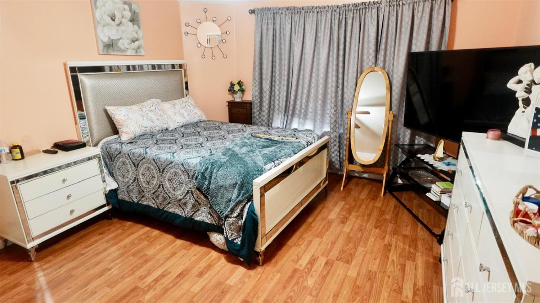
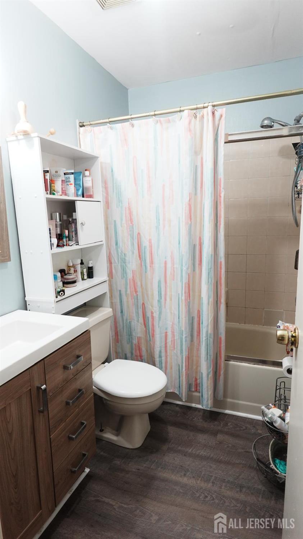
Hidden Village, Perth Amboy. Here's what four bedrooms actually gets you: space for everyone, and space to spare. This townhouse delivers 4 bedrooms, 2 full baths, and a half bath an eat-in kitchen for weekday mornings, a formal dining room for the ones that matter, laundry and an expansive living room that handles everything in between. Step outside and you're minutes from shopping, dining, parks, and the waterfront. The train station is a near, major highways are close by, and Perth Amboy's upcoming NYC ferry service will make getting into the city easier than ever. Homes in Hidden Village move fast. Schedule your showing today! CJMLS 2701184R

MLS Listing ID: 
CJMLS 2701184R
Listing Status
Status of the Listing.
Listing Status: 
Active
Listing Status (Local): 
Active
Listing Pricing
Pricing information for this listing.
List Price: 
$415,000
Basic Property Information
Fields containing basic information about the property.
Property Type: 
Residential
Property Sub Type: 
Townhouse,Condo/TH
Primary Market Area: 
Perth Amboy
Address: 
402 Holly Drive, Perth Amboy, NJ 08861, U.S.A.
County: 
Middlesex
Latitude: 
40.5152133
Longitude: 
-74.2739818
Public Remarks: 
Hidden Village, Perth Amboy. Here's what four bedrooms actually gets you: space for everyone, and space to spare. This townhouse delivers 4 bedrooms, 2 full baths, and a half bath an eat-in kitchen for weekday mornings, a formal dining room for the ones that matter, laundry and an expansive living room that handles everything in between. Step outside and you're minutes from shopping, dining, parks, and the waterfront. The train station is a near, major highways are close by, and Perth Amboy's upcoming NYC ferry service will make getting into the city easier than ever. Homes in Hidden Village move fast. Schedule your showing today!
Community Information
Association Fee: 
$0
Building Details
Details about the building on a property.
Stories: 
3
Year Built: 
1993
Age: 
0
Living Area: 
1,578
Interior: 
1 Bedroom, Kitchen, Living Room, Bath Other, Dining Room, 3 Bedrooms, Bath Main, Bath Second
Construction
Roof: 
See Remarks
Exterior Features: 
Yard
Room Details
Details about the rooms in the building.
Total Rooms: 
7
Total Bedrooms: 
4
Total Bathrooms: 
3
Total Full-Bathrooms: 
2
Total Half-Bathrooms: 
1
Utilities
Information about utilities available on the property.
Heating System: 
Forced Air
Cooling System: 
Central Air
Water Source: 
Public
Sewer: 
Public Sewer
Lot/Land Details
Details about the lots and land features included on the property.
Acres: 
2.27
Lot Size (Area): 
2.27
Lot Size (Dimensions): 
0.00 x 0.00
Public Record
Parcel Number: 
16001650000000010000C0402
Annual Tax: 
$4,970.00
Listing Participants
Participants (agents, offices, etc.) in the transaction.
Listing Office Name: 
REALTY ONE GROUP LIFESTYLE HOM