
0-362-364 Alpine Street | Perth Amboy

$550,000 | 3 Beds | 2 Baths (2 Full) | 1,412 Sq. Ft.

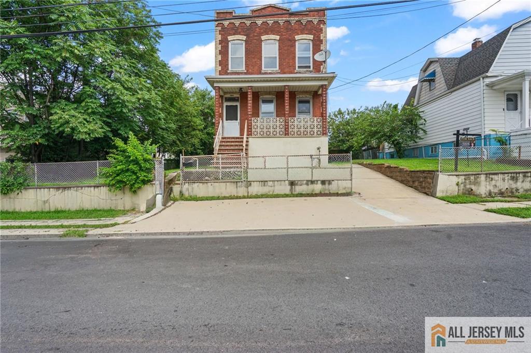
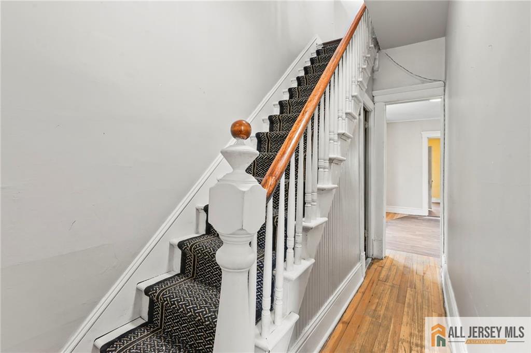
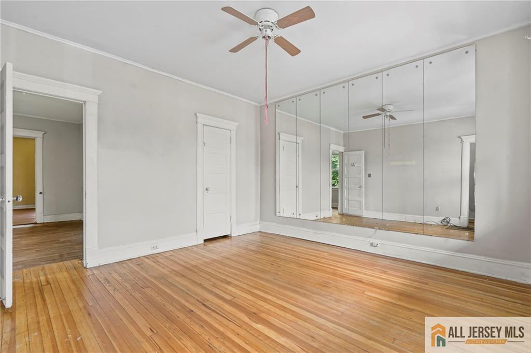
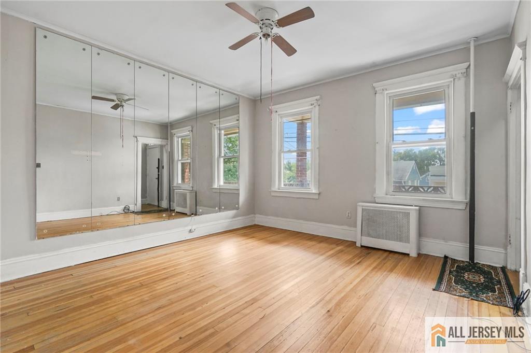
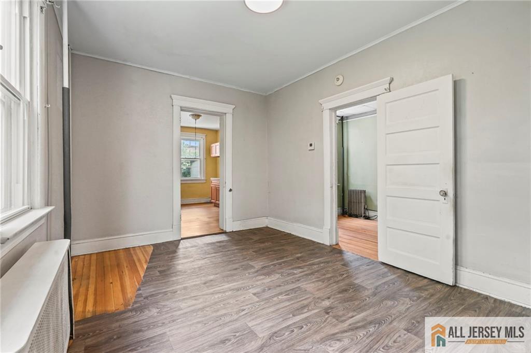
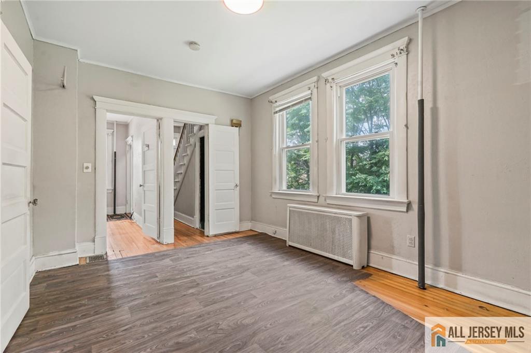
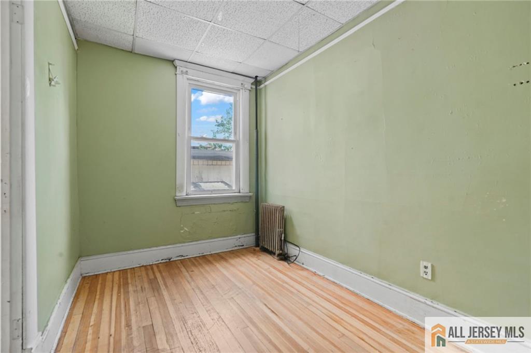
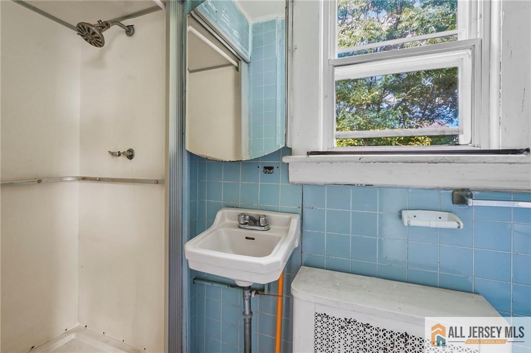
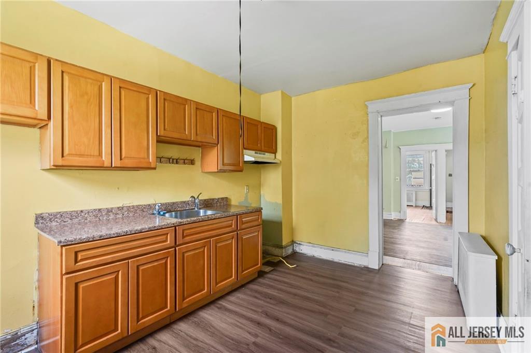
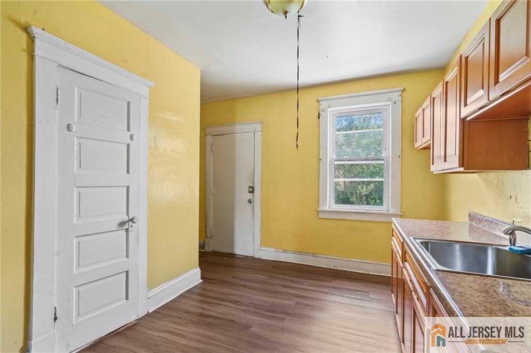
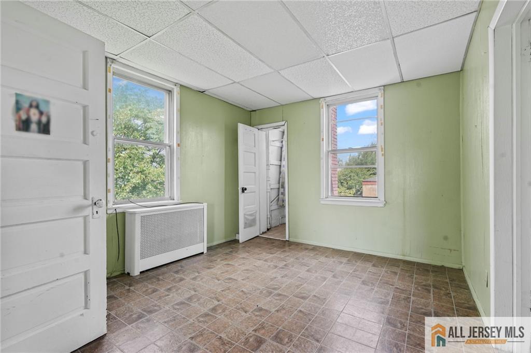
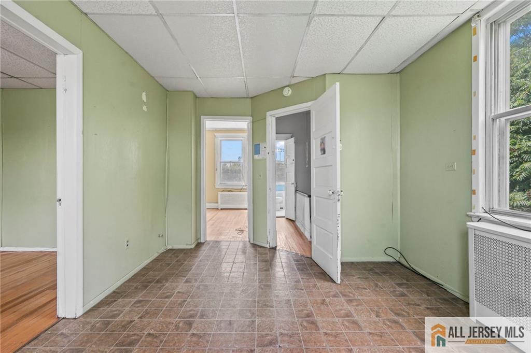
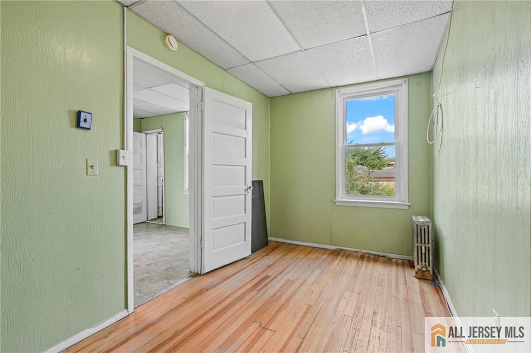
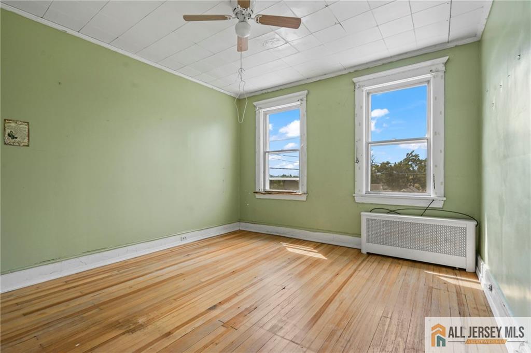
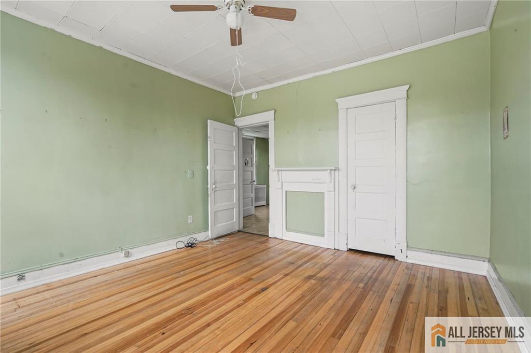
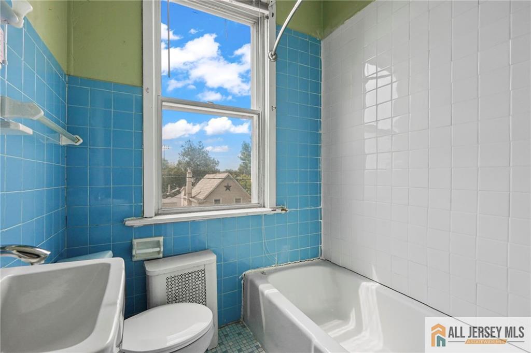
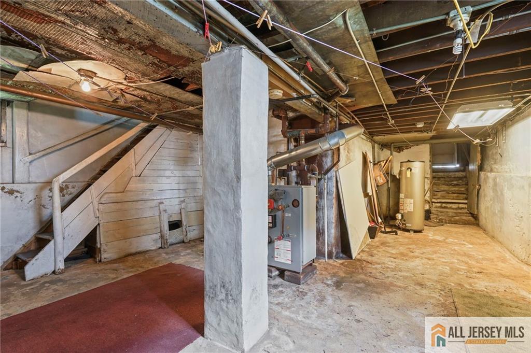
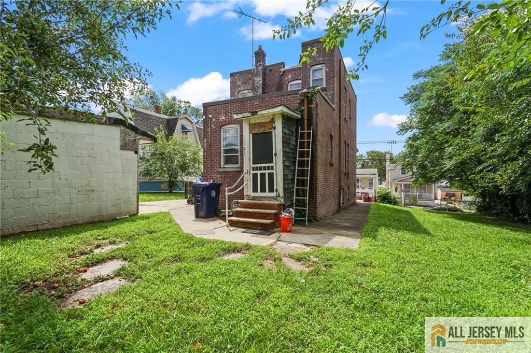
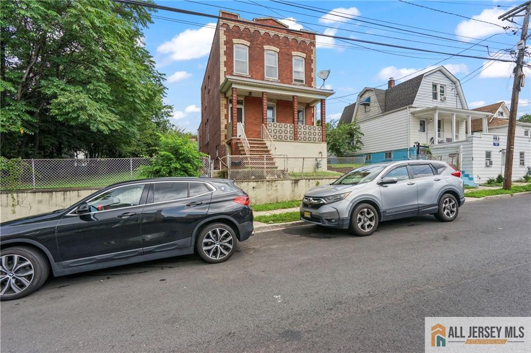
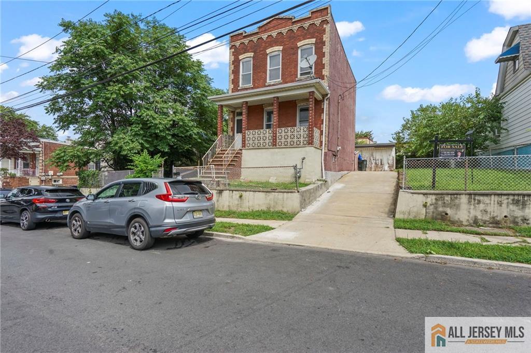
Welcome to this spacious and well-maintained 3-bedroom, 2-bath single-family home offering a versatile layout and plenty of room to grow ON THREE LOTS!Step inside to find beautiful hardwood floors, high ceilings, a large living room, and a formal dining room perfect for entertaining. The main level features a convenient bedroom and full bathroom, ideal for guests, a home office, or multigenerational living. Upstairs offers two additional bedrooms, a bonus room providing flexible living space, and attic access for additional storage. The full walkout basement features high ceilings, washer/dryer hookups, and excellent potential for storage, recreation, or future use. Recent improvements include a brand-new hot water heater and newly replaced copper service line from the house to the street. The home also features gas heat with a newer-looking boiler. Outside, enjoy a long driveway providing ample off-street parking along with a large detached garage offering additional parking, storage, or workspace. A great combination of space, functionality, and recent improvementsready for its next owner! CJMLS 2770393M


MLS Listing ID: 
CJMLS 2770393M
Listing Status
Status of the Listing.
Listing Status: 
Active
Listing Status (Local): 
Active
Listing Pricing
Pricing information for this listing.
List Price: 
$550,000
Basic Property Information
Fields containing basic information about the property.
Property Type: 
Residential
Property Sub Type: 
Single Family
Primary Market Area: 
Perth Amboy
Address: 
0-362-364 Alpine Street, Perth Amboy, NJ 08861, U.S.A.
County: 
Middlesex
Latitude: 
40.5254622
Longitude: 
-74.2714871
Public Remarks: 
Welcome to this spacious and well-maintained 3-bedroom, 2-bath single-family home offering a versatile layout and plenty of room to grow ON THREE LOTS!Step inside to find beautiful hardwood floors, high ceilings, a large living room, and a formal dining room perfect for entertaining. The main level features a convenient bedroom and full bathroom, ideal for guests, a home office, or multigenerational living. Upstairs offers two additional bedrooms, a bonus room providing flexible living space, and attic access for additional storage. The full walkout basement features high ceilings, washer/dryer hookups, and excellent potential for storage, recreation, or future use. Recent improvements include a brand-new hot water heater and newly replaced copper service line from the house to the street. The home also features gas heat with a newer-looking boiler. Outside, enjoy a long driveway providing ample off-street parking along with a large detached garage offering additional parking, storage, or workspace. A great combination of space, functionality, and recent improvementsready for its next owner!
Community Information
Association Fee: 
$0
Building Details
Details about the building on a property.
Architectural Style: 
Colonial
Stories: 
2
Year Built: 
0
Age: 
0
Living Area: 
1,412
Basement: 
Full, Exterior Entry
Interior: 
1 Bedroom, Kitchen, 2 Bedrooms, Bath Main
Construction
Roof: 
Asphalt
Exterior Features: 
Yard
Room Details
Details about the rooms in the building.
Total Rooms: 
9
Total Bedrooms: 
3
Total Bathrooms: 
2
Total Full-Bathrooms: 
2
Total Half-Bathrooms: 
0
Utilities
Information about utilities available on the property.
Heating System: 
Radiators-Hot Water
Cooling System: 
Window Unit(s)
Water Source: 
Public
Sewer: 
Public Sewer
Public Record
Parcel Number: 
1600372000000009
Annual Tax: 
$7,300.00
Listing Participants
Participants (agents, offices, etc.) in the transaction.
Listing Office Name: 
EXP REALTY, LLC