
401 Patton Avenue | Piscataway

$788,888 | 3 Beds | 3 Baths (2 Full, 1 Half) | 2,213 Sq. Ft.

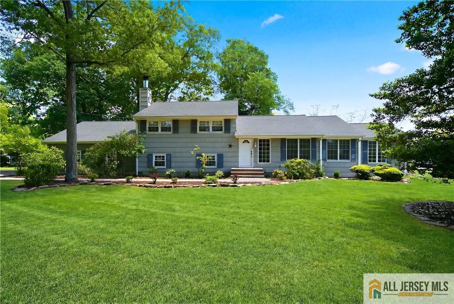
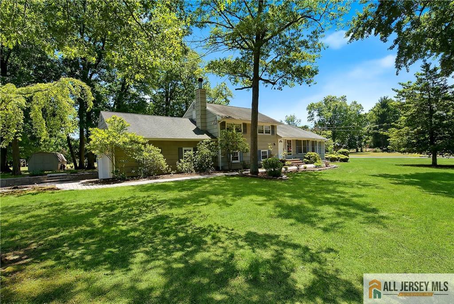
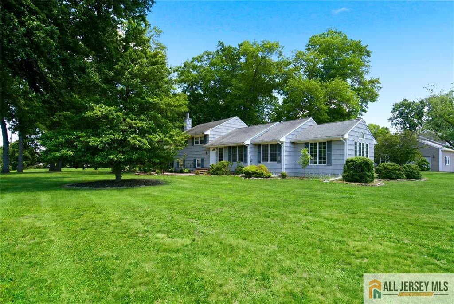
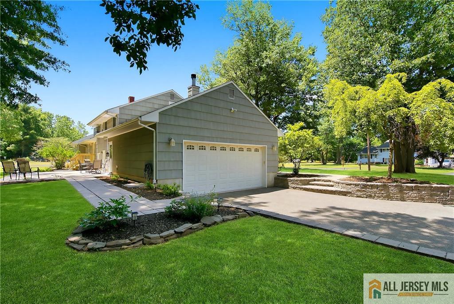
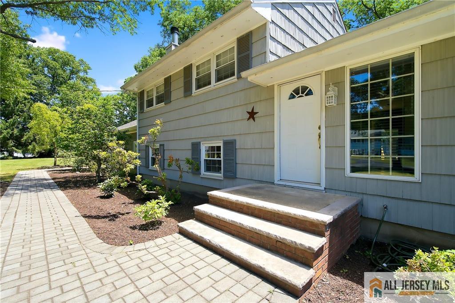
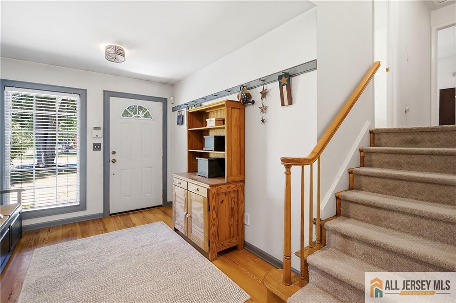
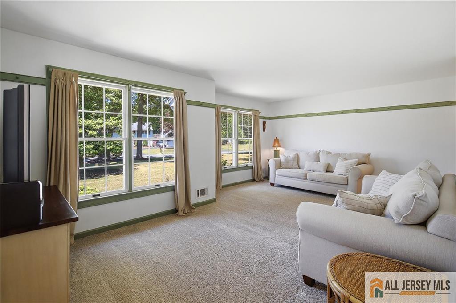
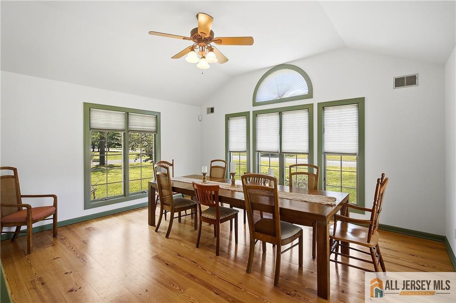
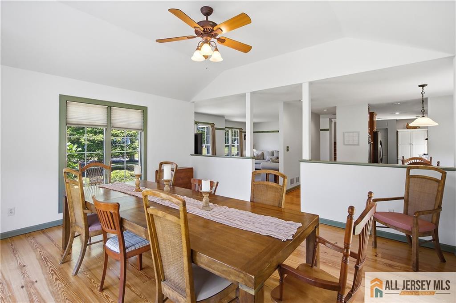
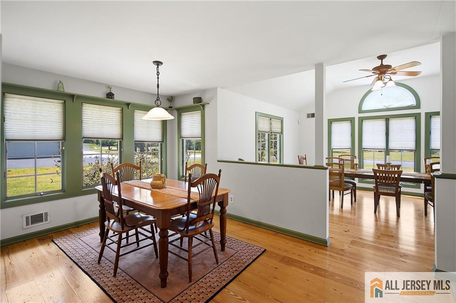
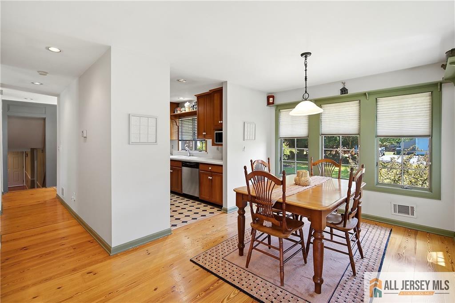
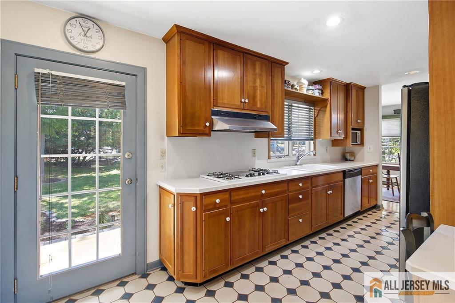
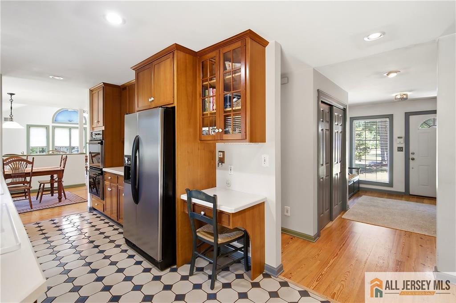
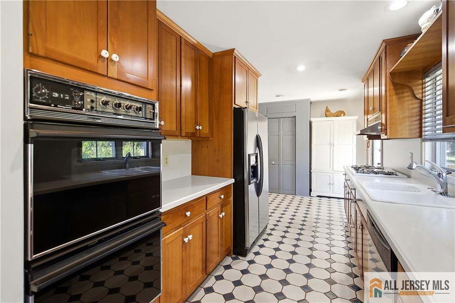
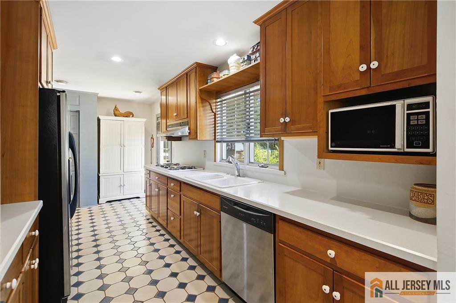
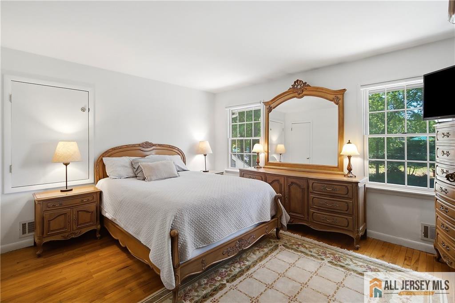
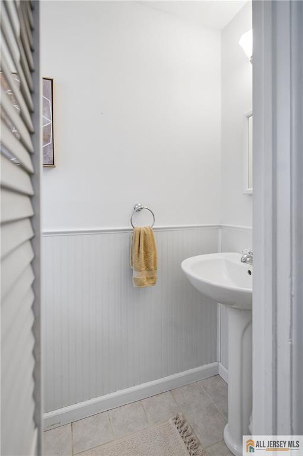
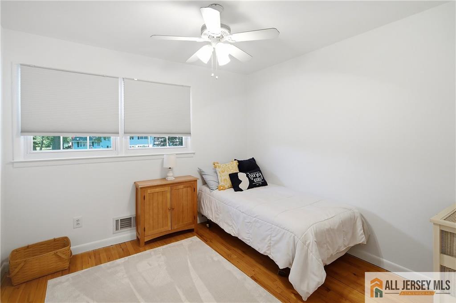
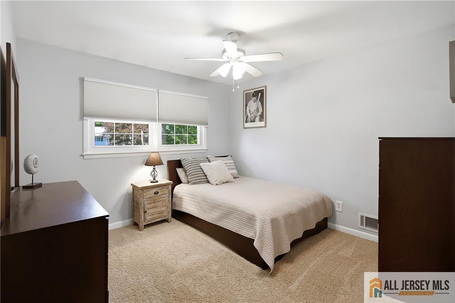
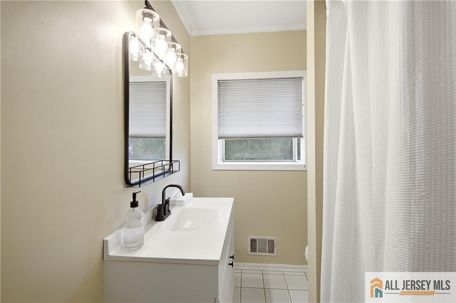
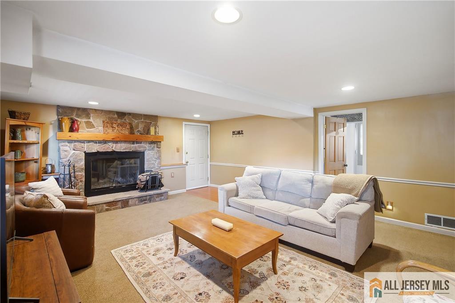
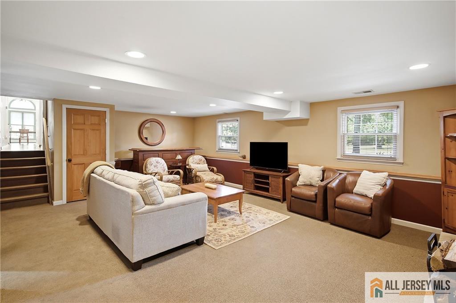
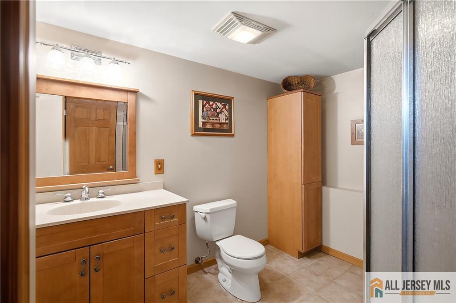
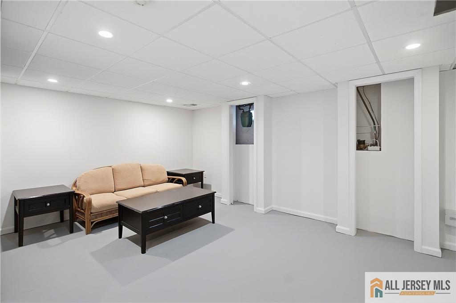
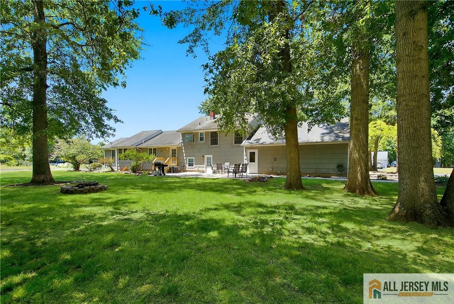
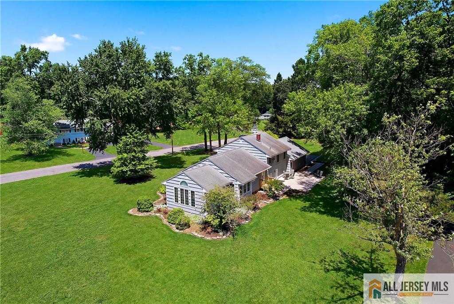
This well-maintained split-level home is situated on an exceptional corner property in one of Piscataway's most sought-after neighborhoods. Among the largest lots in the area, the park-like setting offers mature landscaping, privacy, and ample room for outdoor enjoyment or future expansion. Inside, the home features a comfortable and functional layout designed for everyday living. The spacious living room opens to a bright eat-in kitchen with abundant cabinetry, pull-out organizers, pantry storage, and a double wall oven. A true highlight of the home is the separate dining room, featuring a vaulted ceiling, elegant arch window, and three walls of windows that flood the space with natural light. Upstairs, you'll find three bedrooms, a full hall bath, and a convenient half bath in the primary bedroom. The lower level offers additional living space with a welcoming family room centered around a wood-burning fireplace, a full bath, and direct access to the oversized two-car garage. A partially finished basement provides flexible space for a recreation room, home office, exercise area, hobbies, or additional storage. The backyard extends the home's living space outdoors with a patio and expansive lawn, creating an ideal setting for gatherings, relaxation, and year-round enjoyment. Conveniently located near major highways, shopping, dining, parks, Rutgers University, and Piscataway schools, this home offers a rare opportunity to own one of the area's larger corner properties. CJMLS 2662393M


MLS Listing ID: 
CJMLS 2662393M
Listing Status
Status of the Listing.
Listing Status: 
Active
Listing Status (Local): 
Active
Listing Pricing
Pricing information for this listing.
List Price: 
$788,888
Basic Property Information
Fields containing basic information about the property.
Property Type: 
Residential
Property Sub Type: 
Single Family
Primary Market Area: 
Piscataway
Address: 
401 Patton Avenue, Piscataway, NJ 08854, U.S.A.
County: 
Middlesex
Latitude: 
40.5523755
Longitude: 
-74.4980892
Public Remarks: 
This well-maintained split-level home is situated on an exceptional corner property in one of Piscataway's most sought-after neighborhoods. Among the largest lots in the area, the park-like setting offers mature landscaping, privacy, and ample room for outdoor enjoyment or future expansion. Inside, the home features a comfortable and functional layout designed for everyday living. The spacious living room opens to a bright eat-in kitchen with abundant cabinetry, pull-out organizers, pantry storage, and a double wall oven. A true highlight of the home is the separate dining room, featuring a vaulted ceiling, elegant arch window, and three walls of windows that flood the space with natural light. Upstairs, you'll find three bedrooms, a full hall bath, and a convenient half bath in the primary bedroom. The lower level offers additional living space with a welcoming family room centered around a wood-burning fireplace, a full bath, and direct access to the oversized two-car garage. A partially finished basement provides flexible space for a recreation room, home office, exercise area, hobbies, or additional storage. The backyard extends the home's living space outdoors with a patio and expansive lawn, creating an ideal setting for gatherings, relaxation, and year-round enjoyment. Conveniently located near major highways, shopping, dining, parks, Rutgers University, and Piscataway schools, this home offers a rare opportunity to own one of the area's larger corner properties.
Community Information
Association Fee: 
$0
Building Details
Details about the building on a property.
Stories: 
2
Year Built: 
1958
Age: 
0
Living Area: 
2,213
Basement: 
Partial, Interior Entry, Other Room(s), Storage Space, Utility Room
Interior: 
Vaulted Ceiling(s), Dining Room, Entrance Foyer, Kitchen, Living Room, 3 Bedrooms, Bath Half, Unfinished/Other Room, Other Room(s), Family Room
Construction
Roof: 
Asphalt
Exterior Features: 
Yard
Room Details
Details about the rooms in the building.
Total Rooms: 
7
Total Bedrooms: 
3
Total Bathrooms: 
3
Total Full-Bathrooms: 
2
Total Half-Bathrooms: 
1
Utilities
Information about utilities available on the property.
Heating System: 
Forced Air
Cooling System: 
Central Air
Water Source: 
Public
Sewer: 
Public Sewer
Lot/Land Details
Details about the lots and land features included on the property.
Acres: 
0.99
Lot Size (Area): 
0.99
Lot Size (Dimensions): 
157X276
Public Record
Parcel Number: 
1706601000000001
Annual Tax: 
$10,653.00
Listing Participants
Participants (agents, offices, etc.) in the transaction.
Listing Office Name: 
RED DOOR REAL ESTATE