
374 Draco Road | Piscataway

$2,900 | 2 Beds | 3 Baths (2 Full, 1 Half) | 1,267 Sq. Ft.

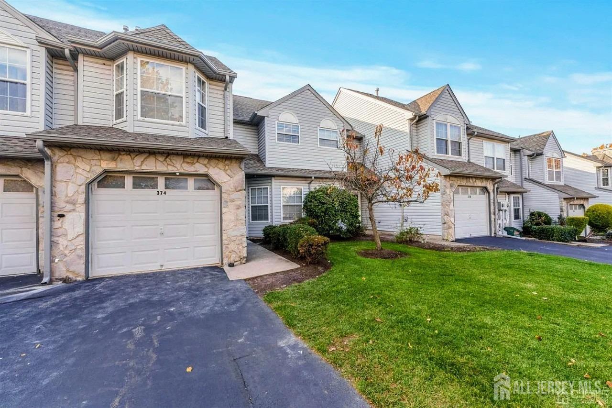
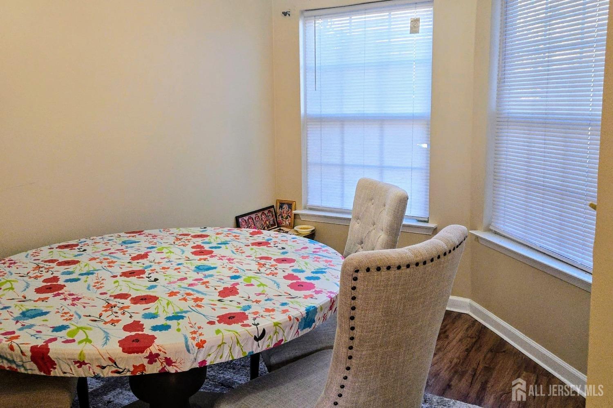
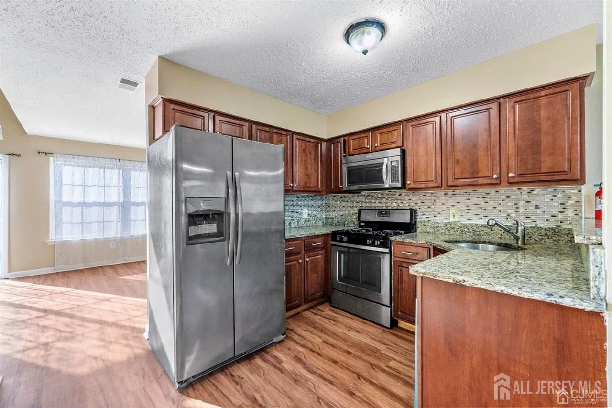
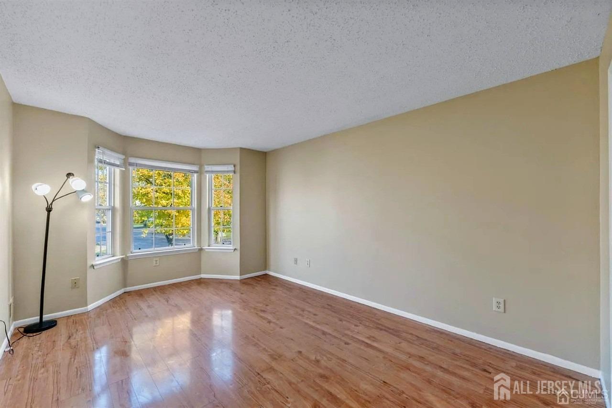
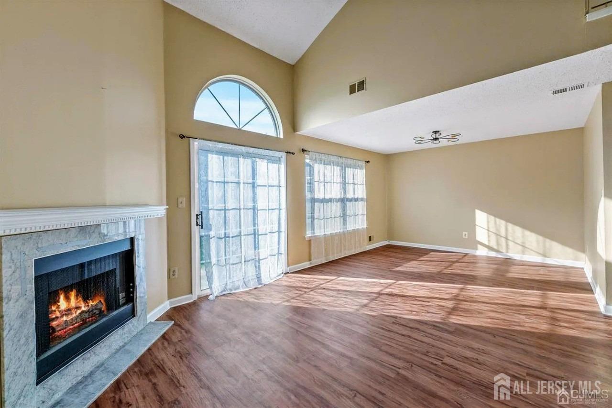
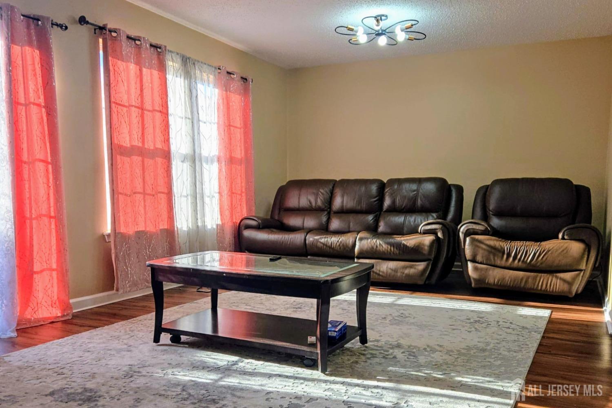
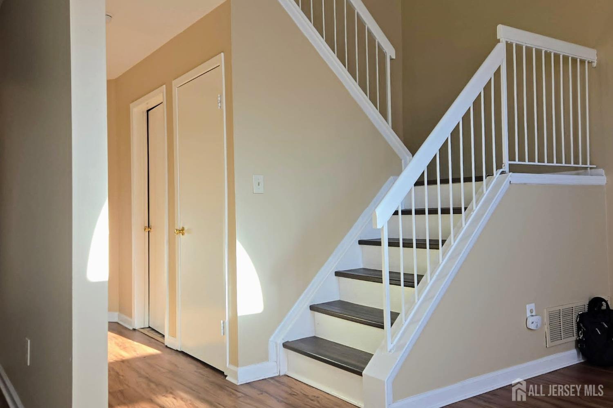
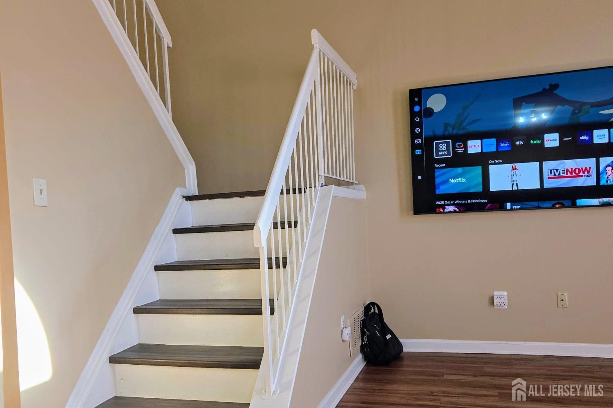
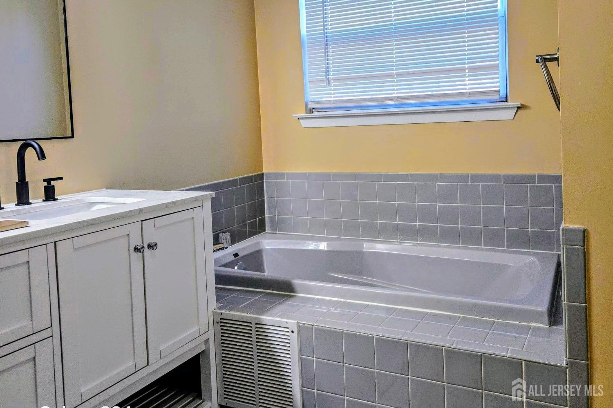
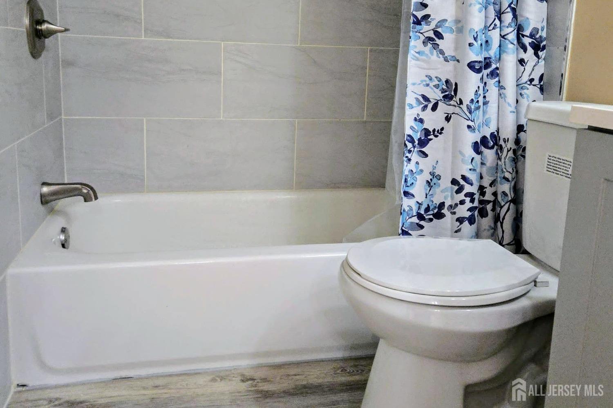
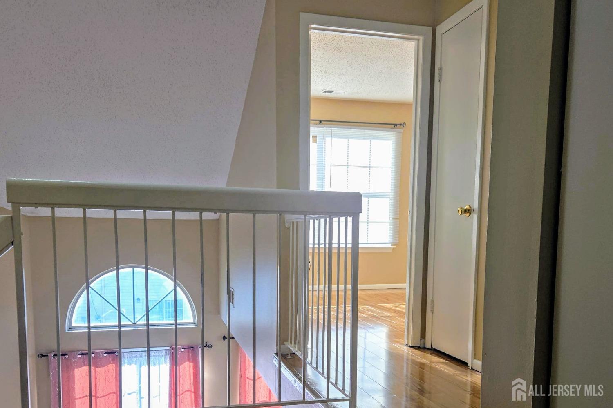
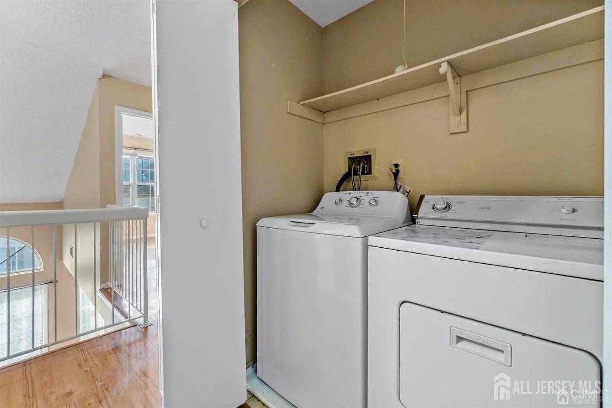
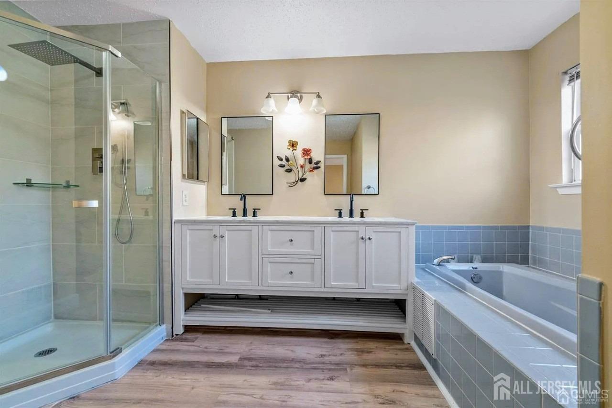
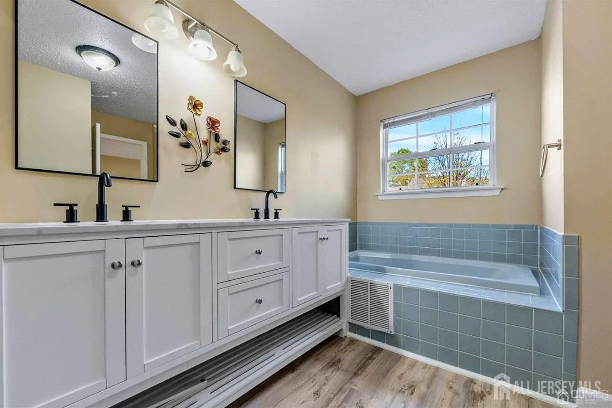
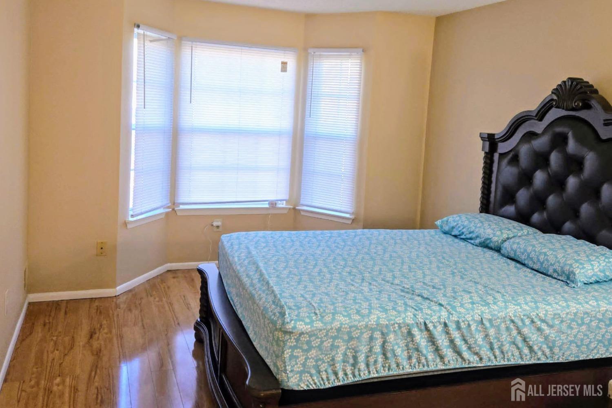
Available September 1, 2026 Welcome to this well-maintained 2-bedroom, 2.5-bath townhome with an attached garage and private driveway in the highly desirable Starpoint Community. This home offers a functional layout, generous living space, and a convenient location with easy access to major highways, NJ Transit, shopping, dining, and other everyday amenities. Please note: The photos shown were taken in 2025, prior to the current tenant's occupancy, and are provided to illustrate the home's condition before it was rented. The main level features a welcoming foyer, a spacious living room with sliding glass doors leading to a private patio, and an updated kitchen with quality cabinetry, ample counter space, and a dedicated dining area. A powder room and direct access to the attached garage complete the first floor. Upstairs, the primary suite offers a private full bath and two spacious closets. A generously sized second bedroom, a full hallway bathroom, and a conveniently located second-floor laundry area complete the upper level. Residents of Starpoint enjoy access to community amenities including a clubhouse, outdoor swimming pool, playgrounds, tennis courts, and landscaped common areas. Conveniently located near major highways, NJ Transit train stations, shopping centers, restaurants, schools, parks, and Rutgers University, this home provides easy access to many of Central Jersey's key destinations. Available September 1, 2026. Contact us today to schedule your private showing. CJMLS 2700309R


MLS Listing ID: 
CJMLS 2700309R
Listing Status
Status of the Listing.
Listing Status: 
Active
Listing Status (Local): 
Active
Listing Pricing
Pricing information for this listing.
List Price: 
$2,900
Basic Property Information
Fields containing basic information about the property.
Property Type: 
Rental
Property Sub Type: 
Townhouse,Condo/TH
Primary Market Area: 
Piscataway
Address: 
374 Draco Road, Piscataway, NJ 08854, U.S.A.
County: 
Middlesex
Latitude: 
40.5364409
Longitude: 
-74.4173856
Public Remarks: 
Available September 1, 2026 Welcome to this well-maintained 2-bedroom, 2.5-bath townhome with an attached garage and private driveway in the highly desirable Starpoint Community. This home offers a functional layout, generous living space, and a convenient location with easy access to major highways, NJ Transit, shopping, dining, and other everyday amenities. Please note: The photos shown were taken in 2025, prior to the current tenant's occupancy, and are provided to illustrate the home's condition before it was rented. The main level features a welcoming foyer, a spacious living room with sliding glass doors leading to a private patio, and an updated kitchen with quality cabinetry, ample counter space, and a dedicated dining area. A powder room and direct access to the attached garage complete the first floor. Upstairs, the primary suite offers a private full bath and two spacious closets. A generously sized second bedroom, a full hallway bathroom, and a conveniently located second-floor laundry area complete the upper level. Residents of Starpoint enjoy access to community amenities including a clubhouse, outdoor swimming pool, playgrounds, tennis courts, and landscaped common areas. Conveniently located near major highways, NJ Transit train stations, shopping centers, restaurants, schools, parks, and Rutgers University, this home provides easy access to many of Central Jersey's key destinations. Available September 1, 2026. Contact us today to schedule your private showing.
Community Information
Association Fee: 
$0
Building Details
Details about the building on a property.
Stories: 
2
Year Built: 
1993
Age: 
0
Living Area: 
1,267
Interior: 
Entrance Foyer, Kitchen, Bath Half, Storage, Family Room, Utility Room, 2 Bedrooms, Bath Main
Construction
Exterior Features: 
Garden
Room Details
Details about the rooms in the building.
Total Rooms: 
4
Total Bedrooms: 
2
Total Bathrooms: 
3
Total Full-Bathrooms: 
2
Total Half-Bathrooms: 
1
Utilities
Information about utilities available on the property.
Heating System: 
Forced Air
Cooling System: 
Central Air
Water Source: 
Public
Sewer: 
Public Sewer
Lot/Land Details
Details about the lots and land features included on the property.
Lot Size (Dimensions): 
0.00 x 0.00
Listing Participants
Participants (agents, offices, etc.) in the transaction.
Listing Office Name: 
LEGACY REALTY GROUP