
1203 E Ravens Crest East Drive | Plainsboro

$1,800 | 1 Beds | 1 Baths (1 Full) | 775 Sq. Ft.

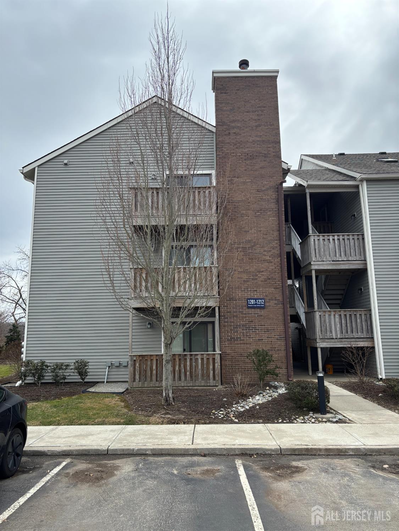
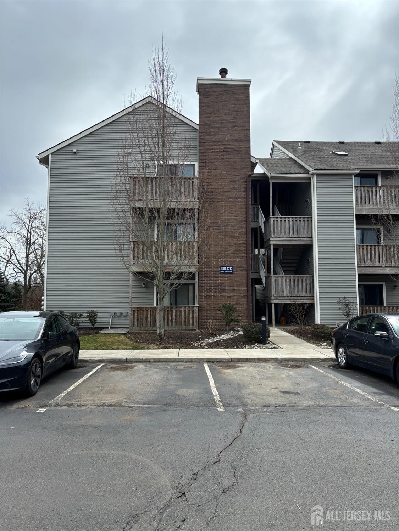
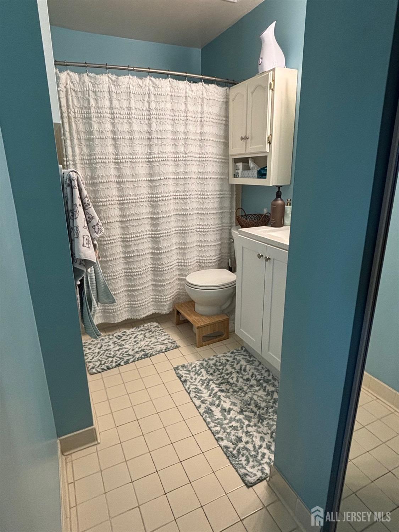
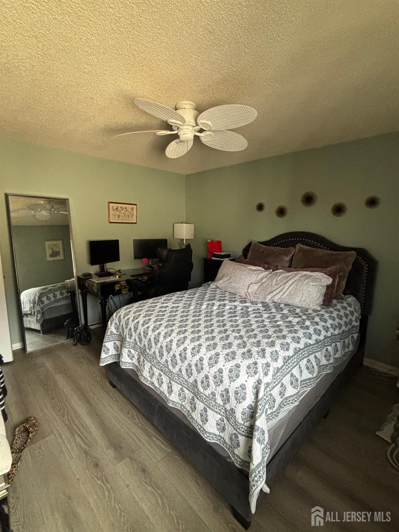
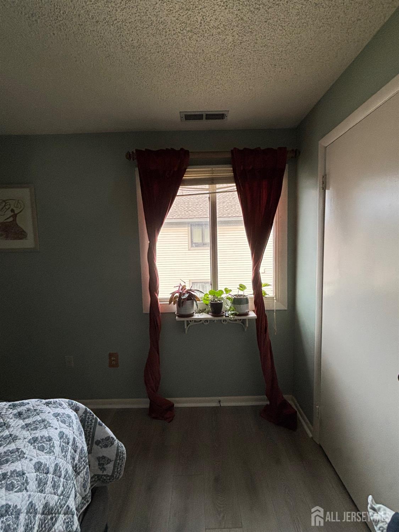
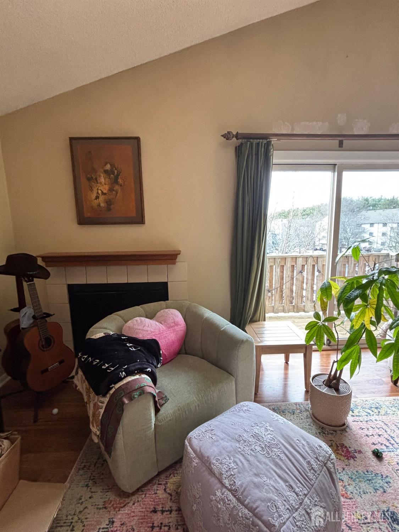
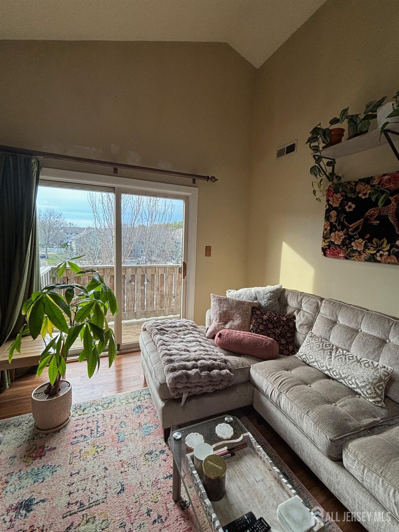
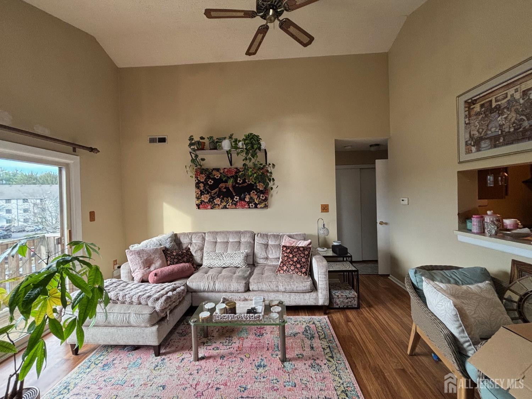
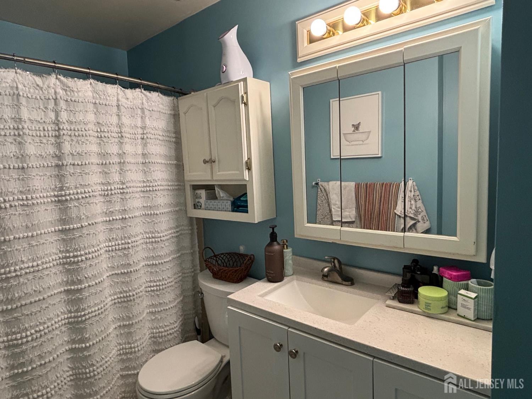
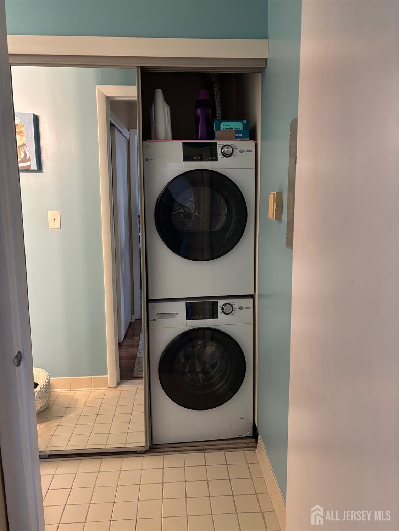
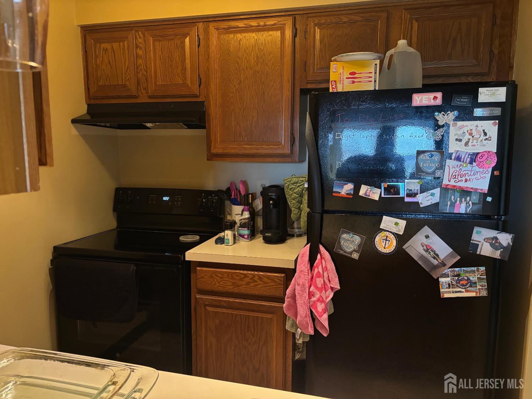
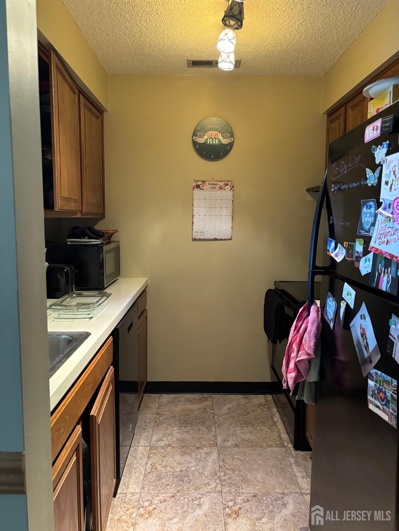
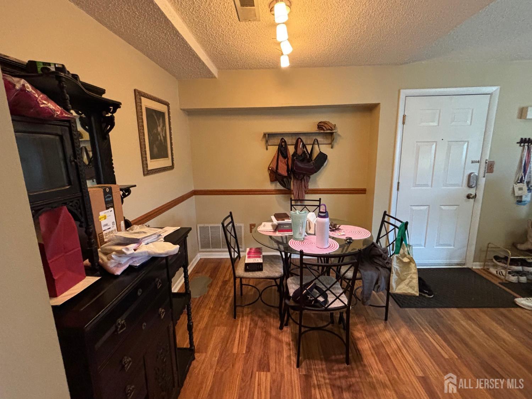
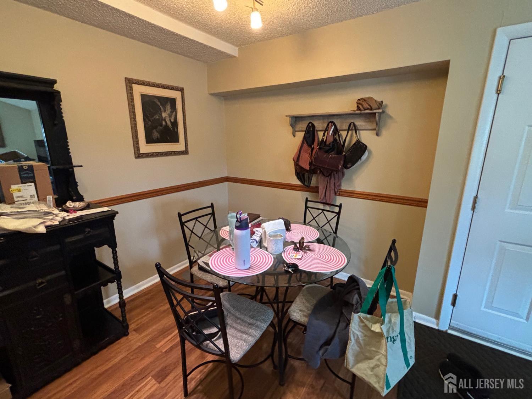
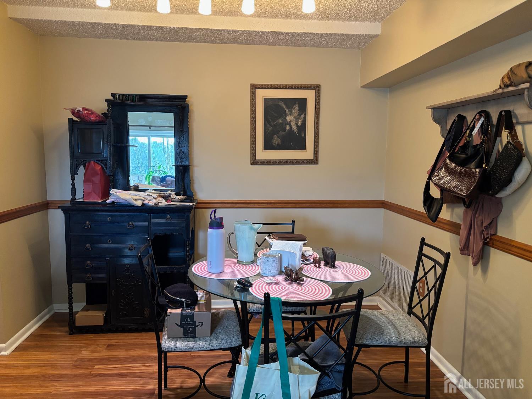
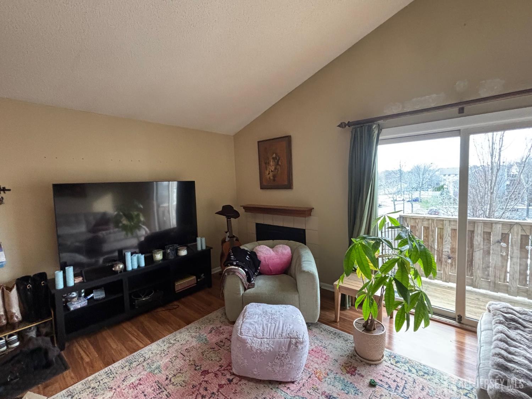
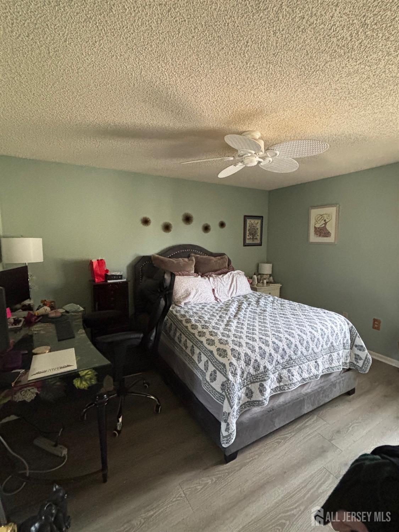
Adorable penthouse Delmar model available in Ravens Crest. This 1 bedroom, 1 bath condo offers it all. Upon entry you will be greeted with a large living room with vaulted ceilings and wood burning fireplace. The bedroom has a large walkin closet. Enjoy your morning coffee on the and upgraded flooring throughout. Take advantage of all that Ravens Crest has to offer, from the community pool to the playground and hiking trails! The HVAC is newer and the newer upgraded flooring throughout. Recently upgraded with fresh paint throughout the entire house and a newly replaced granite kitchen countertop. CJMLS 2612270R

MLS Listing ID: 
CJMLS 2612270R
Listing Status
Status of the Listing.
Listing Status: 
Active
Listing Status (Local): 
Active
Listing Pricing
Pricing information for this listing.
List Price: 
$1,800
Basic Property Information
Fields containing basic information about the property.
Property Type: 
Rental
Property Sub Type: 
Townhouse,Condo/TH
Primary Market Area: 
Plainsboro
Address: 
1203 E Ravens Crest East Drive, Plainsboro, NJ 08536, U.S.A.
County: 
Middlesex
Latitude: 
40.3269709
Longitude: 
-74.5499212
Public Remarks: 
Adorable penthouse Delmar model available in Ravens Crest. This 1 bedroom, 1 bath condo offers it all. Upon entry you will be greeted with a large living room with vaulted ceilings and wood burning fireplace. The bedroom has a large walkin closet. Enjoy your morning coffee on the and upgraded flooring throughout. Take advantage of all that Ravens Crest has to offer, from the community pool to the playground and hiking trails! The HVAC is newer and the newer upgraded flooring throughout. Recently upgraded with fresh paint throughout the entire house and a newly replaced granite kitchen countertop.
Community Information
Association Fee: 
$0
Building Details
Details about the building on a property.
Stories: 
3
Year Built: 
1985
Age: 
0
Living Area: 
775
Interior: 
Cathedral Ceiling(s), 1 Bedroom, Kitchen, Living Room, Bath Main, Dining Room
Room Details
Details about the rooms in the building.
Total Rooms: 
4
Total Bedrooms: 
1
Total Bathrooms: 
1
Total Full-Bathrooms: 
1
Total Half-Bathrooms: 
0
Utilities
Information about utilities available on the property.
Heating System: 
Forced Air, Heat Pump
Cooling System: 
Central Air, Ceiling Fan(s)
Water Source: 
Public
Sewer: 
Public Sewer
Lot/Land Details
Details about the lots and land features included on the property.
Lot Size (Dimensions): 
0.00 x 0.00
Public Record
Parcel Number: 
18029010000012030000C1203
Listing Participants
Participants (agents, offices, etc.) in the transaction.
Listing Office Name: 
WEICHERT CO REALTORS
