
1009 Aspen Drive | Plainsboro

$380,000 | 2 Beds | 2 Baths (2 Full) | 0.0 Sq. Ft.

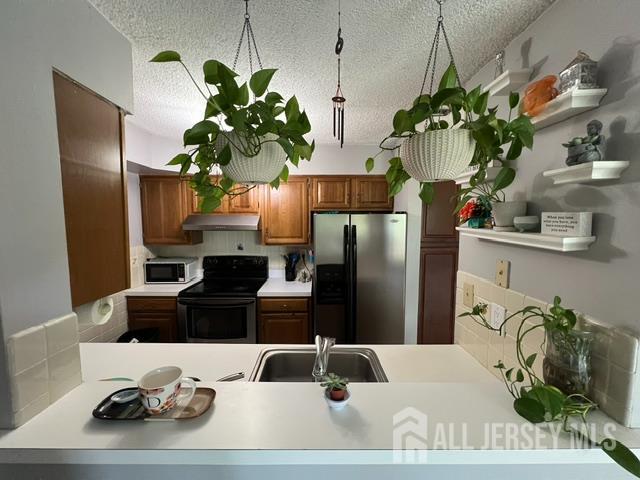
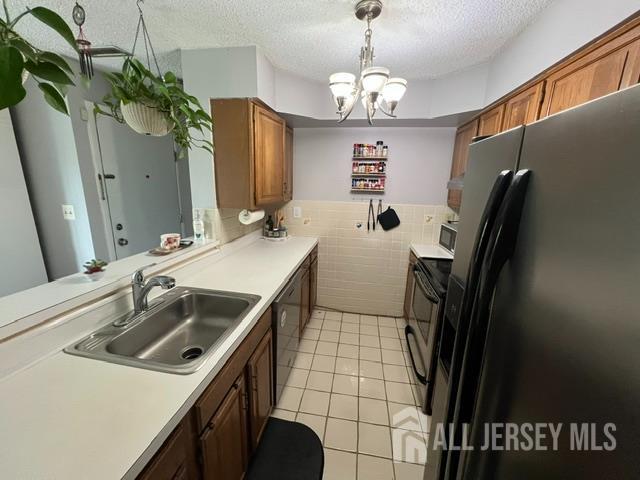
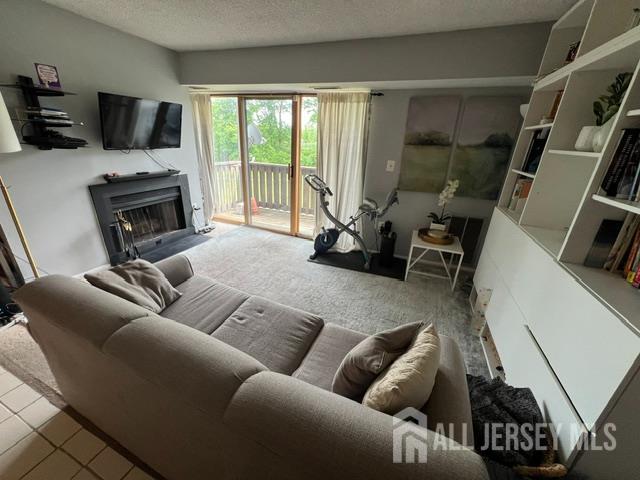
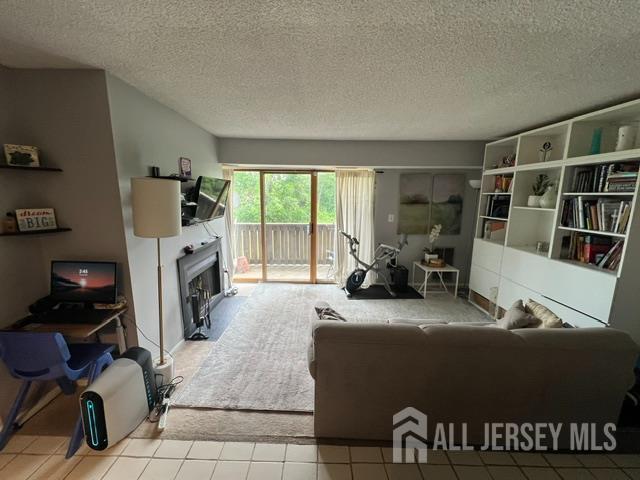
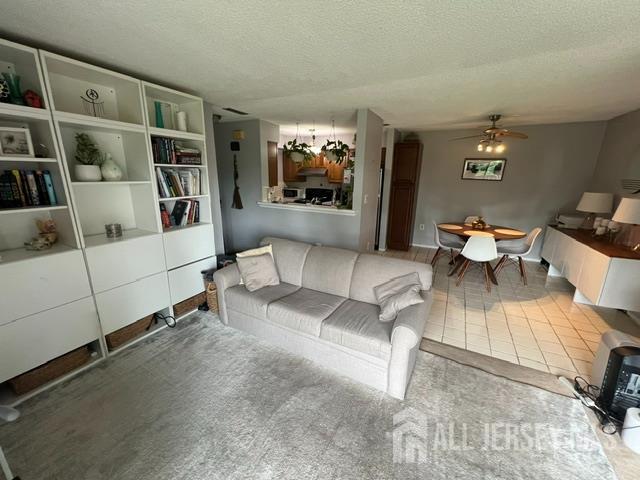
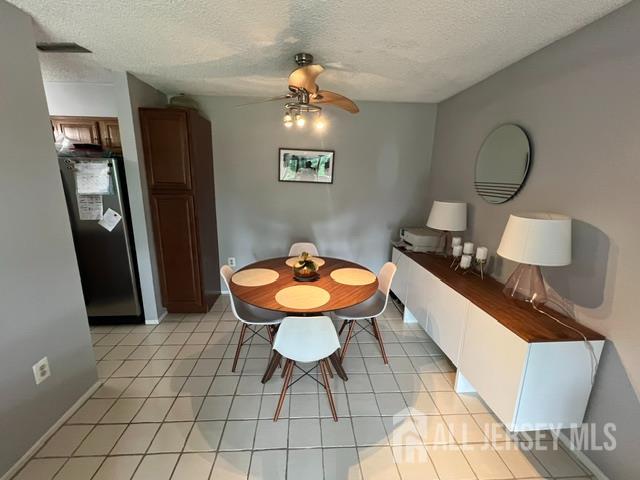
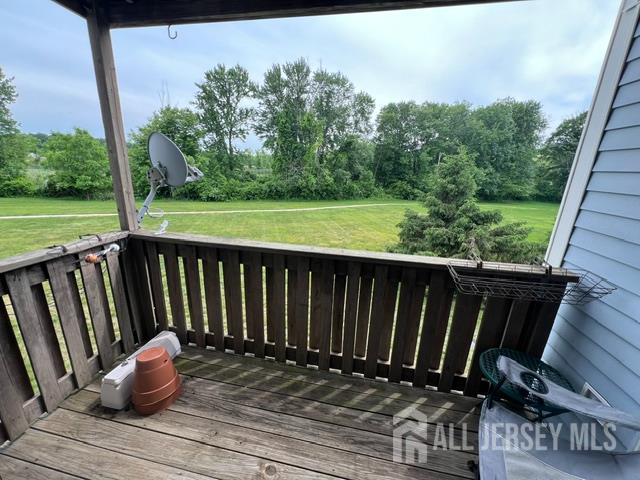
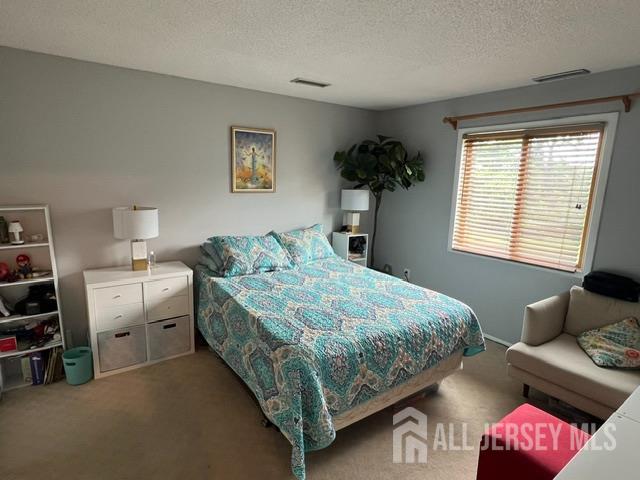
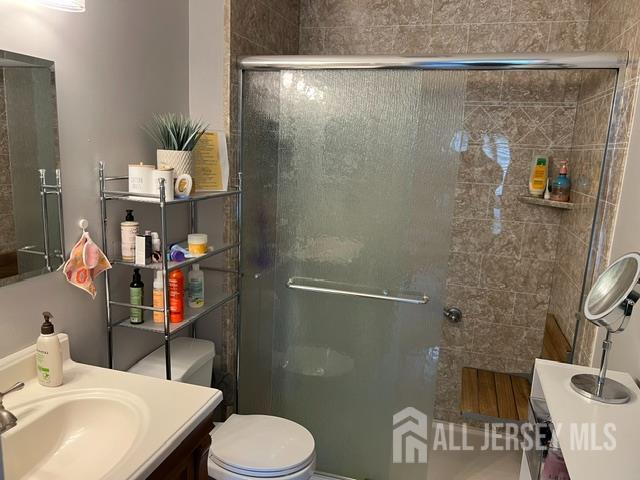
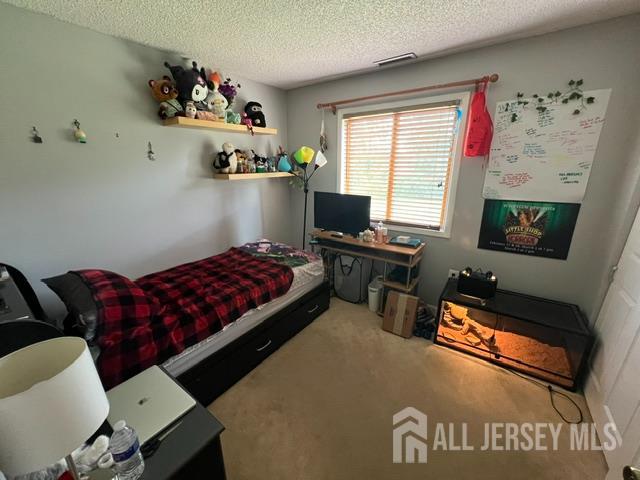
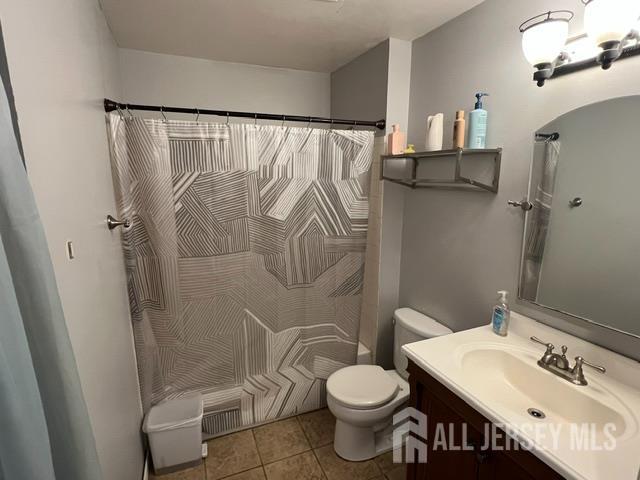
Welcome to Aspen a Princeton Meadows Community. Move right into this second floor 2-bedroom, 2 full bath condo. Enjoy the family area with access to the deck that overlooks the back open space. Dining area right off the kitchen. Main bedroom with ensuite and organized closet. Enjoy the pool, tennis courts, volleyball, playground and jogging path. Located in the award-winning West Windsor-Plainsboro School District. Close to major commuter routes, Princeton Junction Train station, NYC bus service, and Princeton Hospital. Plenty of nearby shopping. CJMLS 2616499R

MLS Listing ID: 
CJMLS 2616499R
Listing Status
Status of the Listing.
Listing Status: 
Active
Listing Status (Local): 
Active
Listing Pricing
Pricing information for this listing.
List Price: 
$380,000
Basic Property Information
Fields containing basic information about the property.
Property Type: 
Residential
Property Sub Type: 
Condo/Townhome
Primary Market Area: 
Plainsboro
Address: 
1009 Aspen Drive, Plainsboro, NJ 08536, U.S.A.
County: 
Middlesex
Latitude: 
40.3230116
Longitude: 
-74.5572366
Public Remarks: 
Welcome to Aspen a Princeton Meadows Community. Move right into this second floor 2-bedroom, 2 full bath condo. Enjoy the family area with access to the deck that overlooks the back open space. Dining area right off the kitchen. Main bedroom with ensuite and organized closet. Enjoy the pool, tennis courts, volleyball, playground and jogging path. Located in the award-winning West Windsor-Plainsboro School District. Close to major commuter routes, Princeton Junction Train station, NYC bus service, and Princeton Hospital. Plenty of nearby shopping.
Community Information
Association Fee: 
$0
Building Details
Details about the building on a property.
Architectural Style: 
Other
Stories: 
1
Year Built: 
1985
Age: 
0
Living Area: 
0.0
Interior: 
2 Bedrooms, Kitchen, Bath Main, Bath Second
Construction
Roof: 
Asphalt
Room Details
Details about the rooms in the building.
Total Rooms: 
7
Total Bedrooms: 
2
Total Bathrooms: 
2
Total Full-Bathrooms: 
2
Total Half-Bathrooms: 
0
Utilities
Information about utilities available on the property.
Heating System: 
Electric, Forced Air
Cooling System: 
Central Air, Ceiling Fan(s)
Water Source: 
Public
Sewer: 
Public Sewer
Lot/Land Details
Details about the lots and land features included on the property.
Lot Size (Dimensions): 
0.00 x 0.00
Public Record
Parcel Number: 
180270201009C1009
Annual Tax: 
$5,332.00
Listing Participants
Participants (agents, offices, etc.) in the transaction.
Listing Office Name: 
ERA CENTRAL REALTY GROUP
