
299 Hampshire Drive | Plainsboro

$529,900 | 2 Beds | 3 Baths (2 Full, 1 Half) | 1,476 Sq. Ft.

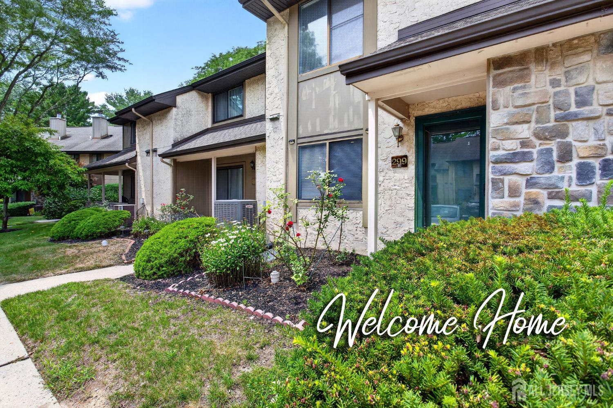
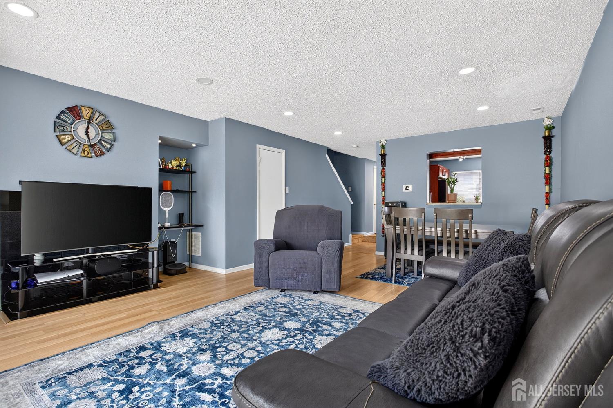
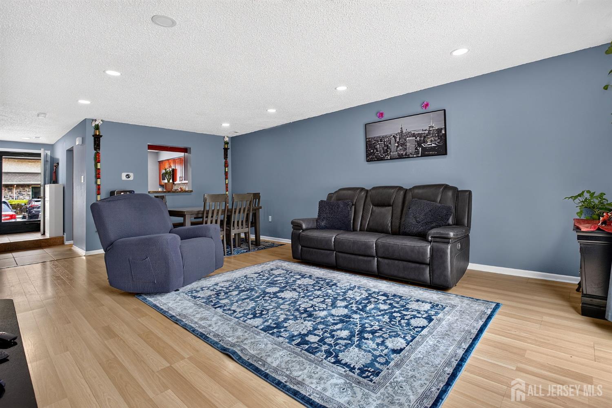
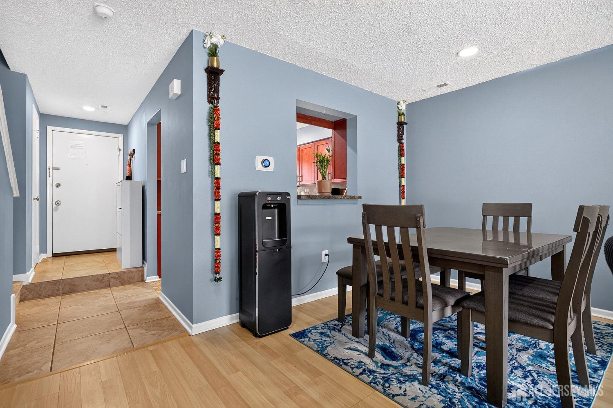
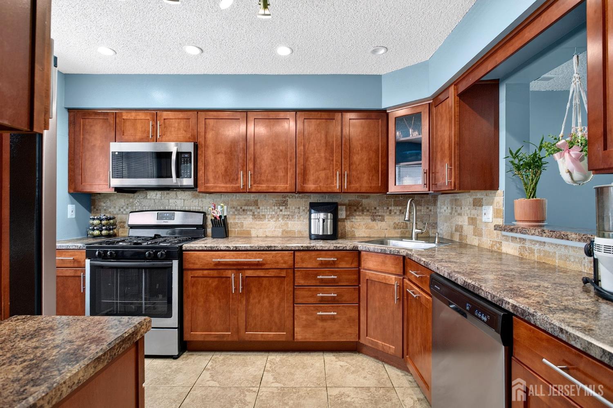
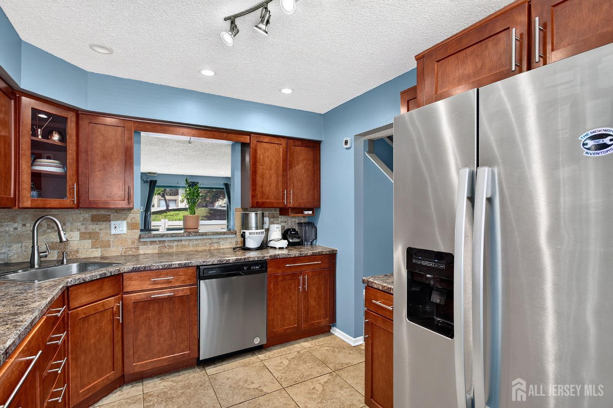
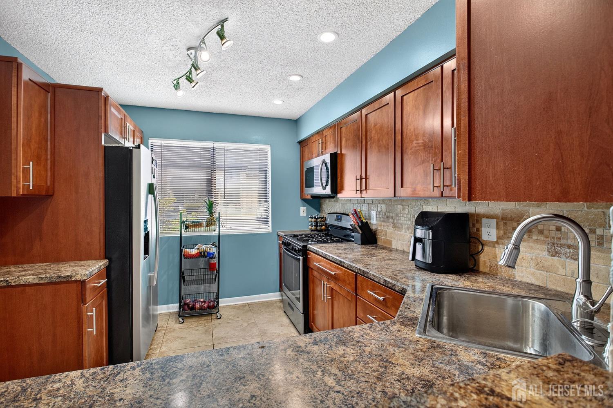
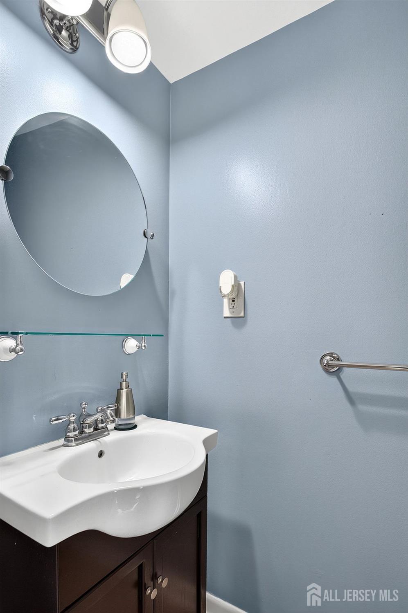
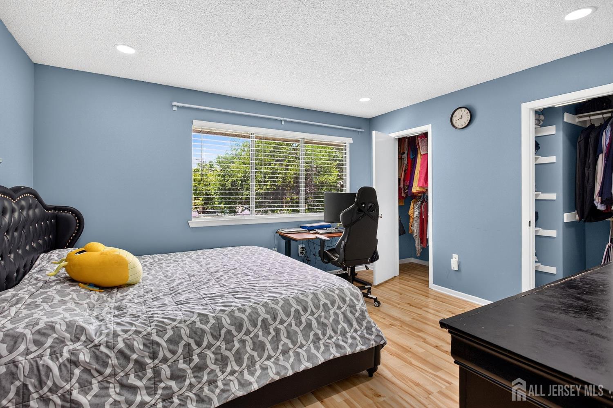
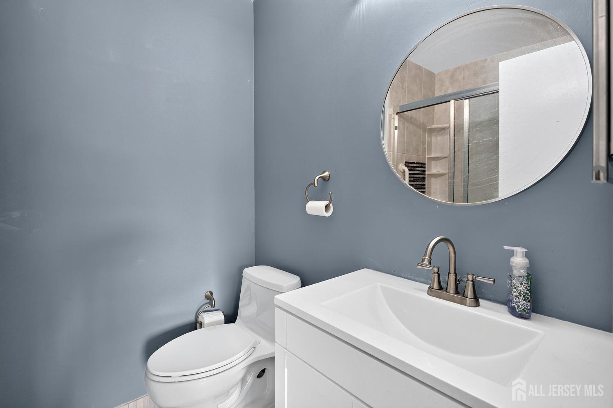
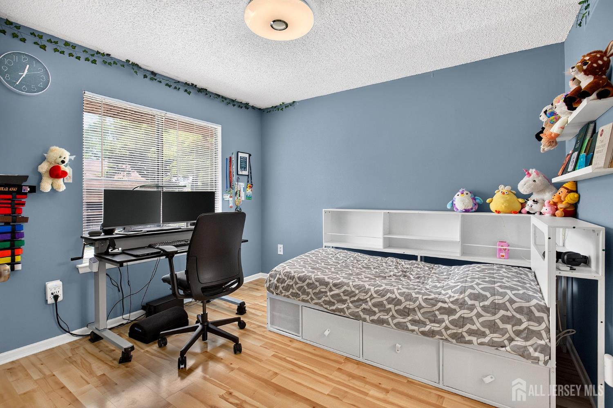
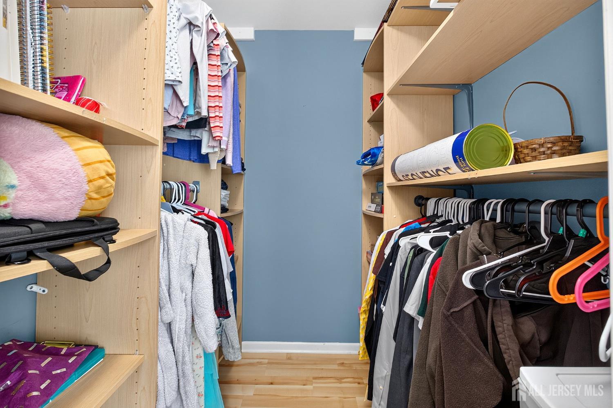
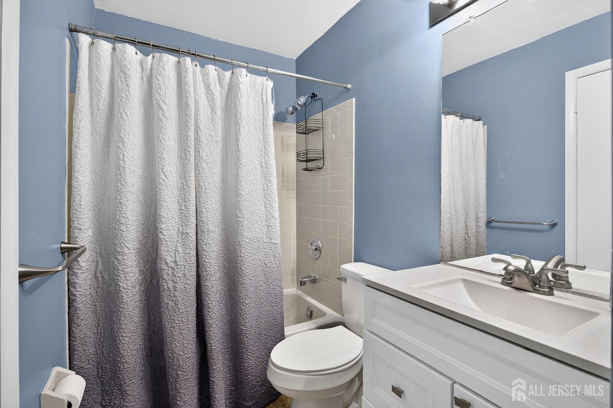
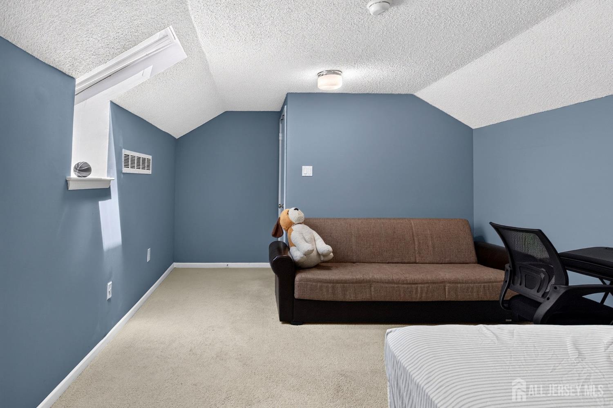
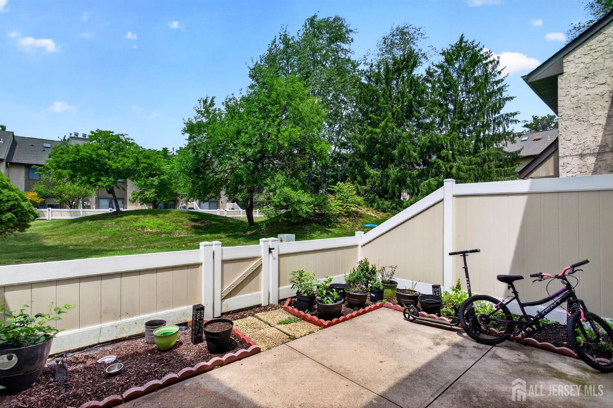
Welcome to 299 Hampshire Dr, this EAST-FACING Danbury model townhome offers 2 bedrooms, 2.5 baths, and a finished loft in the highly acclaimed, Blue Ribbon Award-winning West Windsor-Plainsboro School District. Move-in ready, this home features numerous updates, including a Lennox A/C (2021), Lennox furnace (2021), Nest thermostat (2021), water heater (2019), recessed and accent lighting, as well as a beautifully updated kitchen, powder room, primary bath, and laminated flooring throughout the 1st and 2nd floors. One of the home's standout features is its gas heating and gas cooking. The first floor welcomes you with a tiled foyer that opens to a spacious living and dining room combination featuring gleaming laminated floors, a built-in desk, and a wood-burning fireplace perfect for cozy evenings. The updated kitchen is designed for both style and functionality, offering 36-inch cabinetry with pull-out shelves, additional wall cabinets for abundant storage, a stone backsplash, stainless steel appliances, garbage disposal, exhaust vent, built-in waste container, and ceramic tile flooring. A renovated powder room completes the main level. The second floor features two generously sized bedrooms, two full baths, and a convenient laundry area. The master bedroom includes two custom closets and a renovated bathroom. The second bedroom offers a custom walk_In_closet with designer lighting. A full hall bath and laundry area complete this level. The finished 3rd floor loft is a versatile space with a skylight and dedicated heating and cooling vents, making it ideal for a home office, media room, recreation room, or guest retreat. Step outside to the private patio, enhanced by a newer fence, providing the perfect setting for outdoor entertaining, gatherings, or quiet relaxation. Community amenities include a swimming pool, tennis courts, and playground. Ideally located near shopping, parks, major transportation routes, and NYC bus lines, this exceptional home combines comfort, convenience, and modern updates. Don't miss the opportunity to own this stunning gem! CJMLS 2700187R


MLS Listing ID: 
CJMLS 2700187R
Listing Status
Status of the Listing.
Listing Status: 
Active
Listing Status (Local): 
Active
Listing Pricing
Pricing information for this listing.
List Price: 
$529,900
Basic Property Information
Fields containing basic information about the property.
Property Type: 
Residential
Property Sub Type: 
Condo/Townhome
Primary Market Area: 
Plainsboro
Address: 
299 Hampshire Drive, Plainsboro, NJ 08536, U.S.A.
County: 
Middlesex
Latitude: 
40.3285750
Longitude: 
-74.5616696
Public Remarks: 
Welcome to 299 Hampshire Dr, this EAST-FACING Danbury model townhome offers 2 bedrooms, 2.5 baths, and a finished loft in the highly acclaimed, Blue Ribbon Award-winning West Windsor-Plainsboro School District. Move-in ready, this home features numerous updates, including a Lennox A/C (2021), Lennox furnace (2021), Nest thermostat (2021), water heater (2019), recessed and accent lighting, as well as a beautifully updated kitchen, powder room, primary bath, and laminated flooring throughout the 1st and 2nd floors. One of the home's standout features is its gas heating and gas cooking. The first floor welcomes you with a tiled foyer that opens to a spacious living and dining room combination featuring gleaming laminated floors, a built-in desk, and a wood-burning fireplace perfect for cozy evenings. The updated kitchen is designed for both style and functionality, offering 36-inch cabinetry with pull-out shelves, additional wall cabinets for abundant storage, a stone backsplash, stainless steel appliances, garbage disposal, exhaust vent, built-in waste container, and ceramic tile flooring. A renovated powder room completes the main level. The second floor features two generously sized bedrooms, two full baths, and a convenient laundry area. The master bedroom includes two custom closets and a renovated bathroom. The second bedroom offers a custom walk_In_closet with designer lighting. A full hall bath and laundry area complete this level. The finished 3rd floor loft is a versatile space with a skylight and dedicated heating and cooling vents, making it ideal for a home office, media room, recreation room, or guest retreat. Step outside to the private patio, enhanced by a newer fence, providing the perfect setting for outdoor entertaining, gatherings, or quiet relaxation. Community amenities include a swimming pool, tennis courts, and playground. Ideally located near shopping, parks, major transportation routes, and NYC bus lines, this exceptional home combines comfort, convenience, and modern updates. Don't miss the opportunity to own this stunning gem!
Community Information
Association Fee: 
$255
Building Details
Details about the building on a property.
Architectural Style: 
Colonial
Stories: 
3
Year Built: 
1987
Age: 
0
Living Area: 
1,476
Interior: 
Entrance Foyer, Kitchen, Bath Half, Living Room, Dining Room, 1 Bedroom, 2 Bedrooms, Bath Main, Beamed Ceilings, Loft
Construction
Roof: 
Asphalt
Room Details
Details about the rooms in the building.
Total Rooms: 
6
Total Bedrooms: 
2
Total Bathrooms: 
3
Total Full-Bathrooms: 
2
Total Half-Bathrooms: 
1
Utilities
Information about utilities available on the property.
Heating System: 
Forced Air
Cooling System: 
Central Air
Water Source: 
Public
Sewer: 
Public Sewer
Lot/Land Details
Details about the lots and land features included on the property.
Acres: 
0.02
Lot Size (Area): 
0.02
Lot Size (Dimensions): 
0.00 x 0.00
Public Record
Parcel Number: 
1802501000000299
Annual Tax: 
$8,558.00
Listing Participants
Participants (agents, offices, etc.) in the transaction.
Listing Office Name: 
RE/MAX OF PRINCETON