
20 Franklin Drive | Plainsboro

$939,900 | 3 Beds | 2 Baths (2 Full) | 1,913 Sq. Ft.

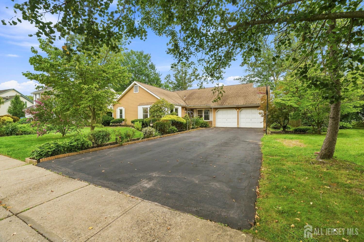
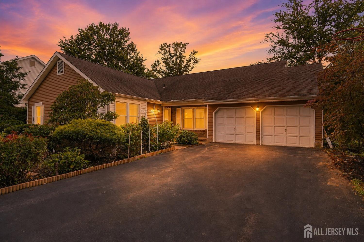
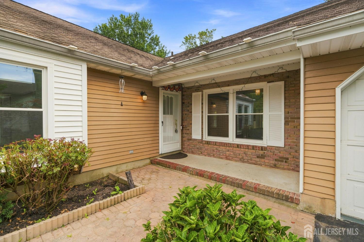
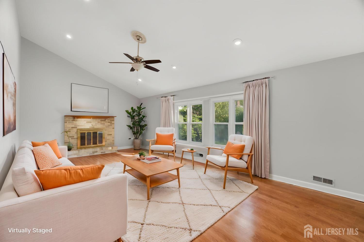
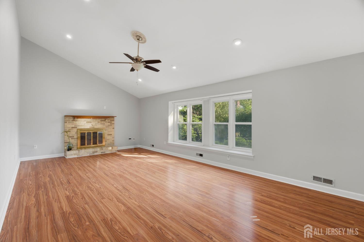
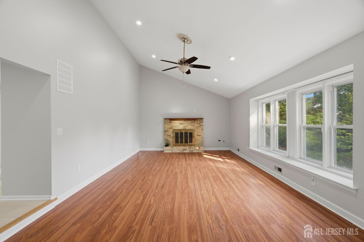
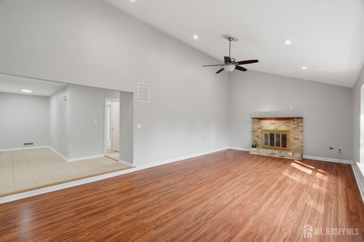
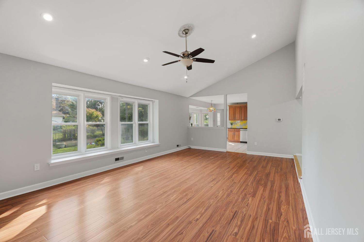
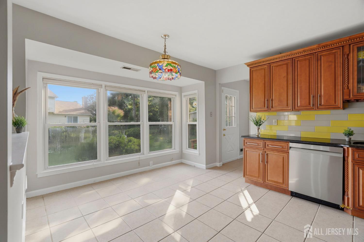
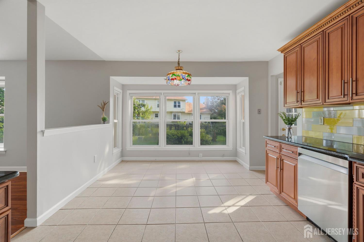
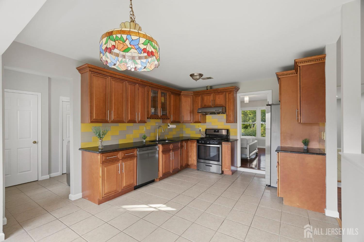
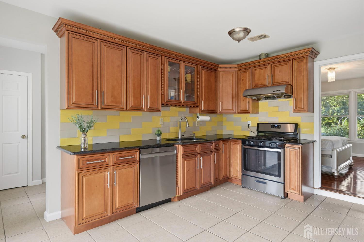
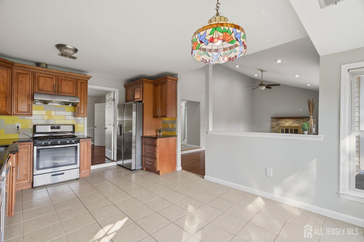
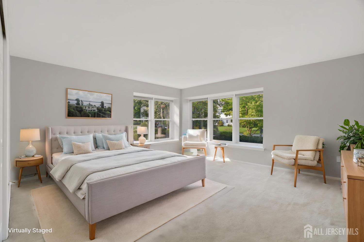
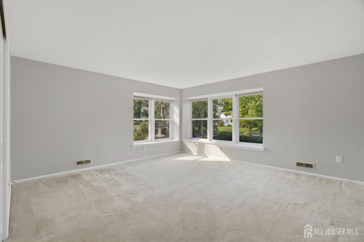
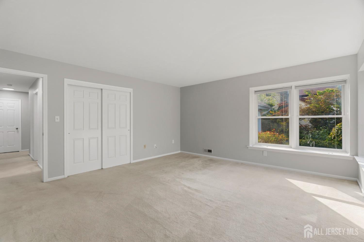
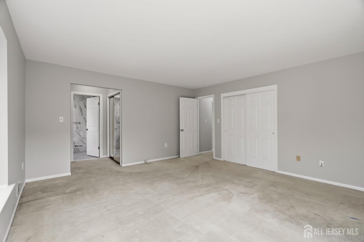
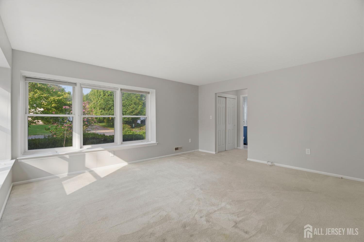
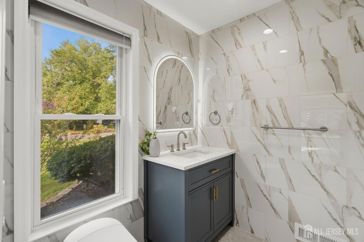
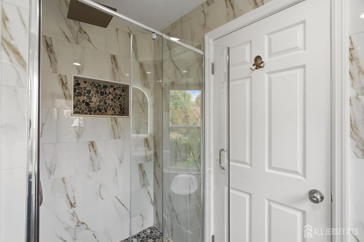
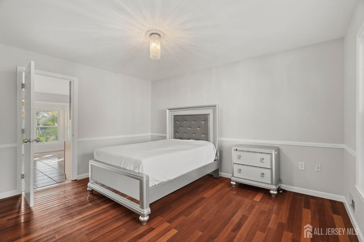
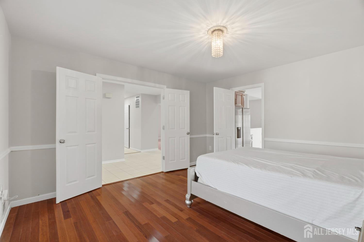
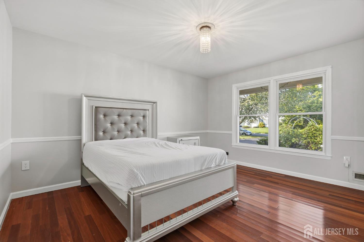
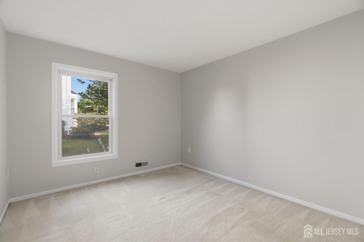
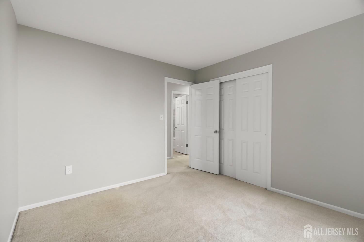
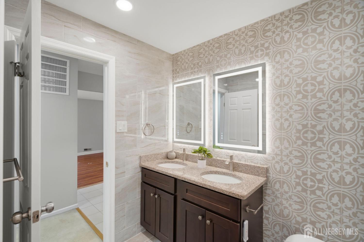
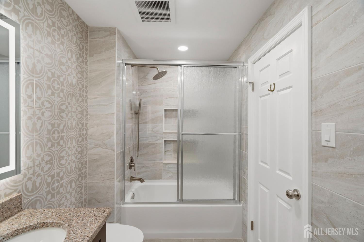
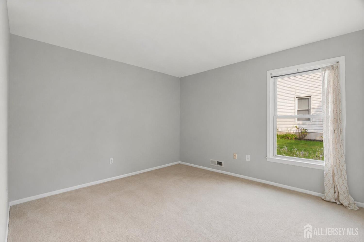
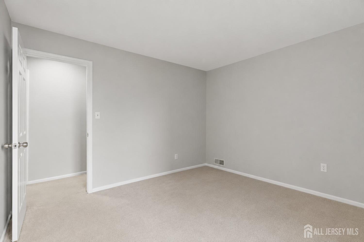
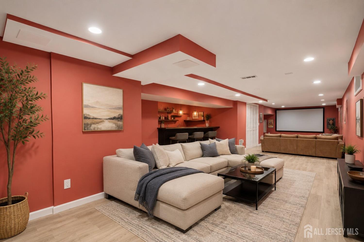
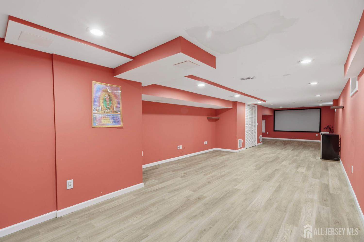
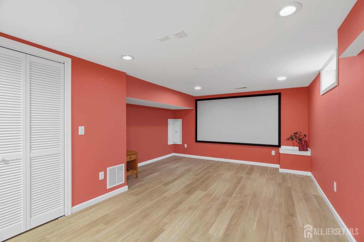
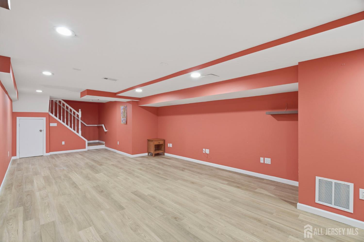
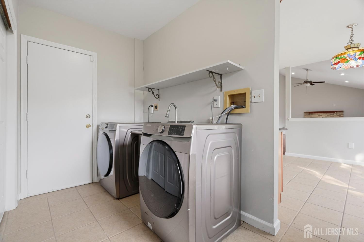
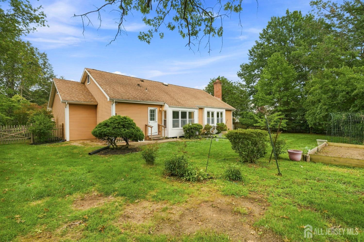
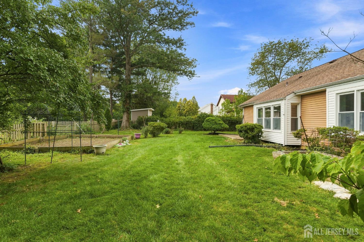
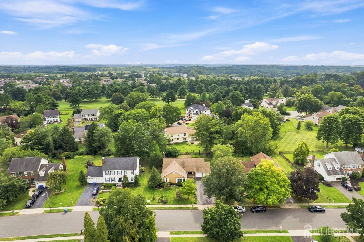
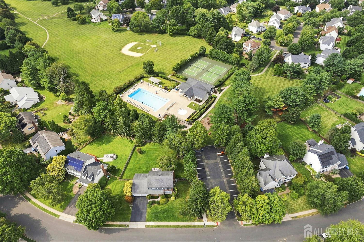
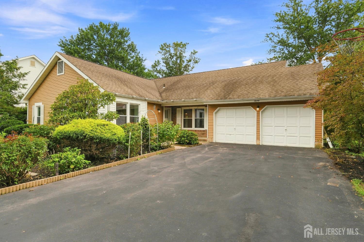
Welcome home to 20 Franklin Drive in the highly sought-after Gentry development! This beautifully maintained ranch w a fully finished basement offers convenient single-floor living, making it ideal for multi-generational living. Freshly painted (2026), Both bathrooms fully renovated (2026), Basement finished (2024), HW Heater replaced (2025) & many more updates! The spacious foyer opens to a sun-drenched family room featuring vaulted ceilings, recessed lighting, hardwood floors, and a wood-burning fireplace. The updated kitchen offers ample storage, granite countertops, stainless steel appliances, crown-molded cabinetry, and a comfortable eat-in area. A versatile bonus room with French doors can serve as a formal dining room or potential 4th bedroom. Three additional bedrooms include a spacious primary suite with a private en-suite. Both bathrooms were fully renovated. The 2-car garage with freshly painted flooring leads into a convenient mudroom with newer washer and dryer. The fully finished basement provides additional living space and is currently set up as an open theater/rec area. Outside, enjoy a beautiful level, fenced-in lot perfect for gardening, entertaining, or creating your own outdoor oasis. Future potential of adding a second level above the garage! Gentry offers exceptional amenities including an Olympic-sized pool, kids wading pool, tennis courts, playgrounds, clubhouse, and more. Located in the highly acclaimed West Windsor-Plainsboro School District and conveniently close to train stations, bus routes, the NJ Turnpike, Routes 1 & 130, shopping, and dining. CJMLS 2703835R

MLS Listing ID: 
CJMLS 2703835R
Listing Status
Status of the Listing.
Listing Status: 
Active
Listing Status (Local): 
Active
Listing Pricing
Pricing information for this listing.
List Price: 
$939,900
Basic Property Information
Fields containing basic information about the property.
Property Type: 
Residential
Property Sub Type: 
Single Family
Primary Market Area: 
Plainsboro
Address: 
20 Franklin Drive, Plainsboro, NJ 08536, U.S.A.
County: 
Middlesex
Latitude: 
40.3316757
Longitude: 
-74.5549358
Public Remarks: 
Welcome home to 20 Franklin Drive in the highly sought-after Gentry development! This beautifully maintained ranch w a fully finished basement offers convenient single-floor living, making it ideal for multi-generational living. Freshly painted (2026), Both bathrooms fully renovated (2026), Basement finished (2024), HW Heater replaced (2025) & many more updates! The spacious foyer opens to a sun-drenched family room featuring vaulted ceilings, recessed lighting, hardwood floors, and a wood-burning fireplace. The updated kitchen offers ample storage, granite countertops, stainless steel appliances, crown-molded cabinetry, and a comfortable eat-in area. A versatile bonus room with French doors can serve as a formal dining room or potential 4th bedroom. Three additional bedrooms include a spacious primary suite with a private en-suite. Both bathrooms were fully renovated. The 2-car garage with freshly painted flooring leads into a convenient mudroom with newer washer and dryer. The fully finished basement provides additional living space and is currently set up as an open theater/rec area. Outside, enjoy a beautiful level, fenced-in lot perfect for gardening, entertaining, or creating your own outdoor oasis. Future potential of adding a second level above the garage! Gentry offers exceptional amenities including an Olympic-sized pool, kids wading pool, tennis courts, playgrounds, clubhouse, and more. Located in the highly acclaimed West Windsor-Plainsboro School District and conveniently close to train stations, bus routes, the NJ Turnpike, Routes 1 & 130, shopping, and dining.
Community Information
Association Fee: 
$265
Building Details
Details about the building on a property.
Architectural Style: 
Ranch
Stories: 
1
Year Built: 
1983
Age: 
0
Living Area: 
1,913
Basement: 
Finished, Recreation Room, Storage Space, Interior Entry, Utility Room
Interior: 
Cathedral Ceiling(s), High Ceilings, Vaulted Ceiling(s), Entrance Foyer, 3 Bedrooms, Kitchen, Bath Main, Bath Other, Dining Room, Family Room, Attic
Construction
Roof: 
Asphalt
Exterior Features: 
Yard
Room Details
Details about the rooms in the building.
Total Rooms: 
9
Total Bedrooms: 
3
Total Bathrooms: 
2
Total Full-Bathrooms: 
2
Total Half-Bathrooms: 
0
Utilities
Information about utilities available on the property.
Heating System: 
Forced Air
Cooling System: 
Central Air, Ceiling Fan(s)
Water Source: 
Public
Sewer: 
Public Sewer
Lot/Land Details
Details about the lots and land features included on the property.
Acres: 
0.3
Lot Size (Area): 
0.3
Lot Size (Dimensions): 
0.00 x 0.00
Public Record
Parcel Number: 
1802804000000118
Annual Tax: 
$14,389.00
Listing Participants
Participants (agents, offices, etc.) in the transaction.
Listing Office Name: 
RE/MAX IN STYLE