
34 4th Street | Port Reading

$809,000 | 4 Beds | 3 Baths (2 Full, 1 Half) | 2,154 Sq. Ft.

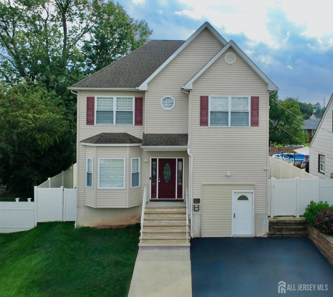
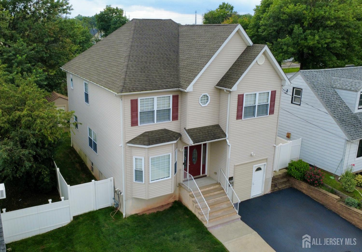
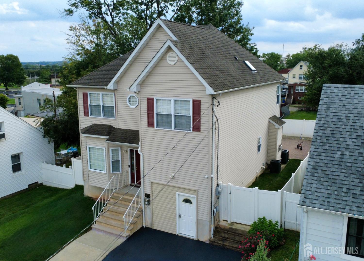
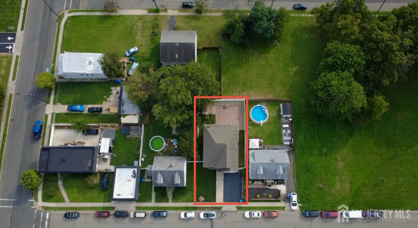
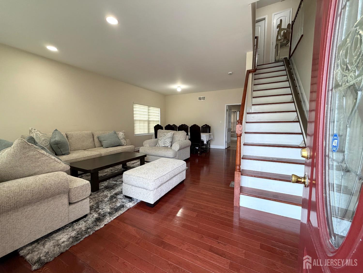
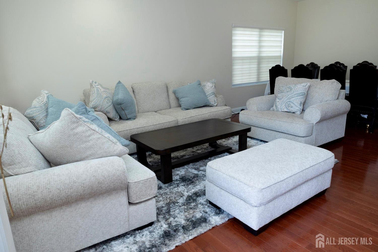
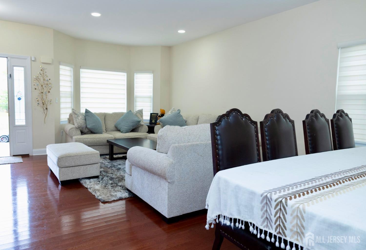
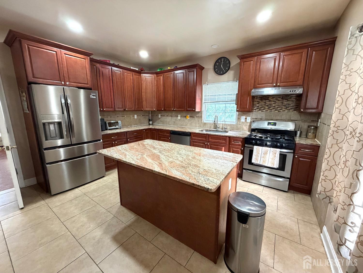
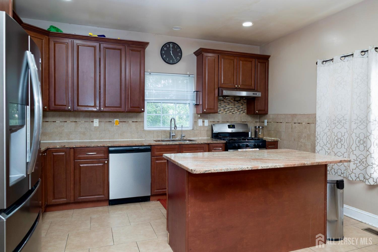
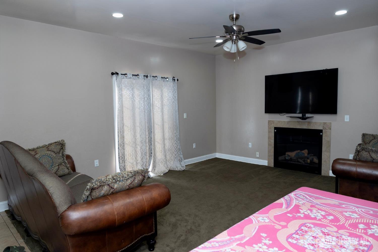
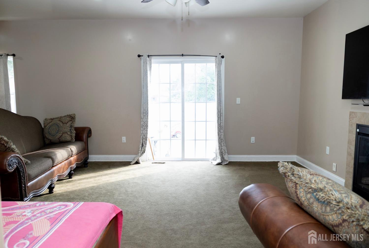
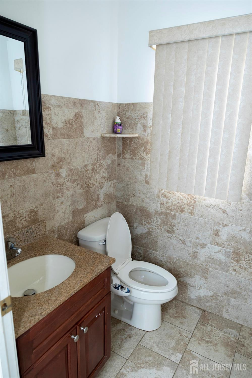
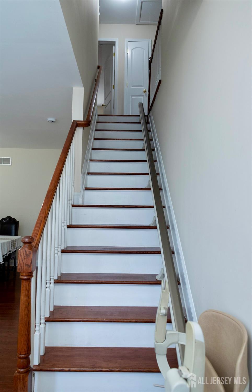
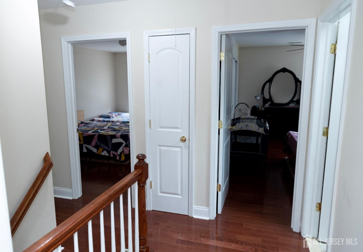
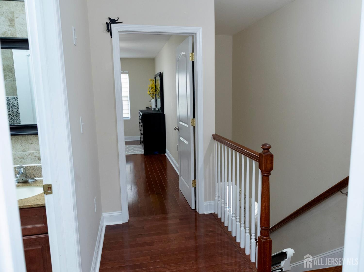
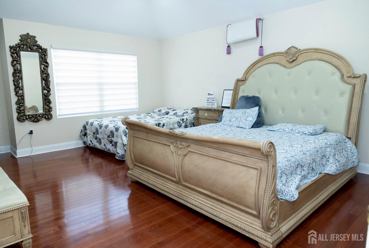
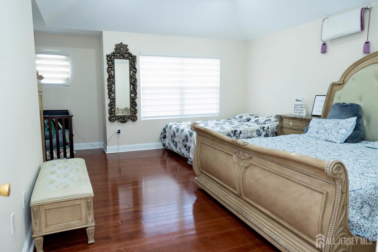
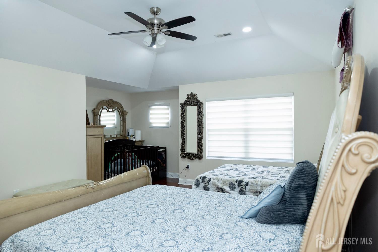
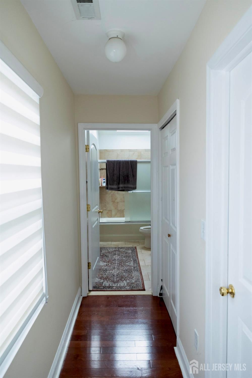
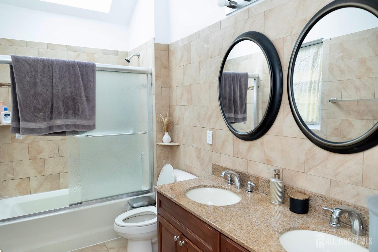
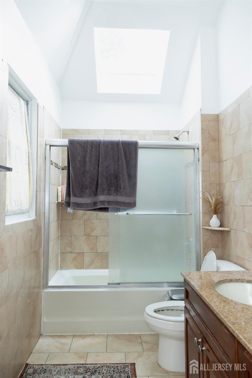
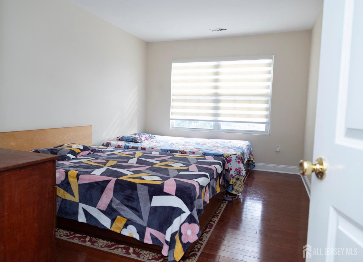
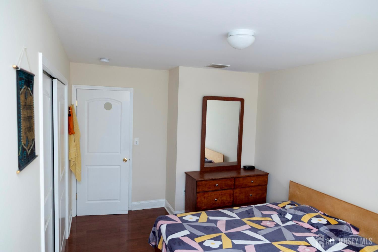
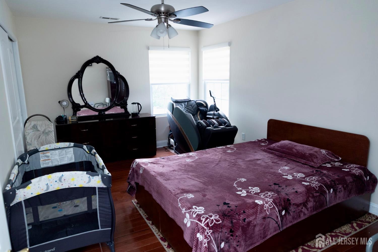
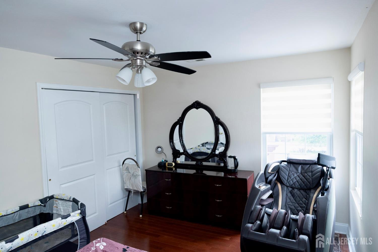
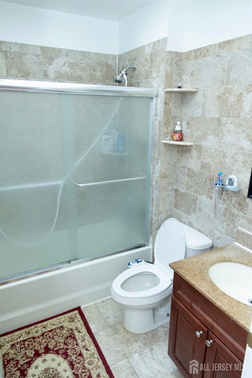
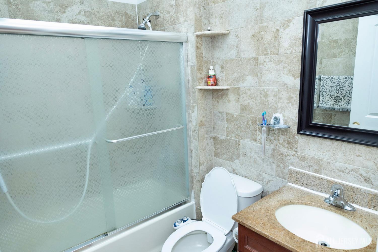
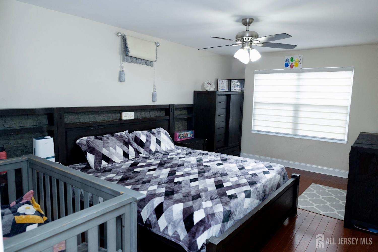
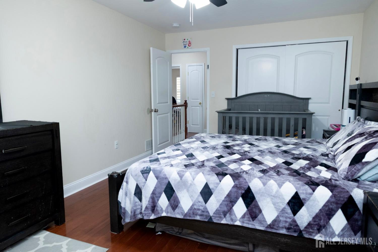
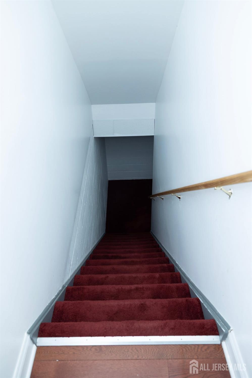
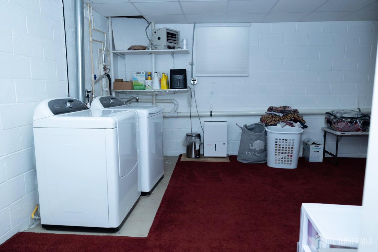
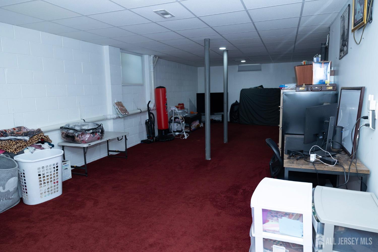
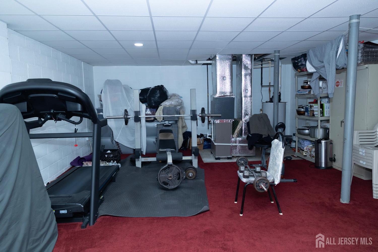
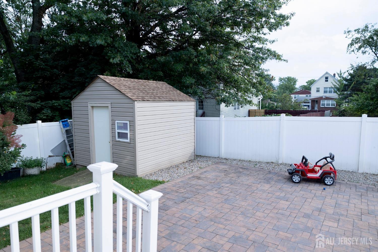
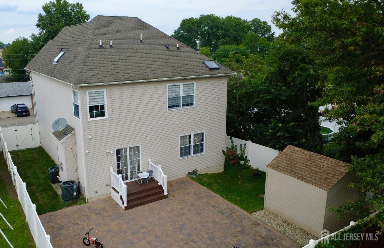
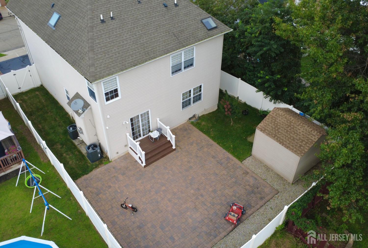
Welcome to this well-kept, spacious and inviting home located in Port Reading. First floor offering both a family and living room, dining room, kitchen featuring ample cabinetry and granite countertops and a half bath. Second floor offering 4 spacious bedrooms including a master with an attached bath and great closet space. Another full bath provided separately. Hardwood and carpet are featured throughout, with multiple skylights bringing in additional natural light to the interior. The full & finished basement provides additional versatile space for recreation, entertainment or other use. The outdoor space is a standout feature with a spacious backyard featuring a fully fenced, expansive paver patio, and storage shed perfect for outdoor gatherings and enjoyment. The two-car driveway provides convenient off-street parking. With generous indoor and outdoor space and a versatile layout, this home has plenty to offer its next owner. CJMLS 2703680R

MLS Listing ID: 
CJMLS 2703680R
Listing Status
Status of the Listing.
Listing Status: 
Active
Listing Status (Local): 
Active
Listing Pricing
Pricing information for this listing.
List Price: 
$809,000
Basic Property Information
Fields containing basic information about the property.
Property Type: 
Residential
Property Sub Type: 
Single Family
Primary Market Area: 
Port Reading
Address: 
34 4th Street, Port Reading, NJ 07064, U.S.A.
County: 
Middlesex
Latitude: 
40.5702545
Longitude: 
-74.2455146
Public Remarks: 
Welcome to this well-kept, spacious and inviting home located in Port Reading. First floor offering both a family and living room, dining room, kitchen featuring ample cabinetry and granite countertops and a half bath. Second floor offering 4 spacious bedrooms including a master with an attached bath and great closet space. Another full bath provided separately. Hardwood and carpet are featured throughout, with multiple skylights bringing in additional natural light to the interior. The full & finished basement provides additional versatile space for recreation, entertainment or other use. The outdoor space is a standout feature with a spacious backyard featuring a fully fenced, expansive paver patio, and storage shed perfect for outdoor gatherings and enjoyment. The two-car driveway provides convenient off-street parking. With generous indoor and outdoor space and a versatile layout, this home has plenty to offer its next owner.
Community Information
Association Fee: 
$0
Building Details
Details about the building on a property.
Architectural Style: 
Colonial
Stories: 
2
Year Built: 
2013
Age: 
0
Living Area: 
2,154
Basement: 
Full, Finished, Interior Entry
Interior: 
Entrance Foyer, Kitchen, Bath Half, Living Room, Dining Room, Family Room, 4 Bedrooms, Attic, Bath Second
Construction
Roof: 
Asphalt
Exterior Features: 
Yard
Room Details
Details about the rooms in the building.
Total Rooms: 
7
Total Bedrooms: 
4
Total Bathrooms: 
3
Total Full-Bathrooms: 
2
Total Half-Bathrooms: 
1
Utilities
Information about utilities available on the property.
Heating System: 
Central
Cooling System: 
Central Air, Ceiling Fan(s)
Water Source: 
Public
Sewer: 
Public Sewer
Lot/Land Details
Details about the lots and land features included on the property.
Acres: 
0.11
Lot Size (Area): 
0.11
Lot Size (Dimensions): 
100.00 x 50.00
Public Record
Parcel Number: 
2501073010000202
Annual Tax: 
$15,411.00
Listing Participants
Participants (agents, offices, etc.) in the transaction.
Listing Office Name: 
REALTY MARK CENTRAL