
5 Gaston Ave | Raritan Boro

$450,000 | 2 Beds | 2 Baths (2 Full)

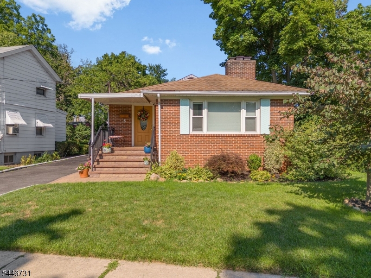
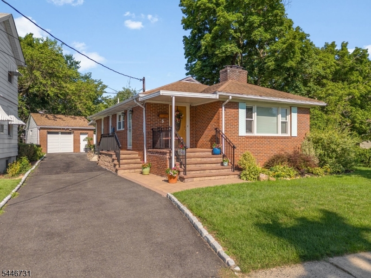
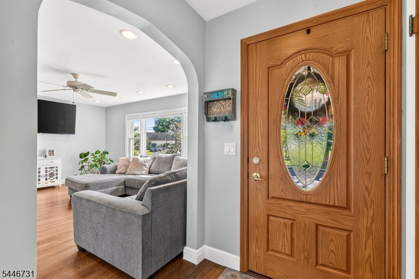
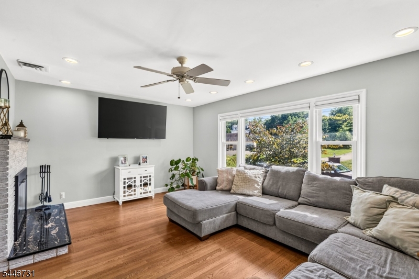
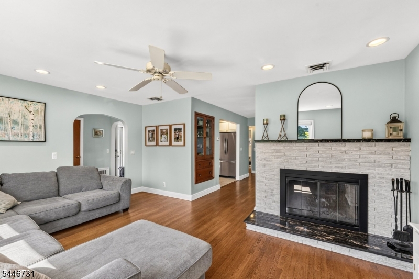
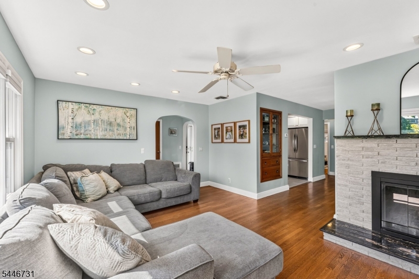
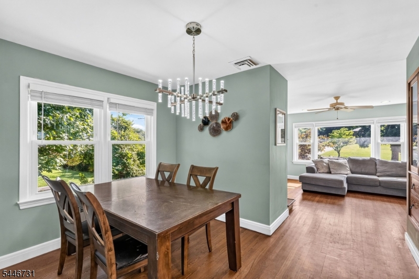
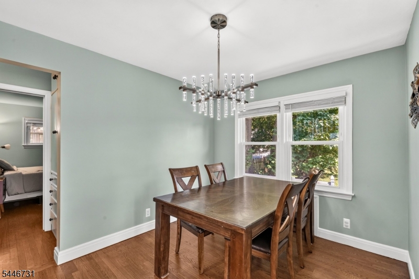
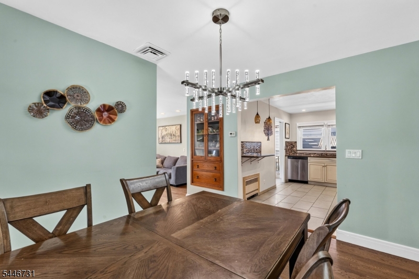
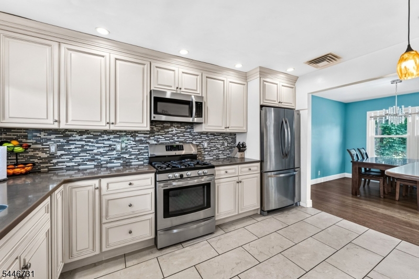
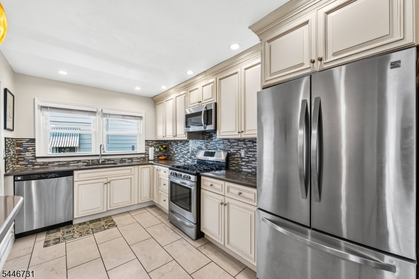
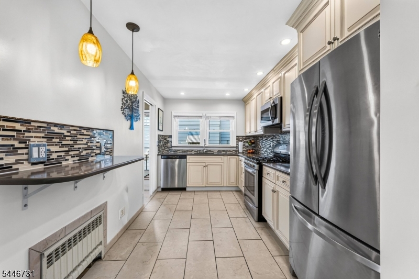
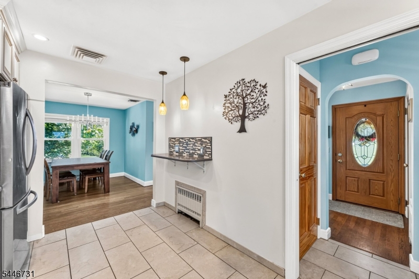
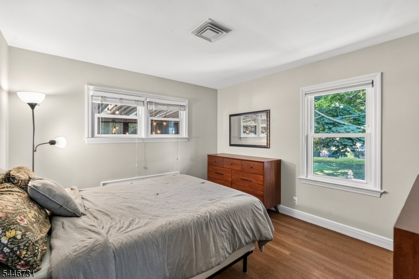
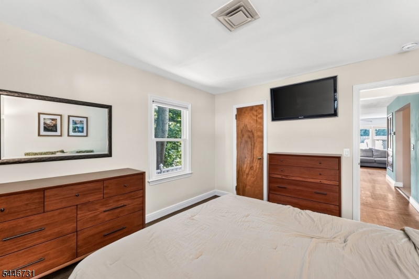
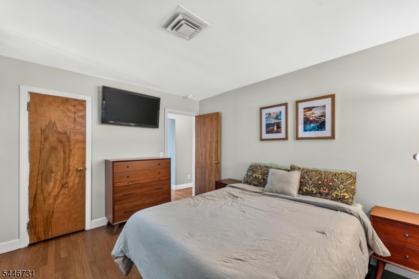
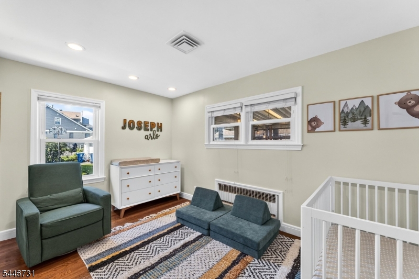
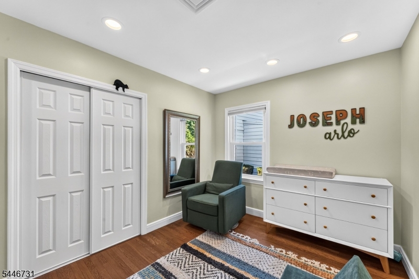
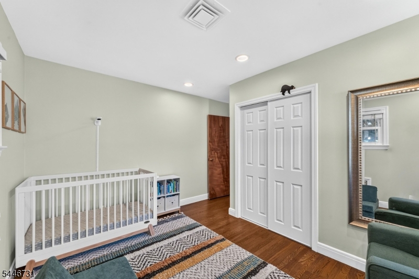
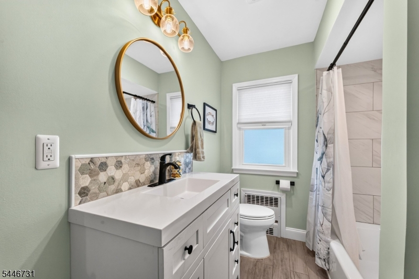
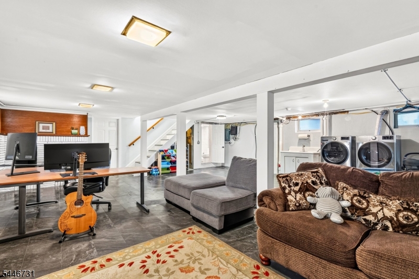
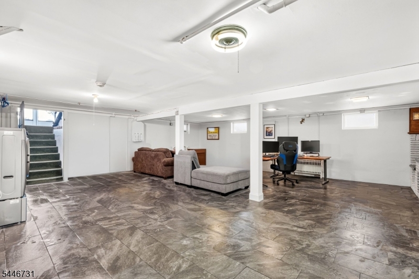
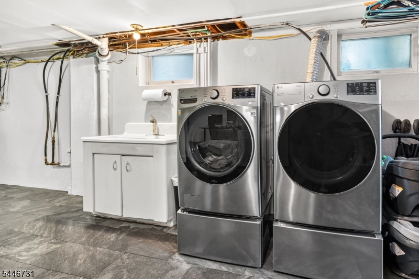
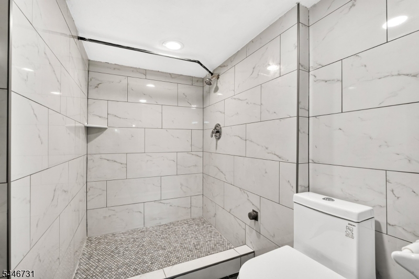
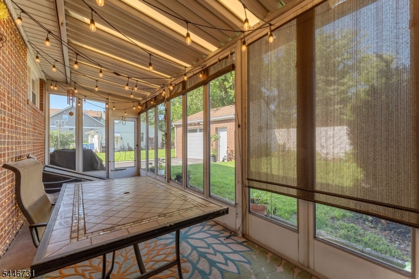
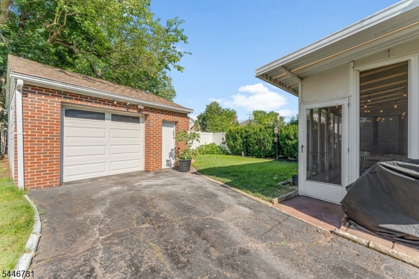
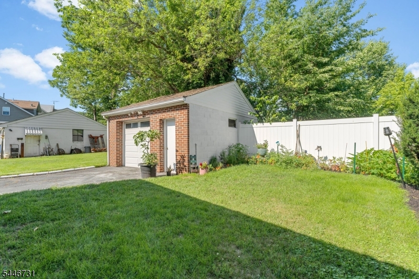
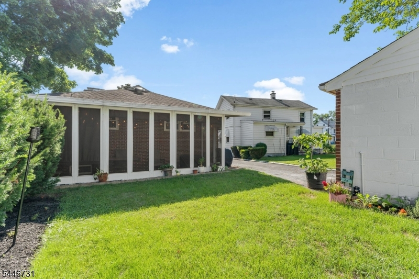
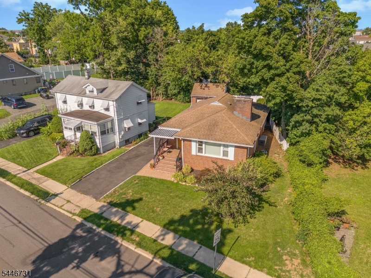
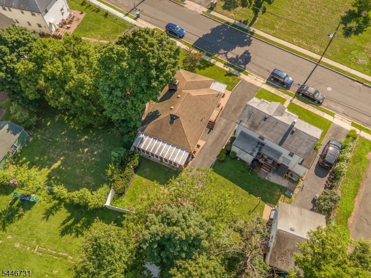
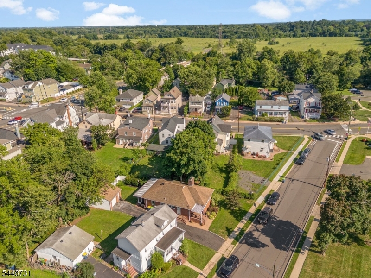
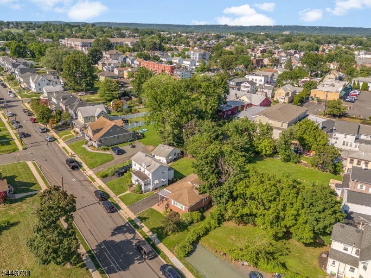
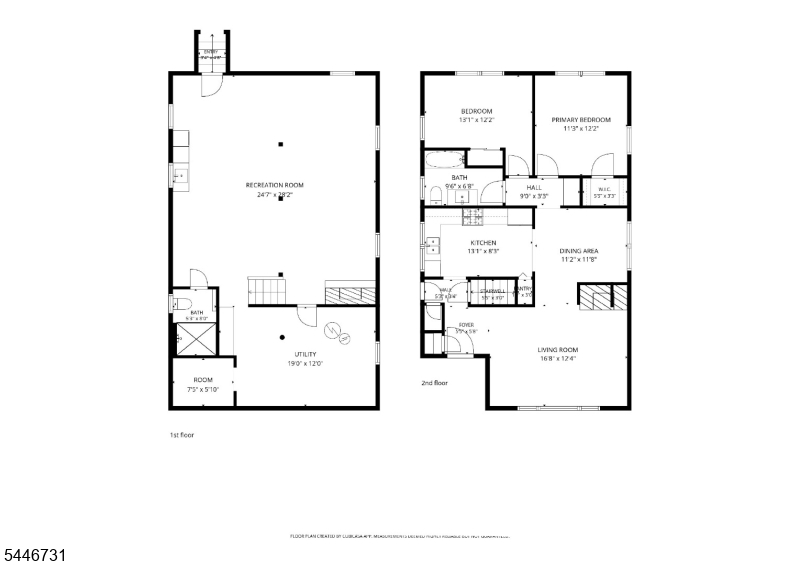
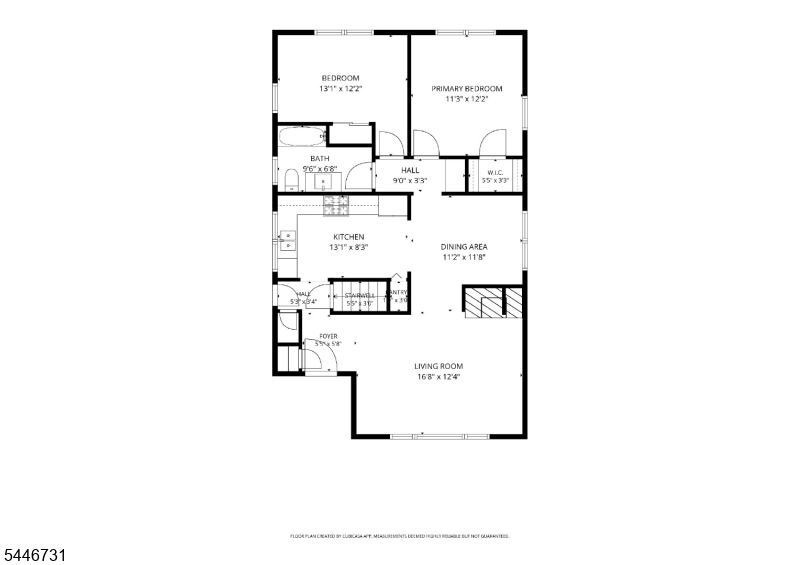
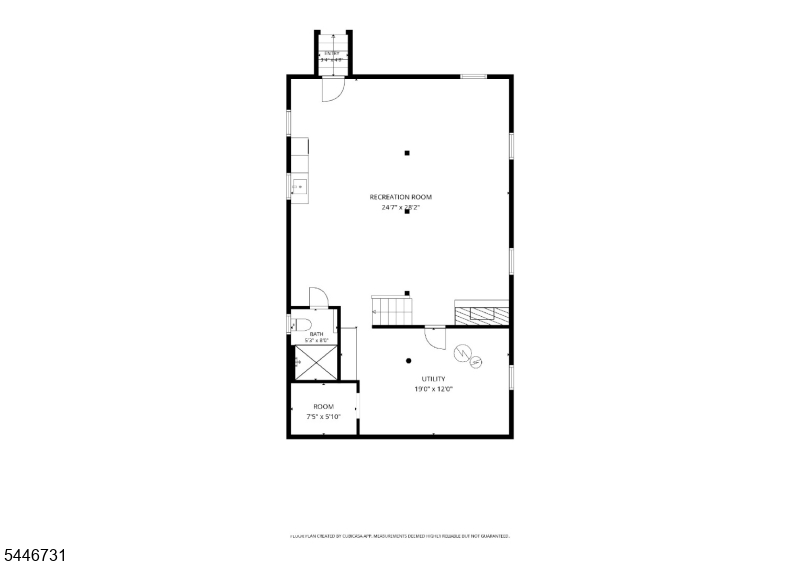
Welcome to the perfect starter home in the heart of Raritan Borough, a community known for convenience, charm, and an excellent school system. Just minutes from the train station, Delucias Pizza, Duke Farms, and everyday shopping, this home delivers both location and lifestyle. Curb appeal shines with a clean brick exterior, welcoming front porch, and paver walkway. Step inside to a bright foyer with coat closet, opening to the inviting living room with a cozy wood-burning fireplace that instantly elevates the homes warmth and character. And fear not, central air conditioning keeps the home perfectly cool during summer months. The updated kitchen features custom cabinetry, granite countertops, a breakfast bar, and stainless steel appliances, ideally situated next to the formal dining room for effortless entertaining. Hardwood floors flow throughout the living spaces and bedrooms, and the updated bath offers a tub/shower, generous vanity, and custom tile. Everything has been freshly painted in todays neutral tones. The lower level provides exceptional bonus living space, including a rec room, office area, bathroom, abundant storage, and Bilco door access for easy entry to the yard. Outdoor living continues with a screened patio overlooking the backyard, plus a detached oversized one-car garage and an ample driveway. GSMLS 4042471

Directions to property: 206 to Somerset St, cross First Avenue and make first right on Gaston. House on right.


MLS Listing ID: 
GSMLS 4042471
Listing Category: 
Purchase
Listing Status
Status of the Listing.
Listing Status: 
Active
Listing Status (Local): 
Active
Listing Pricing
Pricing information for this listing.
List Price: 
$450,000
Basic Property Information
Fields containing basic information about the property.
Property Type: 
Residential
Property Sub Type: 
Single Family Detached
Primary Market Area: 
Raritan Boro
Address: 
5 Gaston Ave, Raritan Boro, NJ 08869-1702, U.S.A.
County: 
Somerset
Latitude: 
40.5662900
Longitude: 
-74.6389400
Directions: 
206 to Somerset St, cross First Avenue and make first right on Gaston. House on right.
Public Remarks: 
Welcome to the perfect starter home in the heart of Raritan Borough, a community known for convenience, charm, and an excellent school system. Just minutes from the train station, Delucias Pizza, Duke Farms, and everyday shopping, this home delivers both location and lifestyle. Curb appeal shines with a clean brick exterior, welcoming front porch, and paver walkway. Step inside to a bright foyer with coat closet, opening to the inviting living room with a cozy wood-burning fireplace that instantly elevates the homes warmth and character. And fear not, central air conditioning keeps the home perfectly cool during summer months. The updated kitchen features custom cabinetry, granite countertops, a breakfast bar, and stainless steel appliances, ideally situated next to the formal dining room for effortless entertaining. Hardwood floors flow throughout the living spaces and bedrooms, and the updated bath offers a tub/shower, generous vanity, and custom tile. Everything has been freshly painted in todays neutral tones. The lower level provides exceptional bonus living space, including a rec room, office area, bathroom, abundant storage, and Bilco door access for easy entry to the yard. Outdoor living continues with a screened patio overlooking the backyard, plus a detached oversized one-car garage and an ample driveway.
Community Information
Elementary: 
JF KENNEDY
Middle: 
BRIDG-RAR
High: 
BRIDG-RAR
Building Details
Details about the building on a property.
Architectural Style: 
Ranch
Year Built: 
1950
New Construction: 
0
Basement: 
Bilco-Style Door, Full
Interior: 
Blinds, Shades
Fireplaces: 
Yes
Construction
Roof: 
Asphalt Shingle
Exterior: 
Brick
Exterior Features: 
Curbs, Sidewalk
DisabilityFeatures: 
No
Energy Information: 
Electric, Gas-Natural
Porch: 
No
Deck: 
No
Room Details
Details about the rooms in the building.
Total Rooms: 
6
Total Bedrooms: 
2
Total Bathrooms: 
2
Total Full-Bathrooms: 
2
Total Half-Bathrooms: 
0
Master Bedroom 
Dimensions: 
12x11 
Level: 
First
Second Bedroom 
Dimensions: 
13x12 
Level: 
First
Dining Room 
Dimensions: 
11x11 
Level: 
First
Family Room 
Dimensions: 
28x24 
Level: 
Basement
Kitchen 
Dimensions: 
11x8 
Level: 
First
Living Room 
Dimensions: 
16x12 
Level: 
First
Other One 
Dimensions: 
19x12 
Level: 
Basement
Utilities
Information about utilities available on the property.
Heating System: 
1 Unit, Radiators - Hot Water
Heating System Fuel: 
Gas-Natural
Cooling System: 
1 Unit, Central Air
Water Heating System: 
Gas
Water Source: 
Public Water
Sewer: 
Public Sewer
Lot/Land Details
Details about the lots and land features included on the property.
Acres: 
0.13
Lot Size (Dimensions): 
50X110
Waterfront: 
0
Lot Features
Driveway: 
1 Car Width, Blacktop
Parking Type: 
1 Car Width, Blacktop
Total Parking Spaces: 
0
Garage: 
Detached Garage, On-Street Parking
Pool: 
No
Fence: 
No
Public Record
Parcel Number: 
2716-00085-0000-00008-0000-
Lot Number: 
8
Annual Tax: 
$8,402.00
Contract Details
Details about the listing contract.
Exclusions: 
Washer & dryer NOT included.
Possession: 
By Agreement
Listing Participants
Participants (agents, offices, etc.) in the transaction.
Listing Office Name: 
COLDWELL BANKER REALTY