
23 Lagrange Street | Raritan Boro

$350,000 | 3 Beds | 3 Baths (1 Full, 2 Half) | 1,200 Sq. Ft.

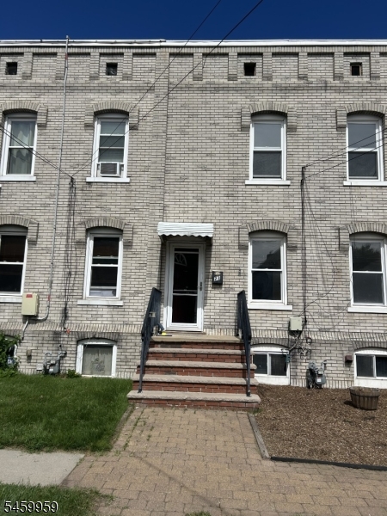
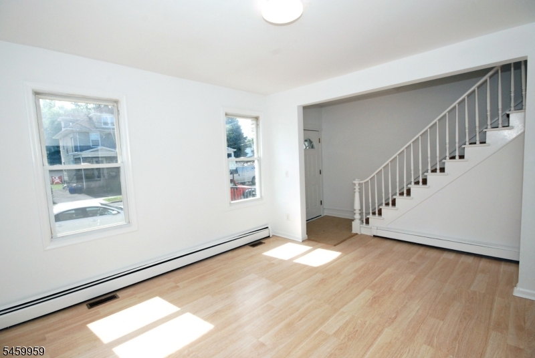
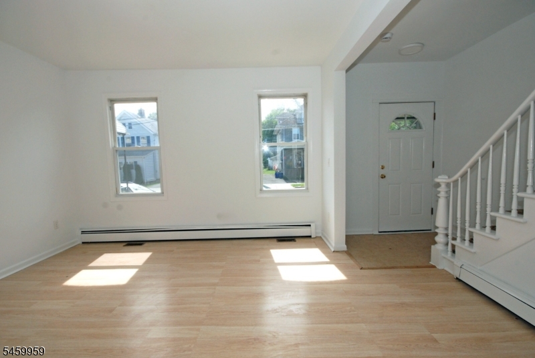
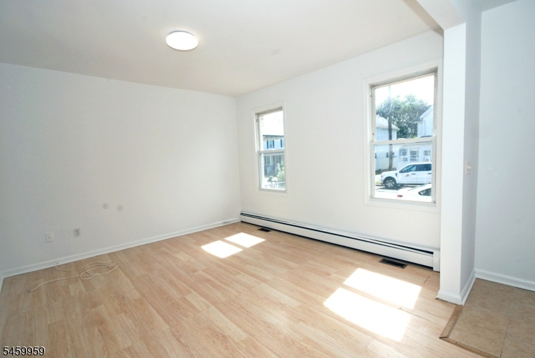
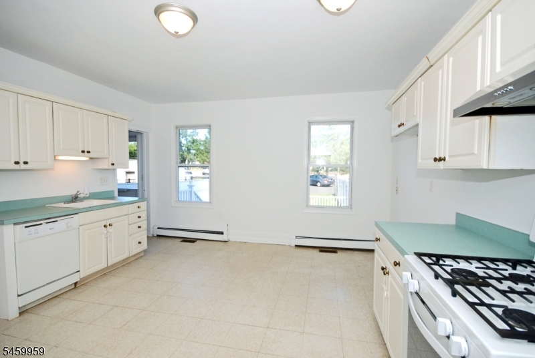
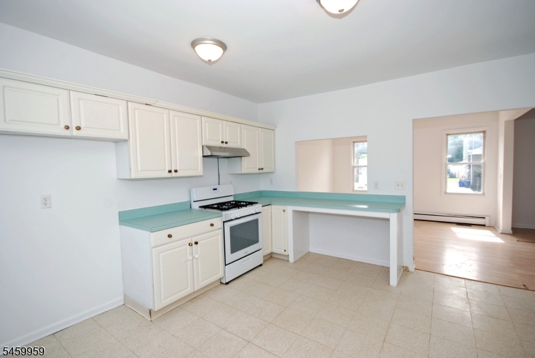
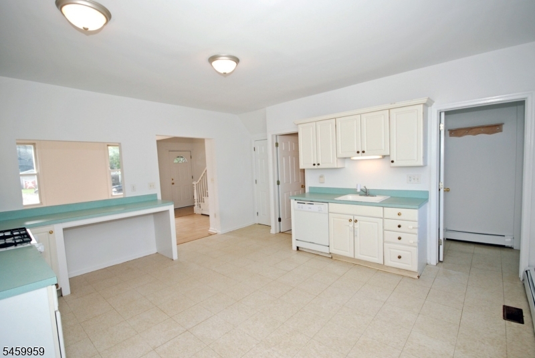
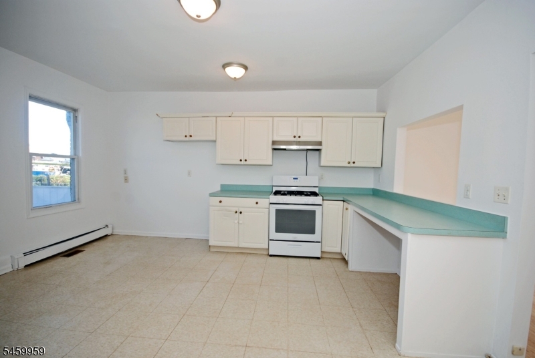
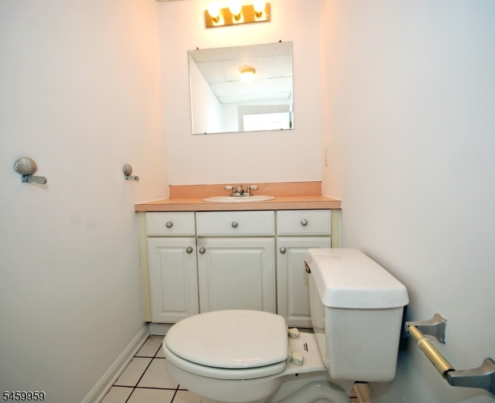
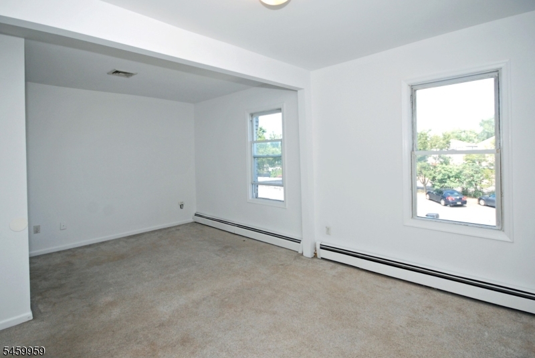
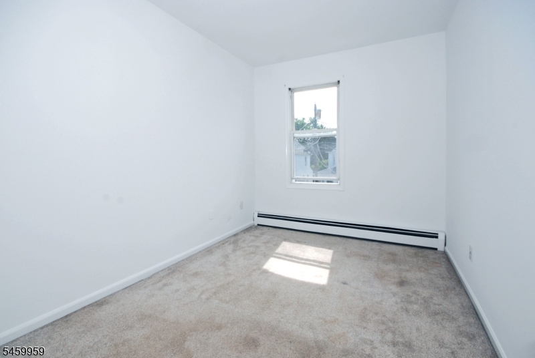
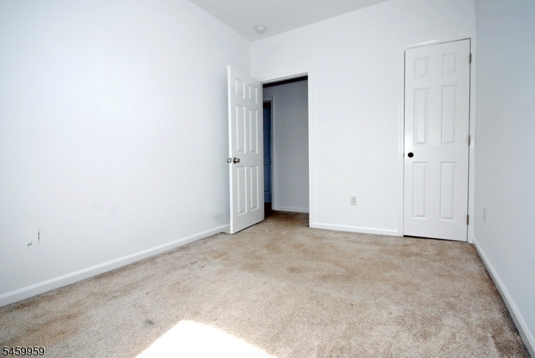
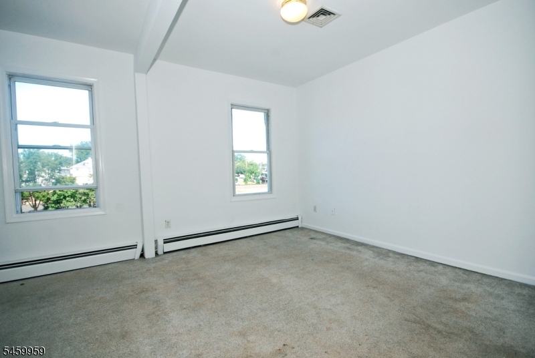
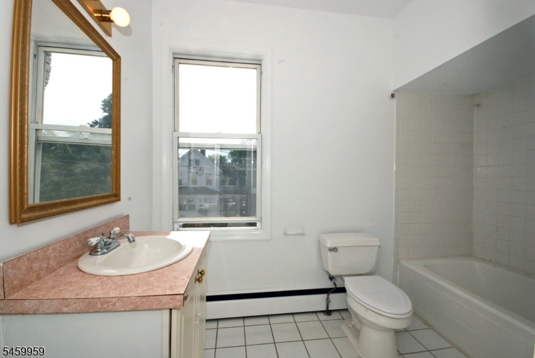
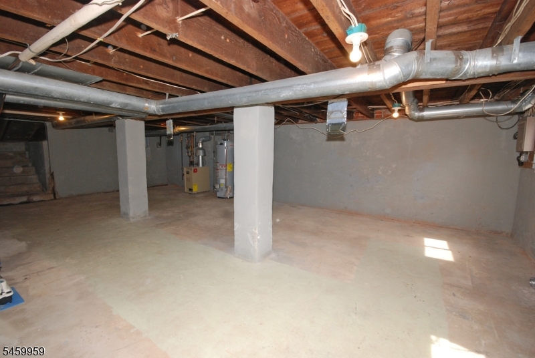
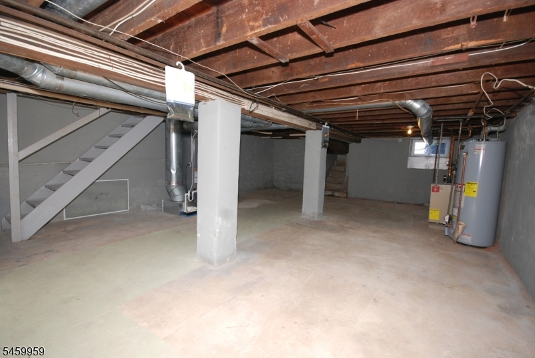
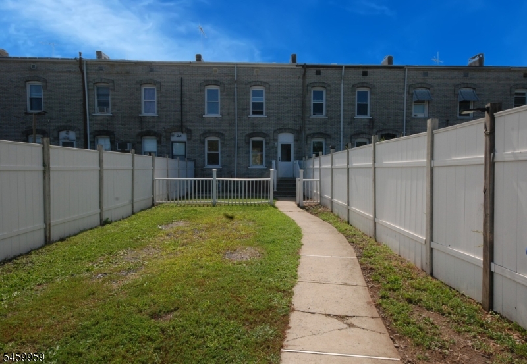
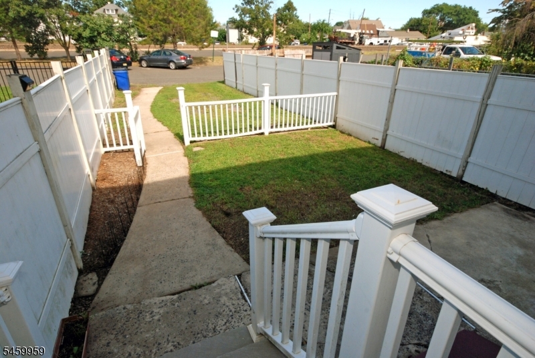
TOWNHOUSE WITH NO HOA FEES!!! BRAND NEW CENTRAL AIR CONDITIONING SYSTEM. Living Room, Large Kitchen, 1/2 Bath DOWNSTAIRS, 3 Bedrooms Upstairs With Full Bath. (Owner Divided 2 Rooms Making One A Larger Bedroom. Easy To Add Wall Bringing It Back To A 3 Bedroom If Needed. Home Opens To The Back Patio And Yard For The Avid Gardner. Parking Allowed To The Back Of Home. Large Basement For Plenty Of Storage! Easy Walk To Great Restaurants And Train. GSMLS 4052306

Directions to property: First Street To Lagrange Street

MLS Listing ID: 
GSMLS 4052306
Listing Category: 
Purchase
Listing Status
Status of the Listing.
Listing Status: 
Active
Listing Status (Local): 
Active
Listing Pricing
Pricing information for this listing.
List Price: 
$350,000
Basic Property Information
Fields containing basic information about the property.
Property Type: 
Residential
Property Sub Type: 
Single Family Detached
Primary Market Area: 
Raritan Boro
Address: 
23 Lagrange Street, Raritan Boro, NJ 08869, U.S.A.
County: 
Somerset
Latitude: 
40.5705483
Longitude: 
-74.6302514
Directions: 
First Street To Lagrange Street
Public Remarks: 
TOWNHOUSE WITH NO HOA FEES!!! BRAND NEW CENTRAL AIR CONDITIONING SYSTEM. Living Room, Large Kitchen, 1/2 Bath DOWNSTAIRS, 3 Bedrooms Upstairs With Full Bath. (Owner Divided 2 Rooms Making One A Larger Bedroom. Easy To Add Wall Bringing It Back To A 3 Bedroom If Needed. Home Opens To The Back Patio And Yard For The Avid Gardner. Parking Allowed To The Back Of Home. Large Basement For Plenty Of Storage! Easy Walk To Great Restaurants And Train.
Community Information
Association Fee: 
$0
Building Details
Details about the building on a property.
Architectural Style: 
See Remarks
Year Built: 
1904
New Construction: 
0
Living Area: 
1,200
Basement: 
Bilco-Style Door, Full
Interior: 
Carbon Monoxide Detector, Smoke Detector
Fireplaces: 
No
Construction
Roof: 
Asphalt Shingle
Exterior: 
Brick
Exterior Features: 
Patio
Energy Information: 
Gas In Street
Porch: 
No
Deck: 
No
Room Details
Details about the rooms in the building.
Total Rooms: 
6
Total Bedrooms: 
3
Total Bathrooms: 
3
Total Full-Bathrooms: 
1
Total Half-Bathrooms: 
2
Master Bedroom 
Dimensions: 
19x12 
Level: 
Second
Second Bedroom 
Dimensions: 
12x9 
Level: 
Second
Kitchen 
Dimensions: 
16x15 
Level: 
First
Living Room 
Dimensions: 
16x13 
Level: 
First
Master Bathroom 
Level: 
Second
Utilities
Information about utilities available on the property.
Heating System: 
1 Unit, Baseboard - Hotwater
Heating System Fuel: 
Gas-Natural
Cooling System: 
1 Unit, Central Air
Water Heating System: 
Gas
Water Source: 
Public Water
Sewer: 
Public Sewer
Lot/Land Details
Details about the lots and land features included on the property.
Acres: 
0.75
Lot Size (Dimensions): 
.75 ACRE
Waterfront: 
0
Lot Features
Driveway: 
On-Street Parking
Parking Type: 
On-Street Parking
Total Parking Spaces: 
0
Pool: 
No
Fence: 
No
Public Record
Parcel Number: 
2716-00092-0000-00022-0001-
Lot Number: 
22.01
Annual Tax: 
$6,187.00
Contract Details
Details about the listing contract.
Exclusions: 
None
Possession: 
Immediately
Listing Participants
Participants (agents, offices, etc.) in the transaction.
Listing Office Name: 
RE/MAX CLASSIC GROUP