
106 Sayreville Boulevard S | Sayreville

$4,450 | 5 Beds | 3 Baths (2 Full, 1 Half) | 2,800 Sq. Ft.

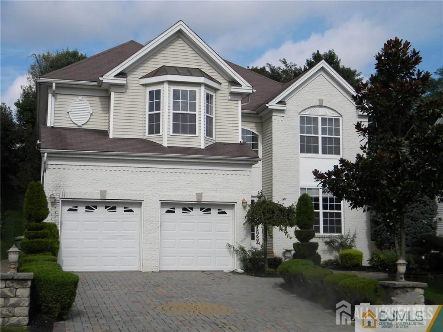
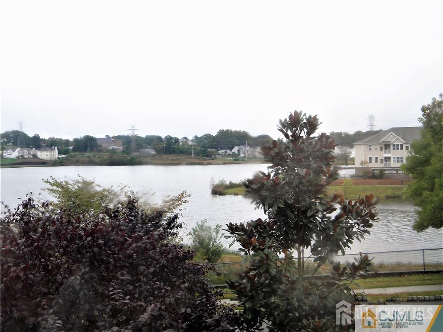
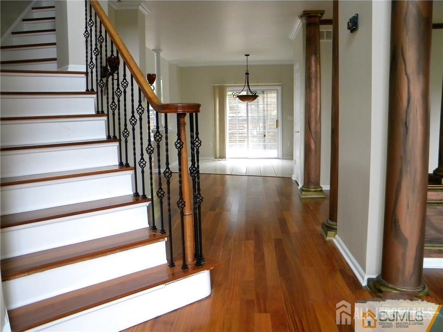
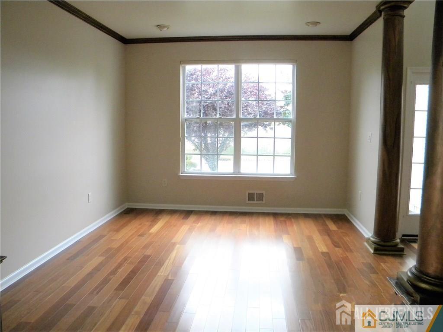
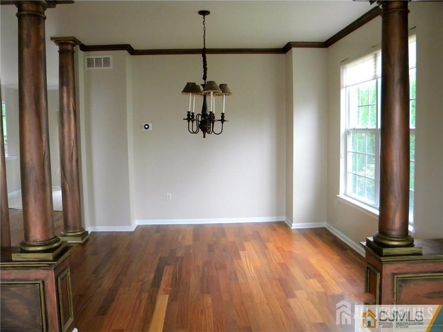
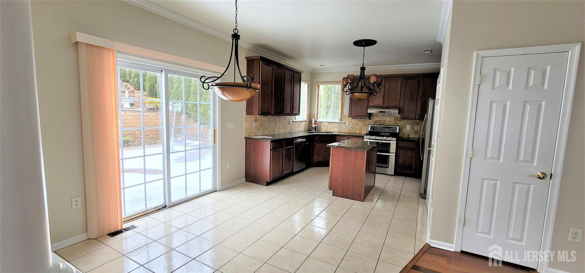
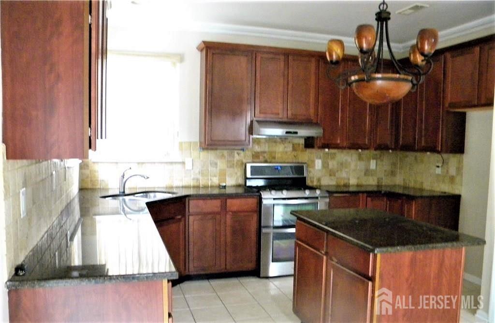
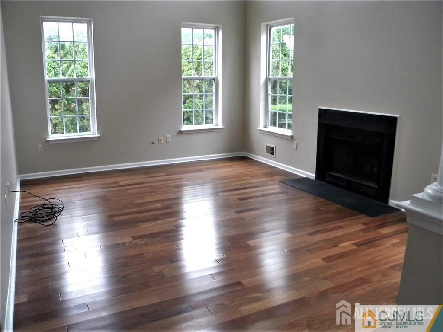
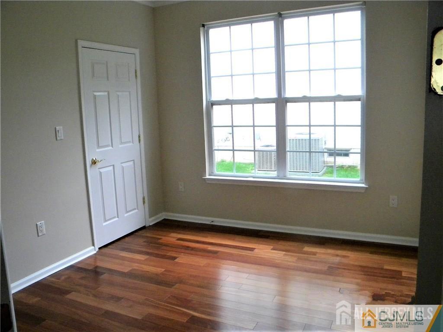
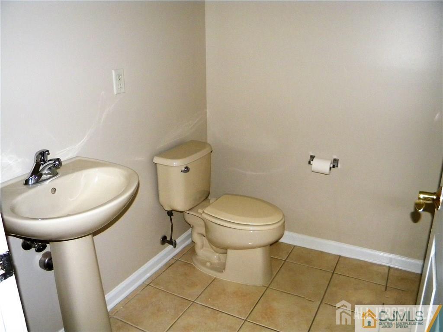
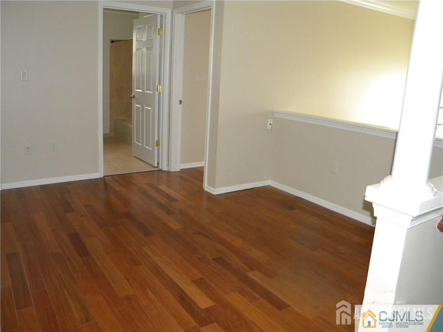
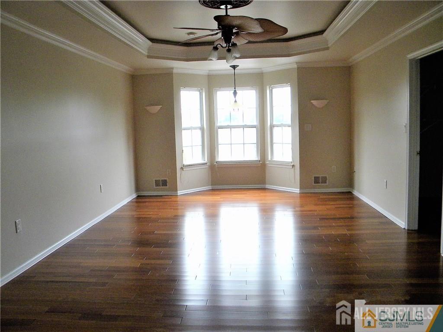
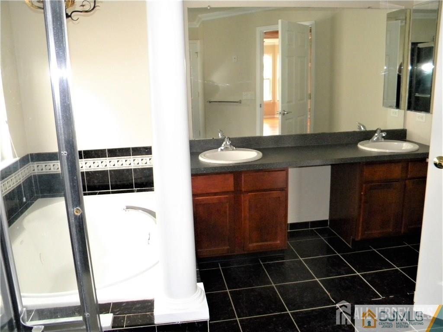
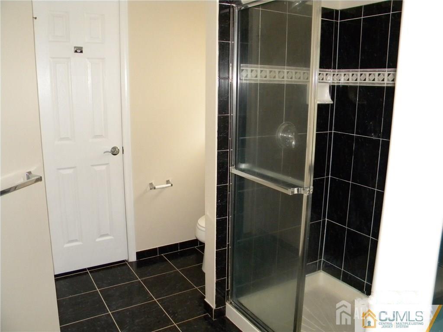
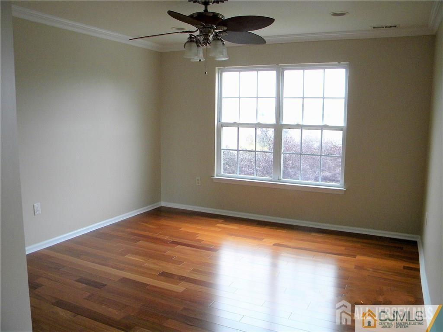
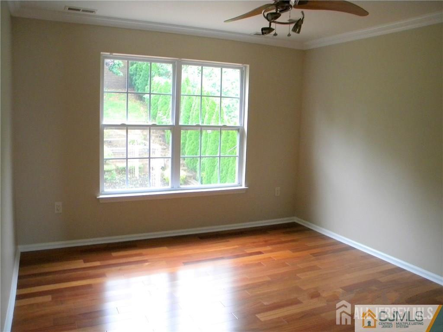
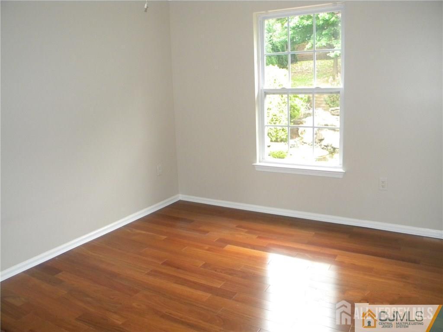
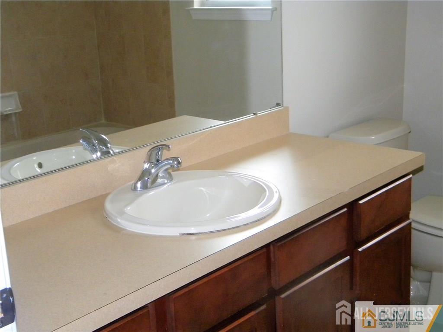
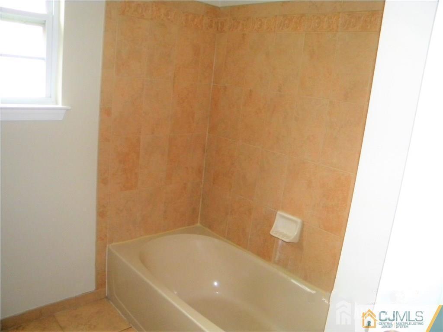
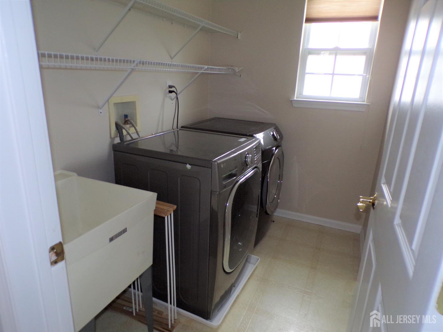
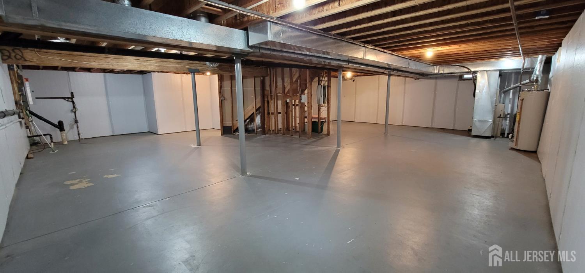
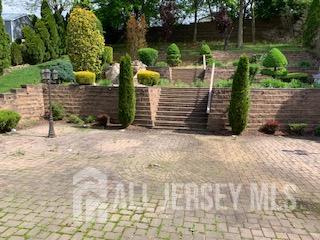
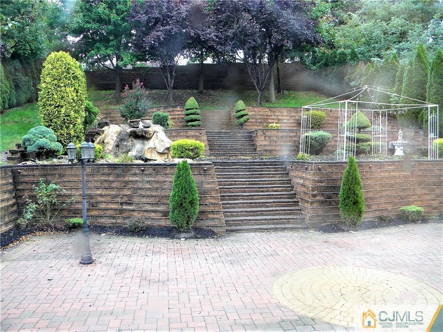
Availability mid-September, current Tenants lease not up until Sept. 1st. Beautiful Dunhill Model with 4 BRs + Library (or 5th BR on first floor), 2.5 Bath Colonial with spectacular views of the lake from first and second floors. NYC bus stop on Main St. (approx. 5 homes away). Center island, chandelier and granite counters with SS appliances in Eat-in-Kit, Family Room has wood burning fireplace. Formal Dining Room with chandelier. Master BR has a Tray Ceiling with lights and Walkin closet. Whirlpool tub in Master Bath with separate shower and double sink vanity. Loft area on 2nd floor. Hardwood floors, columns & crown molding, recessed lighting & ceiling fans throughout. Entry chandelier with lift, Full insulated Basement. Lovely landscaped backyard with waterfall pond, paver patio & storage shed. Multiple Zone HVAC and 2 water heaters. Showings start July 24th. Pictures are before current tenant's occupancy. NO PETS! Tenant pays landscaping costs for lawn cuts, Fall & Spring cleanups, snow removal, lawn sprinkler contract (approx. $450/yr) plus parts. Tenants must be approved by National Tenant Network after credit and judgment searches. CJMLS 2700216R


MLS Listing ID: 
CJMLS 2700216R
Listing Status
Status of the Listing.
Listing Status: 
Active
Listing Status (Local): 
Active
Listing Pricing
Pricing information for this listing.
List Price: 
$4,450
Basic Property Information
Fields containing basic information about the property.
Property Type: 
Rental
Property Sub Type: 
Single Family
Primary Market Area: 
Sayreville
Address: 
106 Sayreville Boulevard S, Sayreville, NJ 08872, U.S.A.
County: 
Middlesex
Latitude: 
40.4692371
Longitude: 
-74.3524875
Public Remarks: 
Availability mid-September, current Tenants lease not up until Sept. 1st. Beautiful Dunhill Model with 4 BRs + Library (or 5th BR on first floor), 2.5 Bath Colonial with spectacular views of the lake from first and second floors. NYC bus stop on Main St. (approx. 5 homes away). Center island, chandelier and granite counters with SS appliances in Eat-in-Kit, Family Room has wood burning fireplace. Formal Dining Room with chandelier. Master BR has a Tray Ceiling with lights and Walkin closet. Whirlpool tub in Master Bath with separate shower and double sink vanity. Loft area on 2nd floor. Hardwood floors, columns & crown molding, recessed lighting & ceiling fans throughout. Entry chandelier with lift, Full insulated Basement. Lovely landscaped backyard with waterfall pond, paver patio & storage shed. Multiple Zone HVAC and 2 water heaters. Showings start July 24th. Pictures are before current tenant's occupancy. NO PETS! Tenant pays landscaping costs for lawn cuts, Fall & Spring cleanups, snow removal, lawn sprinkler contract (approx. $450/yr) plus parts. Tenants must be approved by National Tenant Network after credit and judgment searches.
Community Information
Association Fee: 
$0
Building Details
Details about the building on a property.
Architectural Style: 
Colonial
Stories: 
2
Year Built: 
2003
Age: 
0
Living Area: 
2,800
Basement: 
Full, Interior Entry, Utility Room
Interior: 
Vaulted Ceiling(s), 1 Bedroom, Entrance Foyer, Kitchen, Bath Half, Living Room, Dining Room, Family Room, 4 Bedrooms, Loft, Bath Second, Attic
Construction
Exterior Features: 
Lawn Sprinklers
Room Details
Details about the rooms in the building.
Total Rooms: 
10
Total Bedrooms: 
5
Total Bathrooms: 
3
Total Full-Bathrooms: 
2
Total Half-Bathrooms: 
1
Utilities
Information about utilities available on the property.
Heating System: 
Zoned, Forced Air
Cooling System: 
Central Air
Water Source: 
Public
Sewer: 
Public Sewer
Lot/Land Details
Details about the lots and land features included on the property.
Acres: 
0.32
Lot Size (Area): 
0.32
Lot Size (Dimensions): 
0.00 x 0.00
Public Record
Parcel Number: 
1900136000000104
Listing Participants
Participants (agents, offices, etc.) in the transaction.
Listing Office Name: 
COLDWELL BANKER REALTY