
38 Holly Drive | Sayreville

$759,000 | 3 Beds | 3 Baths (3 Full) | 0.0 Sq. Ft.

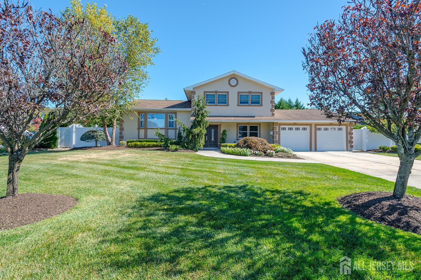
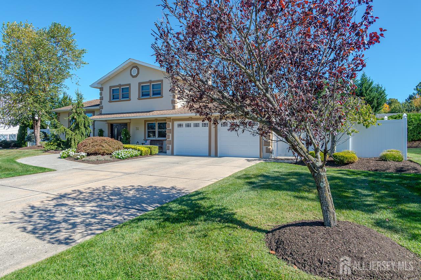
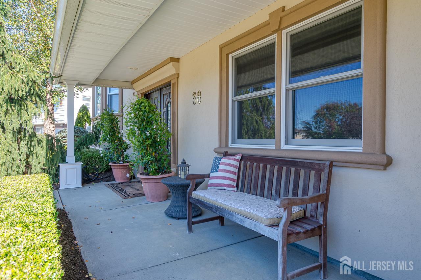
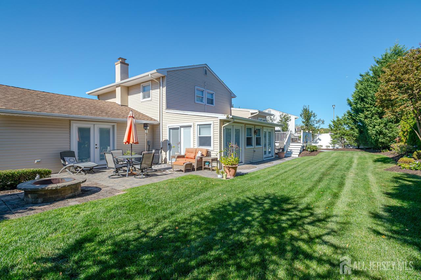
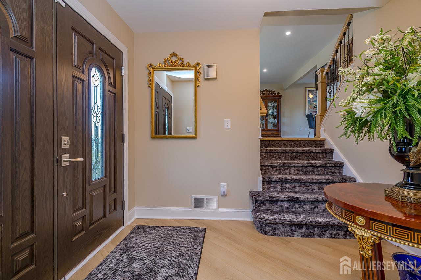
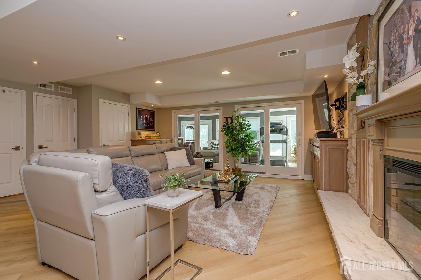
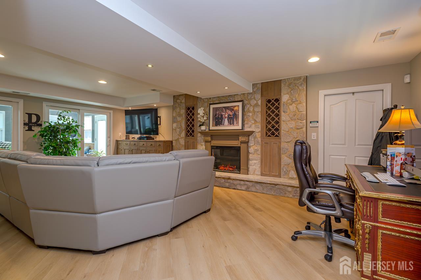
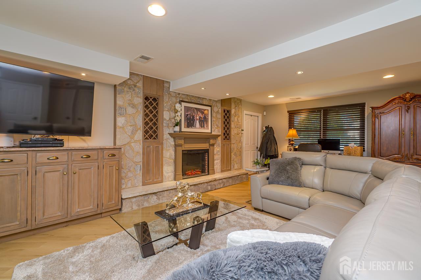
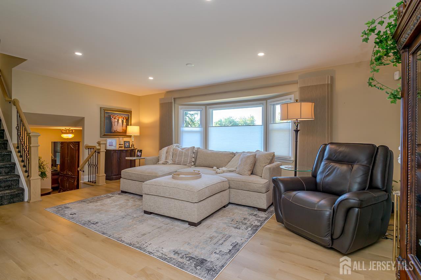
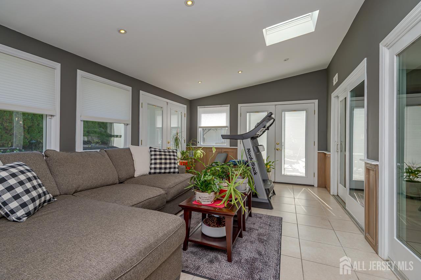
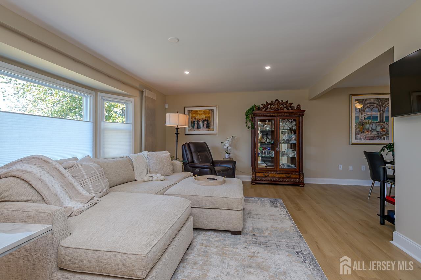
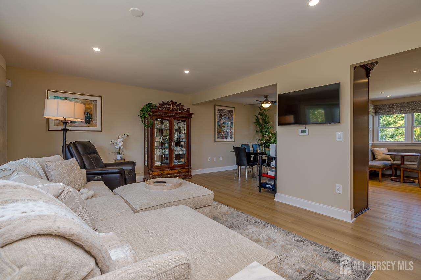
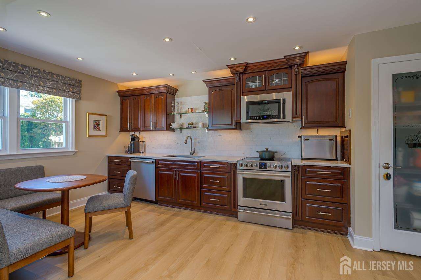
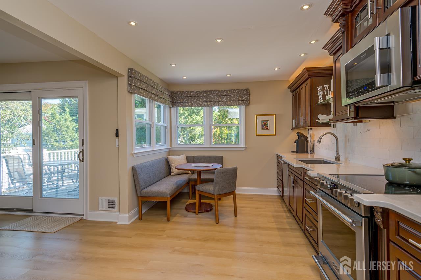
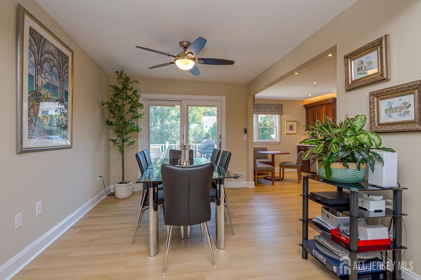
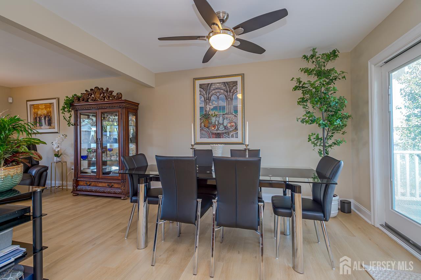
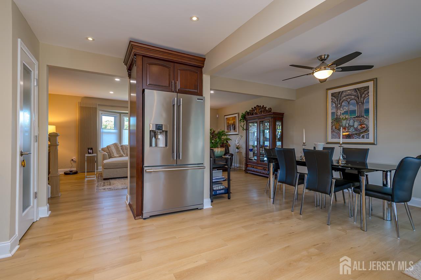
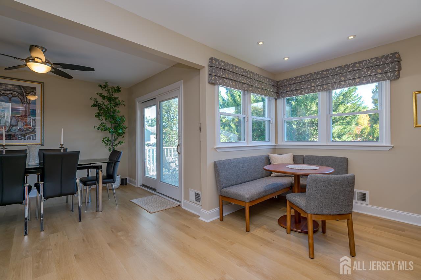
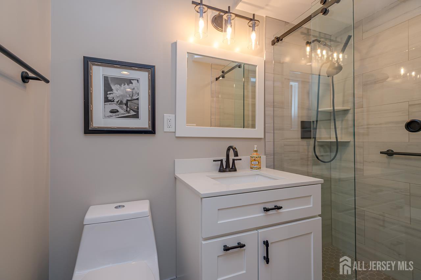
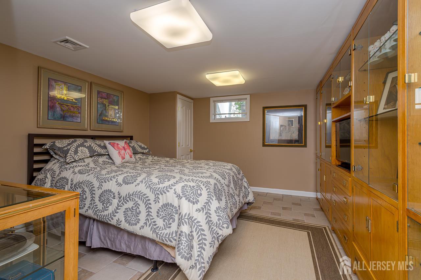
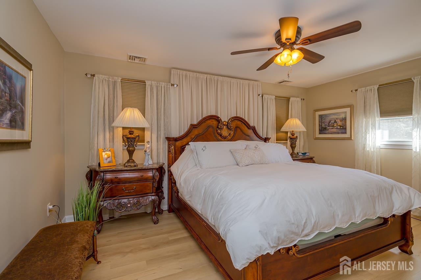
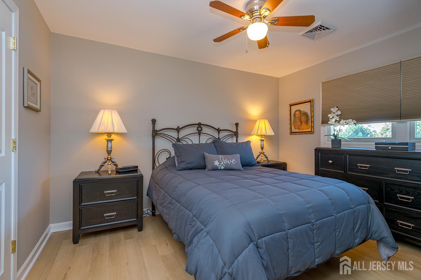
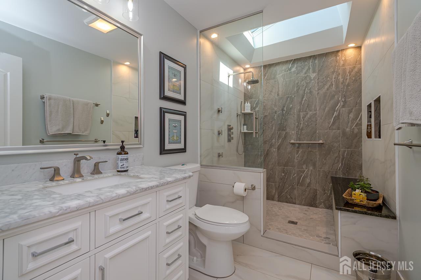
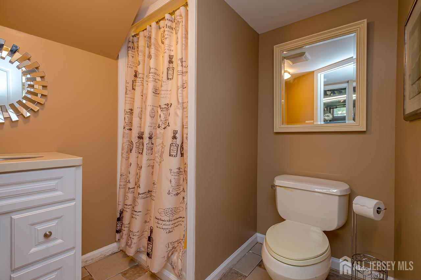
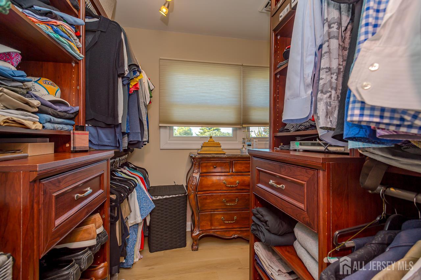
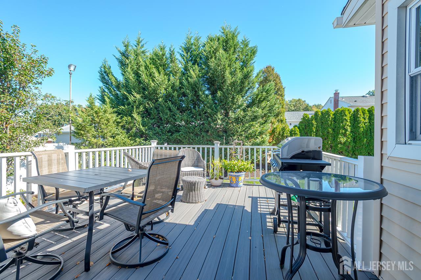
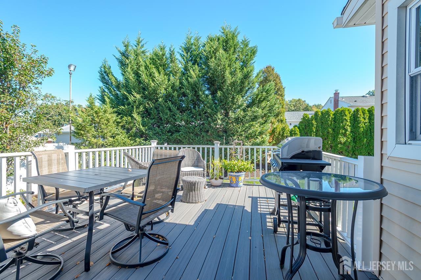
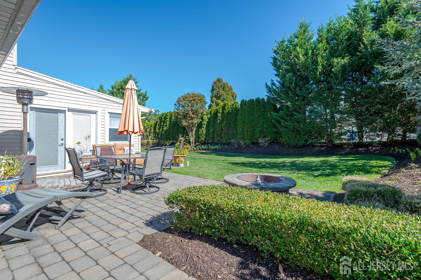
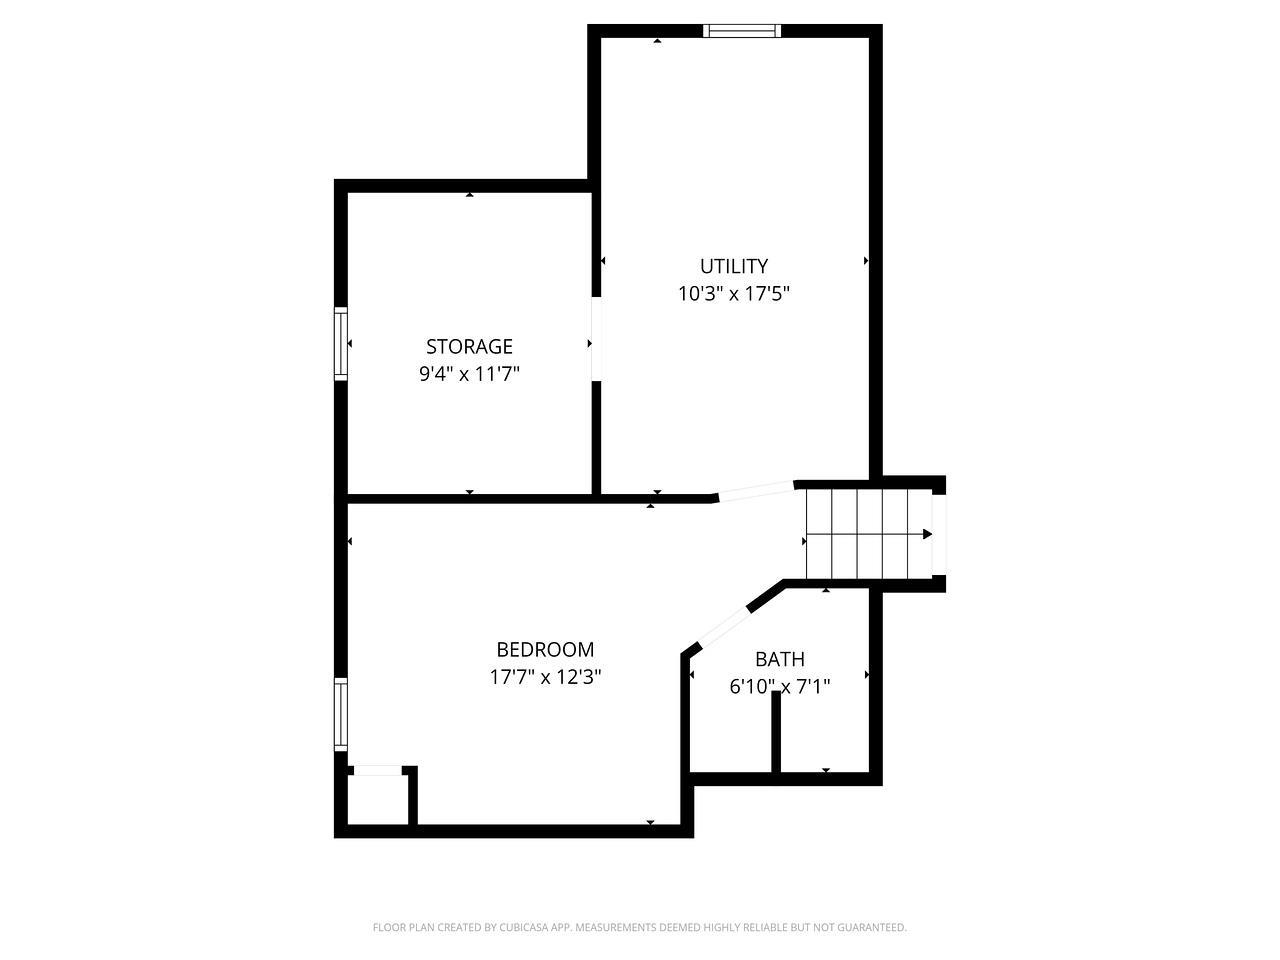
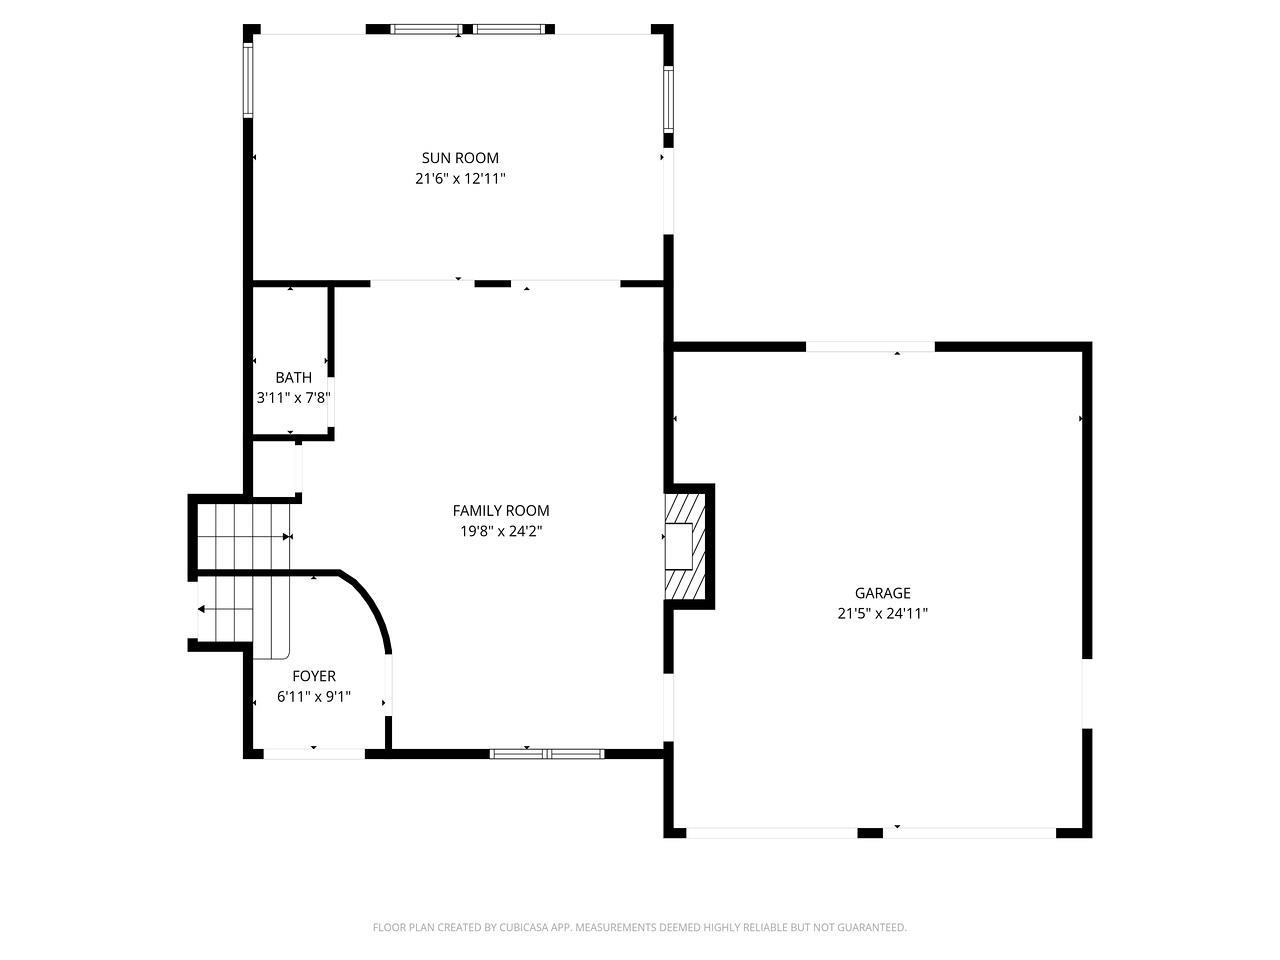
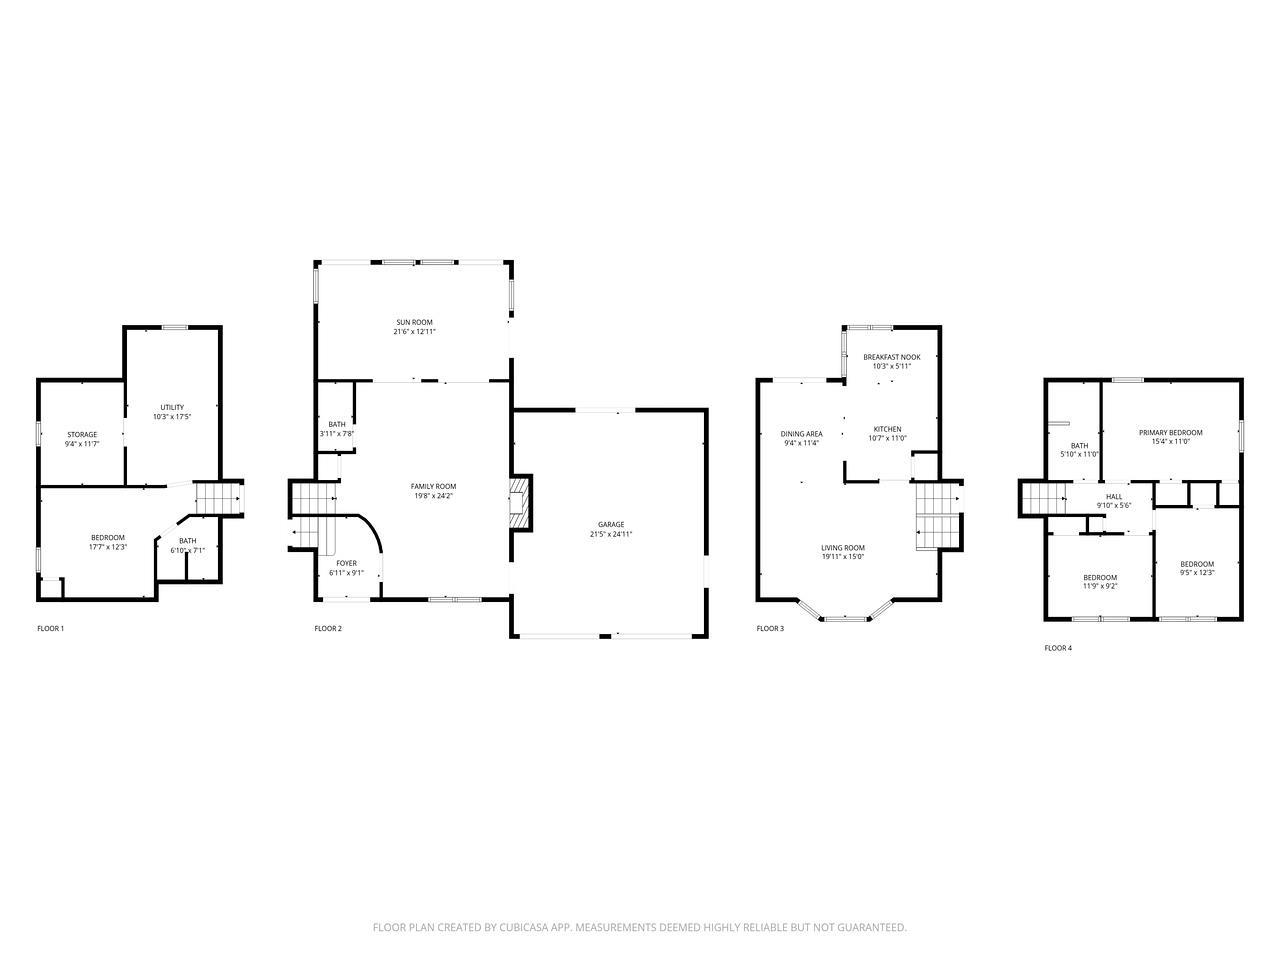
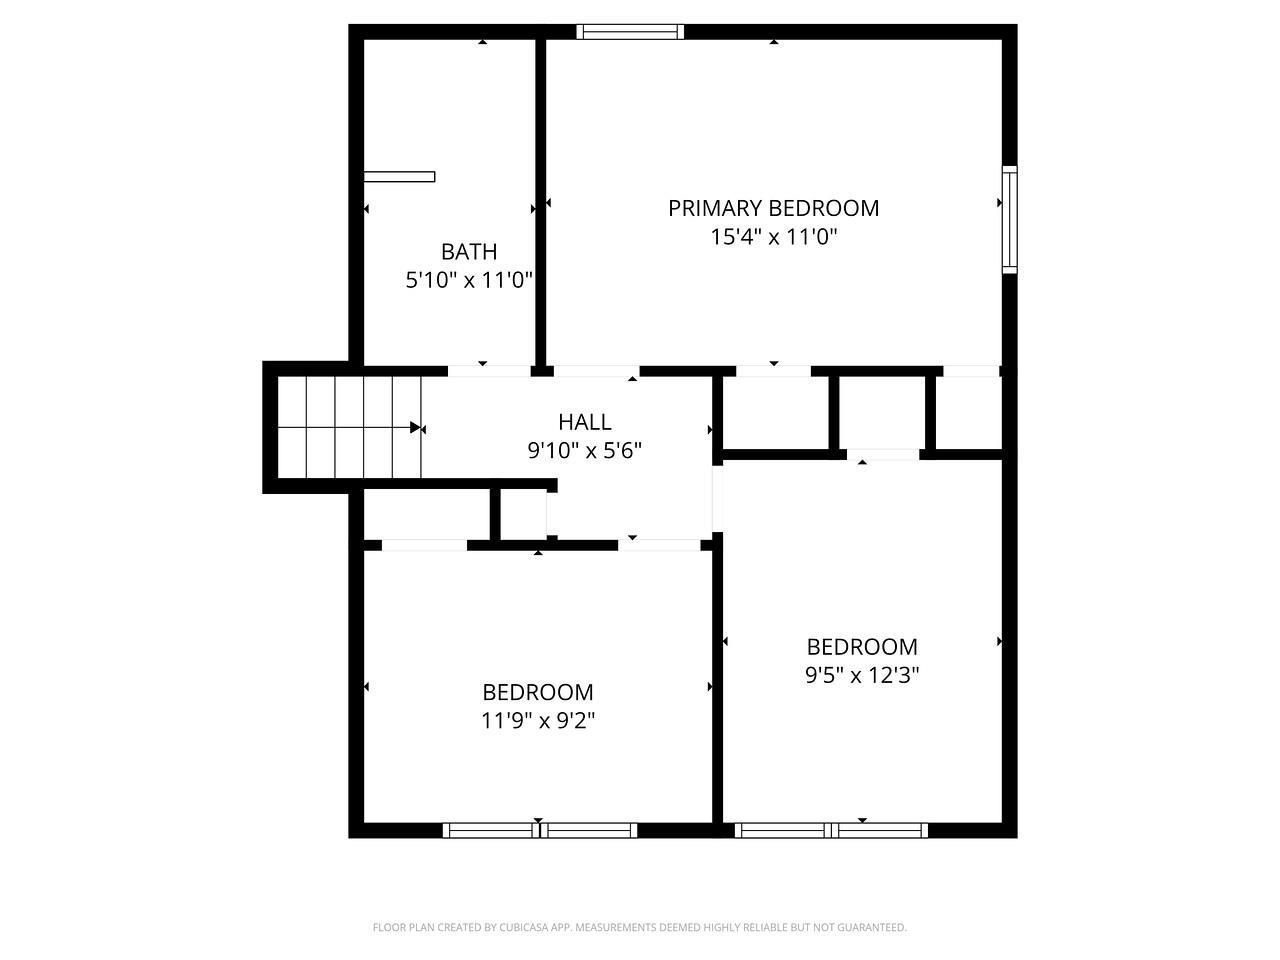
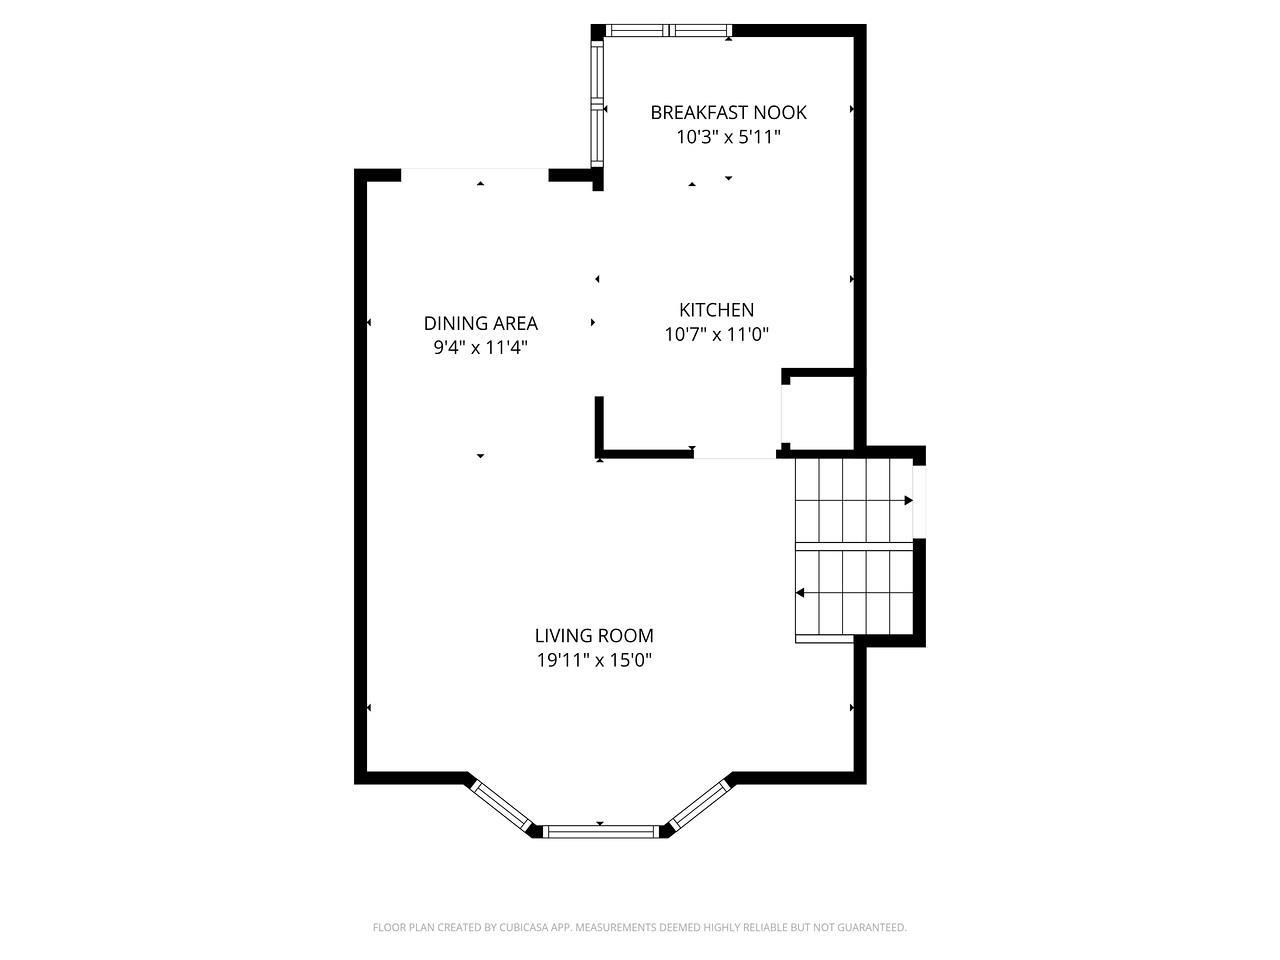
Beautifully updated from top to bottom this gorgeous home is ready to simply place your furniture. Lovely, updated kitchen with custom cabinetry, plenty of counter space, stainless steel appliances, and full pantry. Terrific, upgraded wood flooring. This home offers multi-generational possibilities and features 3 full baths. Large great room with fireplace. Spacious sunroom and additional laundry area. Basement is partially finished with a full bath. Paver walkways, trex deck, two car direct entry garage, double driveway and Generac generator. Hurry, this home will not last long in today's Real Estate Market! CJMLS 2700341R

MLS Listing ID: 
CJMLS 2700341R
Listing Status
Status of the Listing.
Listing Status: 
Active
Listing Status (Local): 
Active
Listing Pricing
Pricing information for this listing.
List Price: 
$759,000
Basic Property Information
Fields containing basic information about the property.
Property Type: 
Residential
Property Sub Type: 
Single Family
Primary Market Area: 
Sayreville
Address: 
38 Holly Drive, Sayreville, NJ 08859, U.S.A.
County: 
Middlesex
Latitude: 
40.4643601
Longitude: 
-74.3053337
Public Remarks: 
Beautifully updated from top to bottom this gorgeous home is ready to simply place your furniture. Lovely, updated kitchen with custom cabinetry, plenty of counter space, stainless steel appliances, and full pantry. Terrific, upgraded wood flooring. This home offers multi-generational possibilities and features 3 full baths. Large great room with fireplace. Spacious sunroom and additional laundry area. Basement is partially finished with a full bath. Paver walkways, trex deck, two car direct entry garage, double driveway and Generac generator. Hurry, this home will not last long in today's Real Estate Market!
Community Information
Association Fee: 
$0
Building Details
Details about the building on a property.
Stories: 
3
Year Built: 
0
Age: 
0
Living Area: 
0.0
Basement: 
Partially Finished, Storage Space
Interior: 
Vaulted Ceiling(s), Kitchen, Living Room, Dining Room, Family Room, 3 Bedrooms
Construction
Roof: 
Asphalt
Exterior Features: 
Barbecue
Room Details
Details about the rooms in the building.
Total Rooms: 
8
Total Bedrooms: 
3
Total Bathrooms: 
3
Total Full-Bathrooms: 
3
Total Half-Bathrooms: 
0
Utilities
Information about utilities available on the property.
Heating System: 
Forced Air
Cooling System: 
Central Air, Ceiling Fan(s)
Water Source: 
Public
Sewer: 
Public Sewer
Lot/Land Details
Details about the lots and land features included on the property.
Acres: 
0.23
Lot Size (Area): 
0.23
Lot Size (Dimensions): 
0.00 x 0.00
Public Record
Parcel Number: 
19000341100031
Annual Tax: 
$10,649.00
Listing Participants
Participants (agents, offices, etc.) in the transaction.
Listing Office Name: 
COLDWELL BANKER REALTY
