
159 Norton Street | Sayreville

$579,900 | 4 Beds | 3 Baths (3 Full) | 1,208 Sq. Ft.

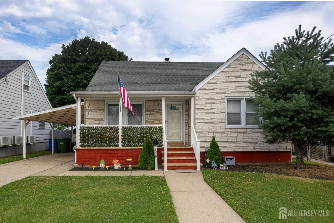
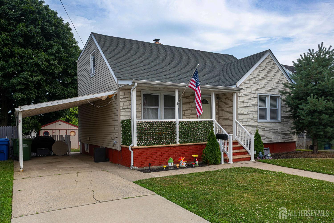
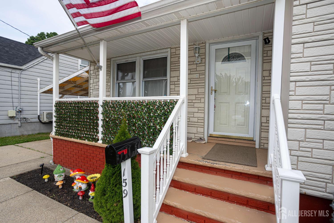
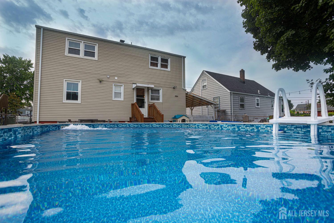
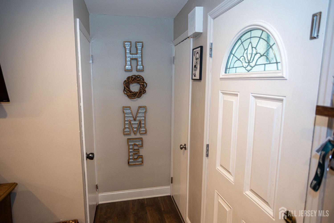
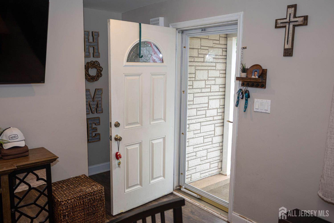
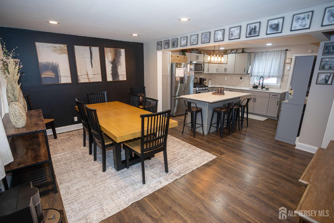
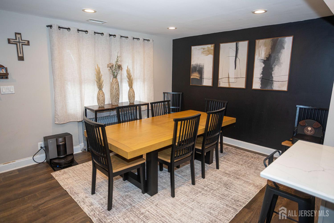
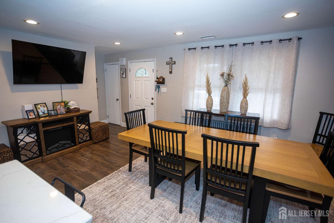
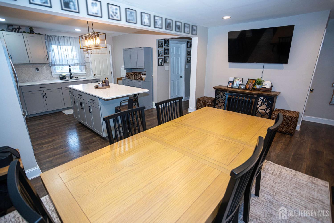
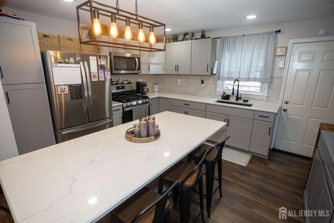
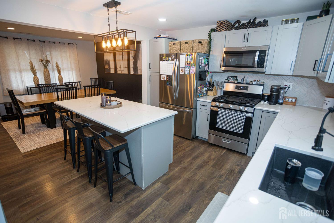
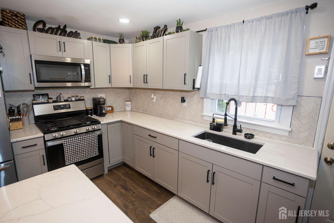
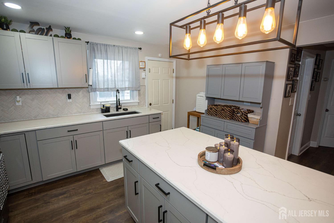
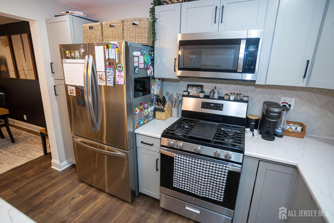
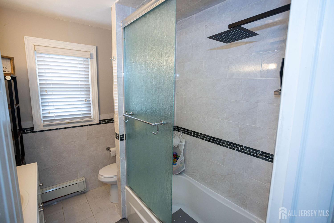
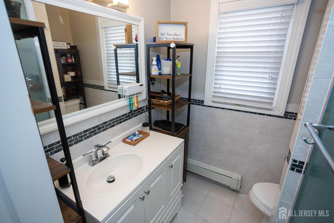
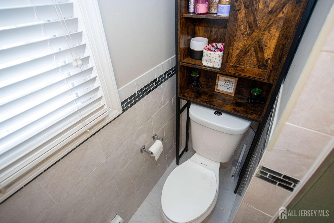
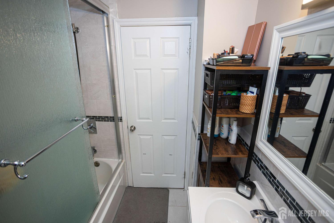
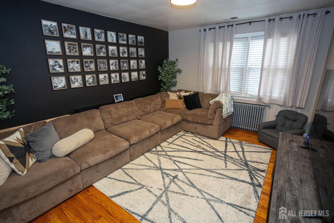
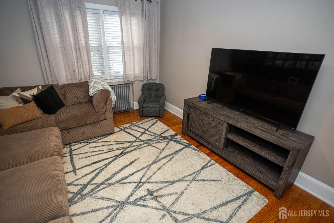
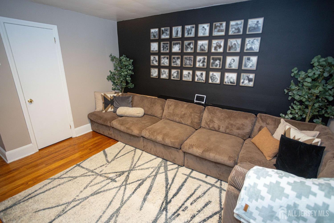
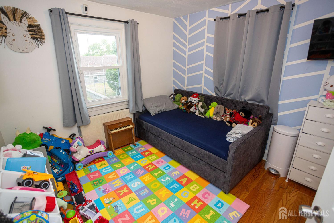
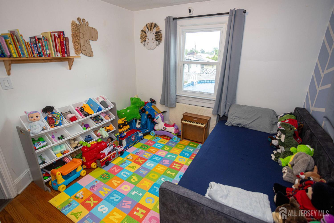
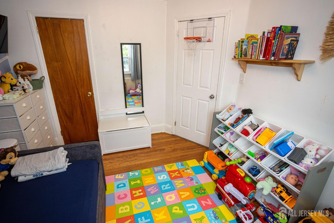
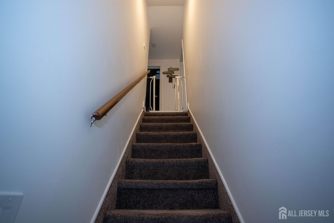
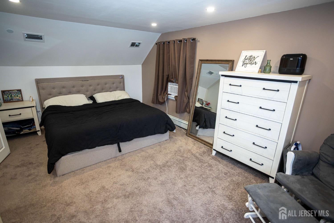
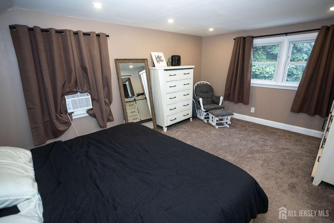
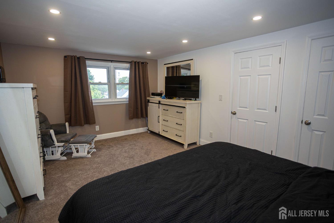
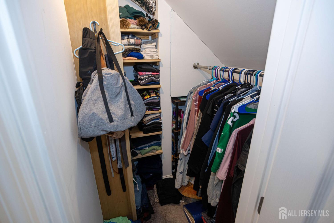
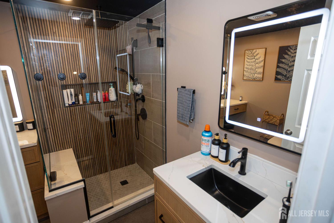
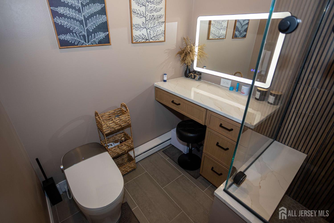
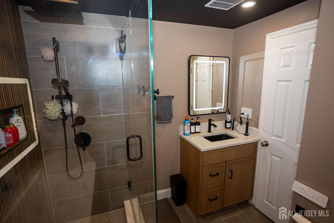
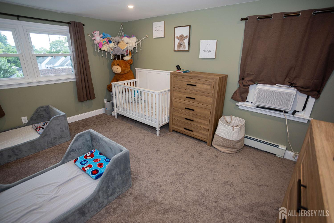
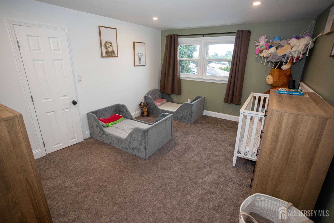
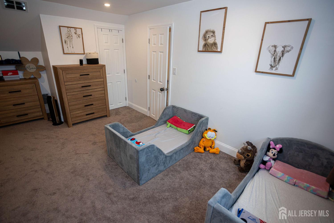
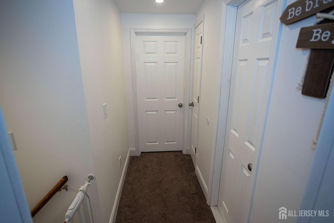
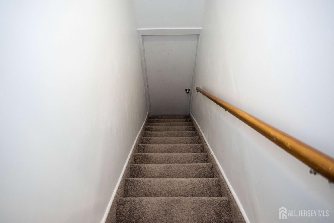
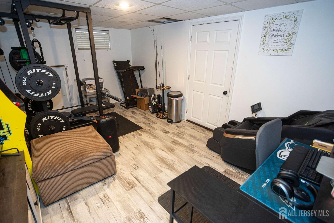
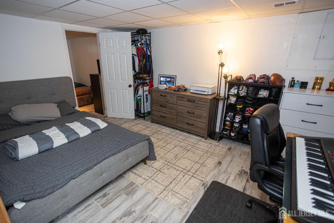
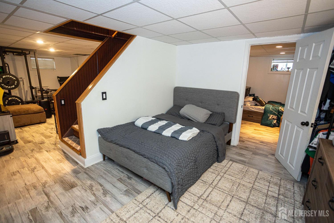
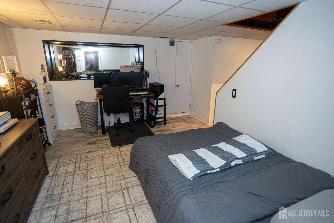
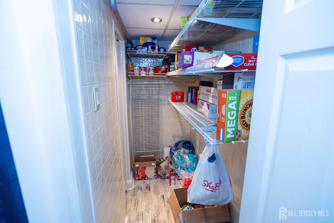
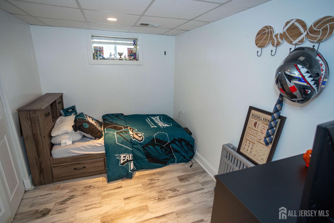
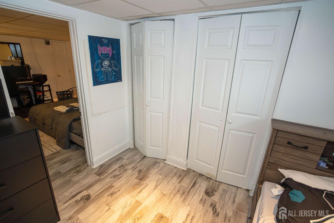
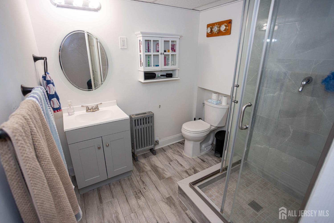
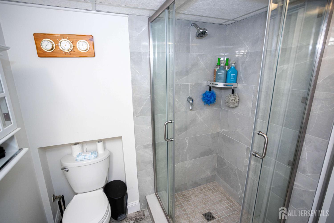
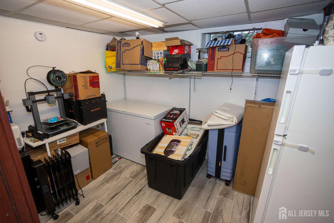
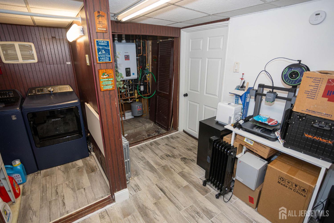
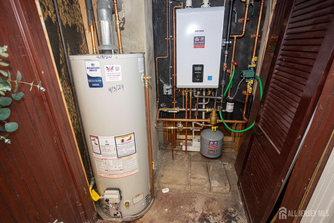
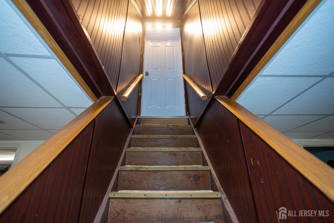
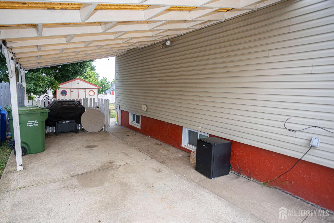
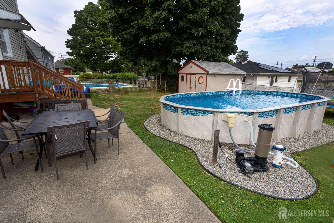
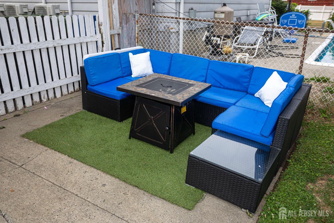
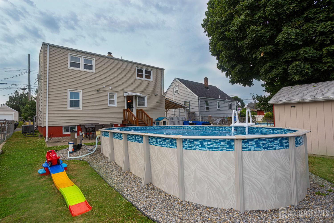
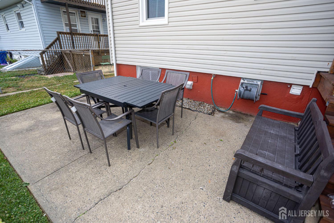
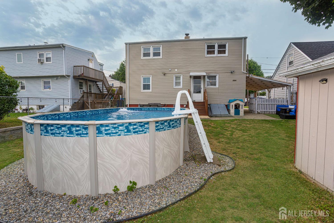
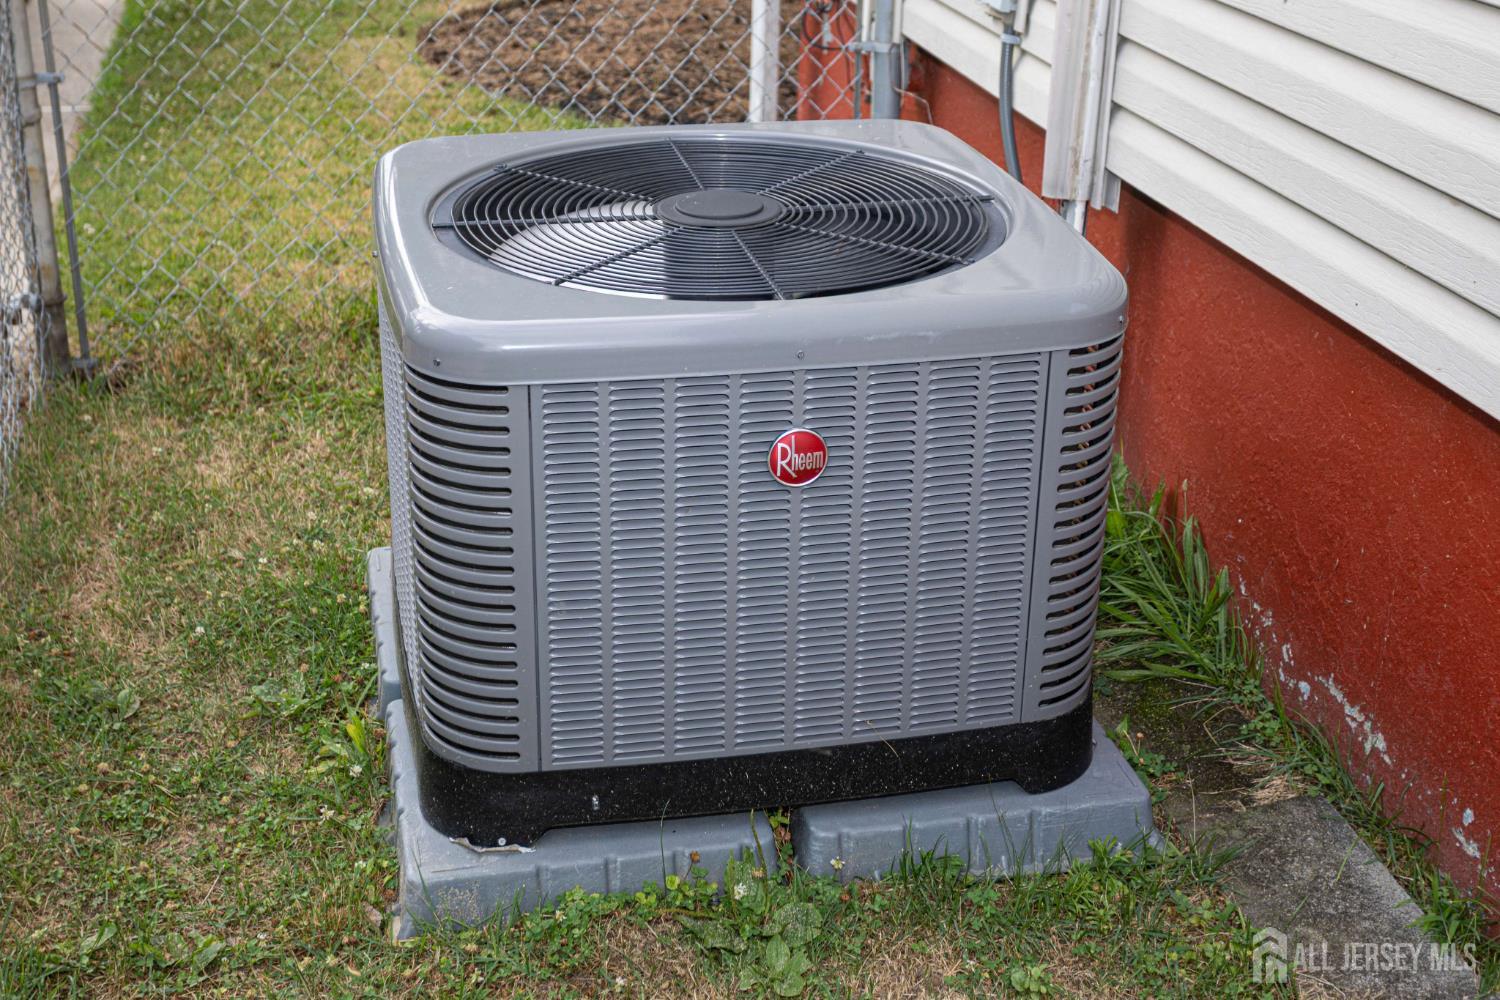
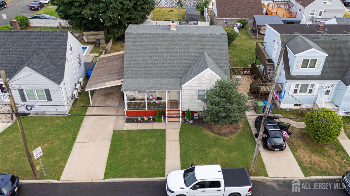
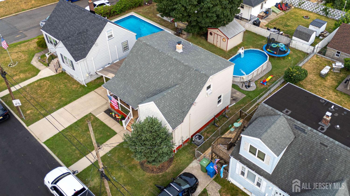
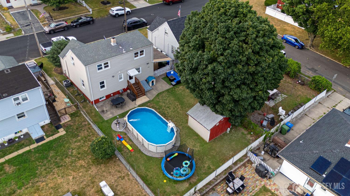
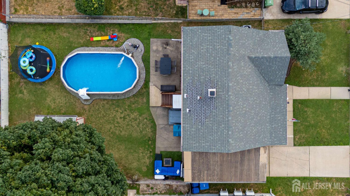
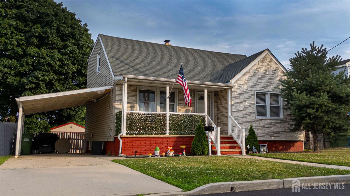
Welcome to this completely renovated Cape Cod located in the desirable Morgan section of Sayreville! This stunning home offers approximately 2,100 square feet of beautifully finished living space including the fully finished basement. Relax on the inviting front concrete porch before entering the spacious formal dining room that flows seamlessly into the spectacular eat-in-kitchen. The kitchen has been completely remodeled with brand new cabinetry, quartz countertops, a massive quartz center island, decorative backsplash, stylish upgraded lighting, recessed lights, stainless steel gas stove, microwave and dishwasher, and plenty of space for entertaining. The black plumbing and cabinet fixtures accents this lovely kitchen. The first floor features beautiful new laminate wood flooring, two spacious bedrooms with hardwood floors (currently used as a playroom and a living room), and a beautifully updated full bath with tub/shower with glass doors, ceramic tile floors and walls. The second level offers two oversized bedrooms with plush carpeting and an incredible spa-inspired full bath featuring a fully tiled stall shower with luxury spa fixtures, a built i seat, a separate makeup vanity with a lighted mirror, and a smart toilet. The fully finished basement expands the living space with a large recreation room, workout room, den, utility room, and a beautifully renovated full bath with a tiled stall shower, laminate wood floors and designer fixtures. Bilco doors lead to the yard. Major updates provide peace of mind, including a new furnace(waterless water heater dual system) HVAC system and tankless water heater installed in 2024, and all permits completed through the township. The kitchen and dining room were remodeled in 2024, while the finished basement was renovated in 2022. Additional improvements include vinyl windows, and roof approximately 10 years old. Step outside to a fully fenced backyard featuring a concrete patio, a 12x24x52 above ground pool installed in 2024 with a brand new filter system and a storage shed. The concrete driveway also includes a car port. This move in ready home has been tastefully updated from the basement to the second floor and offers the perfect blend of modern style, comfort, and functionality in one of Sayreville's most sought-after neighborhoods close to the South Amboy train, buses, major highways and great parks/playgrounds. This is a must See!! CJMLS 2700380R


MLS Listing ID: 
CJMLS 2700380R
Listing Status
Status of the Listing.
Listing Status: 
Active
Listing Status (Local): 
Active
Listing Pricing
Pricing information for this listing.
List Price: 
$579,900
Basic Property Information
Fields containing basic information about the property.
Property Type: 
Residential
Property Sub Type: 
Single Family
Primary Market Area: 
Sayreville
Address: 
159 Norton Street, Sayreville, NJ 08879, U.S.A.
County: 
Middlesex
Latitude: 
40.4657238
Longitude: 
-74.2717717
Public Remarks: 
Welcome to this completely renovated Cape Cod located in the desirable Morgan section of Sayreville! This stunning home offers approximately 2,100 square feet of beautifully finished living space including the fully finished basement. Relax on the inviting front concrete porch before entering the spacious formal dining room that flows seamlessly into the spectacular eat-in-kitchen. The kitchen has been completely remodeled with brand new cabinetry, quartz countertops, a massive quartz center island, decorative backsplash, stylish upgraded lighting, recessed lights, stainless steel gas stove, microwave and dishwasher, and plenty of space for entertaining. The black plumbing and cabinet fixtures accents this lovely kitchen. The first floor features beautiful new laminate wood flooring, two spacious bedrooms with hardwood floors (currently used as a playroom and a living room), and a beautifully updated full bath with tub/shower with glass doors, ceramic tile floors and walls. The second level offers two oversized bedrooms with plush carpeting and an incredible spa-inspired full bath featuring a fully tiled stall shower with luxury spa fixtures, a built i seat, a separate makeup vanity with a lighted mirror, and a smart toilet. The fully finished basement expands the living space with a large recreation room, workout room, den, utility room, and a beautifully renovated full bath with a tiled stall shower, laminate wood floors and designer fixtures. Bilco doors lead to the yard. Major updates provide peace of mind, including a new furnace(waterless water heater dual system) HVAC system and tankless water heater installed in 2024, and all permits completed through the township. The kitchen and dining room were remodeled in 2024, while the finished basement was renovated in 2022. Additional improvements include vinyl windows, and roof approximately 10 years old. Step outside to a fully fenced backyard featuring a concrete patio, a 12x24x52 above ground pool installed in 2024 with a brand new filter system and a storage shed. The concrete driveway also includes a car port. This move in ready home has been tastefully updated from the basement to the second floor and offers the perfect blend of modern style, comfort, and functionality in one of Sayreville's most sought-after neighborhoods close to the South Amboy train, buses, major highways and great parks/playgrounds. This is a must See!!
Community Information
Association Fee: 
$0
Building Details
Details about the building on a property.
Architectural Style: 
Cape Cod
Stories: 
2
Year Built: 
1953
Age: 
0
Living Area: 
1,208
Basement: 
Full, Finished, Bath Full, Daylight, Exterior Entry, Recreation Room, Storage Space, Interior Entry, Utility Room
Interior: 
1 Bedroom, 2 Bedrooms, Kitchen, Living Room, Dining Room
Construction
Roof: 
Asphalt
Exterior Features: 
Barbecue, Yard
Room Details
Details about the rooms in the building.
Total Rooms: 
6
Total Bedrooms: 
4
Total Bathrooms: 
3
Total Full-Bathrooms: 
3
Total Half-Bathrooms: 
0
Utilities
Information about utilities available on the property.
Heating System: 
Baseboard, Radiant, Baseboard Hotwater, Radiators-Hot Water
Cooling System: 
Central Air, Wall Unit(s), Window Unit(s)
Water Source: 
Public
Sewer: 
Public Sewer
Lot/Land Details
Details about the lots and land features included on the property.
Acres: 
0.11
Lot Size (Area): 
0.11
Lot Size (Dimensions): 
100.00 x 50.00
Public Record
Parcel Number: 
1900460000000138
Annual Tax: 
$8,493.00
Listing Participants
Participants (agents, offices, etc.) in the transaction.
Listing Office Name: 
KELLER WILLIAMS WEST MONMOUTH