
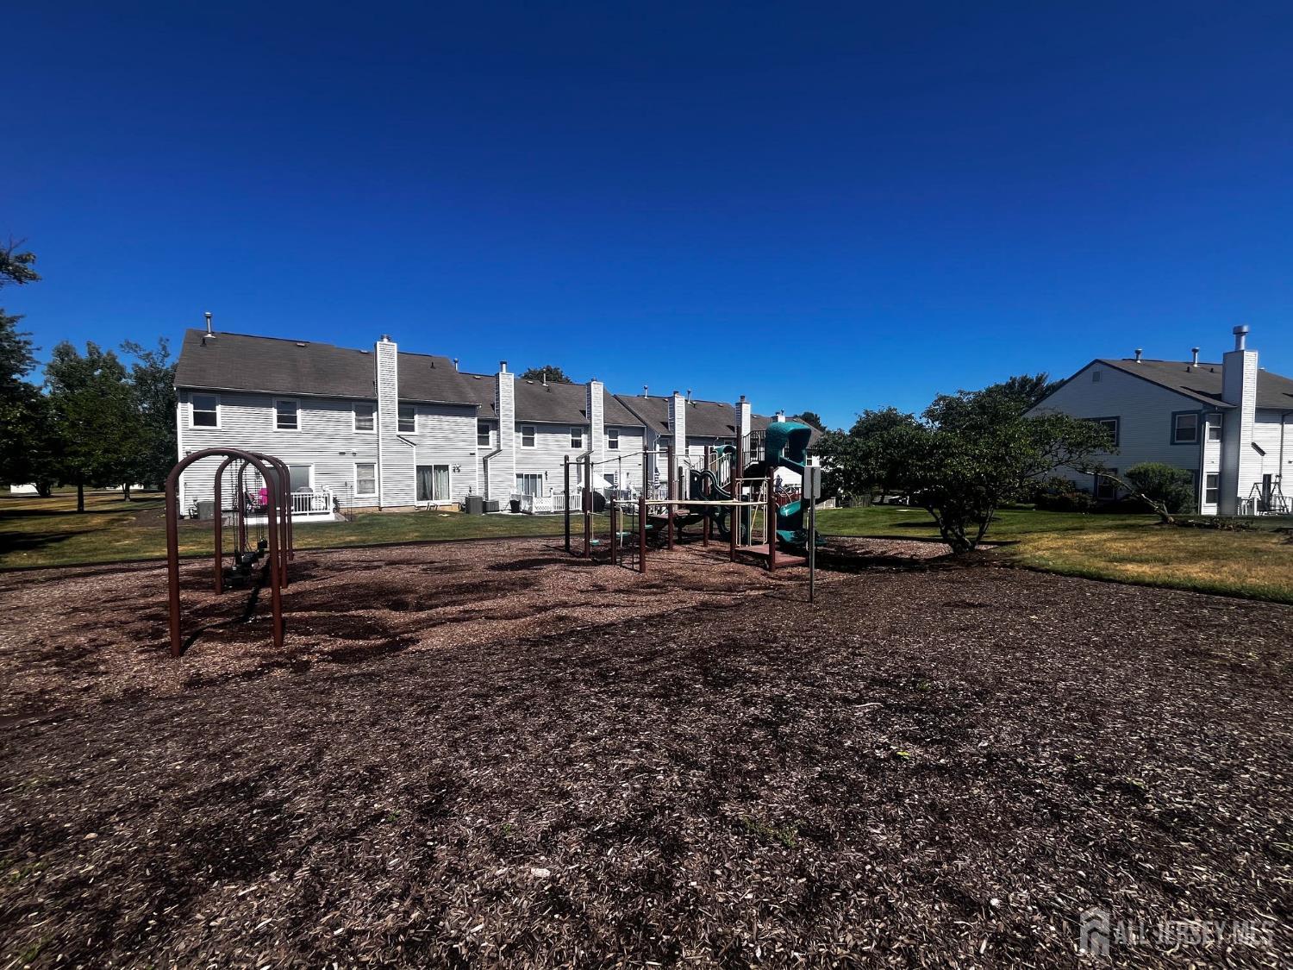
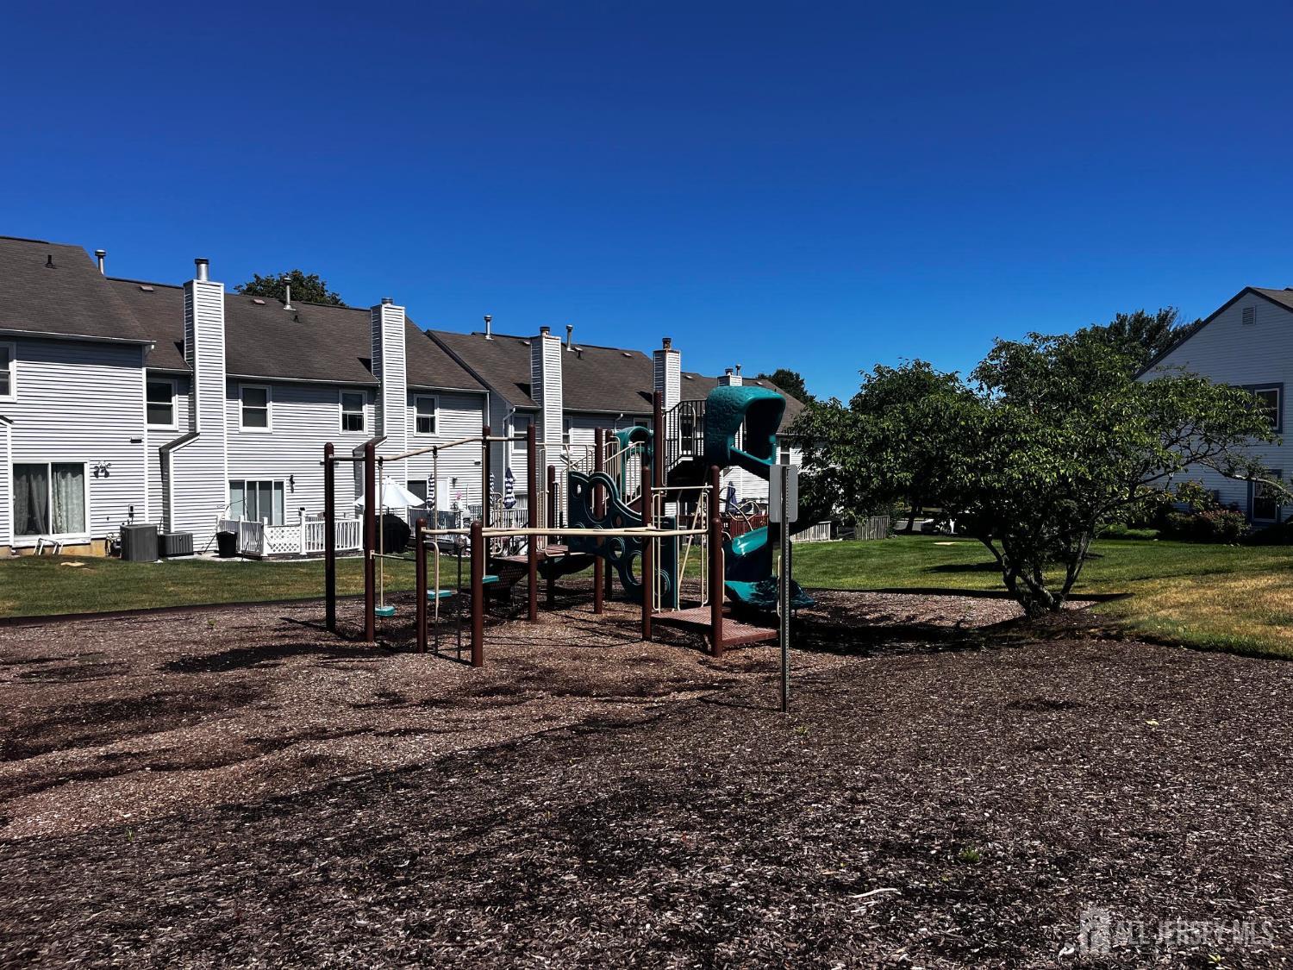
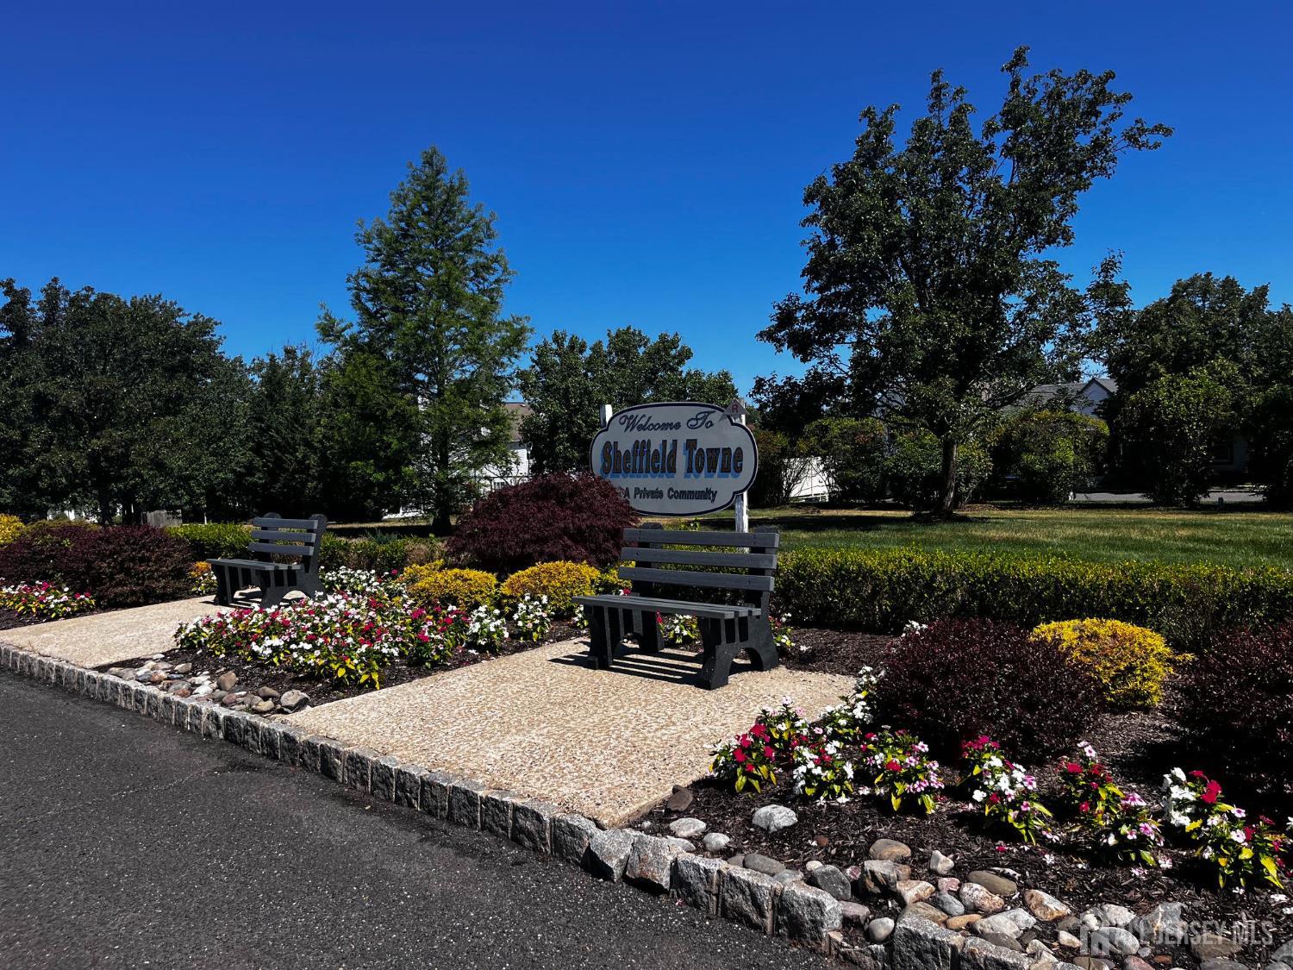
8 Harmony Way | Sayreville

$427,900 | 3 Beds | 3 Baths (2 Full, 1 Half) | 1,075 Sq. Ft.

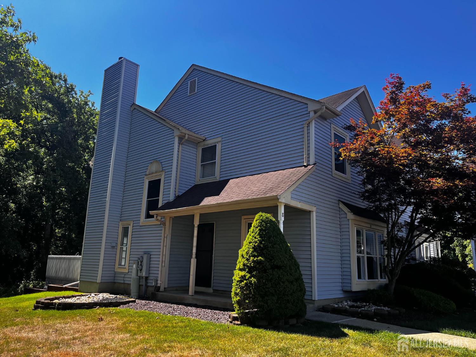
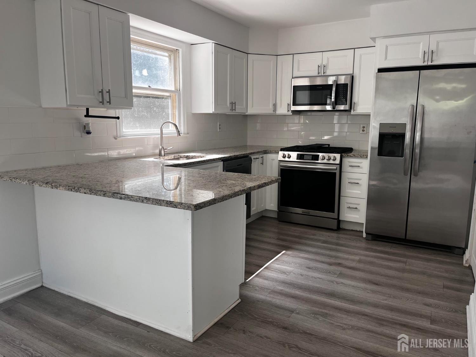
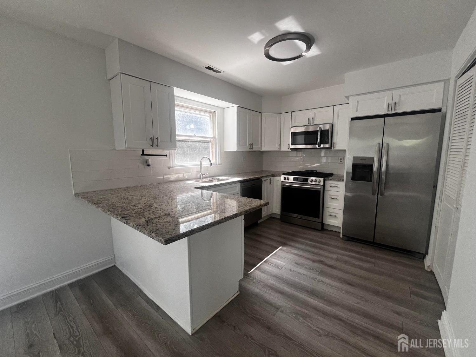
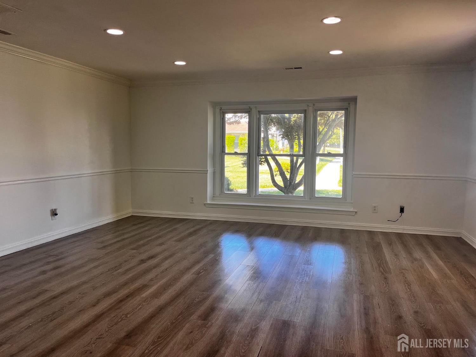
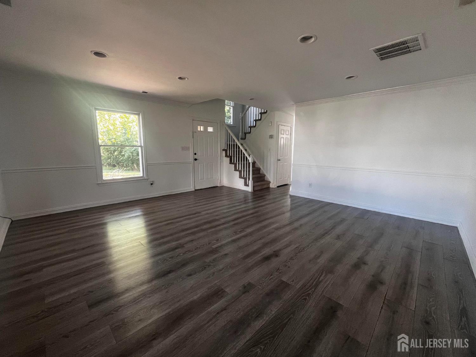
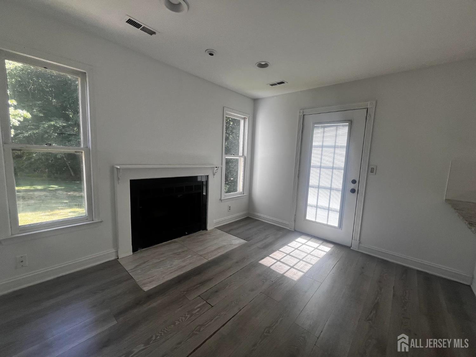
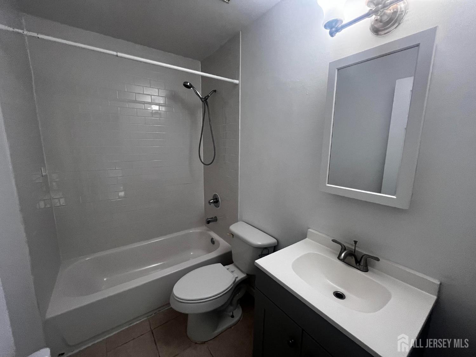
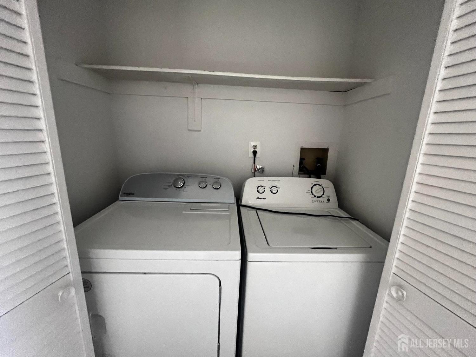
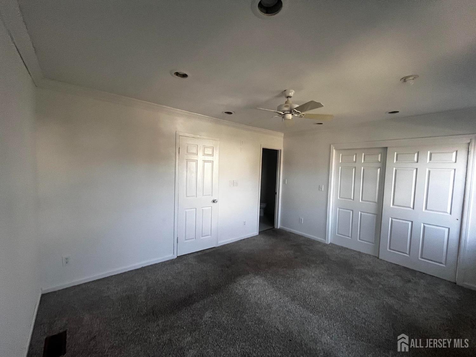
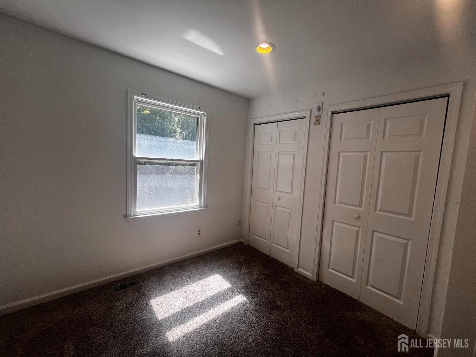
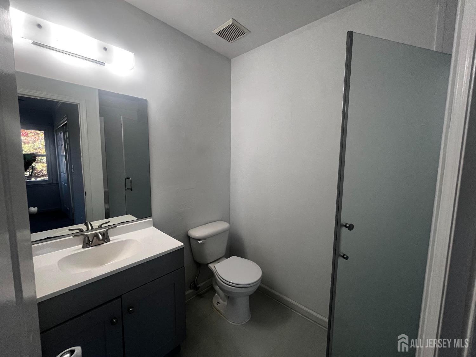
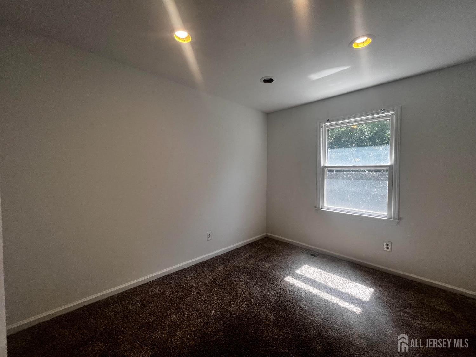
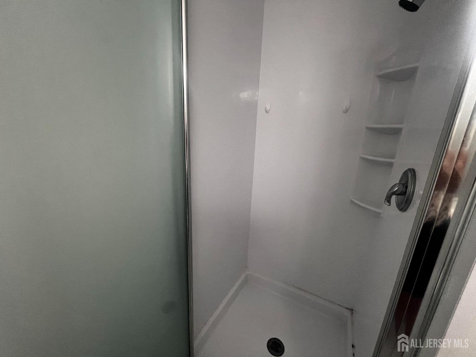
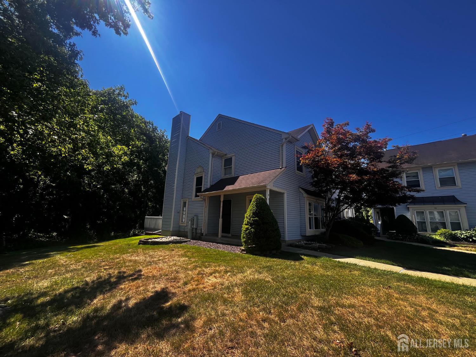
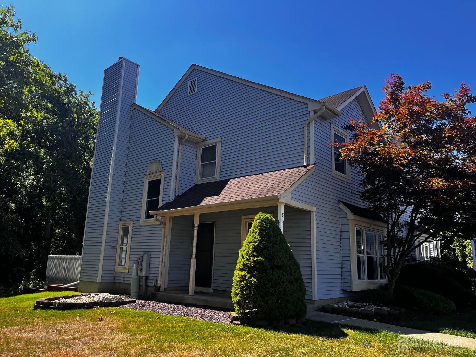
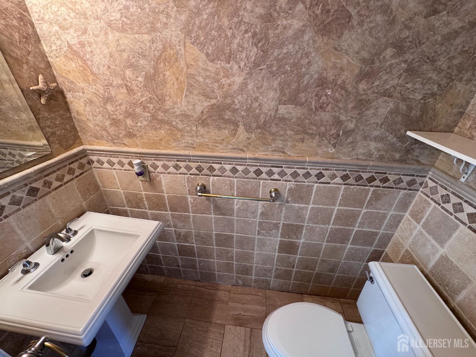
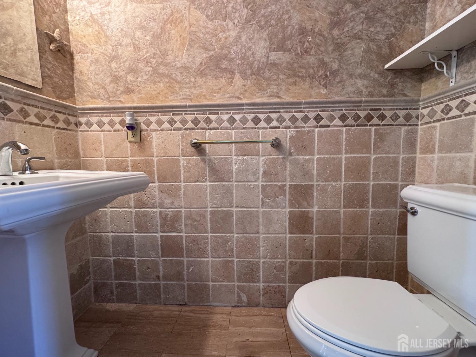
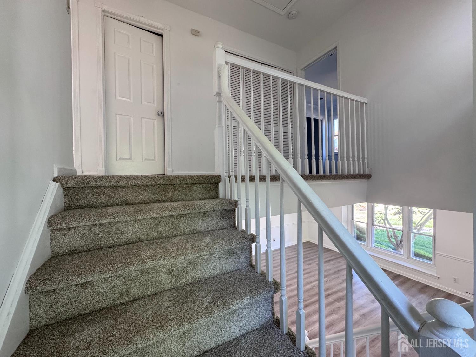
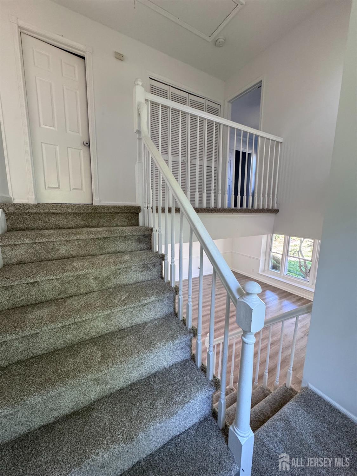
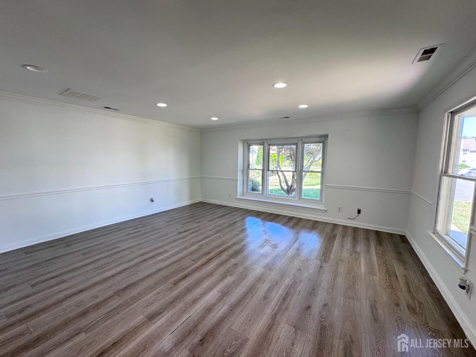
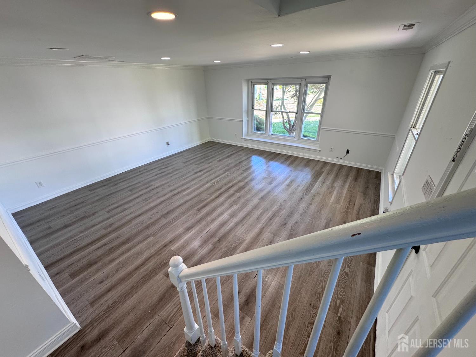
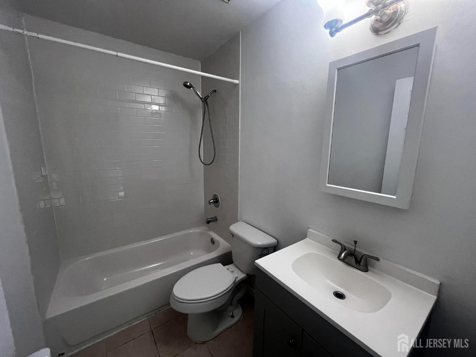
Welcome Home to this end-unit townhouse situated in a highly desirable and convenient location. updated kitchen, freshly painted three-bedroom The main level offers a spacious and seamless flow between the kitchen, oversized living room, dining area anchored by a cozy wood-burning fireplace Step outside through the main living area onto a very large deck that overlooks a serene, private wooded area, making it the perfect setting for relaxing or entertaining. Upstairs, you will find three generously sized bedrooms, each featuring double closets that provide excellent storage space. The master bedroom serves as a private retreat complete with its own dedicated full bathroom, while the other two bedrooms share a convenient hallway bath located near the upstairs laundry closet. With a total of two and a half bathrooms and easy, quick access to major roadways, this fantastic end-unit home perfectly combines comfort, privacy, and an ideal commuter location. CJMLS 2700572R


MLS Listing ID: 
CJMLS 2700572R
Listing Status
Status of the Listing.
Listing Status: 
Active
Listing Status (Local): 
Active
Listing Pricing
Pricing information for this listing.
List Price: 
$427,900
Basic Property Information
Fields containing basic information about the property.
Property Type: 
Residential
Property Sub Type: 
Condo/Townhome
Primary Market Area: 
Sayreville
Address: 
8 Harmony Way, Sayreville, NJ 08872, U.S.A.
County: 
Middlesex
Latitude: 
40.4768924
Longitude: 
-74.3333775
Public Remarks: 
Welcome Home to this end-unit townhouse situated in a highly desirable and convenient location. updated kitchen, freshly painted three-bedroom The main level offers a spacious and seamless flow between the kitchen, oversized living room, dining area anchored by a cozy wood-burning fireplace Step outside through the main living area onto a very large deck that overlooks a serene, private wooded area, making it the perfect setting for relaxing or entertaining. Upstairs, you will find three generously sized bedrooms, each featuring double closets that provide excellent storage space. The master bedroom serves as a private retreat complete with its own dedicated full bathroom, while the other two bedrooms share a convenient hallway bath located near the upstairs laundry closet. With a total of two and a half bathrooms and easy, quick access to major roadways, this fantastic end-unit home perfectly combines comfort, privacy, and an ideal commuter location.
Community Information
Association Fee: 
$0
Building Details
Details about the building on a property.
Stories: 
2
Year Built: 
1989
Age: 
0
Living Area: 
1,075
Interior: 
Kitchen, Bath Half, Living Room, Dining Room, 3 Bedrooms, Bath Main
Construction
Roof: 
Asphalt
Room Details
Details about the rooms in the building.
Total Rooms: 
6
Total Bedrooms: 
3
Total Bathrooms: 
3
Total Full-Bathrooms: 
2
Total Half-Bathrooms: 
1
Utilities
Information about utilities available on the property.
Heating System: 
Forced Air
Cooling System: 
Central Air
Water Source: 
Public
Sewer: 
Public Sewer
Lot/Land Details
Details about the lots and land features included on the property.
Acres: 
0.02
Lot Size (Area): 
0.02
Lot Size (Dimensions): 
0.00 x 0.00
Public Record
Parcel Number: 
190022900000000107C0204
Annual Tax: 
$6,297.00
Listing Participants
Participants (agents, offices, etc.) in the transaction.
Listing Office Name: 
C21 CHARLES SMITH AGENCY, INC