
45 Astor Court | Sayreville

$500,000 | 3 Beds | 3 Baths (2 Full, 1 Half) | 0.0 Sq. Ft.

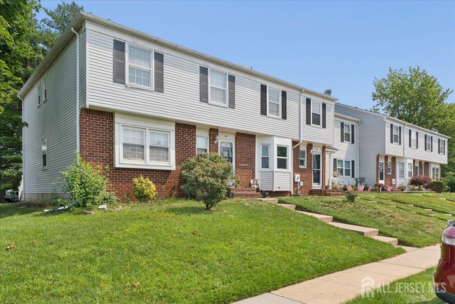
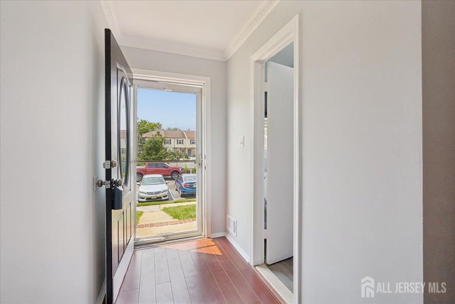
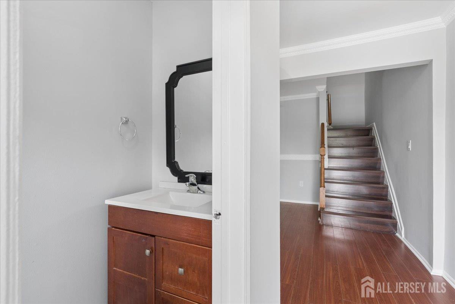
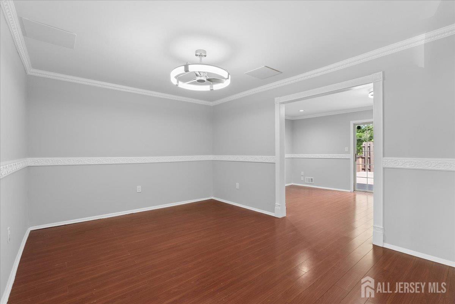
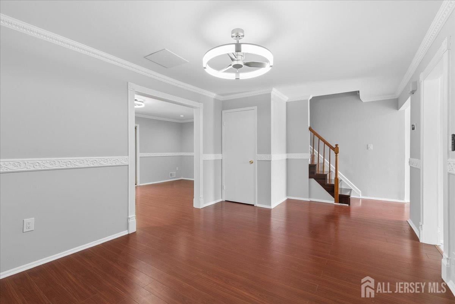
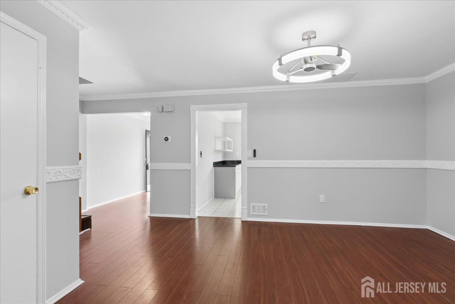
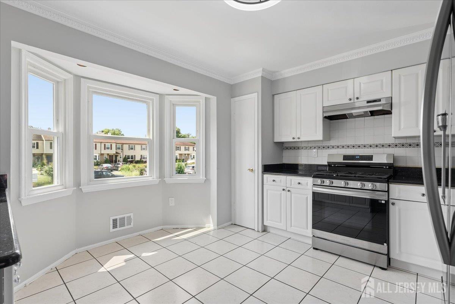
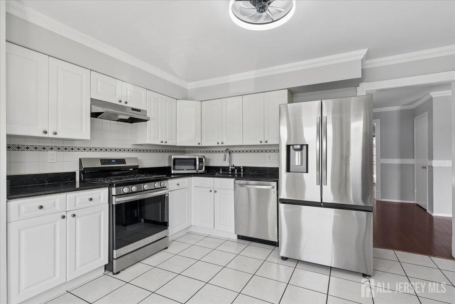
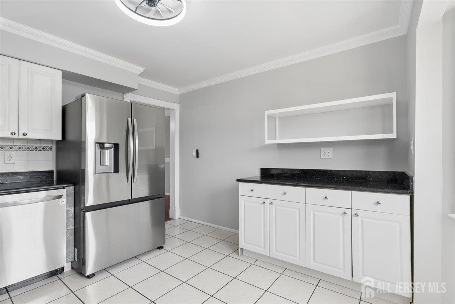
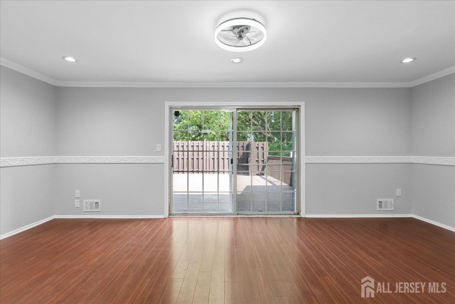
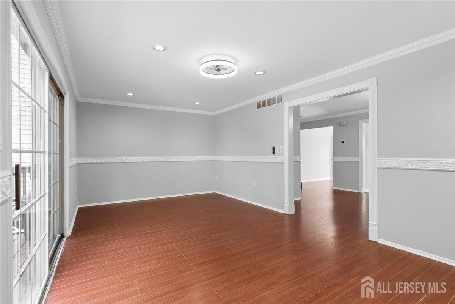
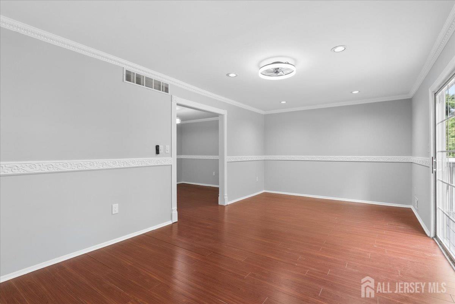
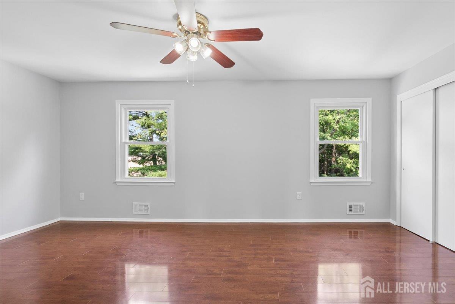
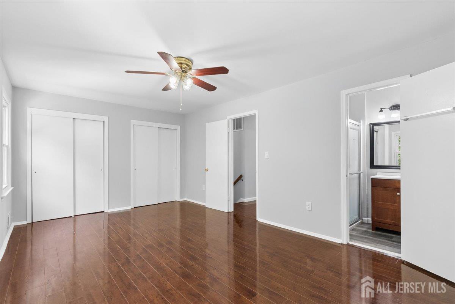
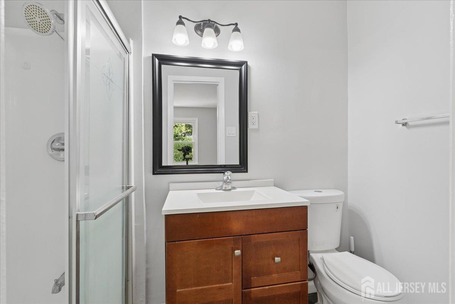
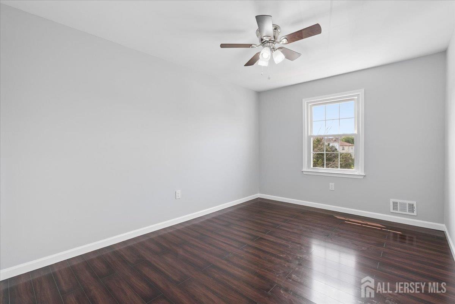
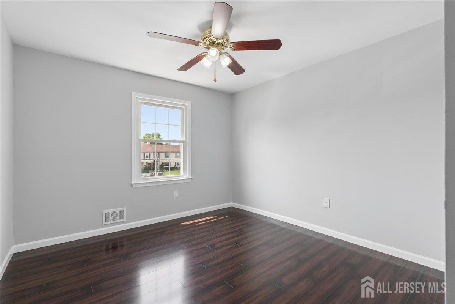
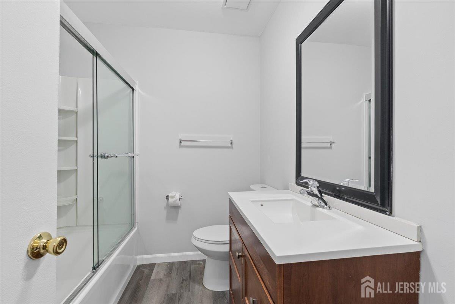
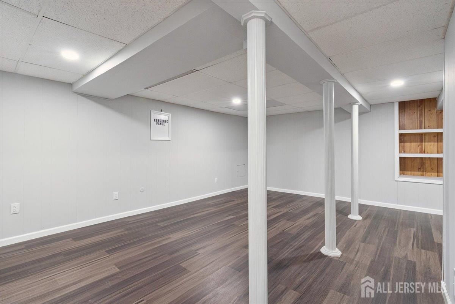
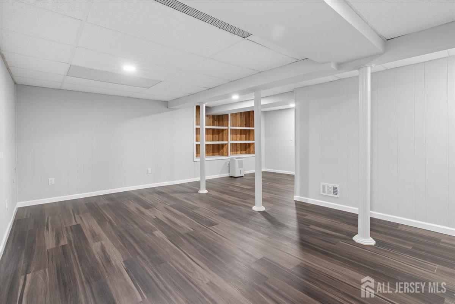
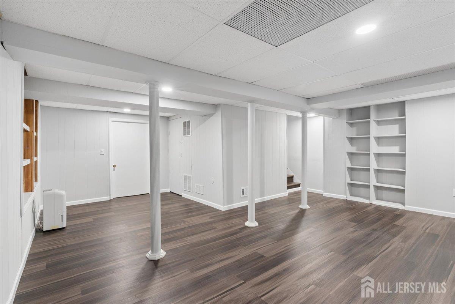
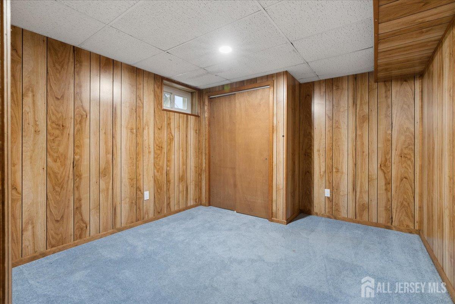
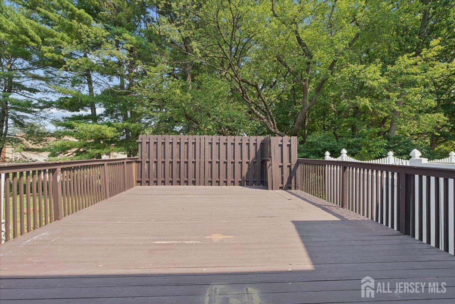
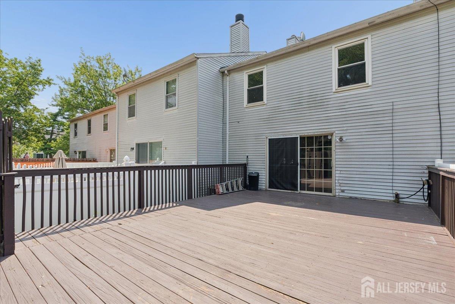
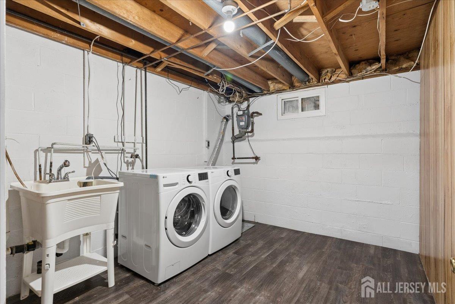
Welcome to this beautifully maintained 3-bedroom Colonial townhome offering the perfect blend of comfort, style, and convenience. The main level features a formal living room and formal dining room with attractive Pergo flooring and recessed lighting, creating a warm and inviting atmosphere for everyday living and entertaining. The spacious eat-in kitchen with Baywindow, and it boasts granite countertops, a stylish backsplash, and stainless steel appliances. The formal living room opens to a large deck, providing an ideal space for summer gatherings, outdoor dining, or simply relaxing. Upstairs, the primary bedroom features Pergo flooring and a private en-suite bathroom with a shower stall. Two additional generously sized bedrooms also offer Pergo flooring and ample closet space. A full guest bathroom with a bathtub completes the upper level. The fully finished basement adds valuable living space with a media room and a separate laundry room, offering flexibility for recreation, work, or hobbies. Conveniently located close to major highways, shopping, dining, and NYC bus transportation, this move-in-ready home combines modern amenities with an excellent commuter-friendly location CJMLS 2700635R


MLS Listing ID: 
CJMLS 2700635R
Listing Status
Status of the Listing.
Listing Status: 
Active
Listing Status (Local): 
Active
Listing Pricing
Pricing information for this listing.
List Price: 
$500,000
Basic Property Information
Fields containing basic information about the property.
Property Type: 
Residential
Property Sub Type: 
Condo/Townhome
Primary Market Area: 
Sayreville
Address: 
45 Astor Court, Sayreville, NJ 08872, U.S.A.
County: 
Middlesex
Latitude: 
40.4718556
Longitude: 
-74.3347695
Public Remarks: 
Welcome to this beautifully maintained 3-bedroom Colonial townhome offering the perfect blend of comfort, style, and convenience. The main level features a formal living room and formal dining room with attractive Pergo flooring and recessed lighting, creating a warm and inviting atmosphere for everyday living and entertaining. The spacious eat-in kitchen with Baywindow, and it boasts granite countertops, a stylish backsplash, and stainless steel appliances. The formal living room opens to a large deck, providing an ideal space for summer gatherings, outdoor dining, or simply relaxing. Upstairs, the primary bedroom features Pergo flooring and a private en-suite bathroom with a shower stall. Two additional generously sized bedrooms also offer Pergo flooring and ample closet space. A full guest bathroom with a bathtub completes the upper level. The fully finished basement adds valuable living space with a media room and a separate laundry room, offering flexibility for recreation, work, or hobbies. Conveniently located close to major highways, shopping, dining, and NYC bus transportation, this move-in-ready home combines modern amenities with an excellent commuter-friendly location
Community Information
Association Fee: 
$0
Building Details
Details about the building on a property.
Architectural Style: 
Colonial
Stories: 
2
Year Built: 
1984
Age: 
0
Living Area: 
0.0
Basement: 
Full, Finished, Other Room(s), Interior Entry
Interior: 
Entrance Foyer, Kitchen, Bath Half, Living Room, Dining Room, 3 Bedrooms, Attic
Construction
Roof: 
Asphalt
Room Details
Details about the rooms in the building.
Total Rooms: 
8
Total Bedrooms: 
3
Total Bathrooms: 
3
Total Full-Bathrooms: 
2
Total Half-Bathrooms: 
1
Utilities
Information about utilities available on the property.
Heating System: 
Forced Air
Cooling System: 
Central Air
Water Source: 
Public
Sewer: 
Public Available
Lot/Land Details
Details about the lots and land features included on the property.
Acres: 
0.04
Lot Size (Area): 
0.04
Lot Size (Dimensions): 
80.00 x 0.00
Public Record
Parcel Number: 
1900211010002745
Annual Tax: 
$7,217.00
Listing Participants
Participants (agents, offices, etc.) in the transaction.
Listing Office Name: 
BH HOMESERVICES FOX & ROACH