
10 Devonshire Road | Sayreville

$795,000 | 4 Beds | 3 Baths (3 Full) | 0.0 Sq. Ft.

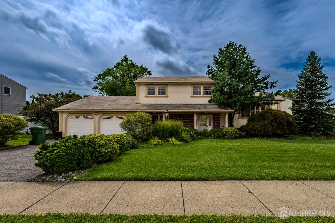
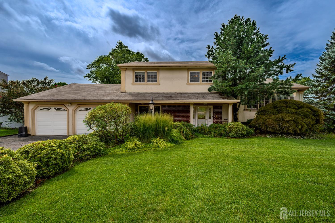
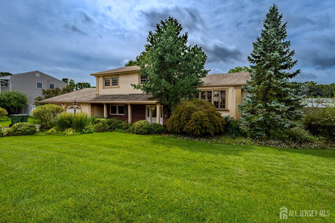
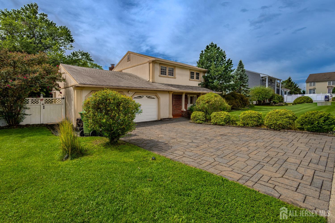
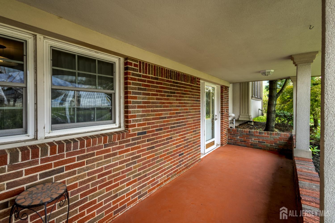
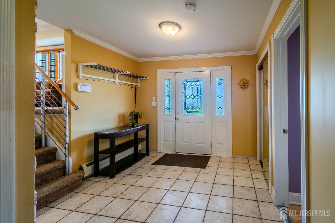
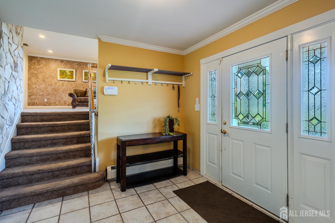
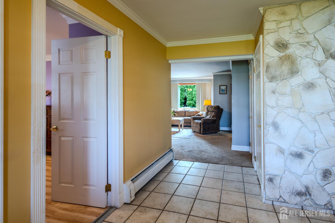
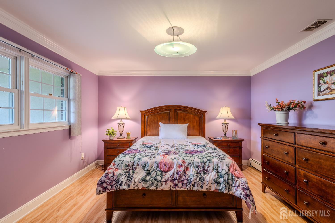
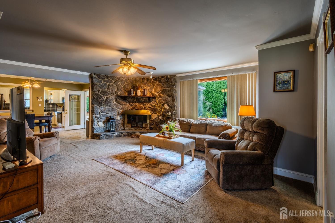
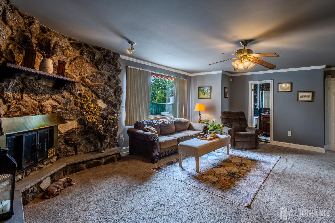
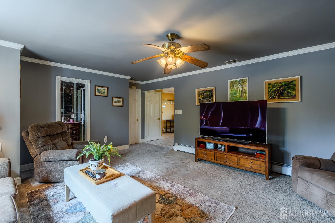
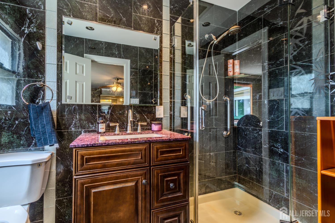
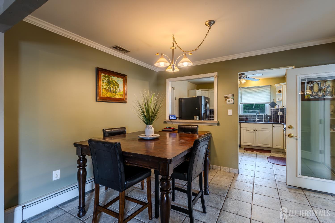
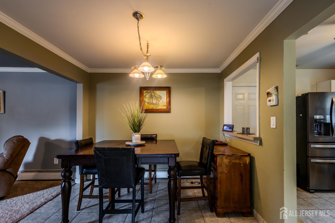
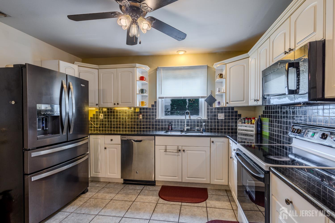
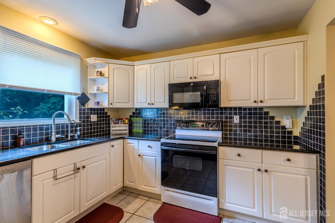
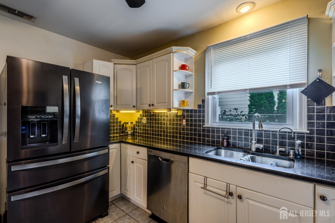
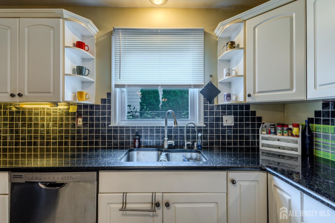
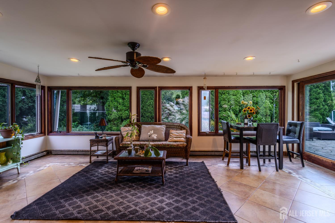
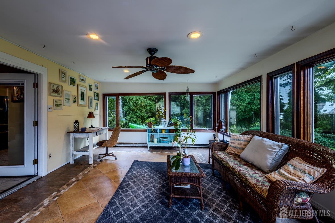
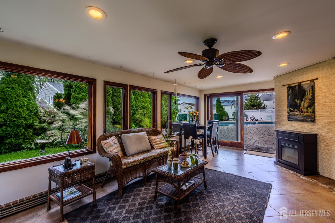
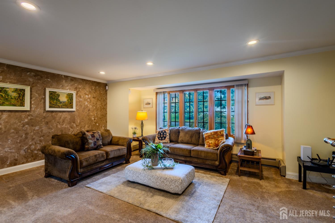
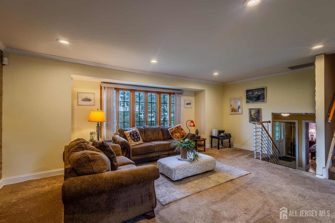
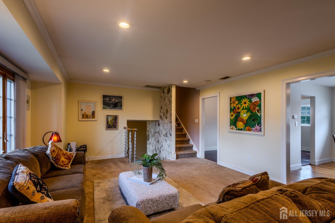
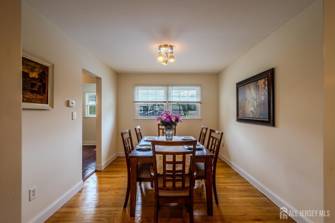
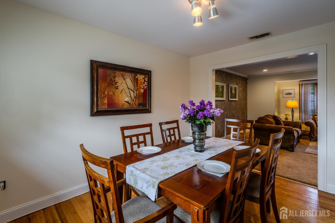
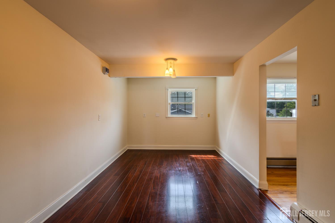
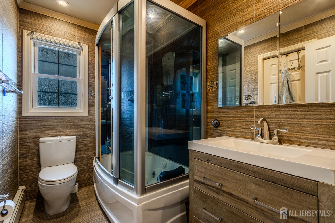
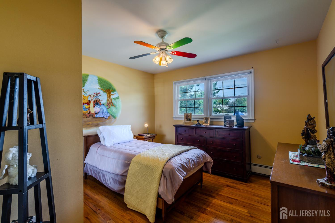
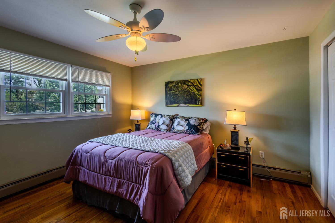
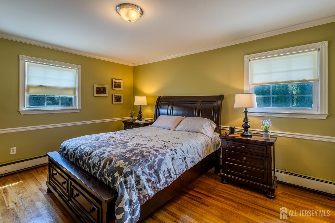
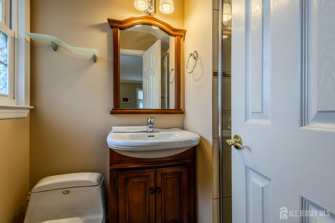
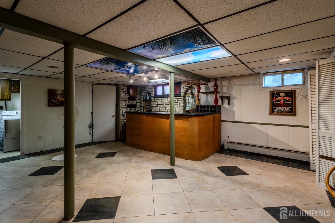
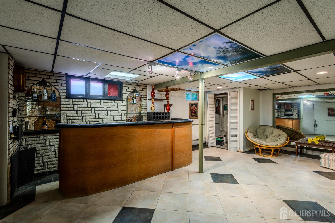
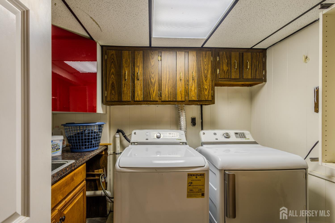
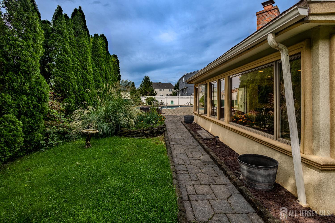
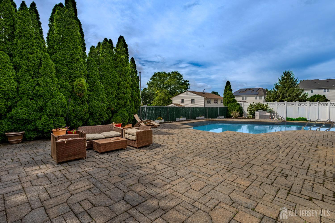
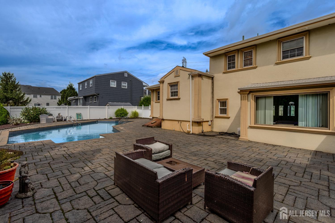
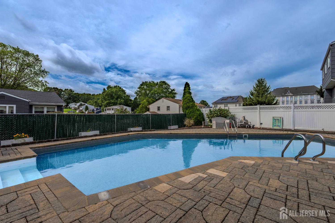
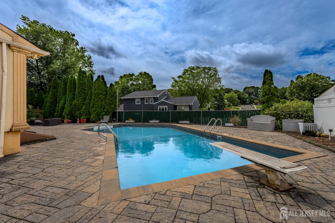
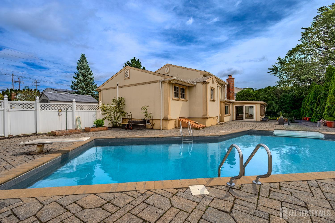
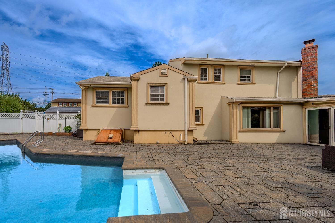
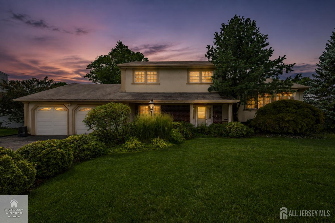
Welcome to 10 Devonshire Road, a spacious 4-bedroom home offering three levels of living plus a finished basement.A wonderfully versatile floor plan. The first level is ideal for multigenerational living, guests or anyone seeking first-floor accommodations, featuring a large bedroom, full bath, family room, kitchen with breakfast nook and an impressive heated Florida room overlooking the backyard. Step outside to an expansive paver patio and built-in pool perfect for entertaining and summer enjoyment. The second level features a large living room, formal dining room and an oversized bonus room ideal for a home office, den, playroom or additional living space. The upper level offers three generously sized bedrooms, including a spacious primary suite with private full bath. The main bath features double sinks a whirlpool tub/shower combination. A finished basement adds even more space with a recreation area, wet bar, laundry room & oputside entrance. Additional features include a stucco exterior, paver driveway, lawn sprinkler system, extensive tile and wood flooring, and a beautifully paved pool and patio area. A unique home offering exceptional space, flexibility and plenty of room for everyone! close to Garden State Parkway for easy access to NYC, CJMLS 2702104R

MLS Listing ID: 
CJMLS 2702104R
Listing Status
Status of the Listing.
Listing Status: 
Active
Listing Status (Local): 
Active
Listing Pricing
Pricing information for this listing.
List Price: 
$795,000
Basic Property Information
Fields containing basic information about the property.
Property Type: 
Residential
Property Sub Type: 
Single Family
Primary Market Area: 
Sayreville
Address: 
10 Devonshire Road, Sayreville, NJ 08859, U.S.A.
County: 
Middlesex
Latitude: 
40.4767206
Longitude: 
-74.3053916
Public Remarks: 
Welcome to 10 Devonshire Road, a spacious 4-bedroom home offering three levels of living plus a finished basement.A wonderfully versatile floor plan. The first level is ideal for multigenerational living, guests or anyone seeking first-floor accommodations, featuring a large bedroom, full bath, family room, kitchen with breakfast nook and an impressive heated Florida room overlooking the backyard. Step outside to an expansive paver patio and built-in pool perfect for entertaining and summer enjoyment. The second level features a large living room, formal dining room and an oversized bonus room ideal for a home office, den, playroom or additional living space. The upper level offers three generously sized bedrooms, including a spacious primary suite with private full bath. The main bath features double sinks a whirlpool tub/shower combination. A finished basement adds even more space with a recreation area, wet bar, laundry room & oputside entrance. Additional features include a stucco exterior, paver driveway, lawn sprinkler system, extensive tile and wood flooring, and a beautifully paved pool and patio area. A unique home offering exceptional space, flexibility and plenty of room for everyone! close to Garden State Parkway for easy access to NYC,
Community Information
Association Fee: 
$0
Building Details
Details about the building on a property.
Stories: 
3
Year Built: 
1972
Age: 
0
Living Area: 
0.0
Basement: 
Finished, Exterior Entry, Recreation Room, Storage Space, Interior Entry
Interior: 
Wet Bar, 1 Bedroom, Entrance Foyer, Kitchen, Other Room(s), Family Room, Florida Room, Library/Office, Living Room, Dining Room, 3 Bedrooms, Bath Main
Construction
Roof: 
Asphalt
Exterior Features: 
Lawn Sprinklers, Yard
Room Details
Details about the rooms in the building.
Total Rooms: 
11
Total Bedrooms: 
4
Total Bathrooms: 
3
Total Full-Bathrooms: 
3
Total Half-Bathrooms: 
0
Utilities
Information about utilities available on the property.
Heating System: 
Baseboard Cast Iron, Hot Water
Cooling System: 
Central Air, Ceiling Fan(s)
Water Source: 
Public
Sewer: 
Public Sewer
Lot/Land Details
Details about the lots and land features included on the property.
Acres: 
0.26
Lot Size (Area): 
0.26
Lot Size (Dimensions): 
100.00 x 114.00
Public Record
Parcel Number: 
19003310300011
Annual Tax: 
$13,663.00
Listing Participants
Participants (agents, offices, etc.) in the transaction.
Listing Office Name: 
COLDWELL BANKER REALTY