
124 Coolidge Avenue | Sayreville

$525,000 | 3 Beds | 2 Baths (2 Full) | 0.0 Sq. Ft.

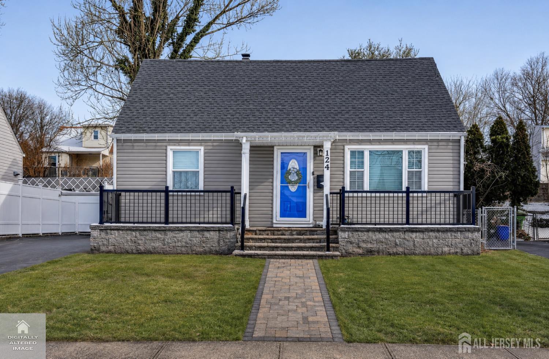
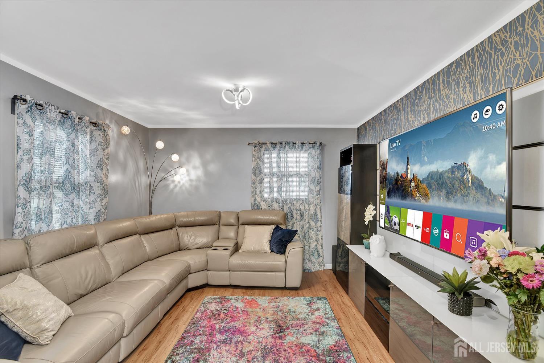
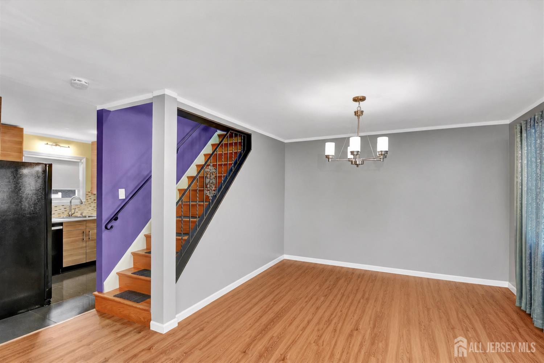
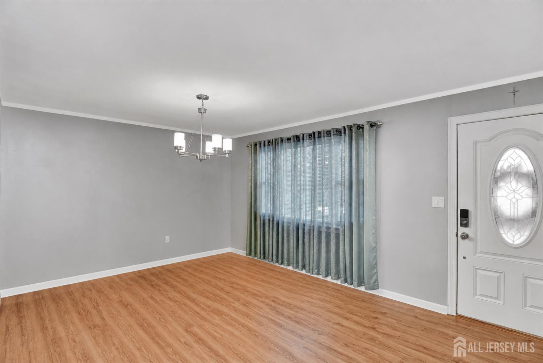
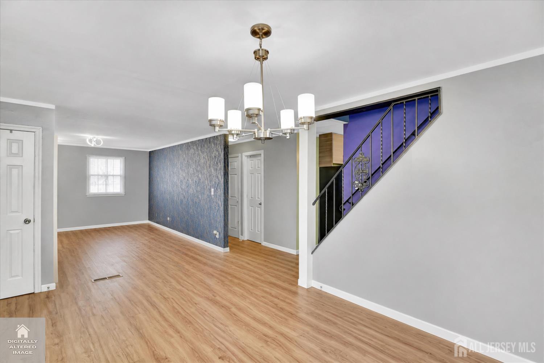
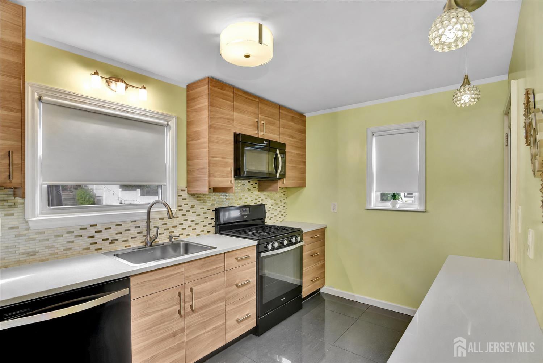
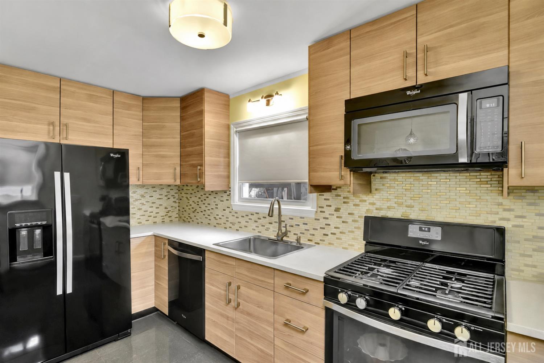
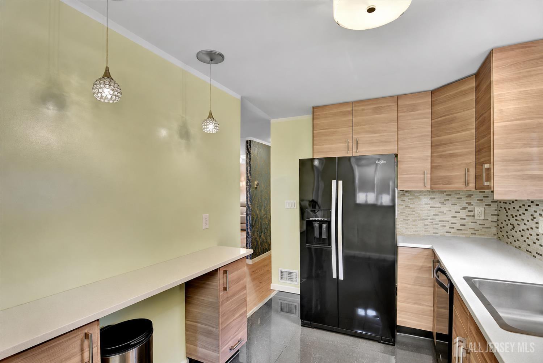
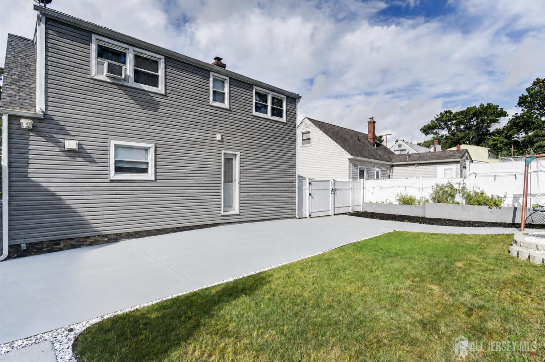
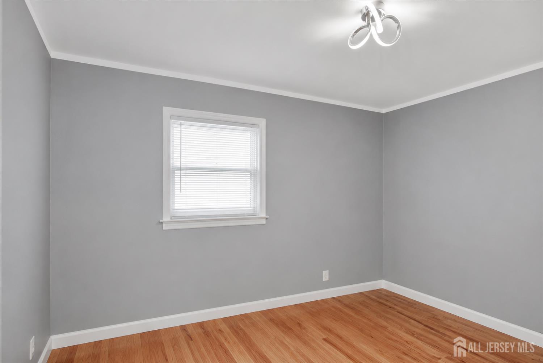
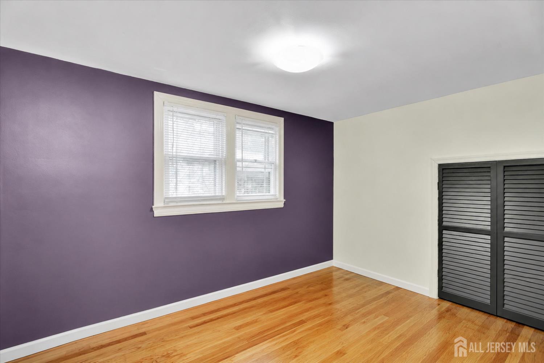
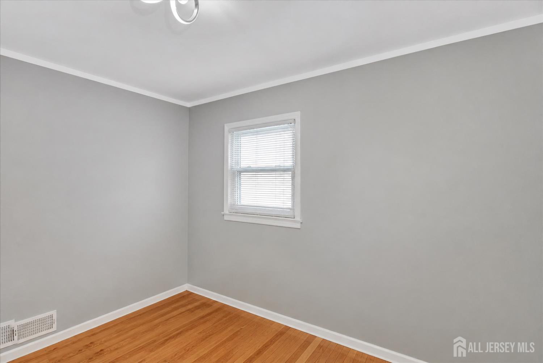
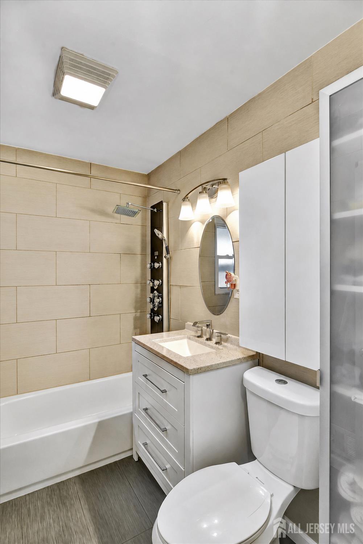
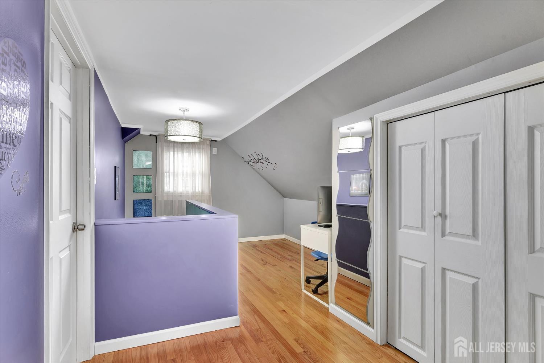
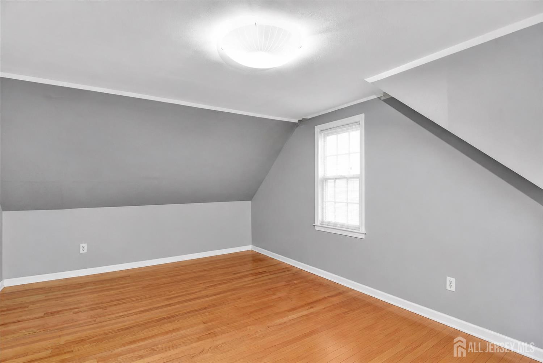
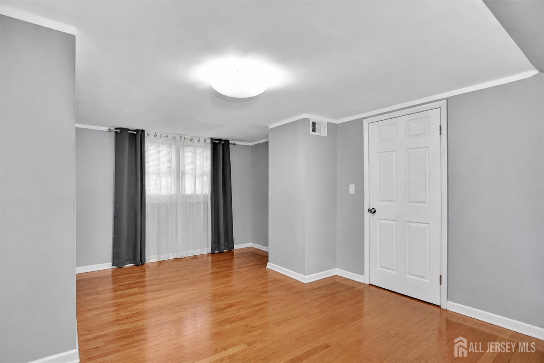
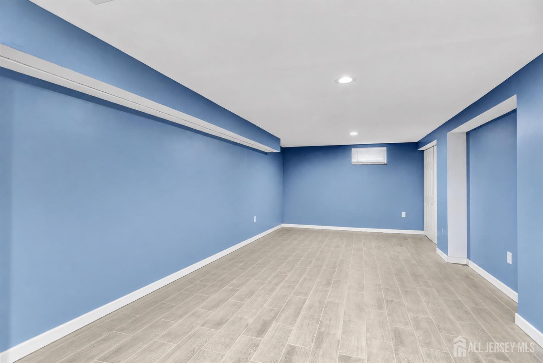
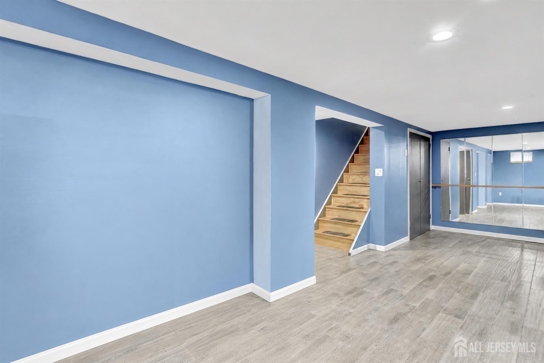
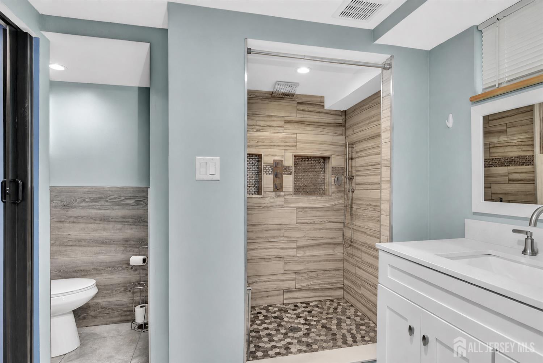
This exquisite, modern, and charming home is situated in the desirable section of President's Park in Parlin. It enjoys prime proximity to major highways, transportation hubs, shopping centers, educational institutions, and recreational facilities. The property is conveniently located near the Garden State Parkway and Park and Ride, facilitating swift and hassle-free travel to various regions of New Jersey and New York. The home features a new front porch, a renovated kitchen with stainless steel appliances, and a separate dining area, living room, bedroom, and full bathroom on the first floor. The second floor has two additional bedrooms, a large closet, and extra storage. The basement is finished with an inside entry, a spacious layout, a full bath, and a laundry room. Don't miss out on this opportunity - schedule an appointment today! CJMLS 2702521R


MLS Listing ID: 
CJMLS 2702521R
Listing Status
Status of the Listing.
Listing Status: 
Active
Listing Status (Local): 
Active
Listing Pricing
Pricing information for this listing.
List Price: 
$525,000
Basic Property Information
Fields containing basic information about the property.
Property Type: 
Residential
Property Sub Type: 
Single Family
Primary Market Area: 
Sayreville
Address: 
124 Coolidge Avenue, Sayreville, NJ 08859, U.S.A.
County: 
Middlesex
Latitude: 
40.4722501
Longitude: 
-74.3087857
Public Remarks: 
This exquisite, modern, and charming home is situated in the desirable section of President's Park in Parlin. It enjoys prime proximity to major highways, transportation hubs, shopping centers, educational institutions, and recreational facilities. The property is conveniently located near the Garden State Parkway and Park and Ride, facilitating swift and hassle-free travel to various regions of New Jersey and New York. The home features a new front porch, a renovated kitchen with stainless steel appliances, and a separate dining area, living room, bedroom, and full bathroom on the first floor. The second floor has two additional bedrooms, a large closet, and extra storage. The basement is finished with an inside entry, a spacious layout, a full bath, and a laundry room. Don't miss out on this opportunity - schedule an appointment today!
Community Information
Association Fee: 
$0
Building Details
Details about the building on a property.
Architectural Style: 
Cape Cod
Stories: 
2
Year Built: 
1954
Age: 
0
Living Area: 
0.0
Basement: 
Full, Finished, Bath Full, Den, Storage Space, Interior Entry
Interior: 
1 Bedroom, Kitchen, Living Room, Dining Room, 2 Bedrooms, Other Room(s)
Construction
Roof: 
Asphalt
Exterior Features: 
Yard
Room Details
Details about the rooms in the building.
Total Rooms: 
7
Total Bedrooms: 
3
Total Bathrooms: 
2
Total Full-Bathrooms: 
2
Total Half-Bathrooms: 
0
Utilities
Information about utilities available on the property.
Heating System: 
Forced Air
Cooling System: 
Central Air
Water Source: 
Public
Sewer: 
Public Sewer
Lot/Land Details
Details about the lots and land features included on the property.
Acres: 
0.11
Lot Size (Area): 
0.11
Lot Size (Dimensions): 
100.00 x 50.00
Public Record
Parcel Number: 
1900353000000277
Annual Tax: 
$7,123.00
Listing Participants
Participants (agents, offices, etc.) in the transaction.
Listing Office Name: 
REALTY ONE GROUP LIFESTYLE HOM