
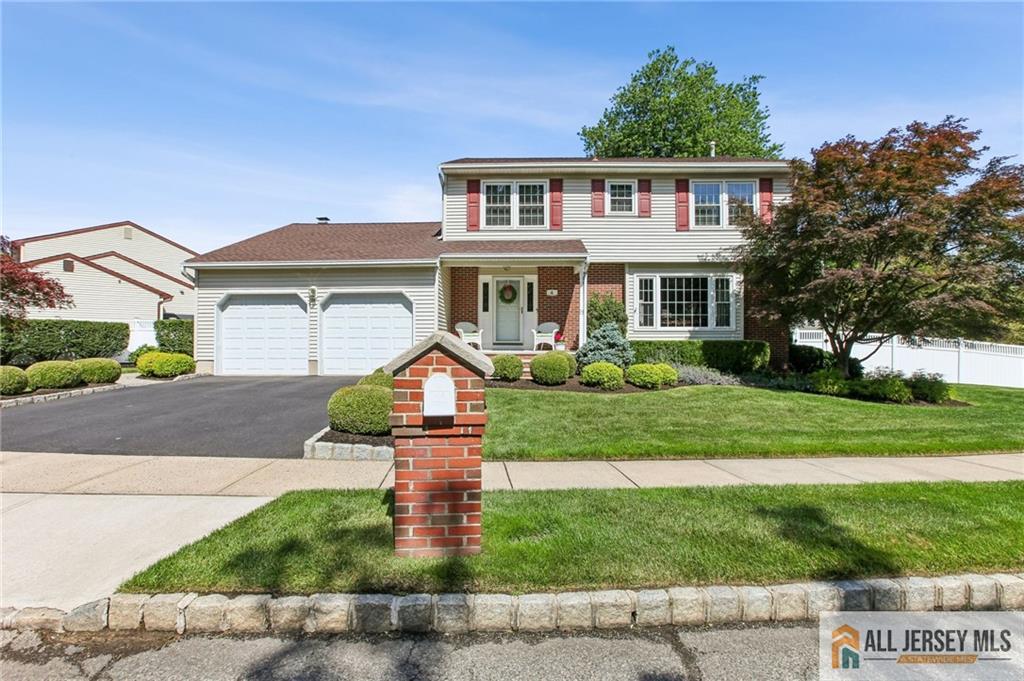
4 Van Loan Avenue | Sayreville

$800,000 | 4 Beds | 3 Baths (2 Full, 1 Half) | 0.0 Sq. Ft.

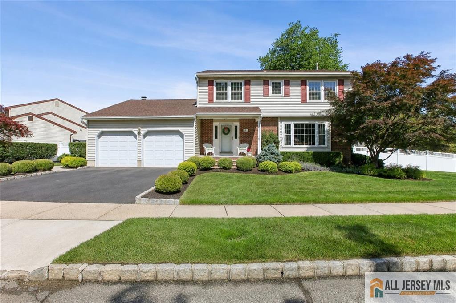
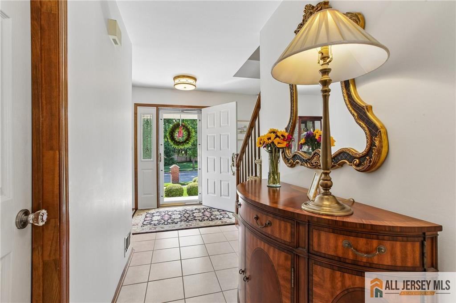
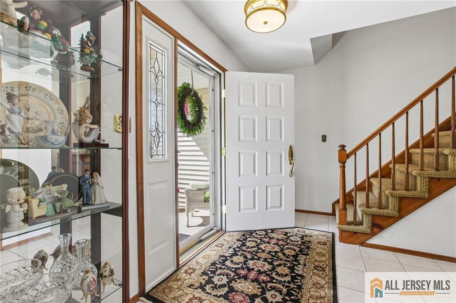
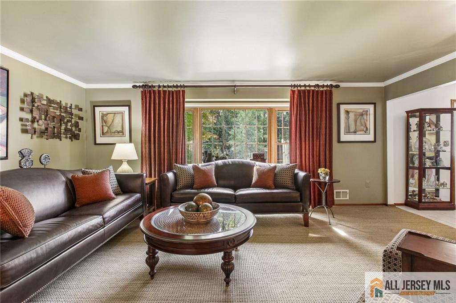
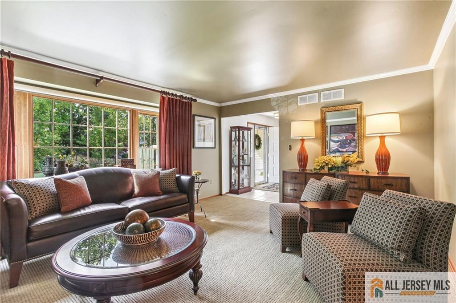
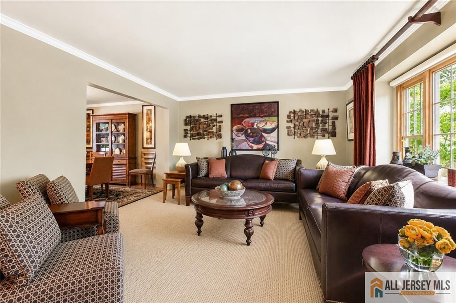
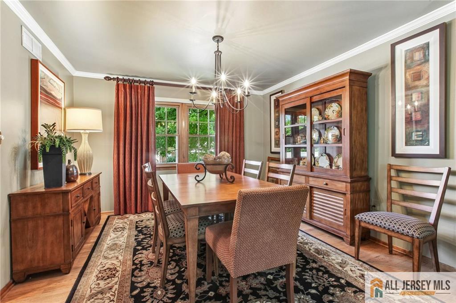
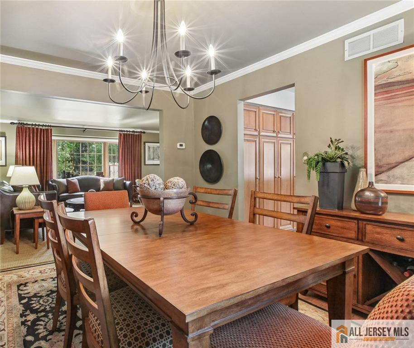
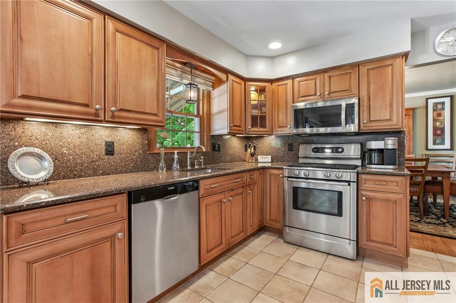
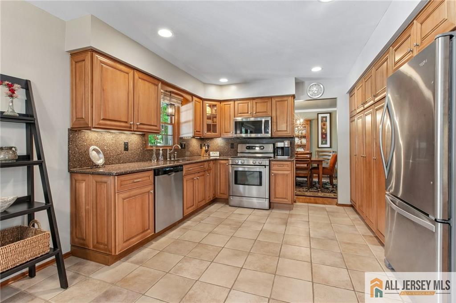
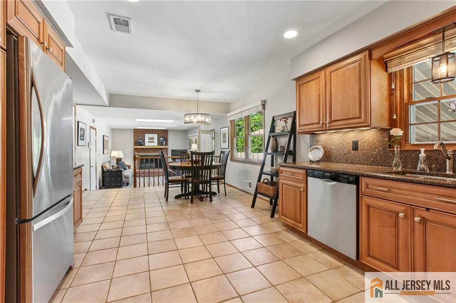
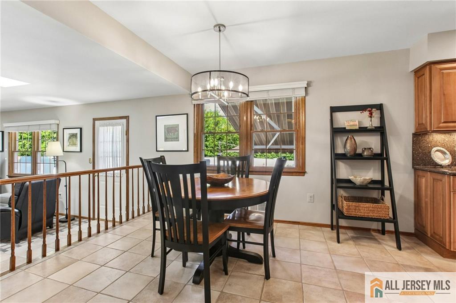
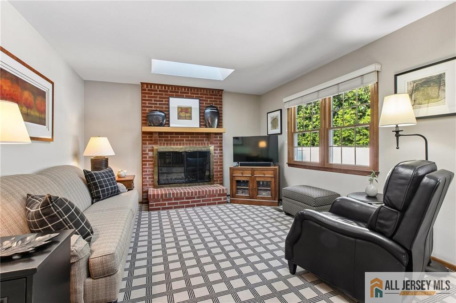
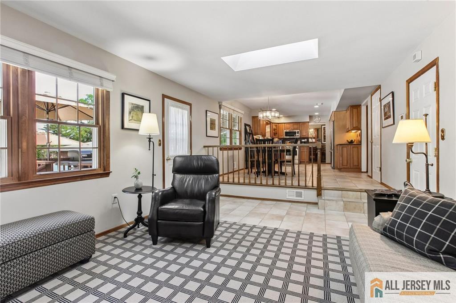
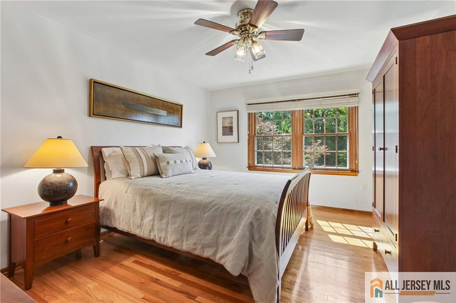
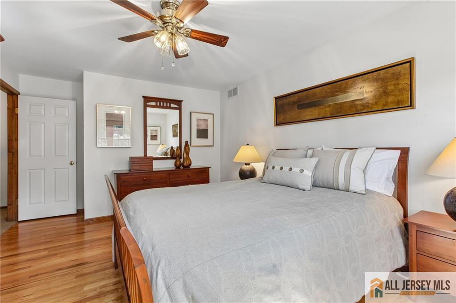
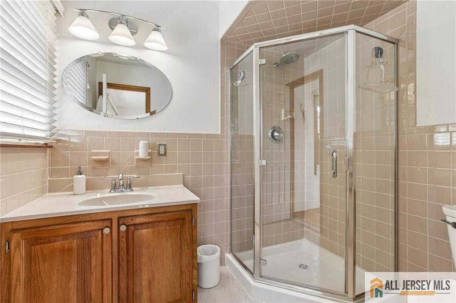
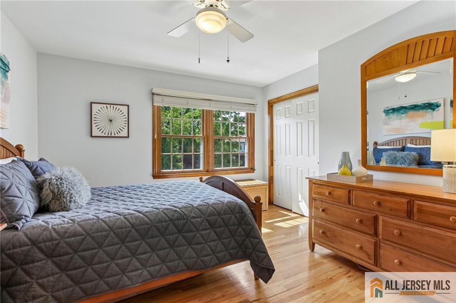
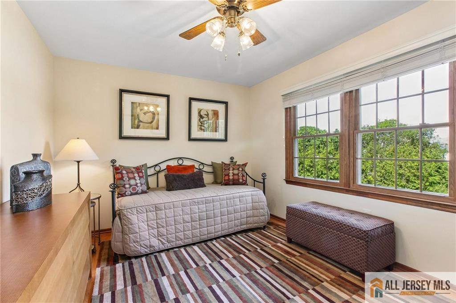
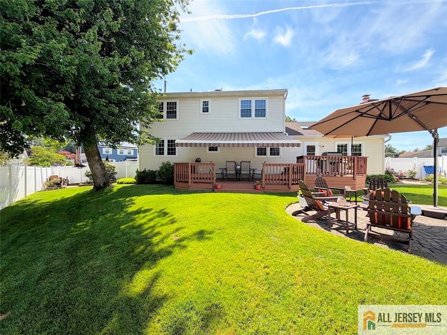
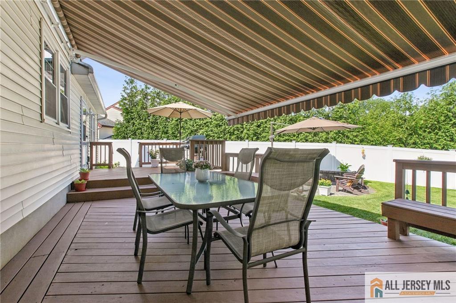
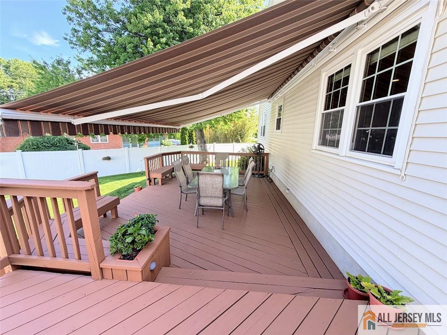
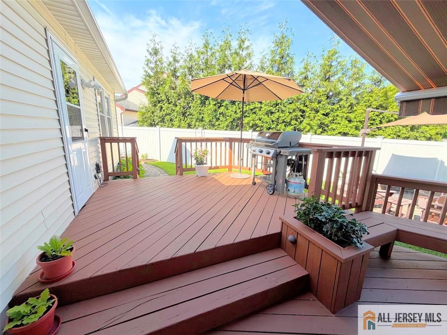
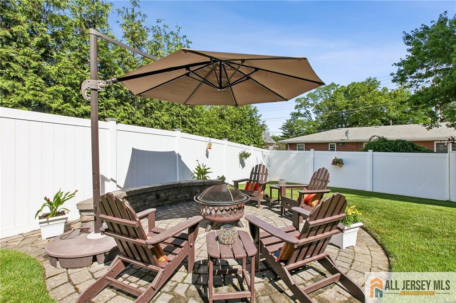
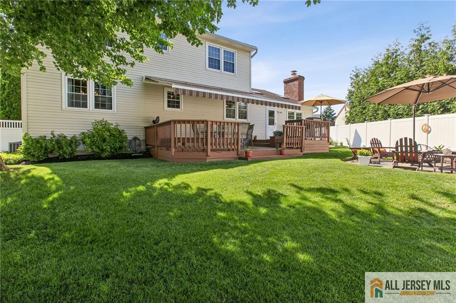
Welcome to this beautifully maintained home offering a blend of comfort, style, and exceptional outdoor living. From the moment you enter the ceramic tile foyer, you'll appreciate the hardwood flooring that flows throughout the home and the upgraded blinds featured in every room. The spacious kitchen is designed for both everyday living and entertaining, featuring maple cabinetry with decorative moldings and end panels, granite countertops, ceramic tile flooring, under-cabinet lighting, and a full stainless steel appliance package. The inviting family room serves as the heart of the home, showcasing an oversized brick wood-burning fireplace with hearth and mantel, two oversized skylights that fill the space with natural light, and convenient access to the backyard. Step outside to your private outdoor retreat featuring a professionally designed paver patio with sitting wall and fire pit, paver walkways, white PVC fencing, and a two-tier wood deck. Enjoy shade and comfort under the automatic retractable scalloped awning with built-in crank-operated sunscreen, making this backyard perfect for entertaining or relaxing. A wonderful opportunity to own a home that combines quality upgrades, functional living space, and exceptional outdoor amenities. CJMLS 2770055M


MLS Listing ID: 
CJMLS 2770055M
Listing Status
Status of the Listing.
Listing Status: 
Active
Listing Status (Local): 
Active
Listing Pricing
Pricing information for this listing.
List Price: 
$800,000
Basic Property Information
Fields containing basic information about the property.
Property Type: 
Residential
Property Sub Type: 
Single Family
Primary Market Area: 
Sayreville
Address: 
4 Van Loan Avenue, Sayreville, NJ 08872, U.S.A.
County: 
Middlesex
Latitude: 
40.4720090
Longitude: 
-74.3361562
Public Remarks: 
Welcome to this beautifully maintained home offering a blend of comfort, style, and exceptional outdoor living. From the moment you enter the ceramic tile foyer, you'll appreciate the hardwood flooring that flows throughout the home and the upgraded blinds featured in every room. The spacious kitchen is designed for both everyday living and entertaining, featuring maple cabinetry with decorative moldings and end panels, granite countertops, ceramic tile flooring, under-cabinet lighting, and a full stainless steel appliance package. The inviting family room serves as the heart of the home, showcasing an oversized brick wood-burning fireplace with hearth and mantel, two oversized skylights that fill the space with natural light, and convenient access to the backyard. Step outside to your private outdoor retreat featuring a professionally designed paver patio with sitting wall and fire pit, paver walkways, white PVC fencing, and a two-tier wood deck. Enjoy shade and comfort under the automatic retractable scalloped awning with built-in crank-operated sunscreen, making this backyard perfect for entertaining or relaxing. A wonderful opportunity to own a home that combines quality upgrades, functional living space, and exceptional outdoor amenities.
Community Information
Association Fee: 
$0
Building Details
Details about the building on a property.
Architectural Style: 
Colonial
Stories: 
2
Year Built: 
1991
Age: 
0
Living Area: 
0.0
Basement: 
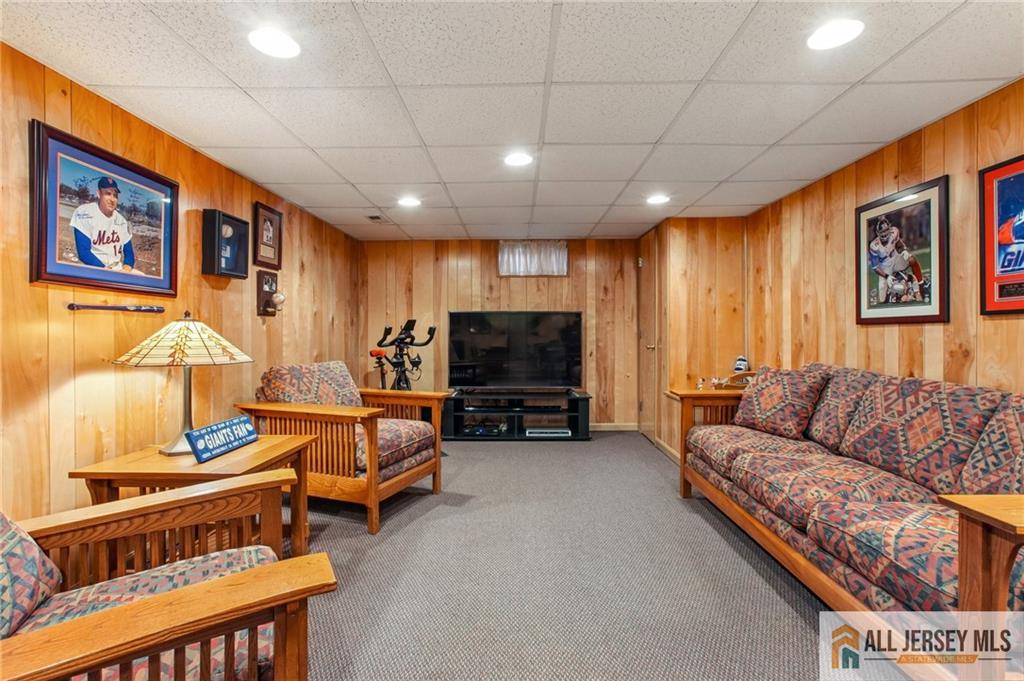
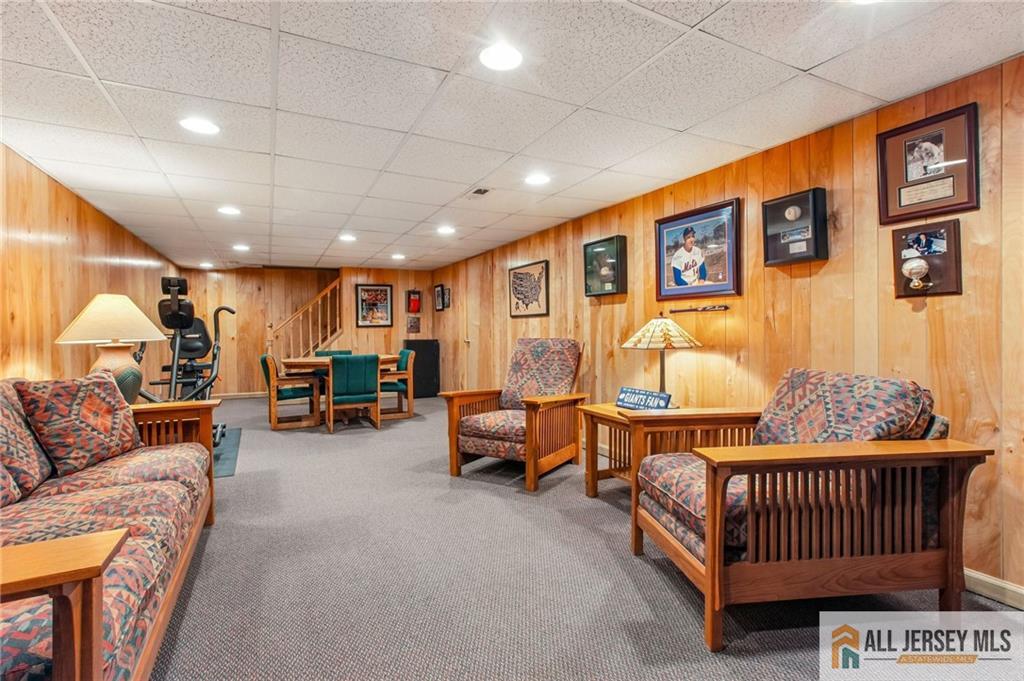
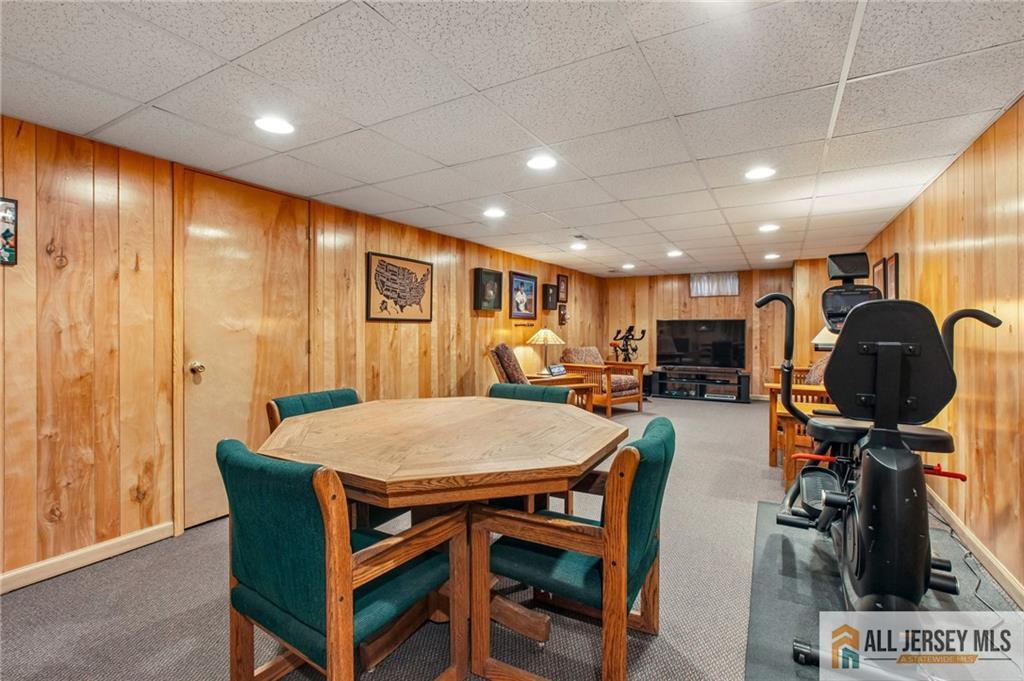
Full, Partially Finished, Interior Entry, Recreation Room, Storage Space, Utility Room
Interior: 
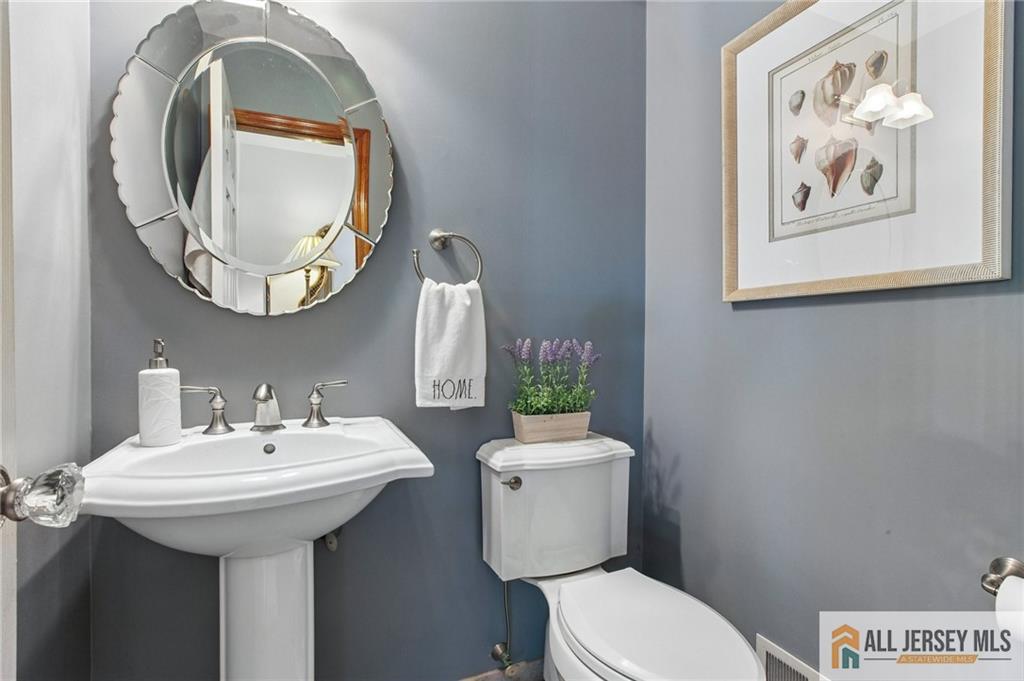
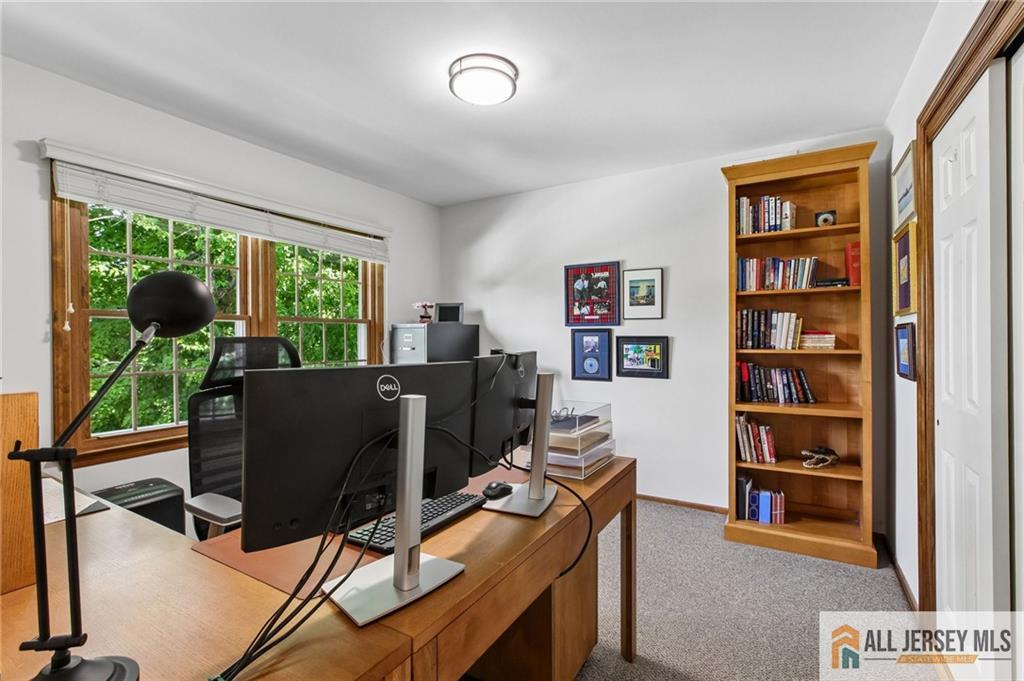
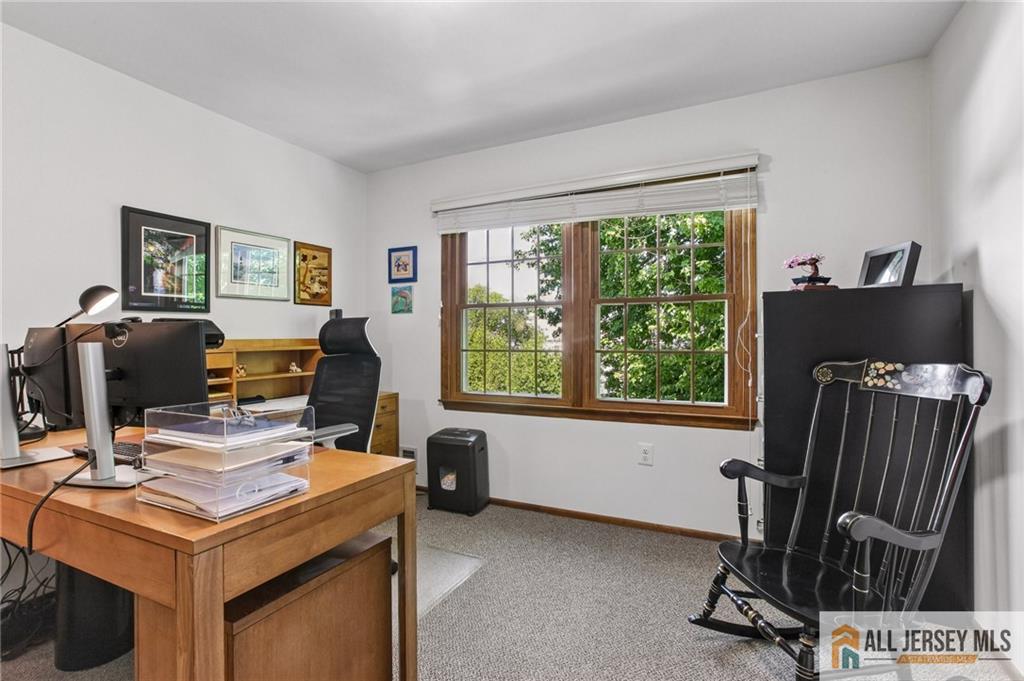
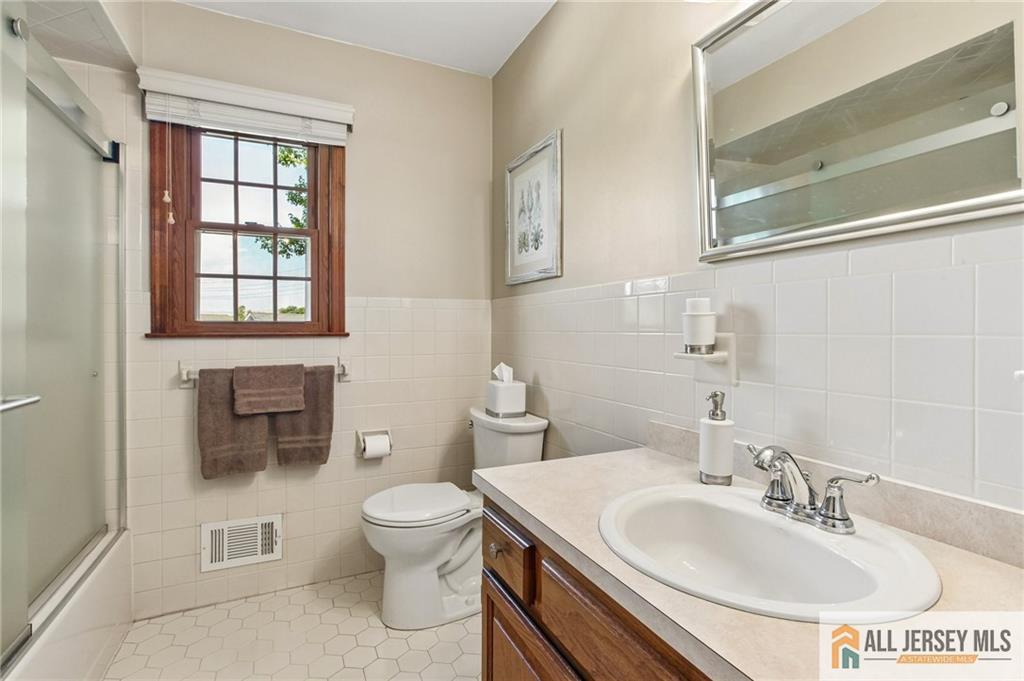
Dining Room, Bath Half, Family Room, Entrance Foyer, Kitchen, Living Room, 4 Bedrooms, Bath Second, Attic
Construction
Roof: 
Asphalt
Exterior Features: 
Yard
Room Details
Details about the rooms in the building.
Total Rooms: 
9
Total Bedrooms: 
4
Total Bathrooms: 
3
Total Full-Bathrooms: 
2
Total Half-Bathrooms: 
1
Utilities
Information about utilities available on the property.
Heating System: 
Forced Air
Cooling System: 
Central Air
Water Source: 
Public
Sewer: 
Public Sewer
Lot/Land Details
Details about the lots and land features included on the property.
Acres: 
0.38
Lot Size (Area): 
0.38
Lot Size (Dimensions): 
131X125
Public Record
Parcel Number: 
19002101000001
Annual Tax: 
$13,469.00
Listing Participants
Participants (agents, offices, etc.) in the transaction.
Listing Office Name: 
WEICHERT CO REALTORS