
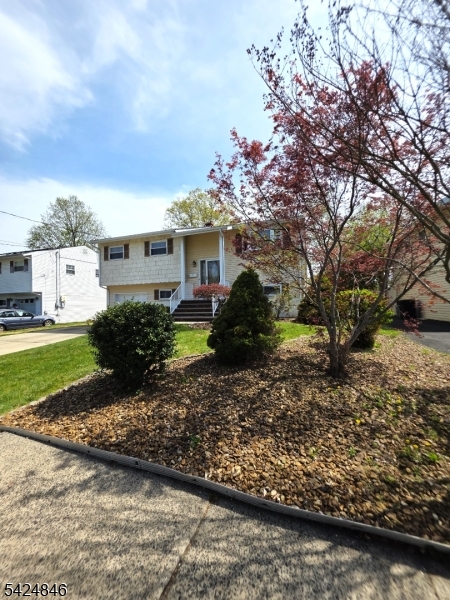
258 N Gaston Ave | Somerville Boro

$609,999 | 4 Beds | 2 Baths (2 Full)

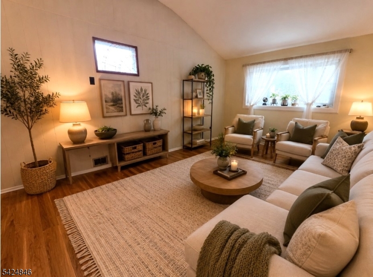
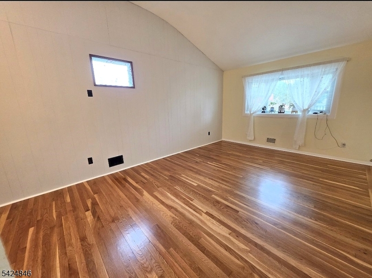
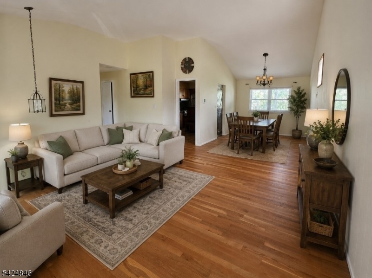
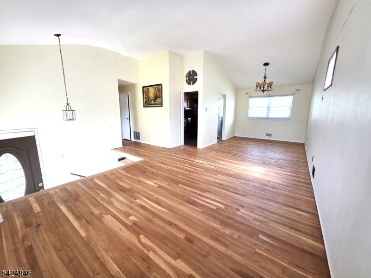
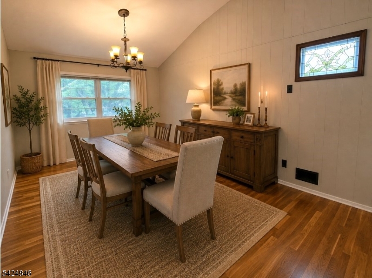
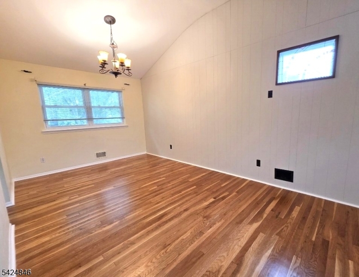
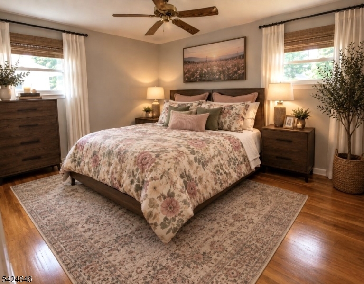
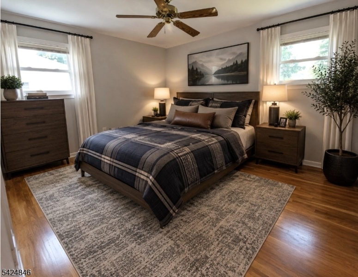
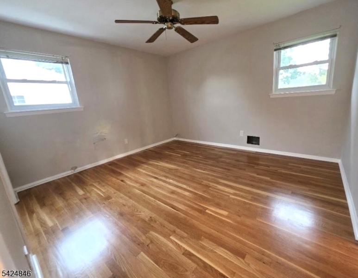
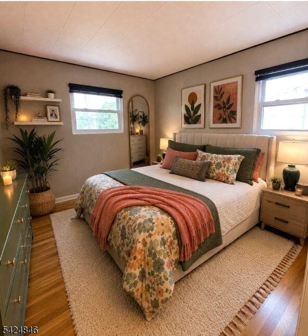
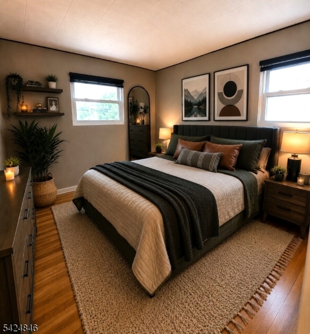
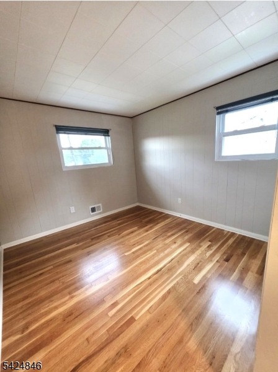
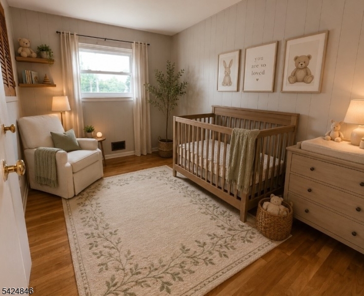
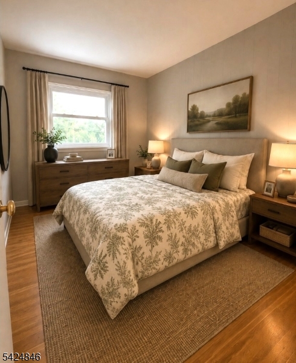
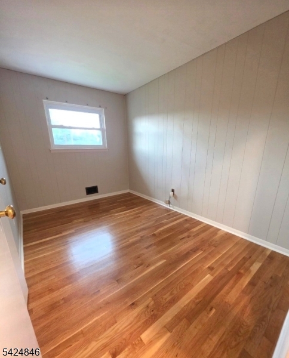
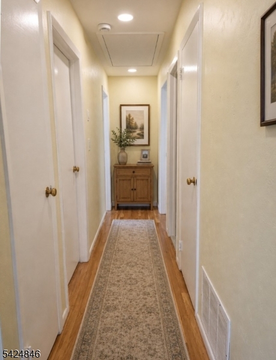
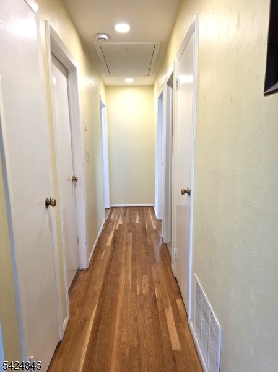
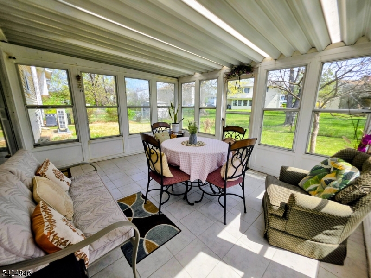
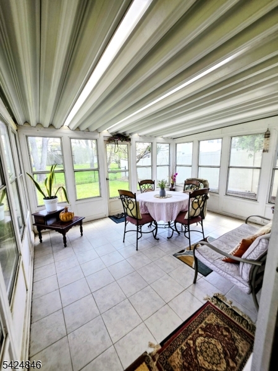
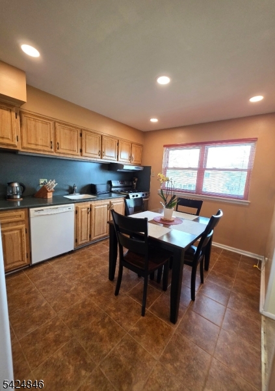
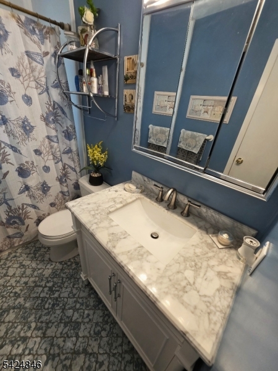
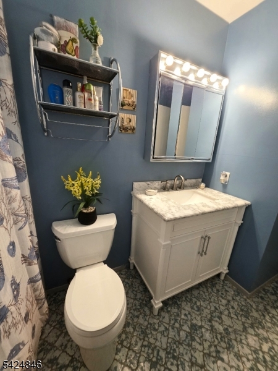
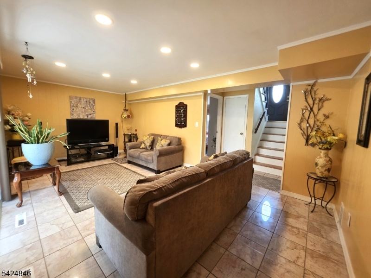
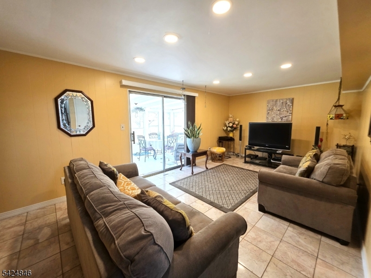
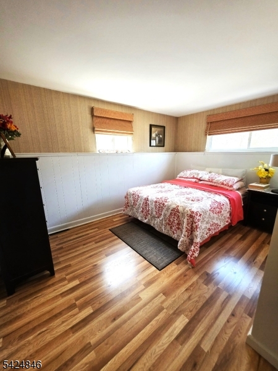
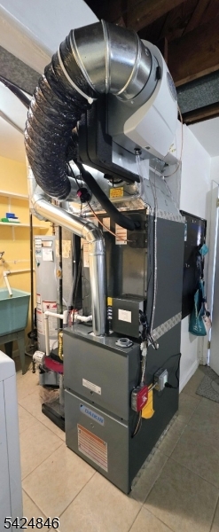
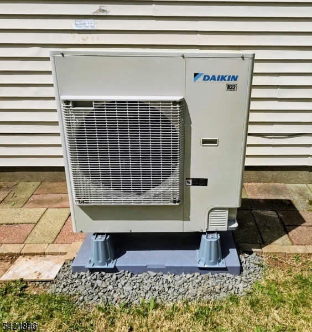
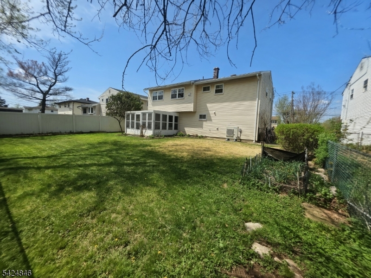
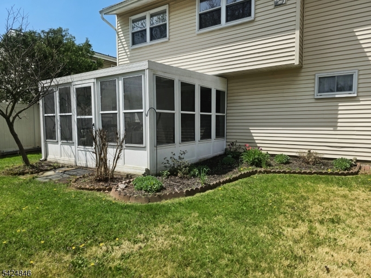
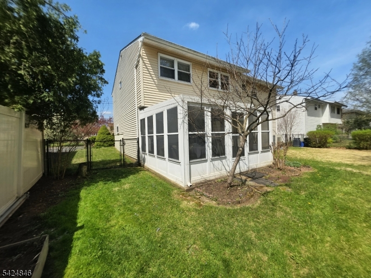
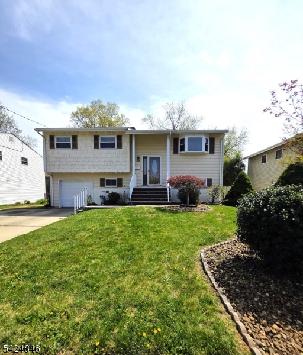
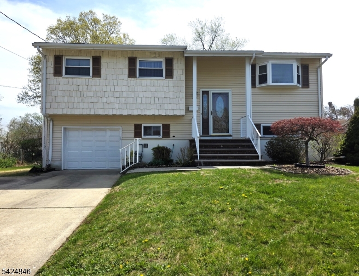
NO MORE CARPET! GORGEOUS REFINISHED HARDWOOD FLOORS & FRESHLY PAINTED ROOMS! Welcome home! This fabulous, beautifully maintained property offers 4 spacious bedrooms, an incredible sunroom addition, and a long list of recent updates. From the moment you step inside, you'll appreciate the fresh, move-in-ready feel and the warmth of the gorgeous refinished hardwood floors throughout. The home features a brand-new furnace, new central air condenser, and updated 200-amp electric, giving you comfort and peace of mind. The inviting eat-in kitchen is complemented by a formal dining room, perfect for everyday meals or entertaining. Recessed lighting and large windows fill the home with an abundance of natural light. Step outside and enjoy the beautifully landscaped property, featuring an array of flowering shrubs, a fully fenced yard, and plenty of space for entertaining, relaxing, and enjoying the outdoors. An attached garage adds convenience and valuable storage. Ideally located close to Main Street shopping and dining, major highways, and hospitals, this home offers both comfort and convenience. This is the perfect home for entertaining inside and out and it won't last! Note: The empty rooms shown are actual photos of the home. AI-enhanced versions of those rooms are also included to help buyers visualize the possibilities. GSMLS 4021270

Directions to property: East Main Street to North Gaston Ave or Rt 22 to North Gaston Ave

MLS Listing ID: 
GSMLS 4021270
Listing Category: 
Purchase
Listing Status
Status of the Listing.
Listing Status: 
Active
Listing Status (Local): 
Active
Listing Pricing
Pricing information for this listing.
List Price: 
$609,999
Basic Property Information
Fields containing basic information about the property.
Property Type: 
Residential
Property Sub Type: 
Single Family Detached
Primary Market Area: 
Somerville Boro
Address: 
258 N Gaston Ave, Somerville Boro, NJ 08876-1713, U.S.A.
County: 
Somerset
Latitude: 
40.5751600
Longitude: 
-74.6003800
Directions: 
East Main Street to North Gaston Ave or Rt 22 to North Gaston Ave

Public Remarks: 
NO MORE CARPET! GORGEOUS REFINISHED HARDWOOD FLOORS & FRESHLY PAINTED ROOMS! Welcome home! This fabulous, beautifully maintained property offers 4 spacious bedrooms, an incredible sunroom addition, and a long list of recent updates. From the moment you step inside, you'll appreciate the fresh, move-in-ready feel and the warmth of the gorgeous refinished hardwood floors throughout. The home features a brand-new furnace, new central air condenser, and updated 200-amp electric, giving you comfort and peace of mind. The inviting eat-in kitchen is complemented by a formal dining room, perfect for everyday meals or entertaining. Recessed lighting and large windows fill the home with an abundance of natural light. Step outside and enjoy the beautifully landscaped property, featuring an array of flowering shrubs, a fully fenced yard, and plenty of space for entertaining, relaxing, and enjoying the outdoors. An attached garage adds convenience and valuable storage. Ideally located close to Main Street shopping and dining, major highways, and hospitals, this home offers both comfort and convenience. This is the perfect home for entertaining inside and out and it won't last! Note: The empty rooms shown are actual photos of the home. AI-enhanced versions of those rooms are also included to help buyers visualize the possibilities.
Building Details
Details about the building on a property.
Architectural Style: 
Bi-Level
Year Built: 
1962
New Construction: 
0
Interior: 
Carbon Monoxide Detector, Smoke Detector
Fireplaces: 
No
Construction
Roof: 
Asphalt Shingle
Exterior: 
Vinyl Siding
Exterior Features: 
Metal Fence
Energy Information: 
All Underground
Porch: 
No
Deck: 
No
Room Details
Details about the rooms in the building.
Total Rooms: 
10
Total Bedrooms: 
4
Total Bathrooms: 
2
Total Full-Bathrooms: 
2
Total Half-Bathrooms: 
0
Utilities
Information about utilities available on the property.
Heating System: 
Forced Hot Air
Heating System Fuel: 
Gas-Natural
Cooling System: 
Central Air
Water Source: 
Public Water
Sewer: 
Public Sewer
Lot/Land Details
Details about the lots and land features included on the property.
Acres: 
0.14
Lot Size (Dimensions): 
60X100
Waterfront: 
0
Lot Features
Driveway: 
1 Car Width
Parking Type: 
1 Car Width
Total Parking Spaces: 
6
Garage: 
Attached Garage
Pool: 
No
Fence: 
No
Public Record
Parcel Number: 
2718-00085-0000-00003-0000-
Lot Number: 
3
Annual Tax: 
$11,164.00
Contract Details
Details about the listing contract.
Possession: 
Upon closing
Listing Participants
Participants (agents, offices, etc.) in the transaction.
Listing Office Name: 
RE/MAX CLASSIC GROUP